For Lease
41 Rosy Beach Court
Rural Ramara, Ramara, ON
$3,500
4Bd
3Ba
2,375+sqft
6Parking
$1/sqft
DetachedMLS# S13648208Listed 2026-08-0742 DOM
Cooling
Central Air
Basement
Unfinished
On the market for 42 days — longer than average. The seller may be open to negotiation.
About this home
This beautiful newer home on Lake St. John in Ramara offers the perfect combination of modern design, comfort, and lakeside living. With 4 bedrooms, 3 bathrooms, and a double-car garage, there's plenty of space for families or anyone looking to enjoy a peaceful waterfront lifestyle. The bright, open-concept main floor features 10-foot ceilings and large windows that fill the home with natural light while showcasing stunning views of the lake. The kitchen is designed for both everyday living and entertaining, with high-end appliances, granite countertops, ample cabinet space, and a large island at the heart of the home. The dining area flows seamlessly into the spacious living room, where a cozy fireplace makes for the perfect place to relax. The main-floor primary bedroom includes a walk-in closet and a private ensuite, offering a comfortable retreat at the end of the day. One of the best features of this property is access to a private dock located at the end of the cul-de-sac, making it easy to enjoy boating, fishing, paddleboarding, or simply spending time on the water. The large backyard provides plenty of room to relax, entertain, and take in the peaceful lake views. Located just minutes from Casino Rama and a short drive to Orillia, you'll have convenient access to restaurants, shopping, entertainment, and everyday amenities while still enjoying the quiet setting that makes Lake St. John so desirable. If you're looking for a well-appointed home in a beautiful waterfront community, this property offers a fantastic opportunity to enjoy everything lakeside living has to offer.
GarageWaterfrontCul-de-sacFireplace
Features
- Primary Bedroom - Main Floor
- Propane Tank
- Unfinished
- Central Air
- 2-Storey
Financials
Estimated Rental Income
Entire property$4,000 – $6,500/mo
Rental yield1371.4% – 2228.6%
*Estimates based on comparable rentals in the area. Actual income may vary.
Market Data — Ramara
Days on market42 days
Buyer's MarketSeller's Market
Based on active listings in Ramara. Data updates daily.
Other rentals like this
Similar rentals in Ramara
Same property type, similar price, similar size — currently for rent.
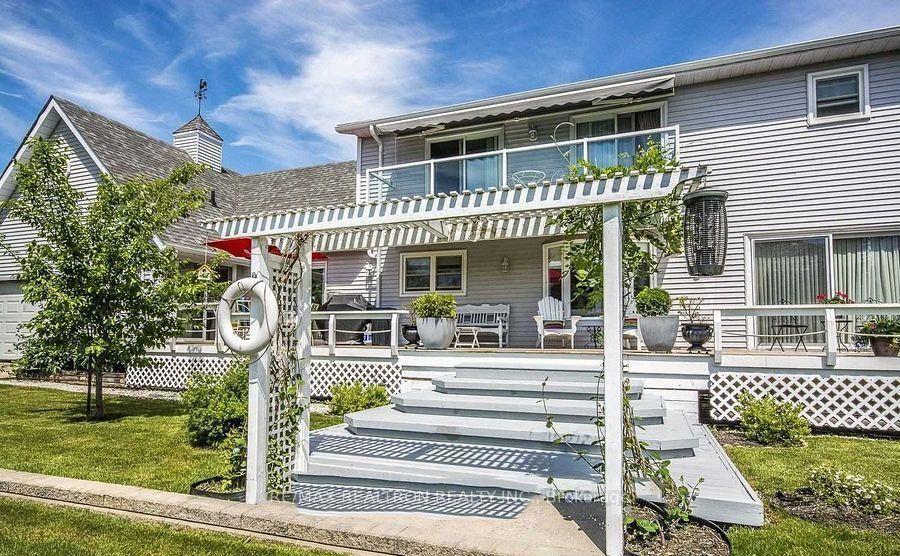
For Lease2 months ago
$2,800
Detached
98 Turtle Path, Brechin
Ramara, ON
5 bd
4 ba
3,250
10
MLS# S13621242Re/Max Realtron Realty Inc.
WhatsApp Aman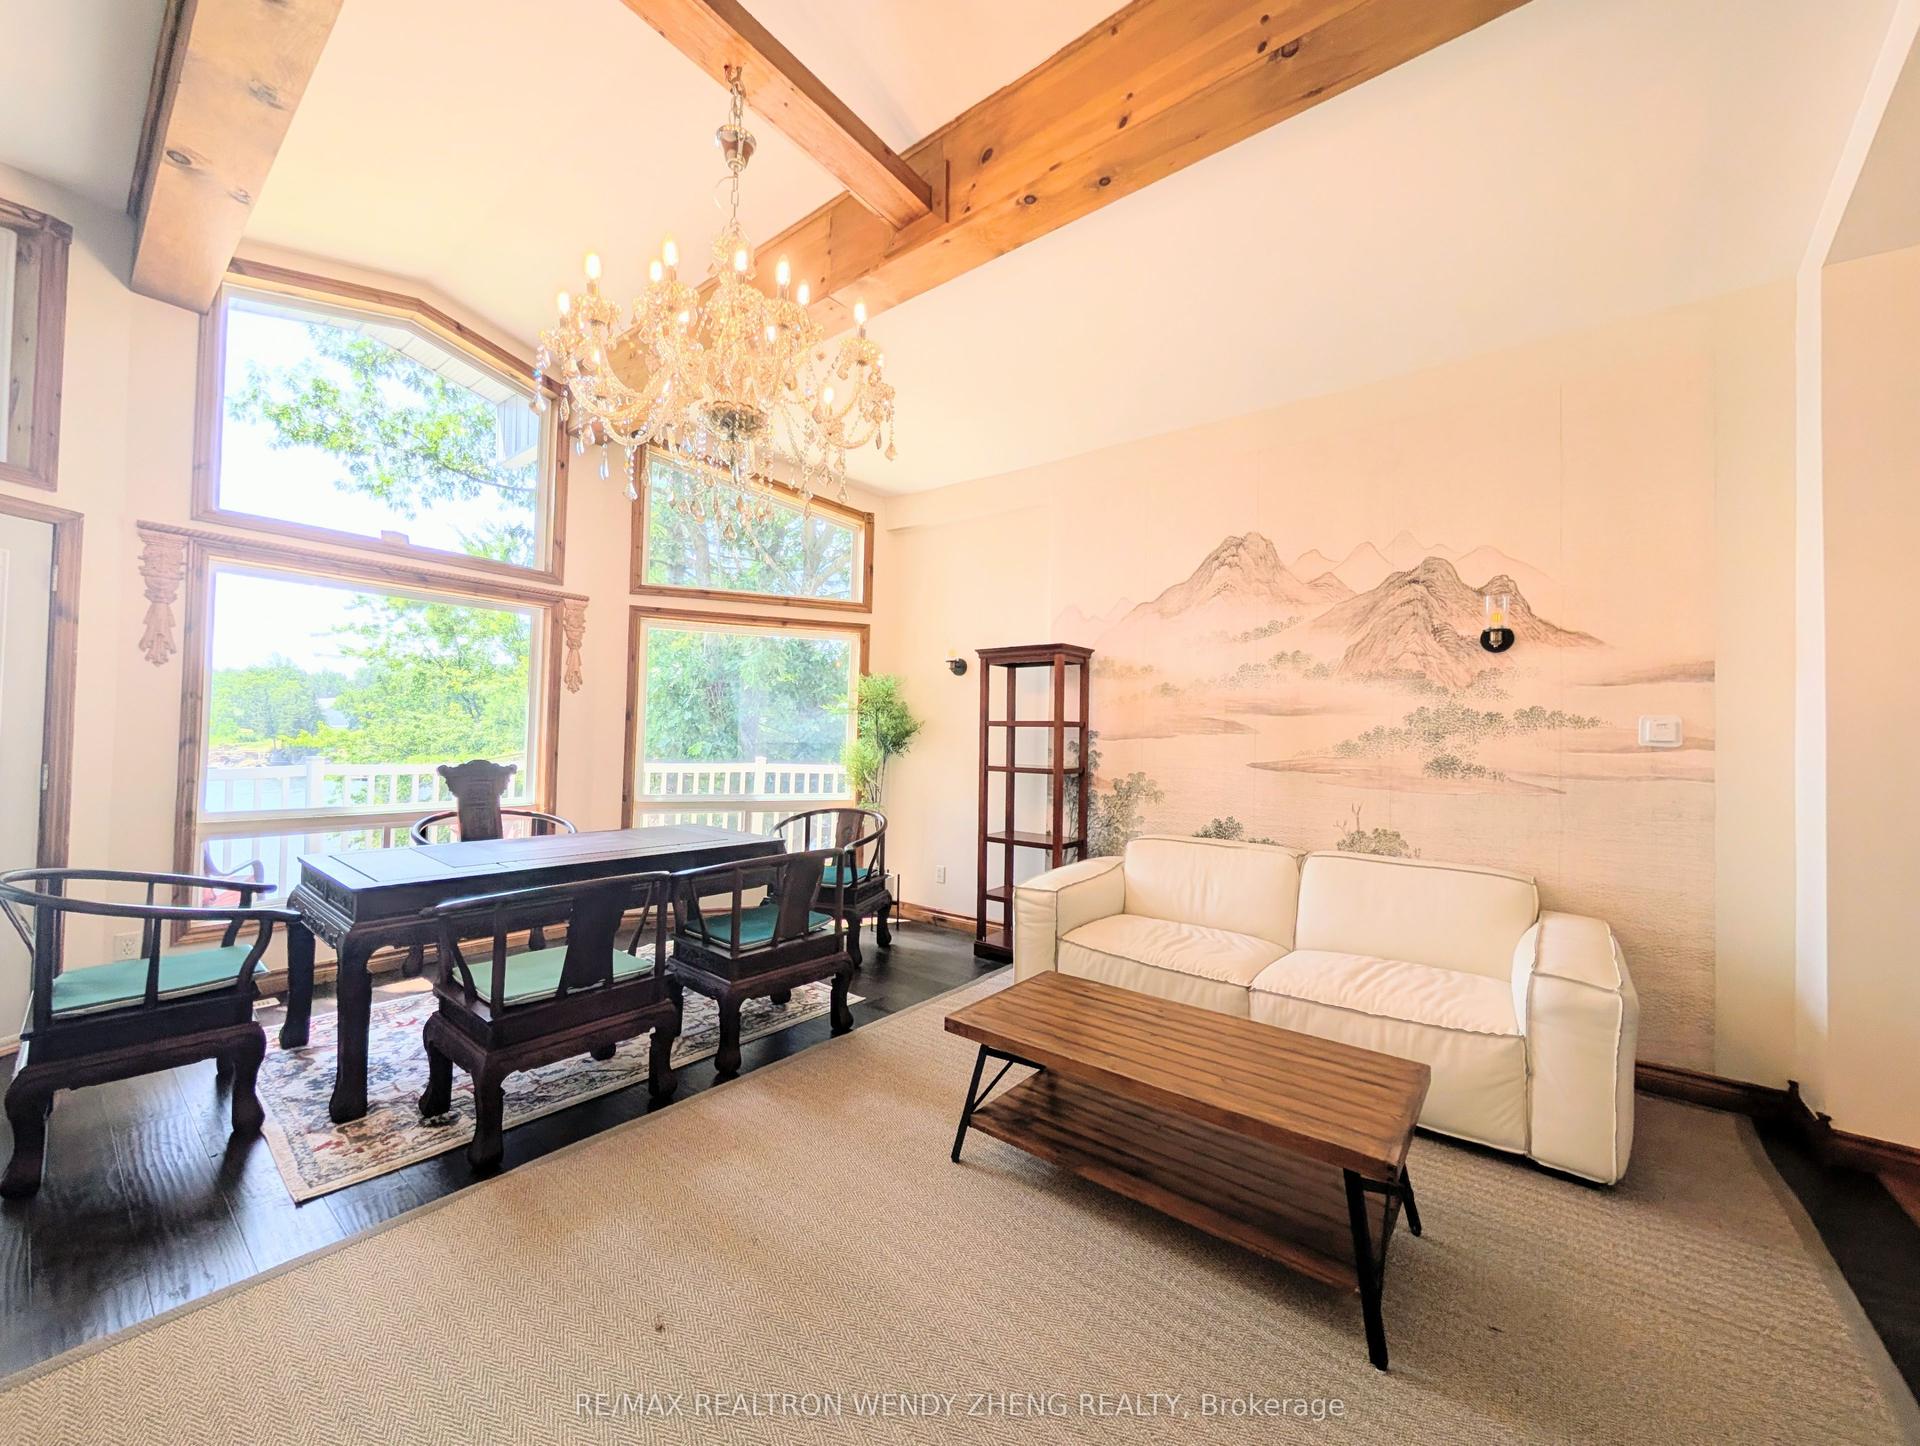
For Lease27 days ago
$2,850
Detached
3619 Southwood Beach Boulevard, Rural Ramara
Ramara, ON
3+1 bd
3 ba
1,300
5
MLS# S13704686Re/Max Realtron Wendy Zheng Realty
WhatsApp Aman
Getting around
How walkable, bikeable, and transit-friendly this neighbourhood is.
58
/ 100
Walk Score
Somewhat Walkable
35
/ 100
Transit Score
Some Transit
48
/ 100
Bike Score
Somewhat Bikeable
Scores are estimates based on neighbourhood data and are for informational purposes only.
MLS® data courtesy of the Toronto Regional Real Estate Board (TRREB).
The information provided herein must only be used by consumers that have a bona fide interest in the purchase, sale, or lease of real estate and may not be used for any commercial purpose or any other purpose. Listing information is deemed reliable but is not guaranteed accurate by the Toronto Regional Real Estate Board, the listing brokerage, or this website. The trademarks REALTOR®, REALTORS® and the REALTOR® logo are controlled by The Canadian Real Estate Association (CREA) and identify real estate professionals who are members of CREA. MLS®, Multiple Listing Service®, and the associated logos are owned by CREA. Not intended to solicit properties currently listed for sale or buyers under contract.