For Lease
162 Bayshore Drive
Rural Ramara, Ramara, ON
$3,985
3Bd
3Ba
2,250+sqft
8Parking
95.67 x 380 ftlot
$2/sqft
DetachedMLS# S13666562Listed 2026-08-1237 DOM
Heating
Water Heater Owned
Cooling
Central Air
Basement
Finished
On the market for 37 days — longer than average. The seller may be open to negotiation.
About this home
Waterfront 3-Bedroom, 3-Bathroom Home on the Bay in Bayshore Village. Tranquil Lakeside Living.Tucked away on a quiet Bay off Lake Simcoe, this beautifully maintained 3-bedroom, 3-bathroom home/cottage offers a rare opportunity to enjoy peaceful waterfront living in this prestigious community. With direct water access right from your backyard, this property is ideal for swimming, kayaking, paddle boarding, boating, skiing, skating, snowshoeing, snownobiling...or simply soaking in the serene views year-round.The thoughtfully designed layout features a bright, open-concept living and dining area with large windows framing the tranquil bay. The bright kitchen offers plenty of space for cooking and gathering.The primary suite includes a private ensuite and stunning water views. Two additional bathrooms add comfort and functionality for family and guests.Outside, enjoy beautifully landscaped grounds and a private deck overlooking the bay; perfect for quiet mornings, relaxed evenings, or entertaining with nature as your backdrop. This calm and sheltered location offers all the joys of waterfront living with added privacy and stillness.As a resident, you have the option to join the Bayshore Village Association (approx.$975/year), which provides access to exclusive amenities including a private golf course, tennis and pickleball courts, a heated outdoor pool, the community centre known as "The Hayloft," and a variety of year-round social events.An ideal retreat for those seeking a slower pace, natural beauty, and a strong sense of community.
PoolWaterfront
Rooms
Main Floor
| Living Room | 0.00 × 0.00 m | Bay Window Hardwood Floor Overlooks Frontyard |
| Dining Room | 0.00 × 0.00 m | Combined w/Living Hardwood Floor Overlook Water |
| Solarium | 0.00 × 0.00 m | W/O To Deck Hardwood Floor Overlook Water |
| Powder Room | 0.00 × 0.00 m | Hardwood Floor B/I Appliances |
| Kitchen | 0.00 × 0.00 m | W/O To Deck Overlook Water |
Second Floor
| Bedroom 2 | 0.00 × 0.00 m | Hardwood Floor Overlooks Frontyard |
| Primary Bedroom | 0.00 × 0.00 m | 4 Pc Ensuite Hardwood Floor Overlook Water |
Basement
| Recreation | 0.00 × 0.00 m | Hardwood Floor Above Grade Window Large Closet |
Other
| Family Room | 0.00 × 0.00 m | Walk-Out Hardwood Floor Fireplace |
| Bedroom 3 | 0.00 × 0.00 m | Hardwood Floor |
Features
- Auto Garage Door Remote
- Built-In Oven
- Carpet Free
- Propane Tank
- Water Heater Owned
- Finished
- Central Air
- Sidesplit 4
Financials
Estimated Rental Income
Entire property$3,200 – $4,800/mo
Basement apartment$1,800 – $2,500/mo
Rental yield963.6% – 1445.4%
*Estimates based on comparable rentals in the area. Actual income may vary.
Market Data — Ramara
Days on market37 days
Buyer's MarketSeller's Market
Based on active listings in Ramara. Data updates daily.
Other rentals like this
Similar rentals in Ramara
Same property type, similar price, similar size — currently for rent.
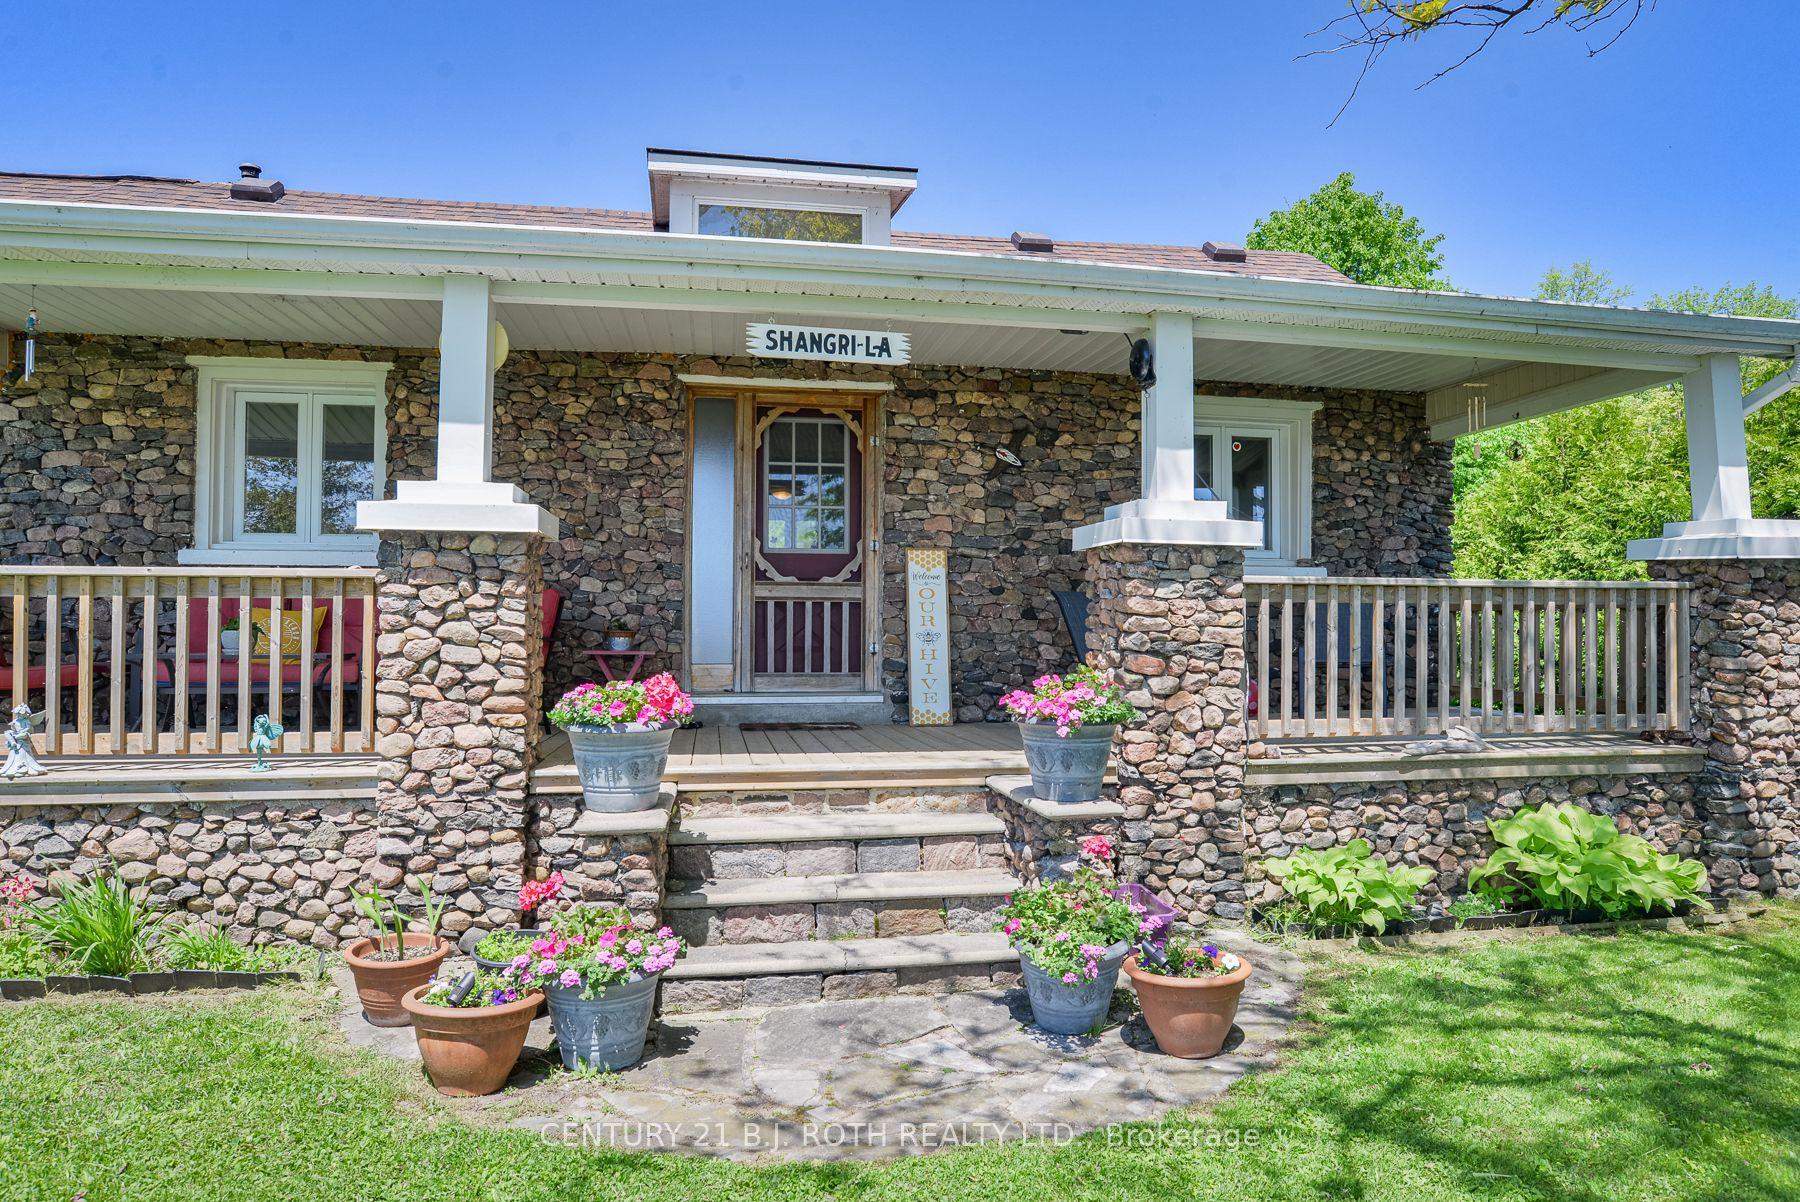
For Lease2 months ago
$3,300
Detached
3568 W Amilia Drive W, Rural Ramara
Ramara, ON
2 bd
2 ba
900
10
MLS# S13566998Century 21 B.J. Roth Realty Ltd.
WhatsApp Aman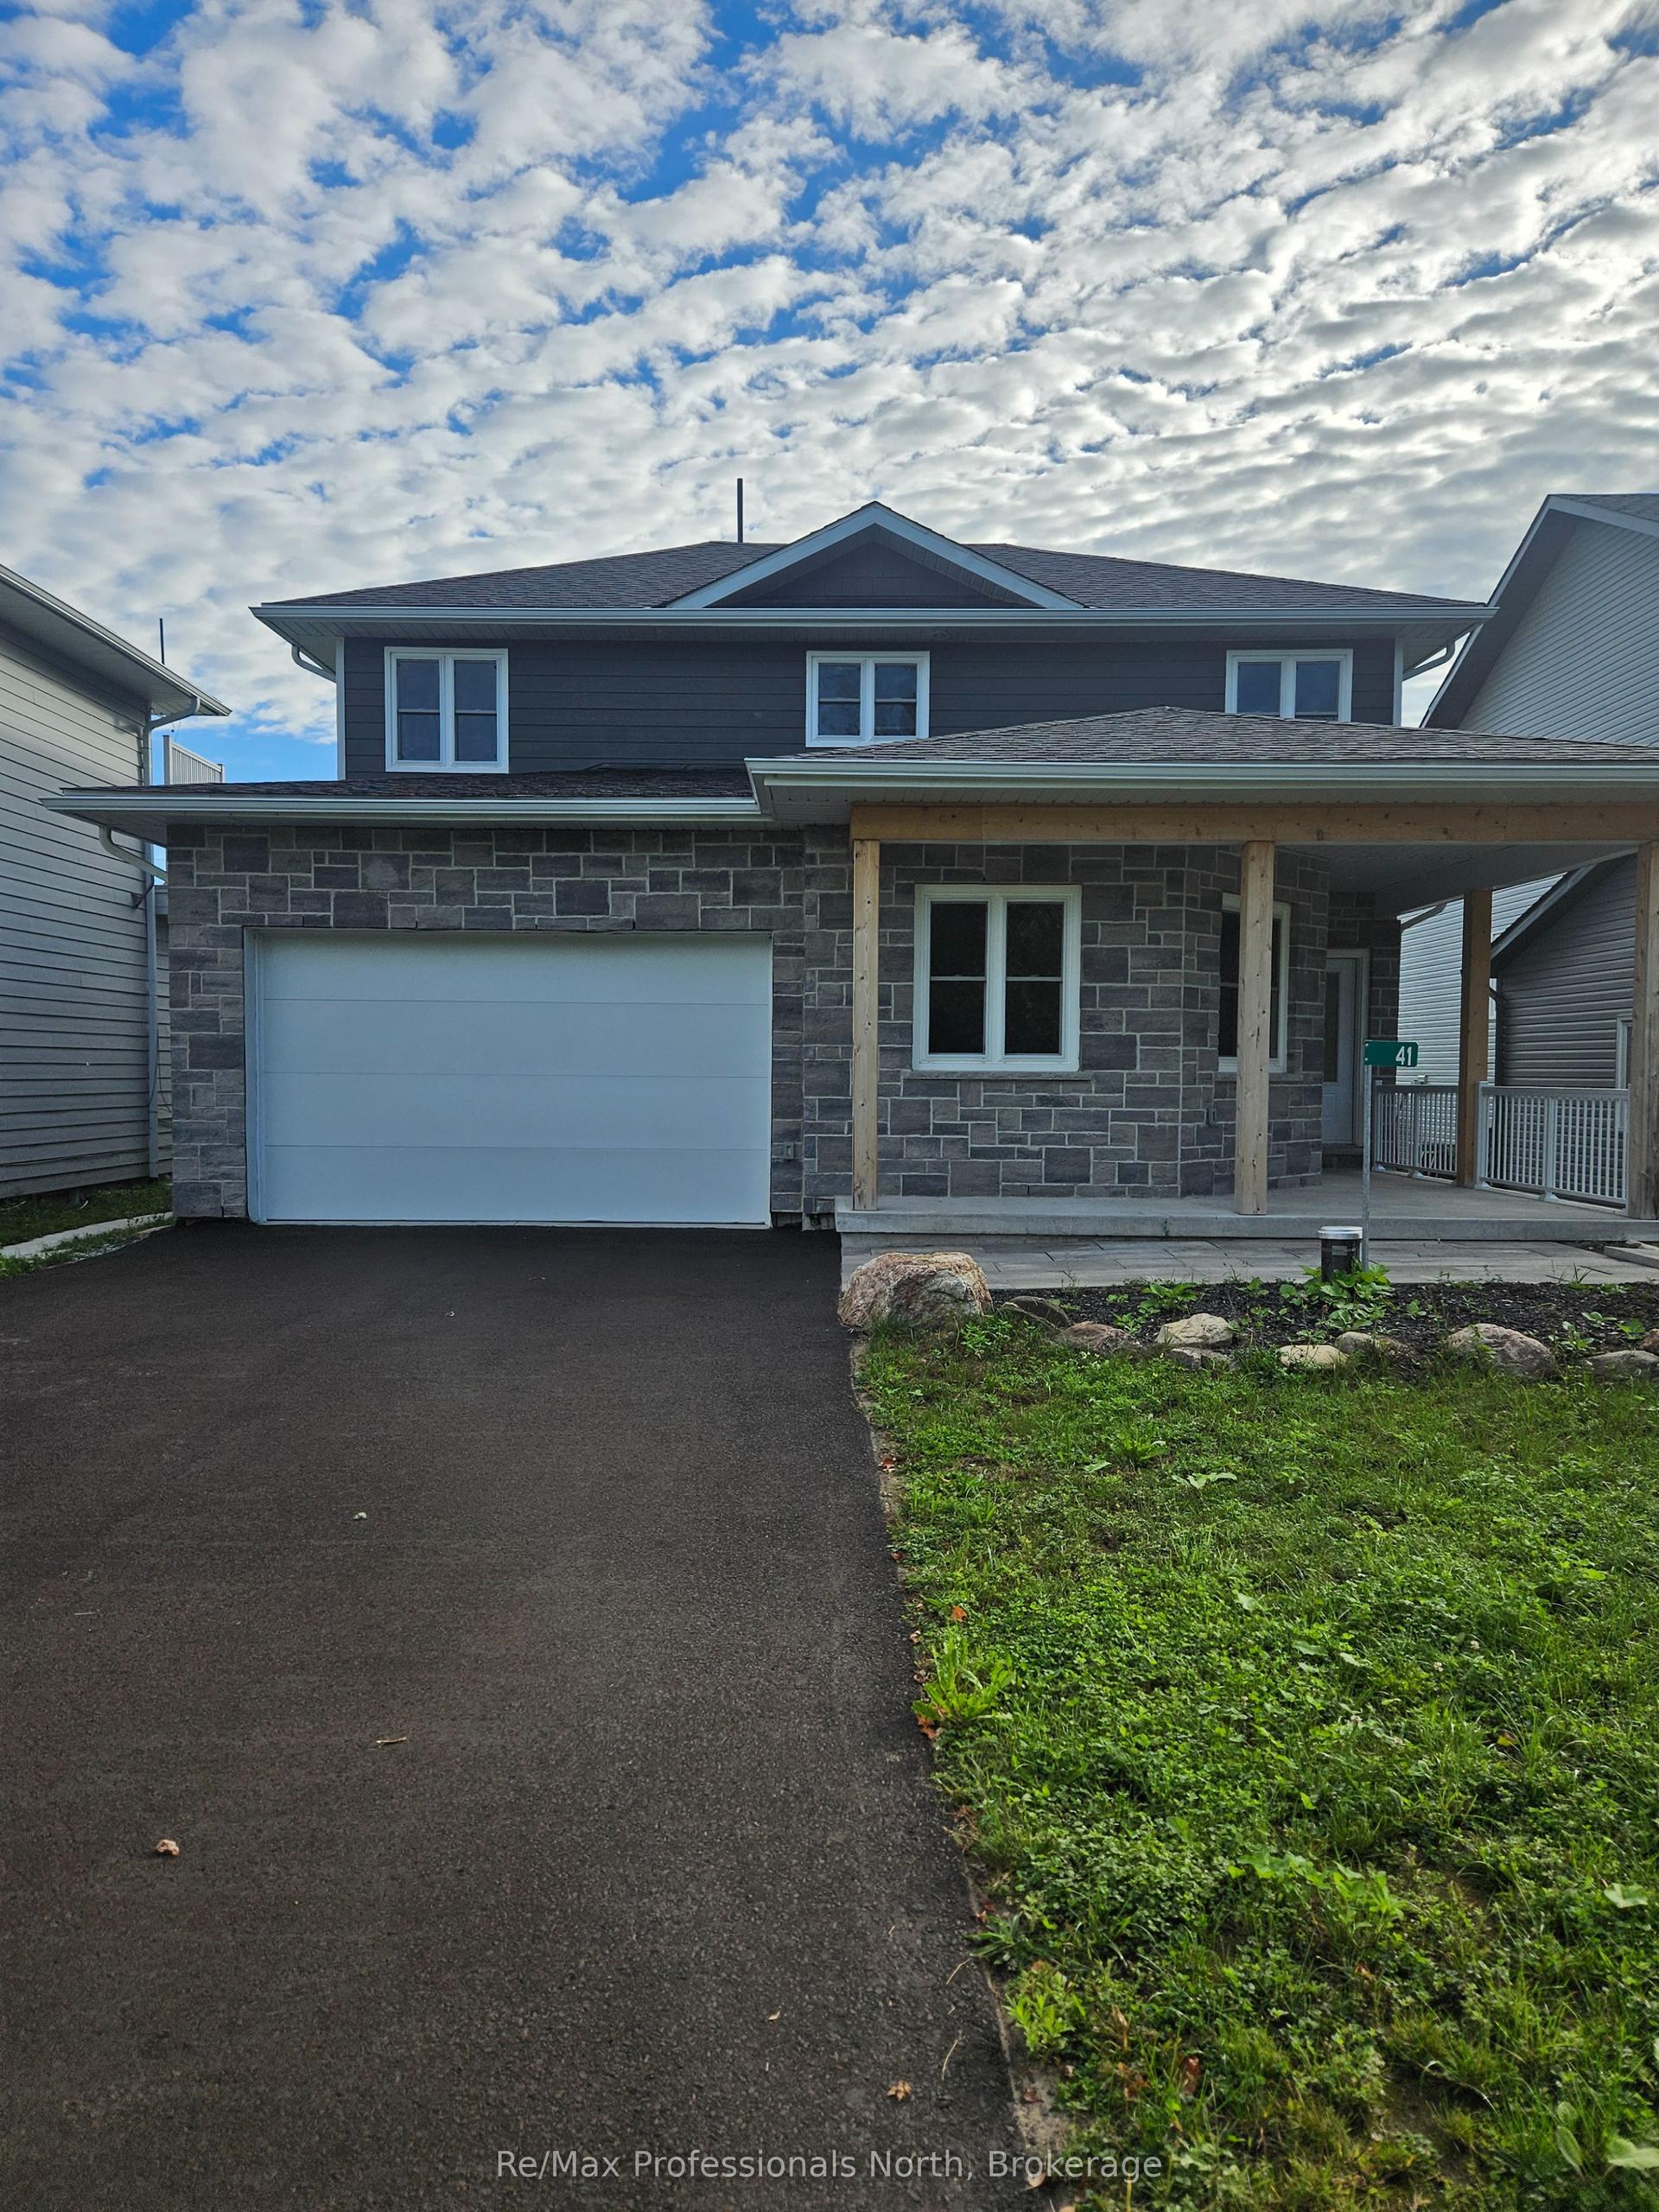
For Lease1 month ago
$3,500
Detached
41 Rosy Beach Court, Rural Ramara
Ramara, ON
4 bd
3 ba
2,375
6
MLS# S13648208Re/Max Professionals North
WhatsApp Aman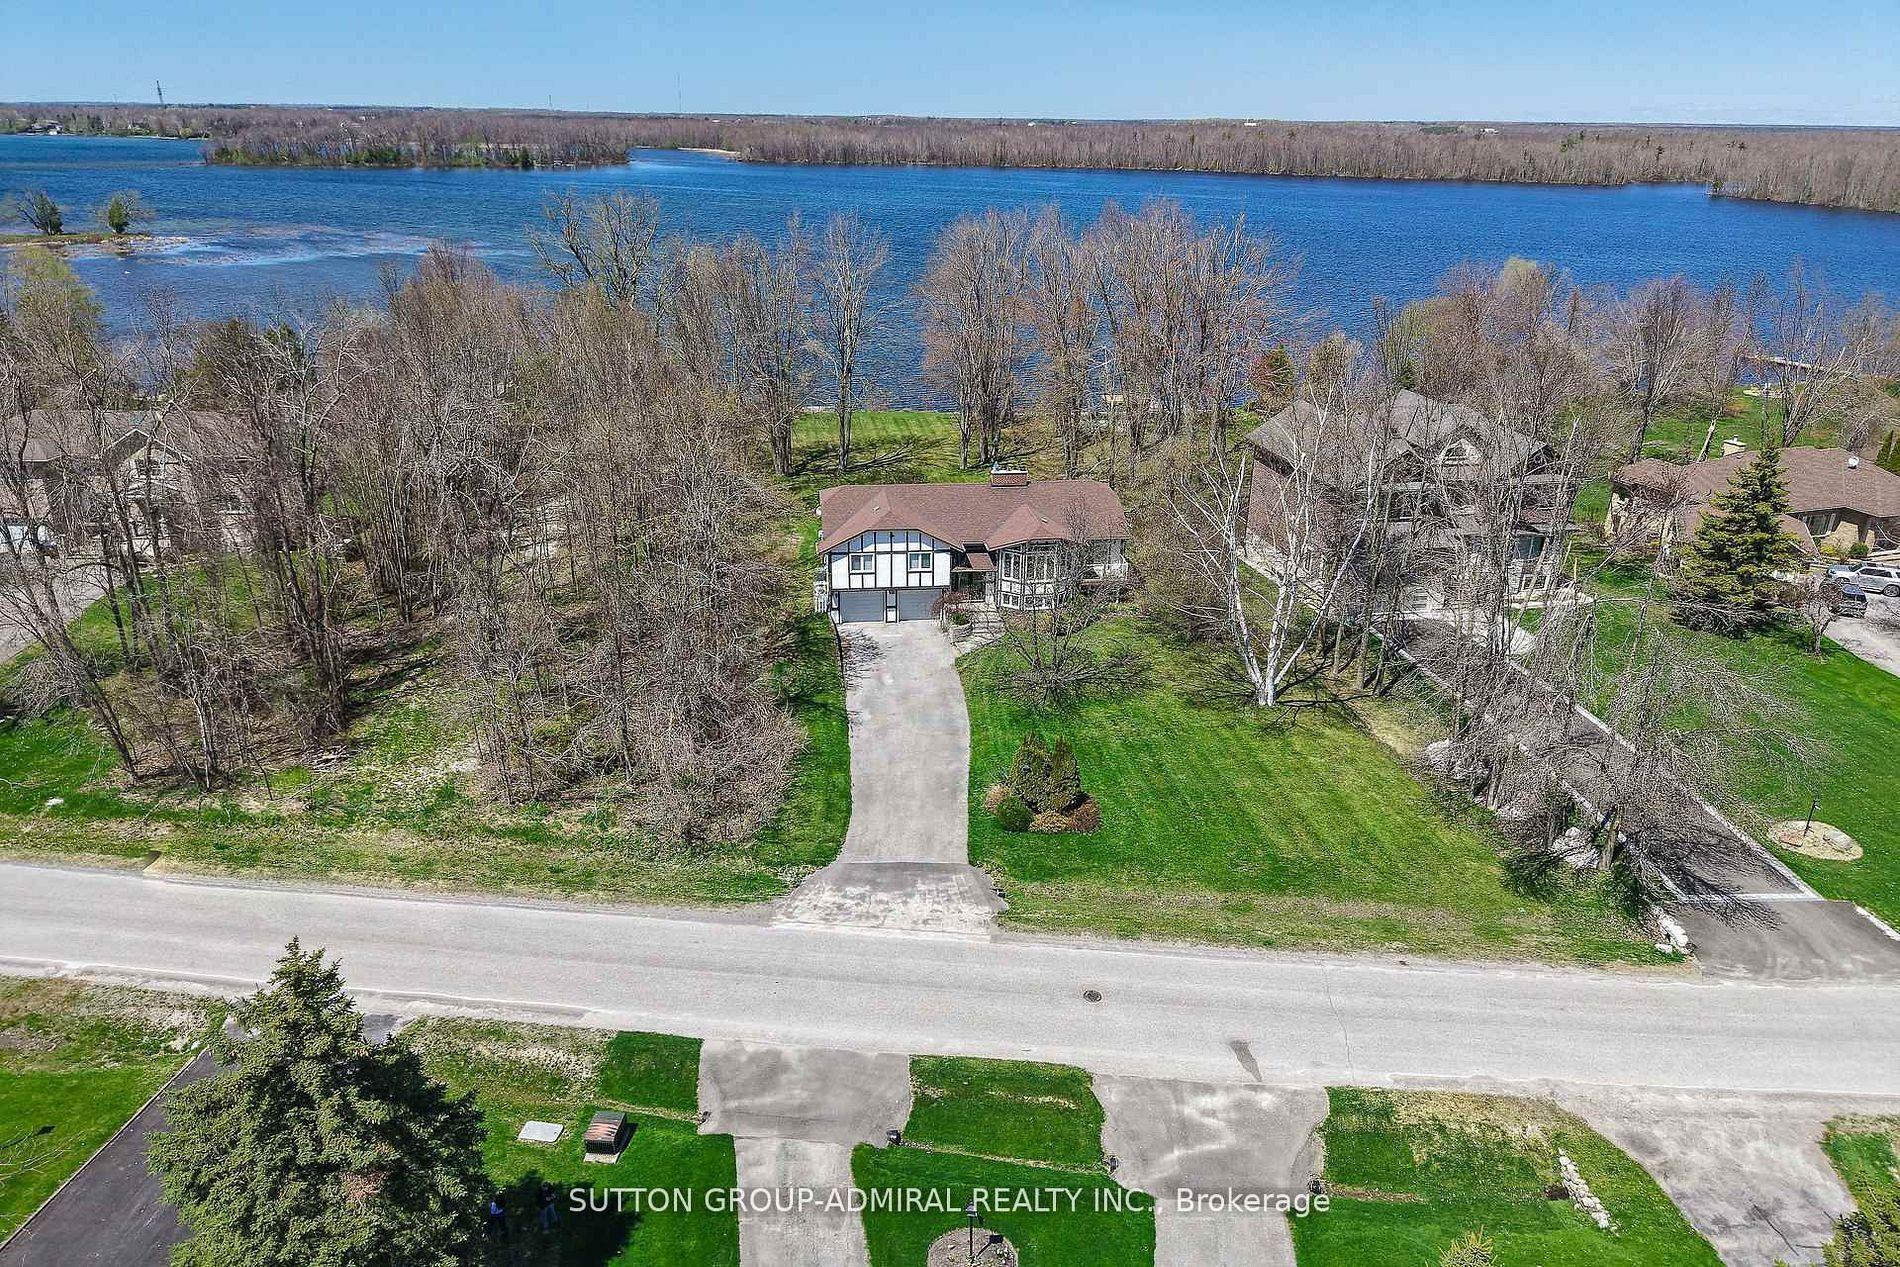
Getting around
How walkable, bikeable, and transit-friendly this neighbourhood is.
63
/ 100
Walk Score
Somewhat Walkable
46
/ 100
Transit Score
Some Transit
41
/ 100
Bike Score
Somewhat Bikeable
Scores are estimates based on neighbourhood data and are for informational purposes only.
MLS® data courtesy of the Toronto Regional Real Estate Board (TRREB).
The information provided herein must only be used by consumers that have a bona fide interest in the purchase, sale, or lease of real estate and may not be used for any commercial purpose or any other purpose. Listing information is deemed reliable but is not guaranteed accurate by the Toronto Regional Real Estate Board, the listing brokerage, or this website. The trademarks REALTOR®, REALTORS® and the REALTOR® logo are controlled by The Canadian Real Estate Association (CREA) and identify real estate professionals who are members of CREA. MLS®, Multiple Listing Service®, and the associated logos are owned by CREA. Not intended to solicit properties currently listed for sale or buyers under contract.