For Sale
4295 Horseshoe Valley Road W
Rural Springwater, Springwater, ON
$949,000
4Bd
2Ba
2,250+sqft
13Parking
646.98 x 196.85 ftlot
$422/sqft
DetachedMLS# S13650698Listed 2026-08-0714 DOM
Heating
Water Heater Owned
Cooling
Central Air
About this home
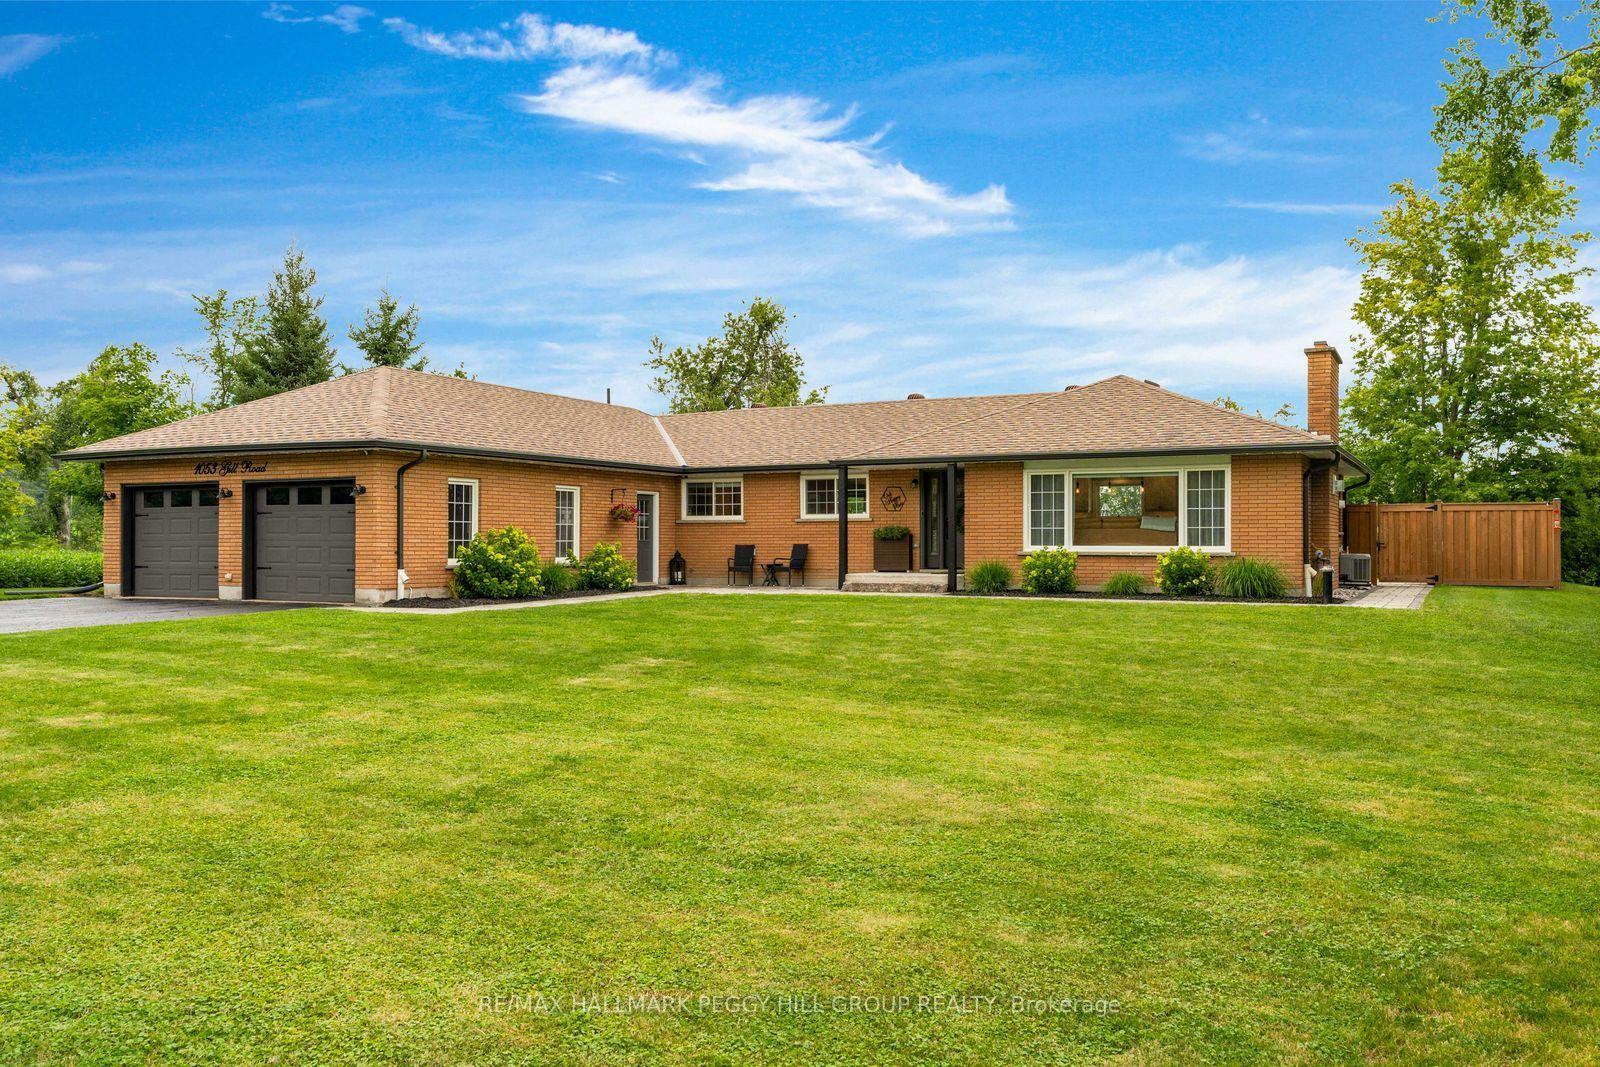
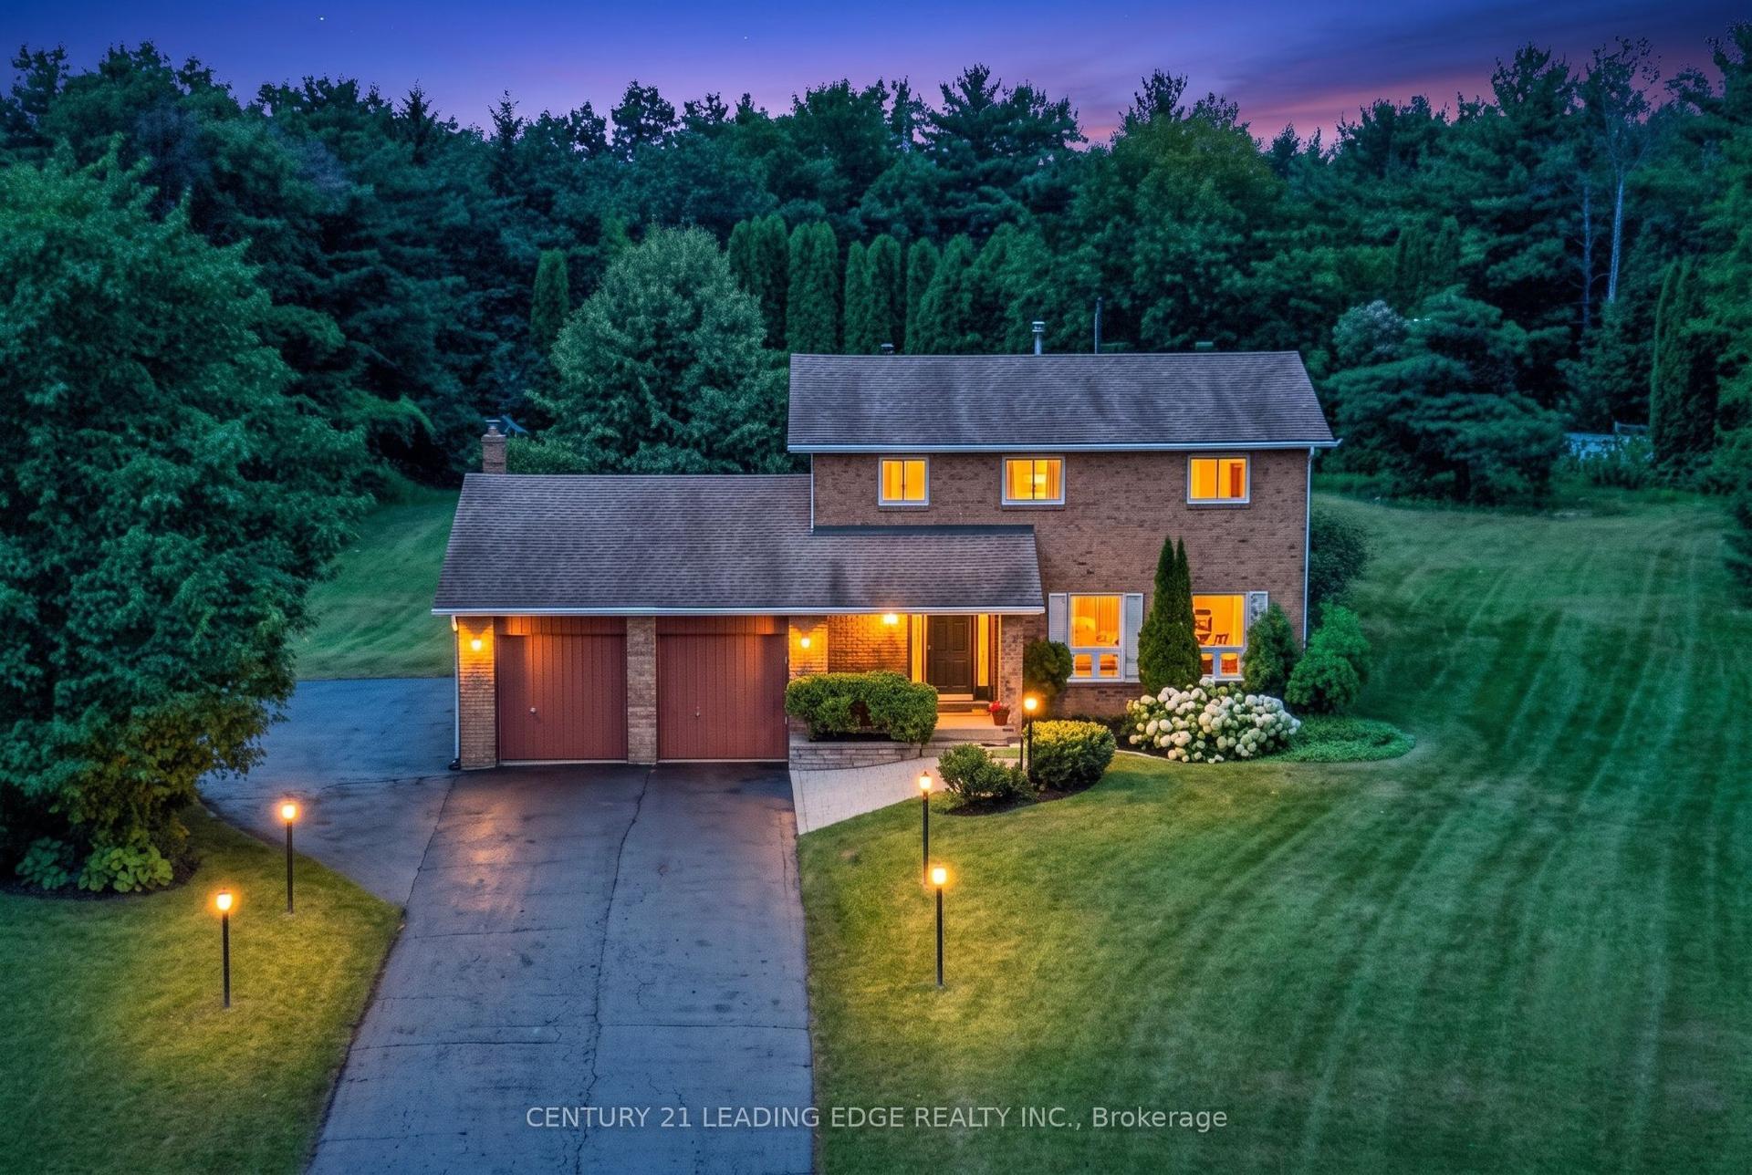
Century Home With Acreage, A Pool & A Barn Built For Big Plans! Nearly three acres of countryside frame this 2,300+ sq. ft. farmhouse, where the wraparound porch looks across working fields and the above-ground pool makes staying home all summer an easy choice. Exposed beams, tall original hardwood baseboards, detailed trim and beautifully aged doors give the main level genuine century-home character, complemented by thoughtful updates for modern living. The living room features a propane fireplace, while the separate family room gathers around a wood stove. A large formal dining room opens to an adjoining den, playroom or sitting area with an original built-in display cabinet offering both open shelving and enclosed storage. The main-floor 4-piece bathroom conveniently incorporates the laundry. Upstairs are four large bedrooms, including a primary bedroom with a walk-in closet. The second-floor 5-piece bathroom feels wonderfully indulgent with a freestanding clawfoot tub, dual vanity and separate shower. The timber barn offers impressive scale and a heated 28' x 16' shop with 60-amp service and a 9.5-foot ceiling, joined by a detached garage, small equipment shed and woodshed. The home is serviced by an artesian well with a jet pump, bladder tank and sand filter, and the stone foundation has been spray-foam insulated. From fireside winter evenings to pool days, porch sitting and projects in the shop, this property brings old-world craftsmanship into a country lifestyle that feels distinctly its own.
PoolGarageHardwoodFireplace
Rooms
Main Floor
| Kitchen | 4.65 × 2.89 m | |
| Dining Room | 4.65 × 3.62 m | |
| Living Room | 3.39 × 5.86 m | |
| Family Room | 4.93 × 7.65 m | |
| Den | 3.53 × 4.33 m | |
| Other | 2.63 × 2.64 m |
Second Floor
| Primary Bedroom | 4.68 × 4.77 m | |
| Bedroom 2 | 2.58 × 2.60 m | |
| Bedroom 3 | 2.58 × 2.52 m | |
| Bedroom 4 | 3.34 × 3.21 m |
Features
- Propane Tank
- Water Heater Owned
- Deck
- Porch
- Year Round Living
- Crawl Space
- Central Air
- 2-Storey
Financials
Annual Taxes
$3,786.67
Estimated Rental Income
Entire property$4,000 – $6,500/mo
Rental yield5.1% – 8.2%
*Estimates based on comparable rentals in the area. Actual income may vary.
Market Data — Springwater
Days on market14 days
Buyer's MarketSeller's Market
Based on active listings in Springwater. Data updates daily.
Getting around
How walkable, bikeable, and transit-friendly this neighbourhood is.
54
/ 100
Walk Score
Somewhat Walkable
43
/ 100
Transit Score
Some Transit
44
/ 100
Bike Score
Somewhat Bikeable
Scores are estimates based on neighbourhood data and are for informational purposes only.
MLS® data courtesy of the Toronto Regional Real Estate Board (TRREB).
The information provided herein must only be used by consumers that have a bona fide interest in the purchase, sale, or lease of real estate and may not be used for any commercial purpose or any other purpose. Listing information is deemed reliable but is not guaranteed accurate by the Toronto Regional Real Estate Board, the listing brokerage, or this website. The trademarks REALTOR®, REALTORS® and the REALTOR® logo are controlled by The Canadian Real Estate Association (CREA) and identify real estate professionals who are members of CREA. MLS®, Multiple Listing Service®, and the associated logos are owned by CREA. Not intended to solicit properties currently listed for sale or buyers under contract.
You may also like
More homes in Springwater
Hand-picked listings with a similar price range and style.
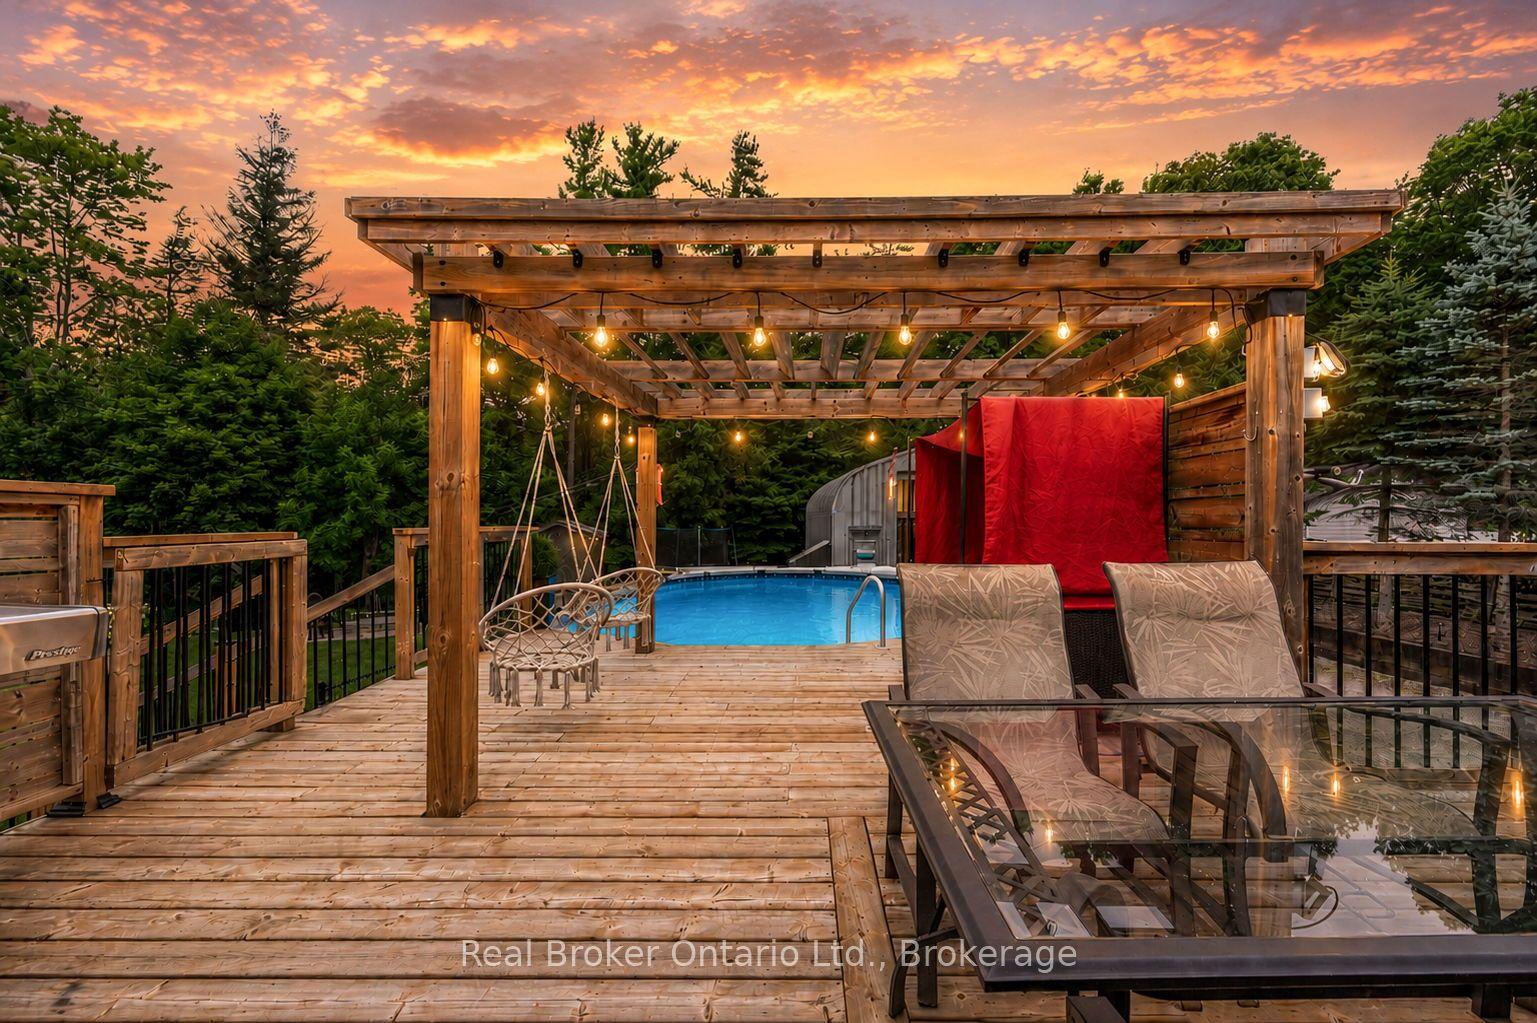
For Sale9 days ago
$999,999
Detached
est. $4,384/mo
1819 Old Second Road S, Rural Springwater
Springwater, ON
4+1 bd
4 ba
1,750
16
MLS# S13666406Real Broker Ontario Ltd.
WhatsApp Aman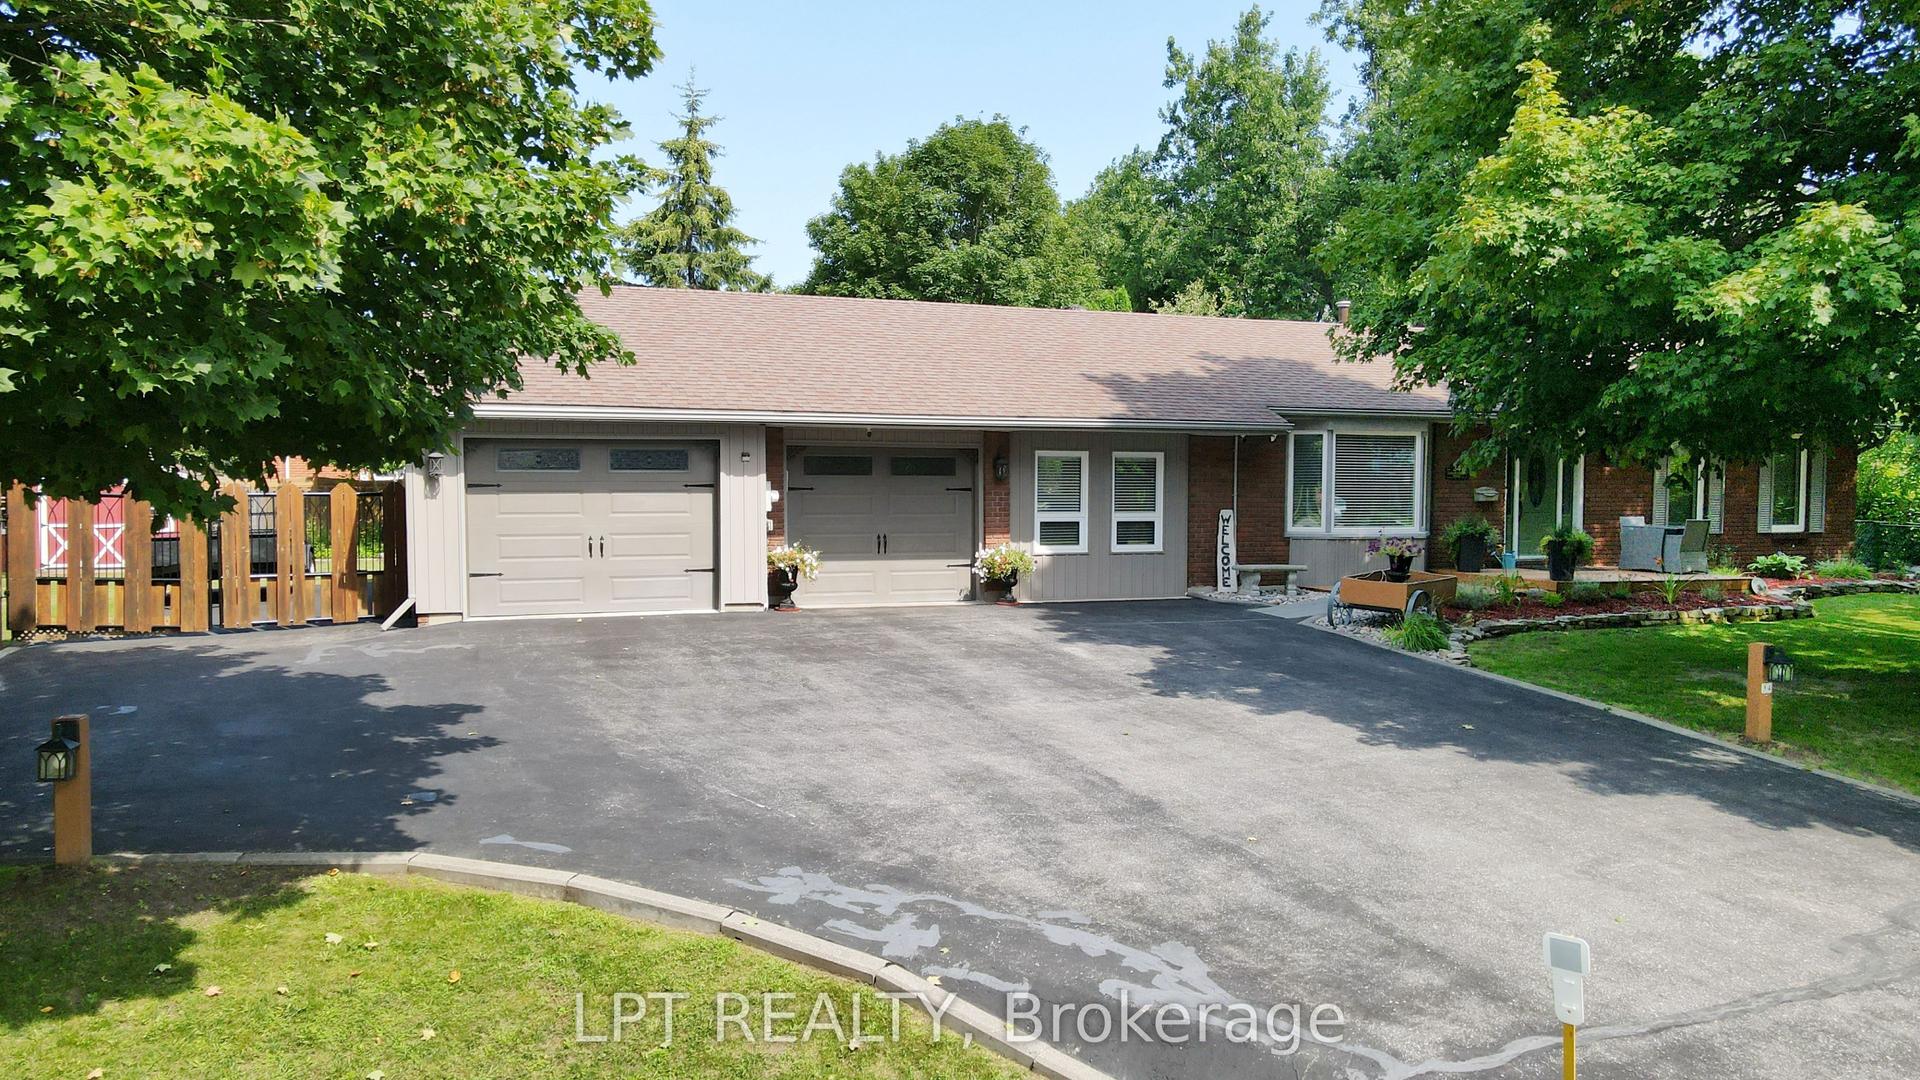
For Sale22 days ago
$899,988
Detached
est. $3,946/mo
34 Cedar Creek Road, Midhurst
Springwater, ON
3 bd
2 ba
1,750
10
MLS# S13621028Lpt Realty
WhatsApp Aman