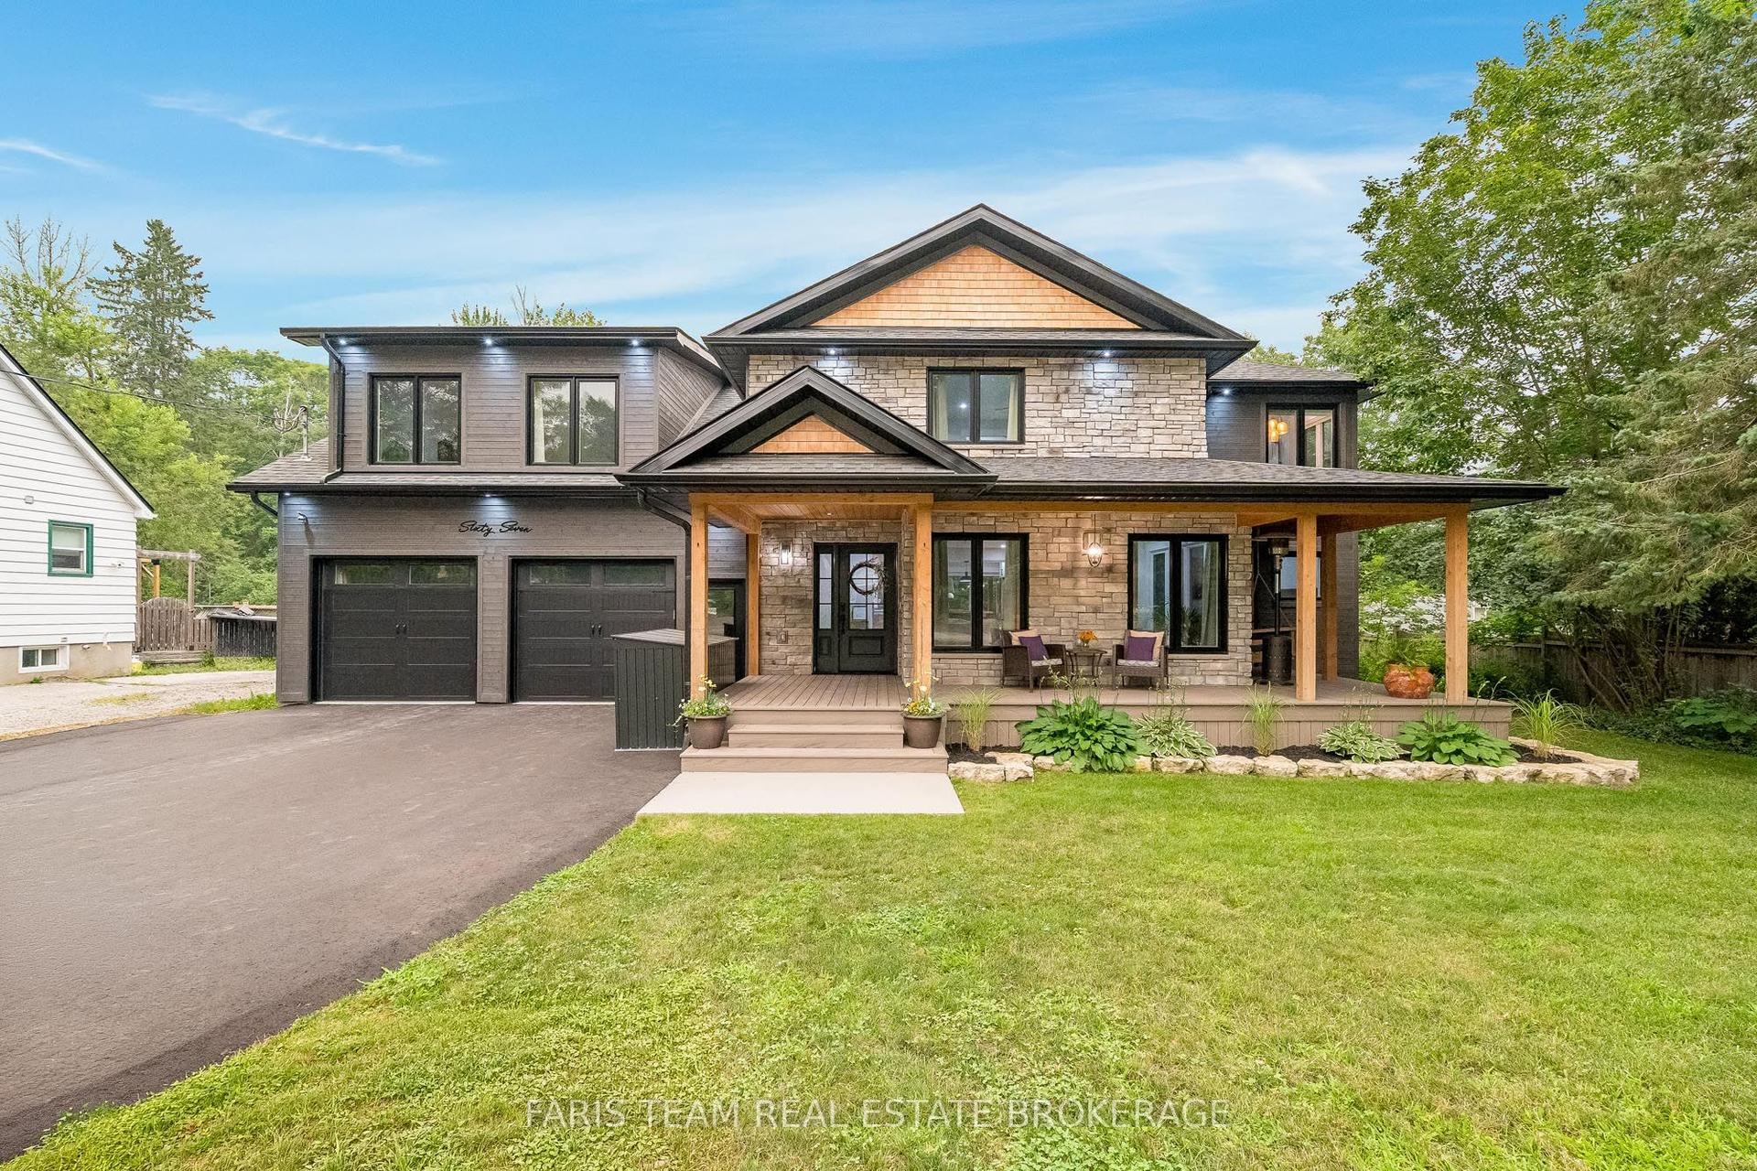
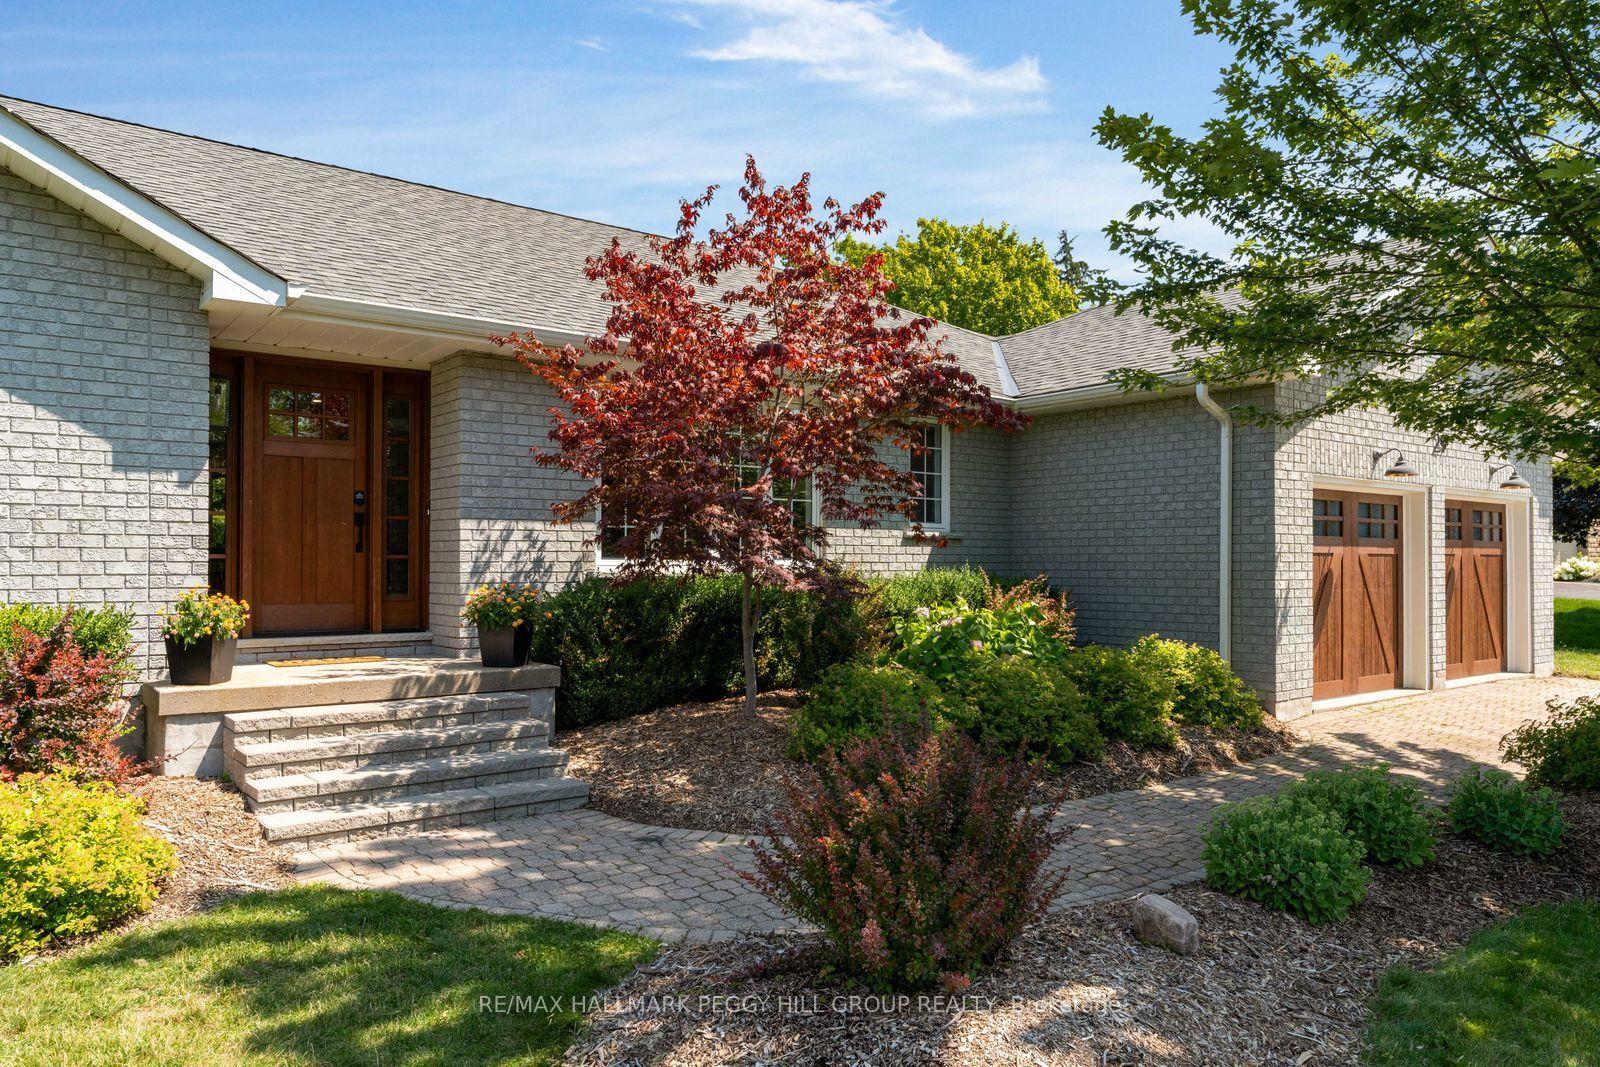
For Sale
Just Listed
Open House Sat 15–17
1053 Gill Road
Rural Springwater, Springwater, ON
$1,100,000
2+1Bd
2Ba
1,750+sqft
8Parking
300 x 200 ftlot
$629/sqft
DetachedMLS# S13667598Listed 2026-08-121 DOM
Heating
Water Heater Owned
Cooling
Central Air
Basement
Partially Finished
Just listed! New listings in Springwater often receive offers within the first week.
About this home
1.38 Acres, Extensive Renovations, Endless Possibilities! Step into a retreat where privacy, space, and nature come together on 1.38 beautiful acres. Surrounded by forest and farmland, this bungalow offers an inviting place to slow down, spread out, and enjoy the scenery. Inside, the bright open-concept main floor features large windows framing peaceful views and a spectacular designer kitchen with custom cabinetry, a stunning leathered granite countertop, and a 10-ft island. Open to the living room, it creates an ideal setting for entertaining, while a cozy natural gas fireplace adds warmth to the space. Two bedrooms include a primary suite with an ensuite featuring heated floors and an oversized glass shower, while a second 4-piece bathroom serves the additional bedroom. Extensive renovations have thoughtfully upgraded the home, including newer spray foam insulation, blown-in attic insulation, updated electrical, HVAC, plumbing, and custom cabinetry and quartz counters throughout. Two basement rooms offer flexibility for an additional bedroom, generous rec room, or whatever your lifestyle requires, with additional utility and storage space. Outside, the property truly shines with updated landscaping, lush greenery, and a private backyard designed for enjoying every season. Gather around the fire pit, lounge on the patio accessed directly from the dining room, or unwind in the hot tub after a day on the slopes or golf course. The large driveway and garage provide plenty of room for guests, while a second driveway leads to a heated sugar shack with electricity and water, a chicken coop, and large covered firewood storage. Nicholyn Farms is just up the road, three ski resorts are approximately 15-20 minutes away, and golf, restaurants, groceries, schools, spas, and more are all within easy reach. Enjoy the best of country living with town conveniences just minutes away, in a #HomeToStay with room for your family to grow, gather, and make memories for years to come.
GarageFireplace
Rooms
Main Floor
| Foyer | 1.35 × 1.72 m | Tile Floor Closet |
| Kitchen | 3.25 × 5.31 m | Stainless Steel Appl Centre Island Backsplash |
| Dining Room | 3.25 × 2.53 m | Pot Lights Walk-Out |
| Living Room | 5.09 × 8.40 m | Pot Lights Fireplace Open Concept |
| Primary Bedroom | 4.10 × 3.89 m | 4 Pc Ensuite |
| Bedroom 2 | 3.11 × 3.82 m | Large Window Closet |
| Laundry | 2.88 × 4.54 m | Laundry Sink Access To Garage |
Basement
| Recreation | 6.83 × 3.51 m | Pot Lights |
| Bedroom 3 | 3.34 × 6.68 m | Broadloom Pot Lights |
Features
- Auto Garage Door Remote
- Generator - Partial
- Primary Bedroom - Main Floor
- Water Heater Owned
- Water Softener
- Landscaped
- Hot Tub
- Patio
- Porch
- Full
- Partially Finished
- Central Air
- Bungalow
Financials
Annual Taxes
$4,611.97
Estimated Rental Income
Entire property$2,600 – $3,800/mo
Basement apartment$1,800 – $2,500/mo
Rental yield2.8% – 4.1%
*Estimates based on comparable rentals in the area. Actual income may vary.
Market Data — Springwater
Days on market1 days
Buyer's MarketSeller's Market
Based on active listings in Springwater. Data updates daily.
Getting around
How walkable, bikeable, and transit-friendly this neighbourhood is.
63
/ 100
Walk Score
Somewhat Walkable
46
/ 100
Transit Score
Some Transit
39
/ 100
Bike Score
Somewhat Bikeable
Scores are estimates based on neighbourhood data and are for informational purposes only.
MLS® data courtesy of the Toronto Regional Real Estate Board (TRREB).
The information provided herein must only be used by consumers that have a bona fide interest in the purchase, sale, or lease of real estate and may not be used for any commercial purpose or any other purpose. Listing information is deemed reliable but is not guaranteed accurate by the Toronto Regional Real Estate Board, the listing brokerage, or this website. The trademarks REALTOR®, REALTORS® and the REALTOR® logo are controlled by The Canadian Real Estate Association (CREA) and identify real estate professionals who are members of CREA. MLS®, Multiple Listing Service®, and the associated logos are owned by CREA. Not intended to solicit properties currently listed for sale or buyers under contract.
You may also like
More homes in Springwater
Hand-picked listings with a similar price range and style.
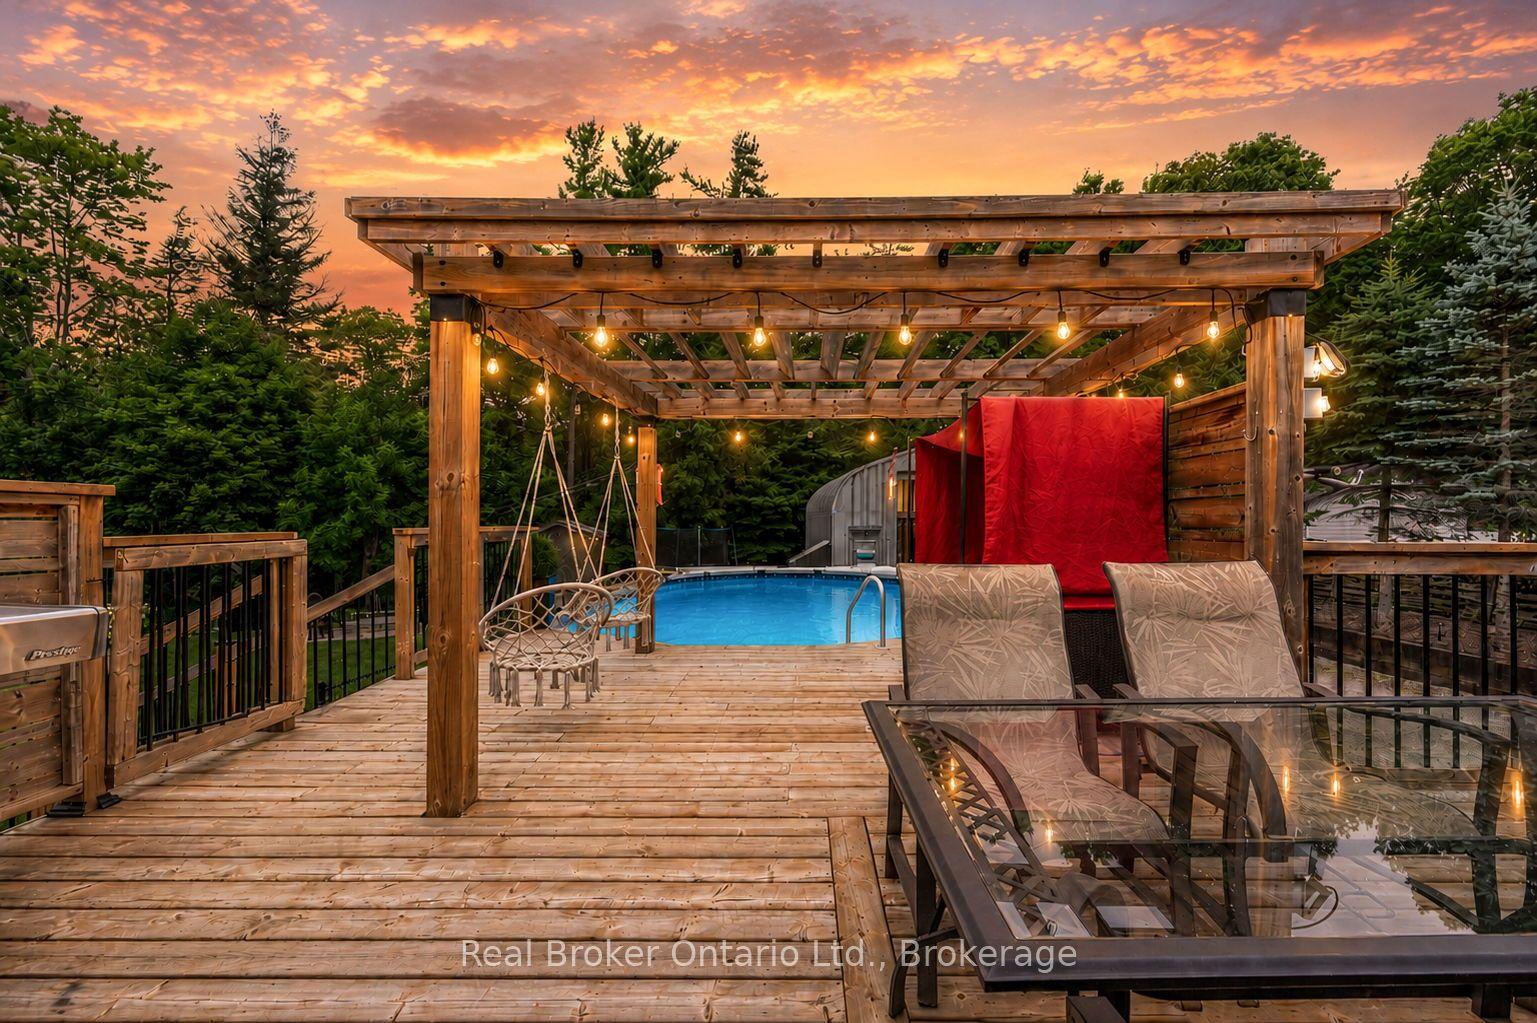
For Sale2 days ago
$999,999
Detached
est. $4,384/mo
1819 Old Second Road S, Rural Springwater
Springwater, ON
4+1 bd
4 ba
1,750
16
MLS# S13666406Real Broker Ontario Ltd.
WhatsApp Aman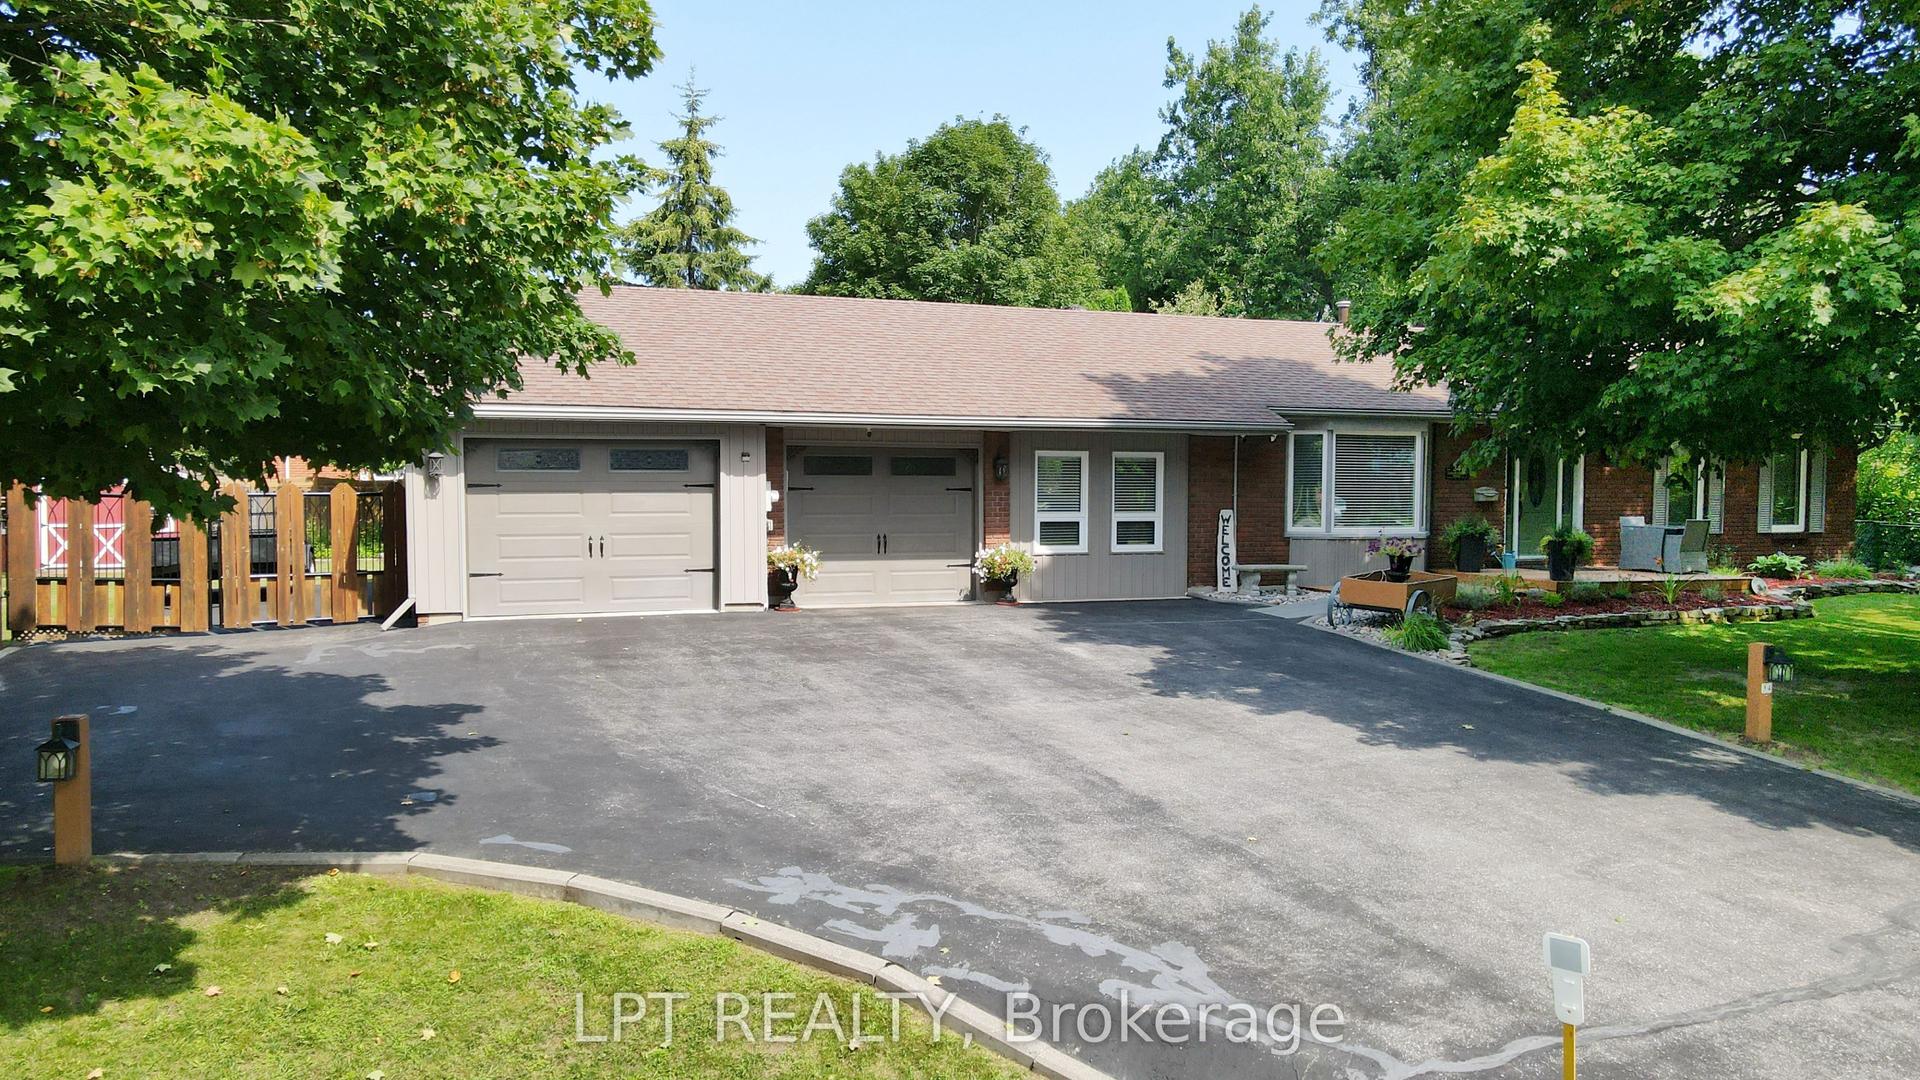
For Sale15 days ago
$899,988
Detached
est. $3,946/mo
34 Cedar Creek Road, Midhurst
Springwater, ON
3 bd
2 ba
1,750
10
MLS# S13621028Lpt Realty
WhatsApp Aman