For Sale
Just Listed
75 Moonstone Road E
Moonstone, Oro-Medonte, ON
$1,549,900
4+2Bd
5Ba
3,250+sqft
12Parking
120.08 x 446.83 ftlot
$477/sqft
DetachedMLS# S13652190Listed 2026-08-073 DOM
Heating
On Demand Water Heater
Cooling
Central Air
Basement
Finished with Walk-Out
Just listed! New listings in Oro-Medonte often receive offers within the first week.
About this home
Welcome to 75 Moonstone Road East, a custom family home in Oro-Medonte where thoughtful design, exceptional space & everyday fun come together in a way you rarely see. Set on approximately 1.23 acres, this impressive home offers more than 5,400 sq. ft. of finished living space across three levels, with 6 bedrooms, 5 bathrooms & a fully finished walkout lower level. The open main floor was made for gathering, with a striking kitchen, oversized walk-in pantry, spacious living & dining areas, main-floor laundry & an incredible mudroom with floor-to-ceiling closets, drawers & built-in storage. The main-floor primary suite provides a private retreat, while heated bathroom floors, plush carpeting, dimmable lighting, a dedicated loft A/C system & an owned on-demand hot water heater add comfort throughout. Downstairs, the walkout lower level offers even more space with bedrooms, recreation & games areas, a playroom, mirrored gym, sauna, cold room & storage. Then there are the features that make this home unforgettable. An indoor slide connects the main floor to the playroom, while outside, a private 45' x 70' sport court features basketball & pickleball lines, power, lighting & spectator bleachers. There is also an astroturf play area with climber, firepit, WiFi-operated irrigation, covered front porch & partially covered rear deck. Practical features are equally impressive, including municipal water, private septic, 200-amp service, an attached 2-car garage, circular driveway parking for approximately 10 vehicles & a full-house natural gas Generac generator. Located close to Mount St. Louis Moonstone, golf, schools & Highway 400, this is a home designed for family life in every season. Moonstone-area recreational amenities include Ramey Memorial Park, Mount St. Louis Moonstone & Bonaire Golf Club. Beautiful enough to impress. Thoughtful enough to make everyday life easier. Fun enough that the kids may never want to leave.
GarageWalkout
Rooms
Main Floor
| Foyer | 5.23 × 2.23 m | Cathedral Ceiling(s) Walk-In Closet(s) Access To Garage |
| Mud Room | 2.51 × 4.17 m | W/O To Garage Closet Organizers Picture Window |
| Kitchen | 6.56 × 4.26 m | Centre Island B/I Appliances Family Size Kitchen |
| Pantry | 2.43 × 3.82 m | Granite Counters Combined w/Kitchen Enclosed |
| Dining Room | 5.16 × 3.17 m | Open Concept Cathedral Ceiling(s) Walk-Out |
| Living Room | 5.16 × 5.14 m | Gas Fireplace B/I Bar Open Concept |
| Bathroom | 1.42 × 1.53 m | 2 Pc Bath |
| Laundry | 2.48 × 3.50 m | Laundry Sink Access To Garage |
| Primary Bedroom | 4.29 × 4.64 m | 6 Pc Ensuite Walk-In Closet(s) Closet Organizers |
| Bathroom | 5.80 × 3.23 m | 6 Pc Ensuite Heated Floor Double Sink |
| Bedroom | 5.09 × 4.25 m | Double Closet |
| Bedroom 2 | 4.29 × 3.52 m | Walk-In Closet(s) Pot Lights |
| Bathroom | 6.59 × 1.75 m | Linen Closet Heated Floor 4 Pc Bath |
| Room | — |
Upper
| Other | 1.77 × 2.08 m | Closet Breezeway |
| Bedroom 3 | 9.49 × 6.27 m | 3 Pc Ensuite Access To Garage Pot Lights |
| Bathroom | 2.60 × 1.54 m | 3 Pc Ensuite Separate Shower Heated Floor |
Lower
| Great Room | 10.75 × 9.00 m | Walk-Out Pot Lights |
| Game Room | 6.67 × 5.01 m | Pot Lights Large Window |
| Exercise Room | 5.34 × 5.01 m | Sauna Mirrored Walls Pot Lights |
| Bedroom 4 | 5.28 × 3.67 m | Double Closet Pot Lights Large Window |
| Bedroom 5 | 4.70 × 4.20 m | His and Hers Closets Large Window Pot Lights |
| Bathroom | 3.60 × 2.27 m | 3 Pc Bath Heated Floor Double Sink |
| Utility Room | 4.69 × 3.09 m | |
| Cold Room/Cantina | 1.52 × 4.63 m | |
| Other | 5.91 × 1.35 m | |
| Utility Room | 2.20 × 1.75 m | |
| Other | 5.42 × 2.55 m |
Features
- In-Law Capability
- Primary Bedroom - Main Floor
- Storage
- Auto Garage Door Remote
- Built-In Oven
- Countertop Range
- On Demand Water Heater
- Sauna
- Water Heater Owned
- Water Softener
- Deck
- Lawn Sprinkler System
- Landscaped
- Landscape Lighting
- Patio
- Recreational Area
- Lighting
- Finished with Walk-Out
- Separate Entrance
- Walk-Out
- Finished
- Full
- Central Air
- Other
- Bungaloft
Financials
Annual Taxes
$10,007.27
Estimated Rental Income
Entire property$4,000 – $6,500/mo
Rental yield3.1% – 5.0%
*Estimates based on comparable rentals in the area. Actual income may vary.
Market Data — Oro-Medonte
Days on market3 days
Buyer's MarketSeller's Market
Based on active listings in Oro-Medonte. Data updates daily.
Getting around
How walkable, bikeable, and transit-friendly this neighbourhood is.
59
/ 100
Walk Score
Somewhat Walkable
38
/ 100
Transit Score
Some Transit
47
/ 100
Bike Score
Somewhat Bikeable
Scores are estimates based on neighbourhood data and are for informational purposes only.
MLS® data courtesy of the Toronto Regional Real Estate Board (TRREB).
The information provided herein must only be used by consumers that have a bona fide interest in the purchase, sale, or lease of real estate and may not be used for any commercial purpose or any other purpose. Listing information is deemed reliable but is not guaranteed accurate by the Toronto Regional Real Estate Board, the listing brokerage, or this website. The trademarks REALTOR®, REALTORS® and the REALTOR® logo are controlled by The Canadian Real Estate Association (CREA) and identify real estate professionals who are members of CREA. MLS®, Multiple Listing Service®, and the associated logos are owned by CREA. Not intended to solicit properties currently listed for sale or buyers under contract.
You may also like
More homes in Oro-Medonte
Hand-picked listings with a similar price range and style.
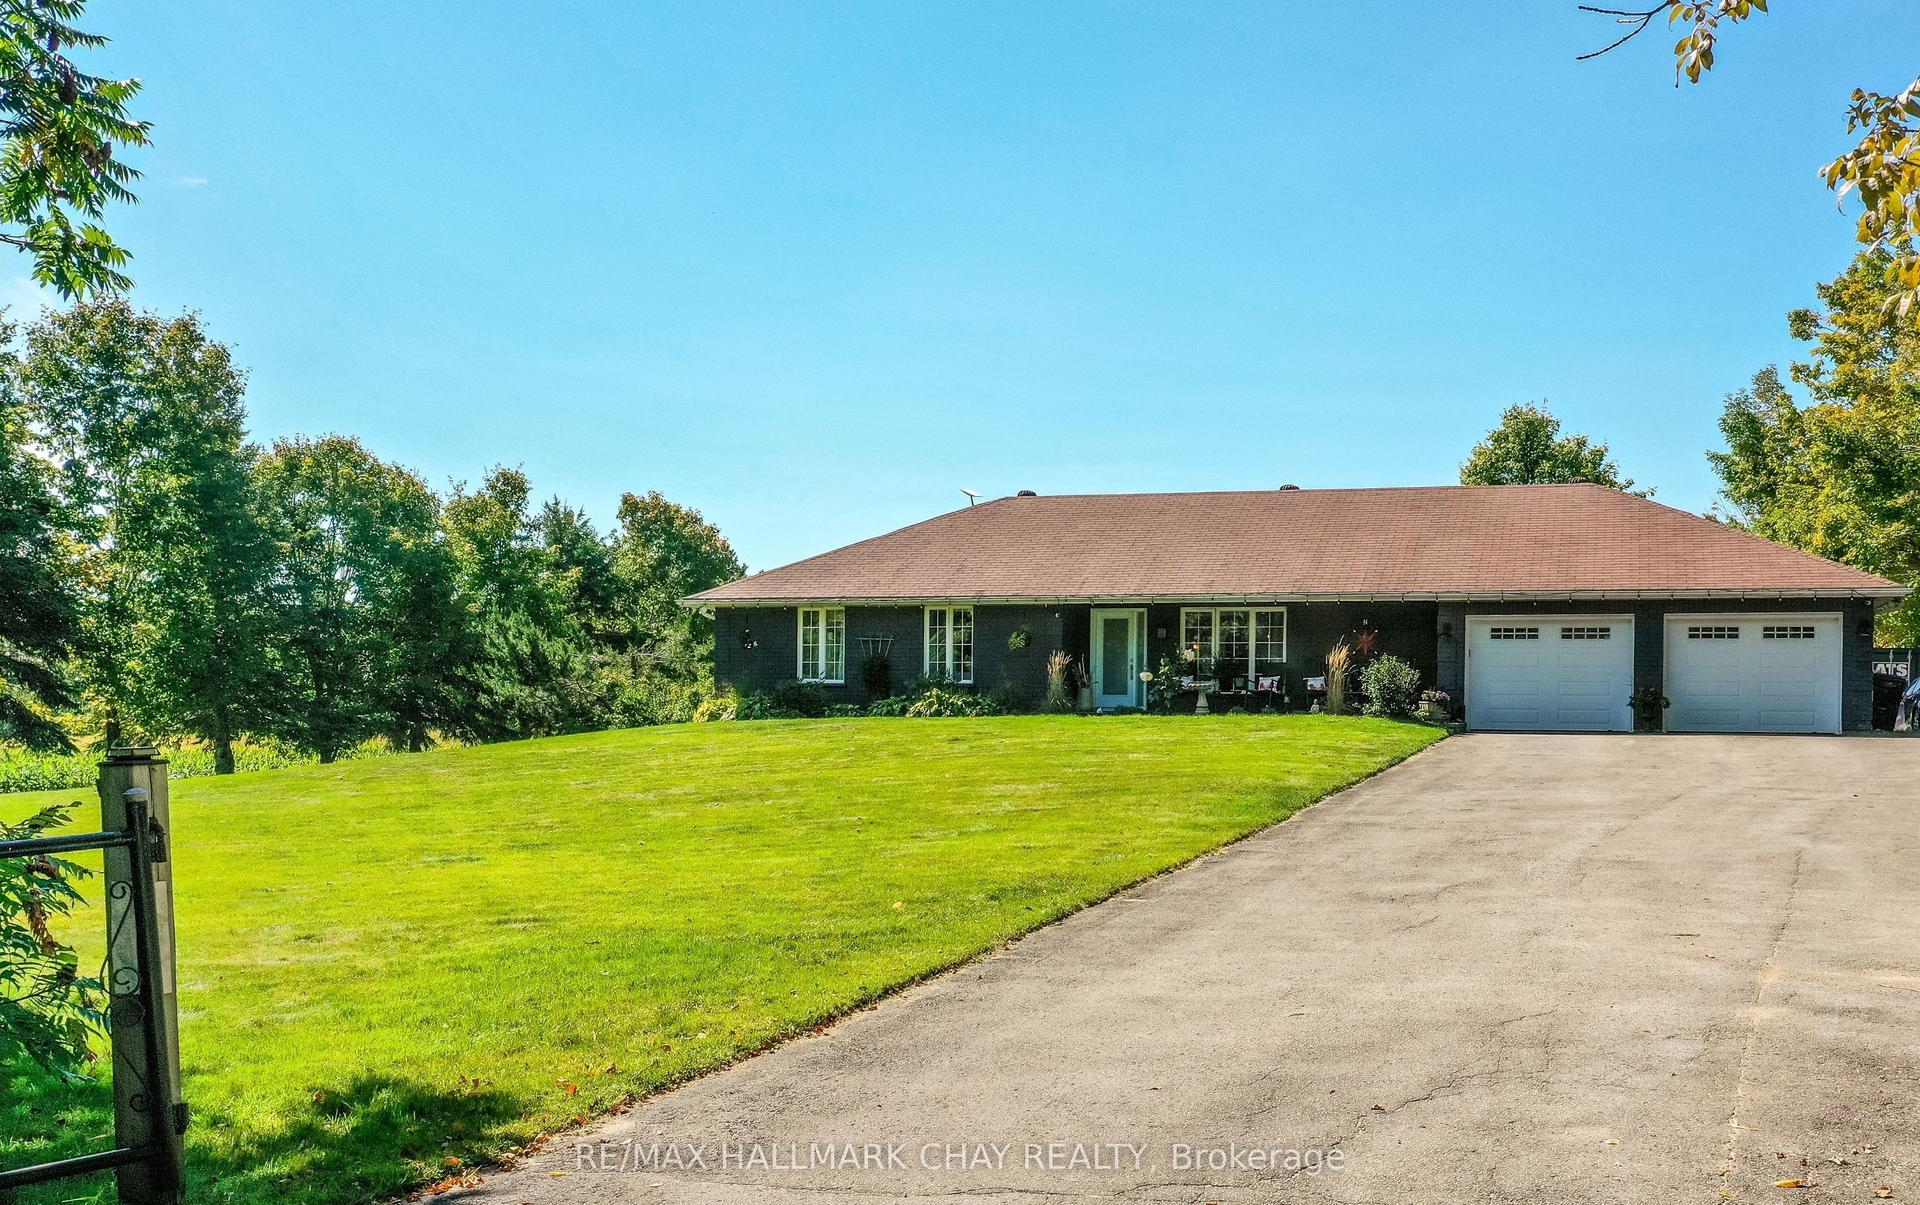
For Sale13 days ago
$1,189,000
Detached
est. $5,213/mo
1440 2 Line N, Rural Oro-Medonte
Oro-Medonte, ON
3+1 bd
3 ba
1,750
10
MLS# S13611426Re/Max Hallmark Chay Realty
WhatsApp Aman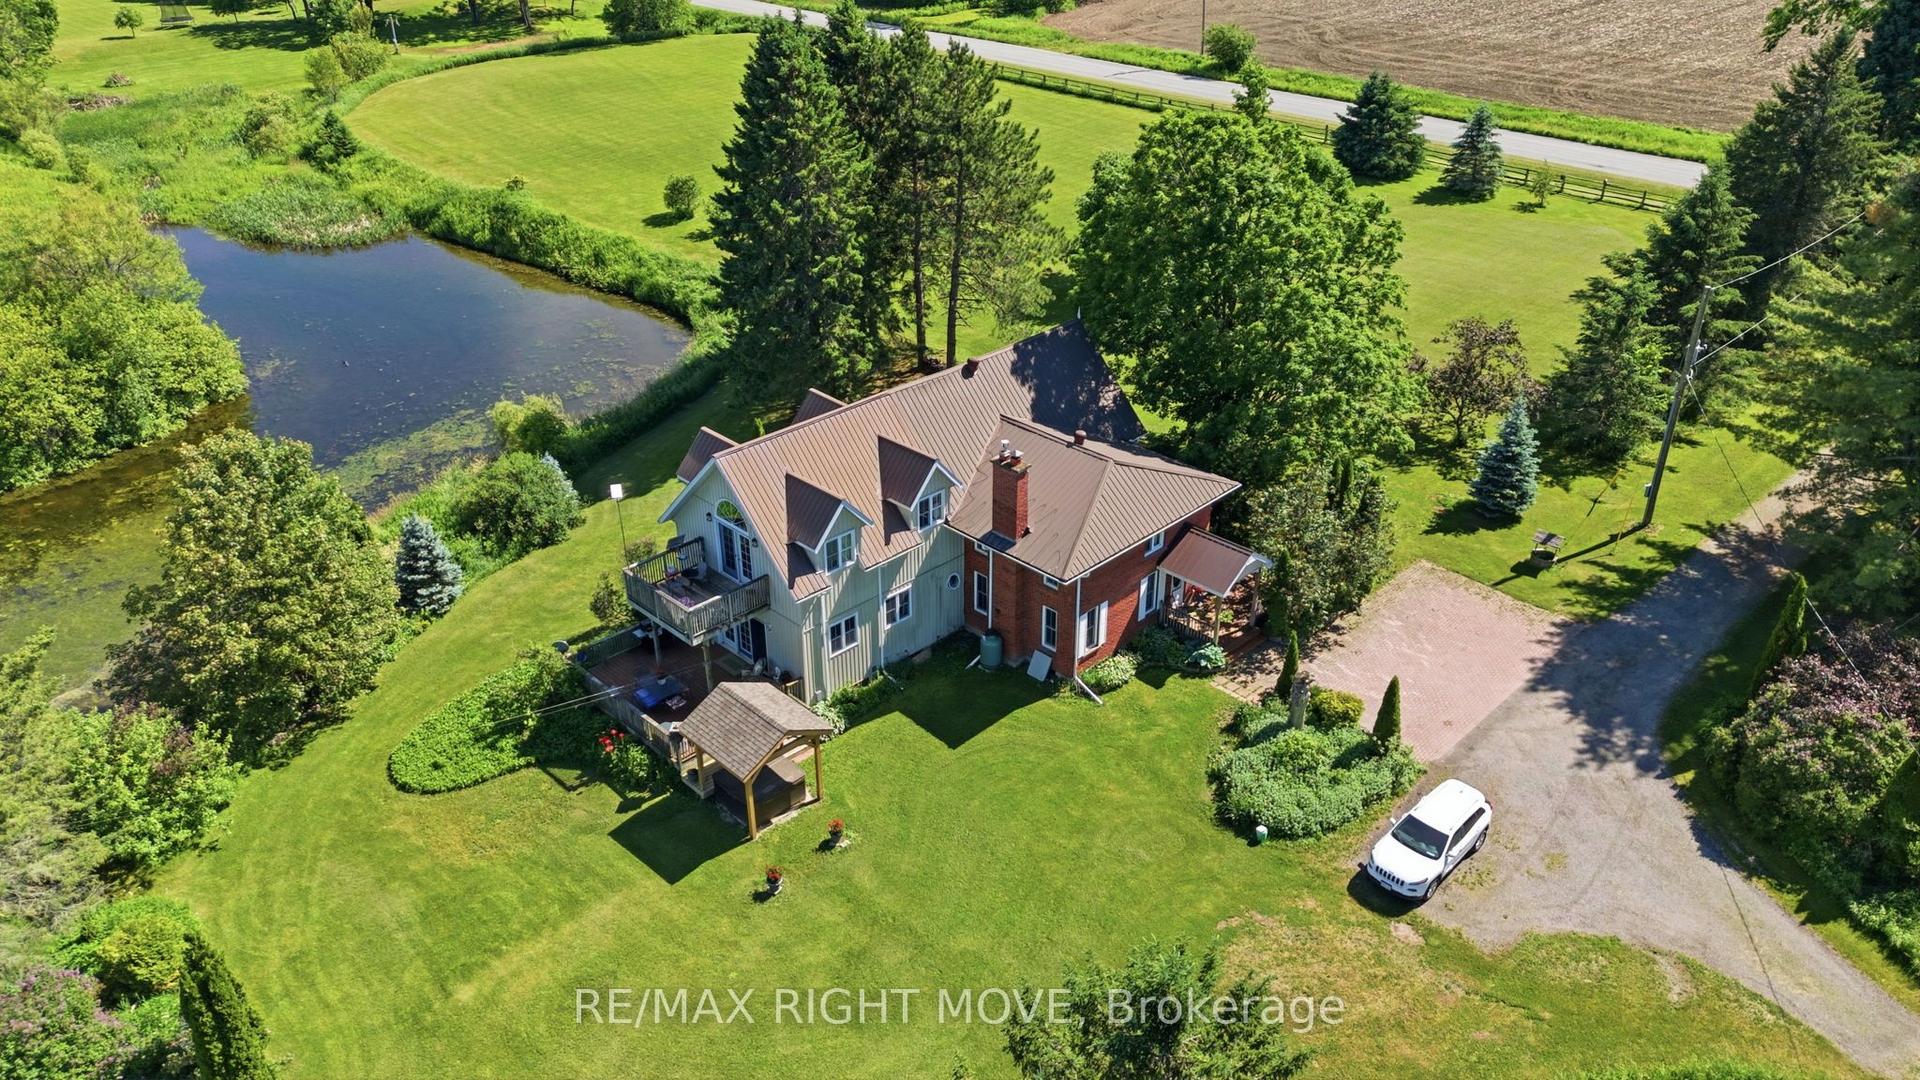
For Sale2 months ago
$1,525,000
Detached
est. $6,686/mo
4201 8 Line N, Rural Oro-Medonte
Oro-Medonte, ON
4 bd
3 ba
3,250
11
MLS# S13454558Re/Max Right Move
WhatsApp Aman