For Sale
Just Listed
363 Wardell Street
Port McNicoll, Tay, ON
$644,999
3+2Bd
2Ba
1,300+sqft
9Parking
40 x 118 ftlot
$496/sqft
DetachedMLS# S13655748Listed 2026-08-094 DOM
Cooling
Central Air
Basement
Finished
About this home
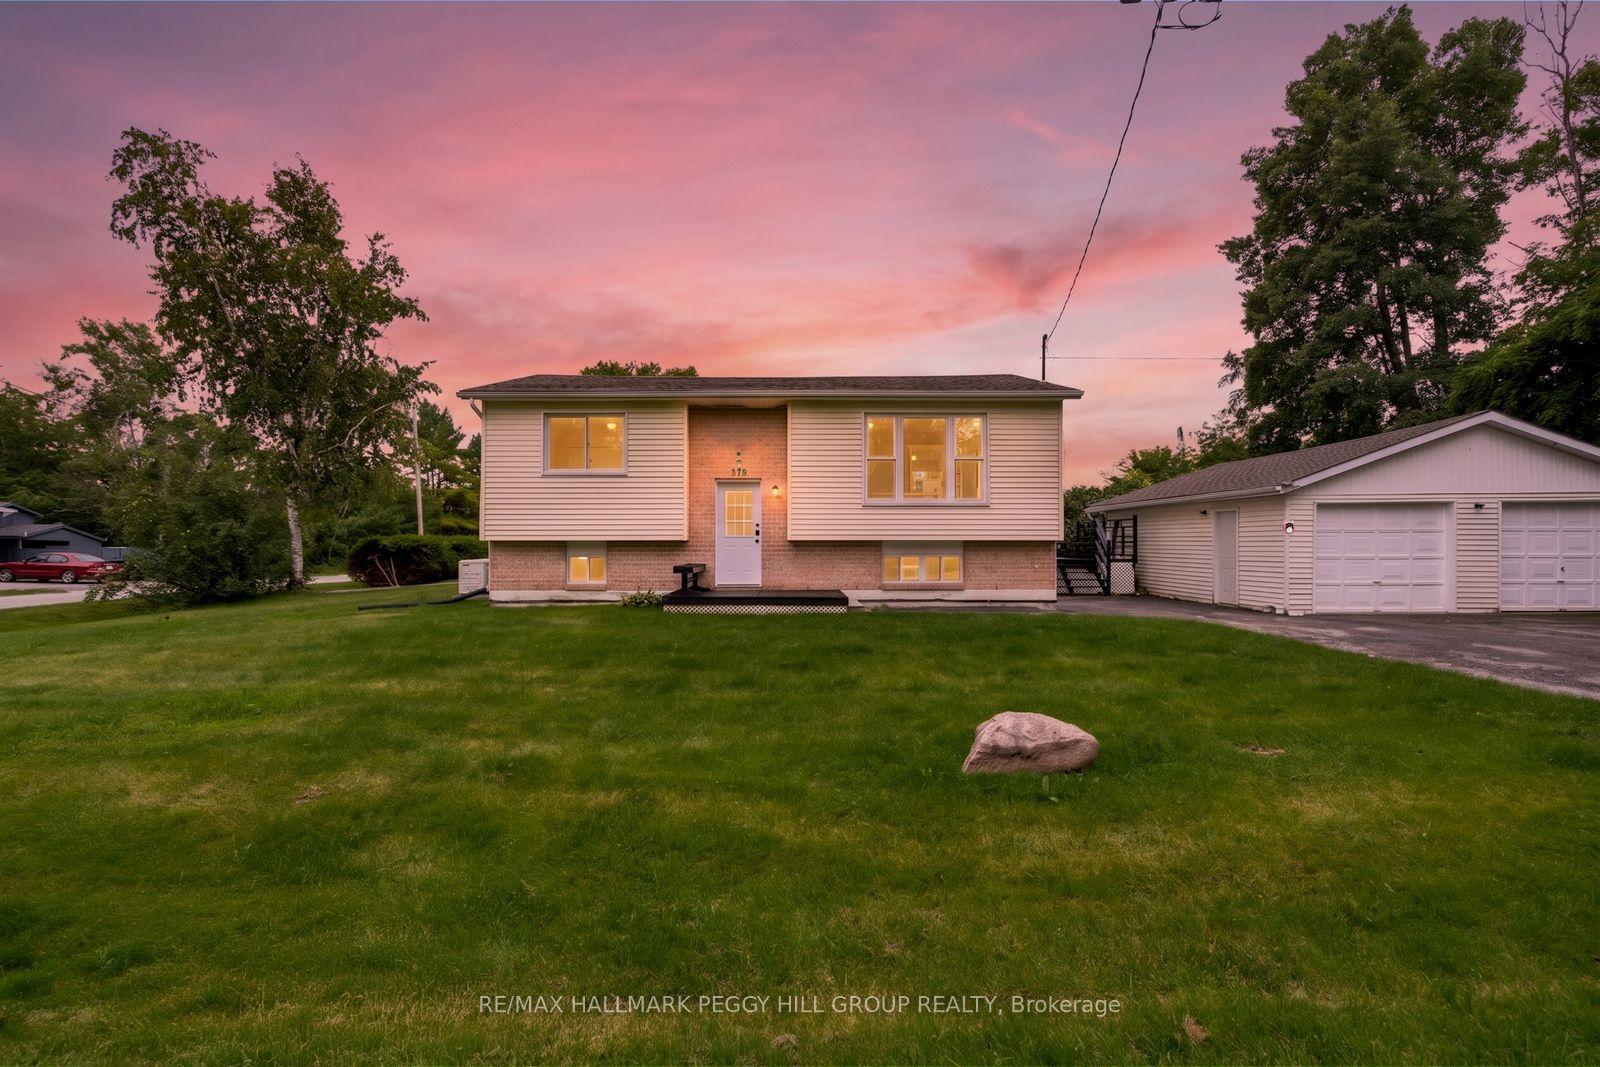
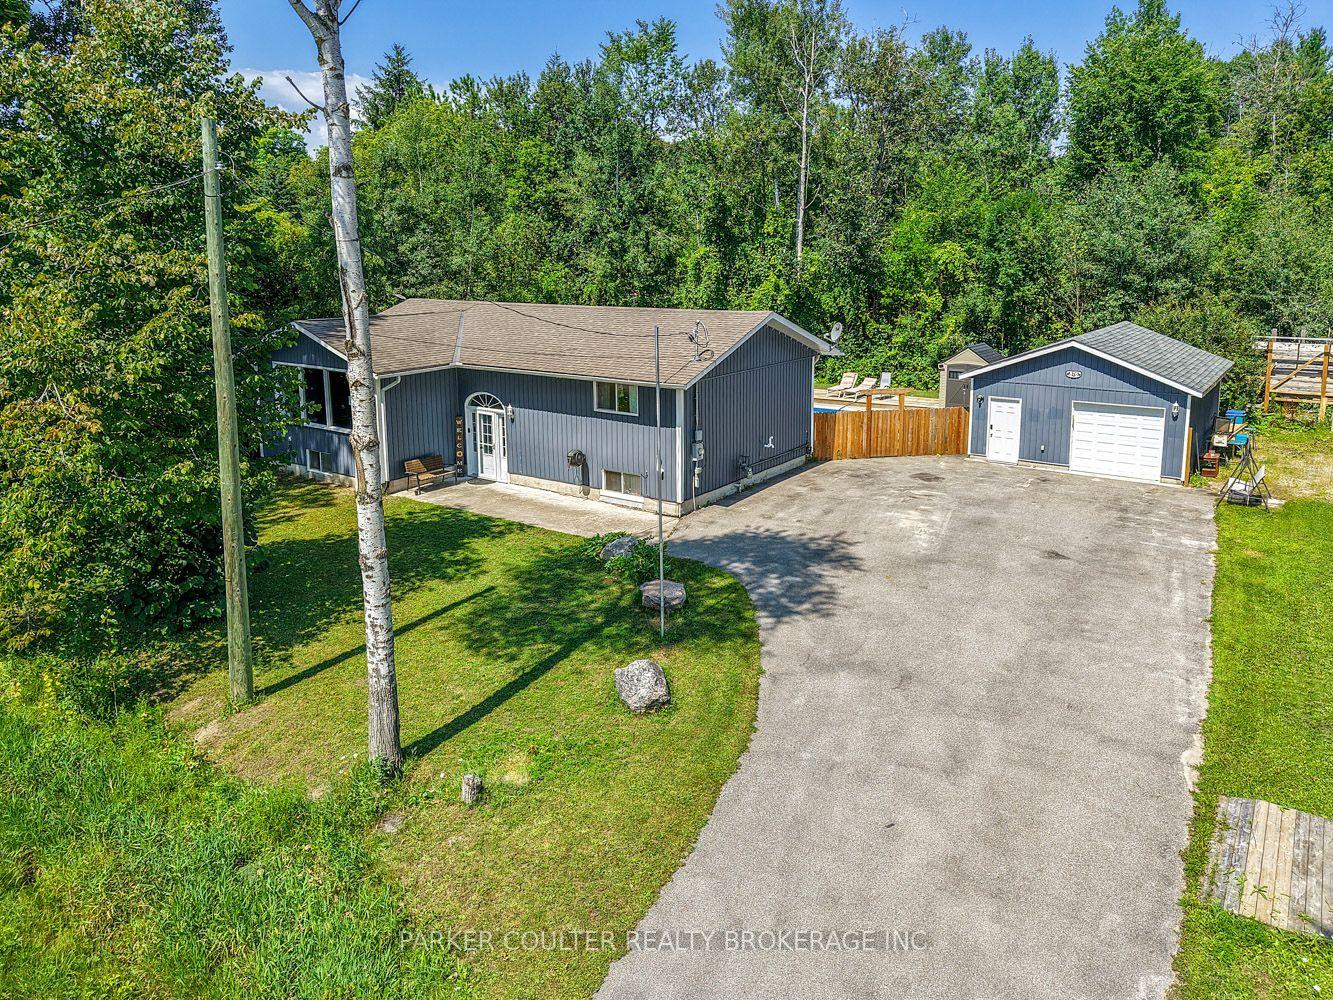
Welcome to this spacious and versatile 5-bedroom, 2-bathroom home, ideally situated on a quiet street. Featuring a flexible layout with multiple living areas, this property offers plenty of space for a growing family, extended family, or those looking for a multigenerational living arrangement.The generous floor plan provides numerous possibilities to customize the home to suit your lifestyle, with ample room for everyone to enjoy their own space. Whether you're looking for a spacious family home or a property with flexible living options, this home offers an excellent opportunity. You'll love the guest bunkie in the backyard. Located close to schools, shopping, parks, and local amenities, this property combines space, flexibility, and a quiet residential setting. Come see the possibilities for yourself!
Rooms
Main Floor
| Living Room | 5.48 × 4.36 m | Laminate Window |
| Dining Room | 2.10 × 3.35 m | Eat-in Kitchen W/O To Deck Vinyl Floor |
| Kitchen | 3.23 × 3.35 m | Custom Backsplash Quartz Counter Backsplash |
| Primary Bedroom | 3.99 × 3.35 m | Window |
| Bedroom 2 | 2.74 × 4.26 m | Window |
| Bedroom 3 | 3.29 × 2.89 m | Window |
Lower
| Family Room | 5.18 × 3.29 m | Vinyl Floor Window |
| Living Room | 4.51 × 4.11 m | Window |
| Bedroom 4 | 3.96 × 3.29 m | Window |
| Bedroom 5 | 2.74 × 3.32 m | Window |
| Laundry | 2.74 × 3.32 m | Concrete Floor Window |
| Kitchen | 2.74 × 1.52 m | Vinyl Floor Window |
Features
- In-Law Suite
- Guest Accommodations
- Finished
- Central Air
- Bungalow-Raised
Financials
Annual Taxes
$2,657.31
Estimated Rental Income
Entire property$3,200 – $4,800/mo
Rental yield6.0% – 8.9%
*Estimates based on comparable rentals in the area. Actual income may vary.
Market Data — Tay
Days on market4 days
Buyer's MarketSeller's Market
Based on active listings in Tay. Data updates daily.
Getting around
How walkable, bikeable, and transit-friendly this neighbourhood is.
51
/ 100
Walk Score
Somewhat Walkable
48
/ 100
Transit Score
Some Transit
49
/ 100
Bike Score
Somewhat Bikeable
Scores are estimates based on neighbourhood data and are for informational purposes only.
MLS® data courtesy of the Toronto Regional Real Estate Board (TRREB).
The information provided herein must only be used by consumers that have a bona fide interest in the purchase, sale, or lease of real estate and may not be used for any commercial purpose or any other purpose. Listing information is deemed reliable but is not guaranteed accurate by the Toronto Regional Real Estate Board, the listing brokerage, or this website. The trademarks REALTOR®, REALTORS® and the REALTOR® logo are controlled by The Canadian Real Estate Association (CREA) and identify real estate professionals who are members of CREA. MLS®, Multiple Listing Service®, and the associated logos are owned by CREA. Not intended to solicit properties currently listed for sale or buyers under contract.
You may also like
More homes in Tay
Hand-picked listings with a similar price range and style.
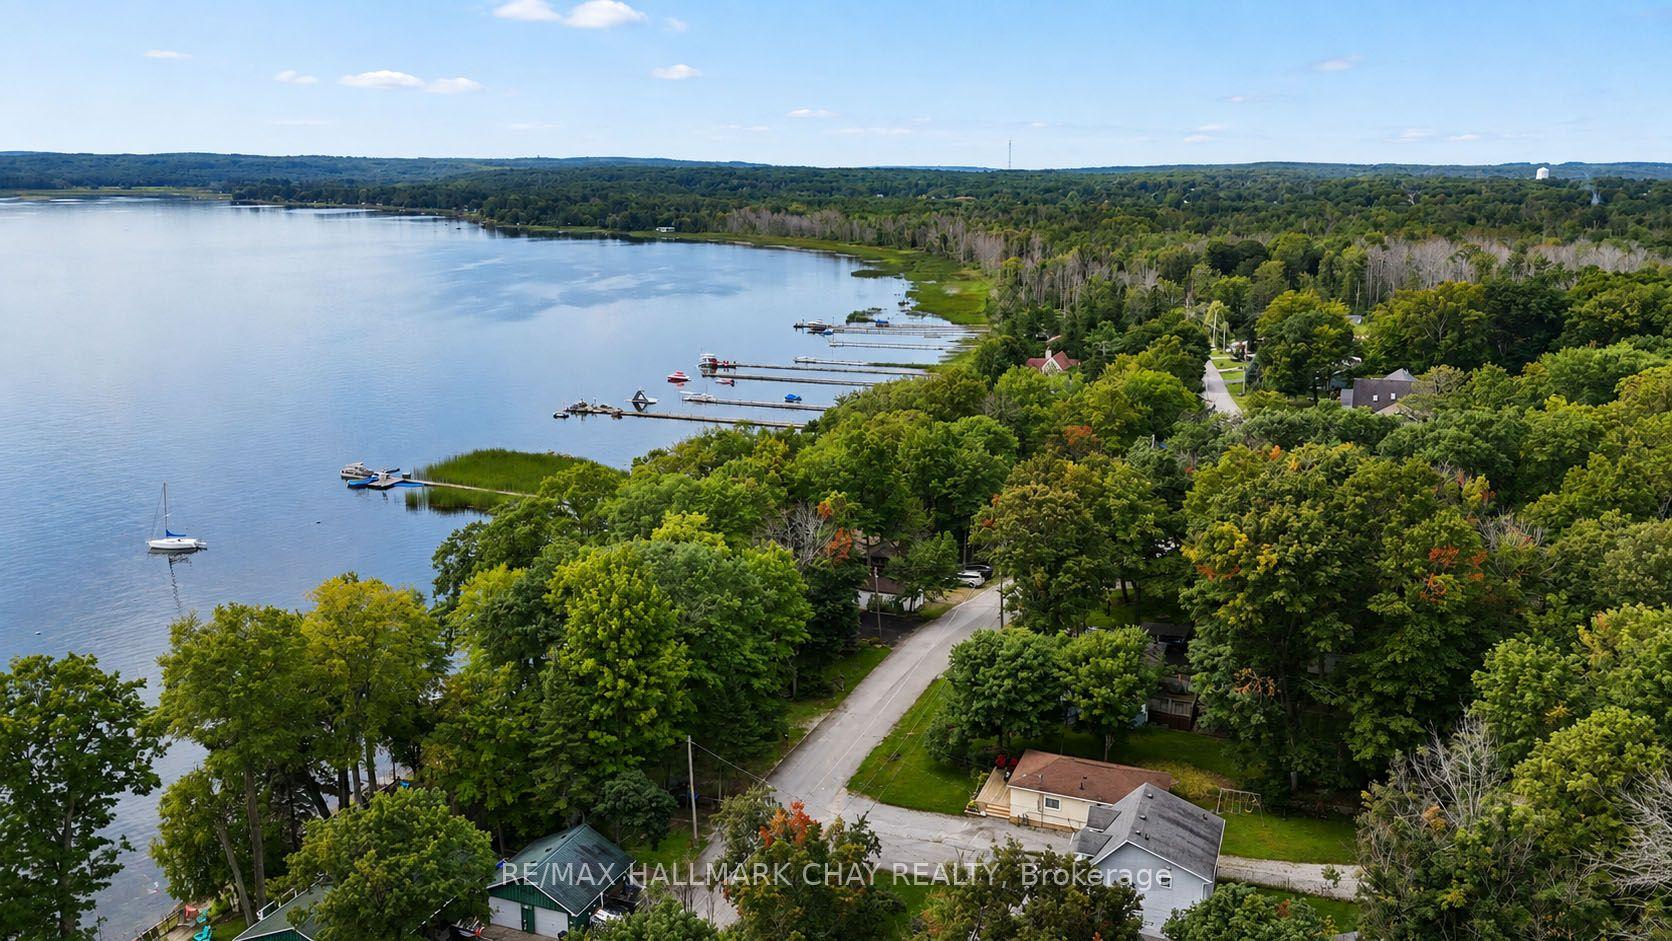
For Sale12 h ago
$489,900
Detached
est. $2,148/mo
375 Robins Point Road, Victoria Harbour
Tay, ON
3 bd
1 ba
900
3
MLS# S13672776Re/Max Hallmark Chay Realty
WhatsApp Aman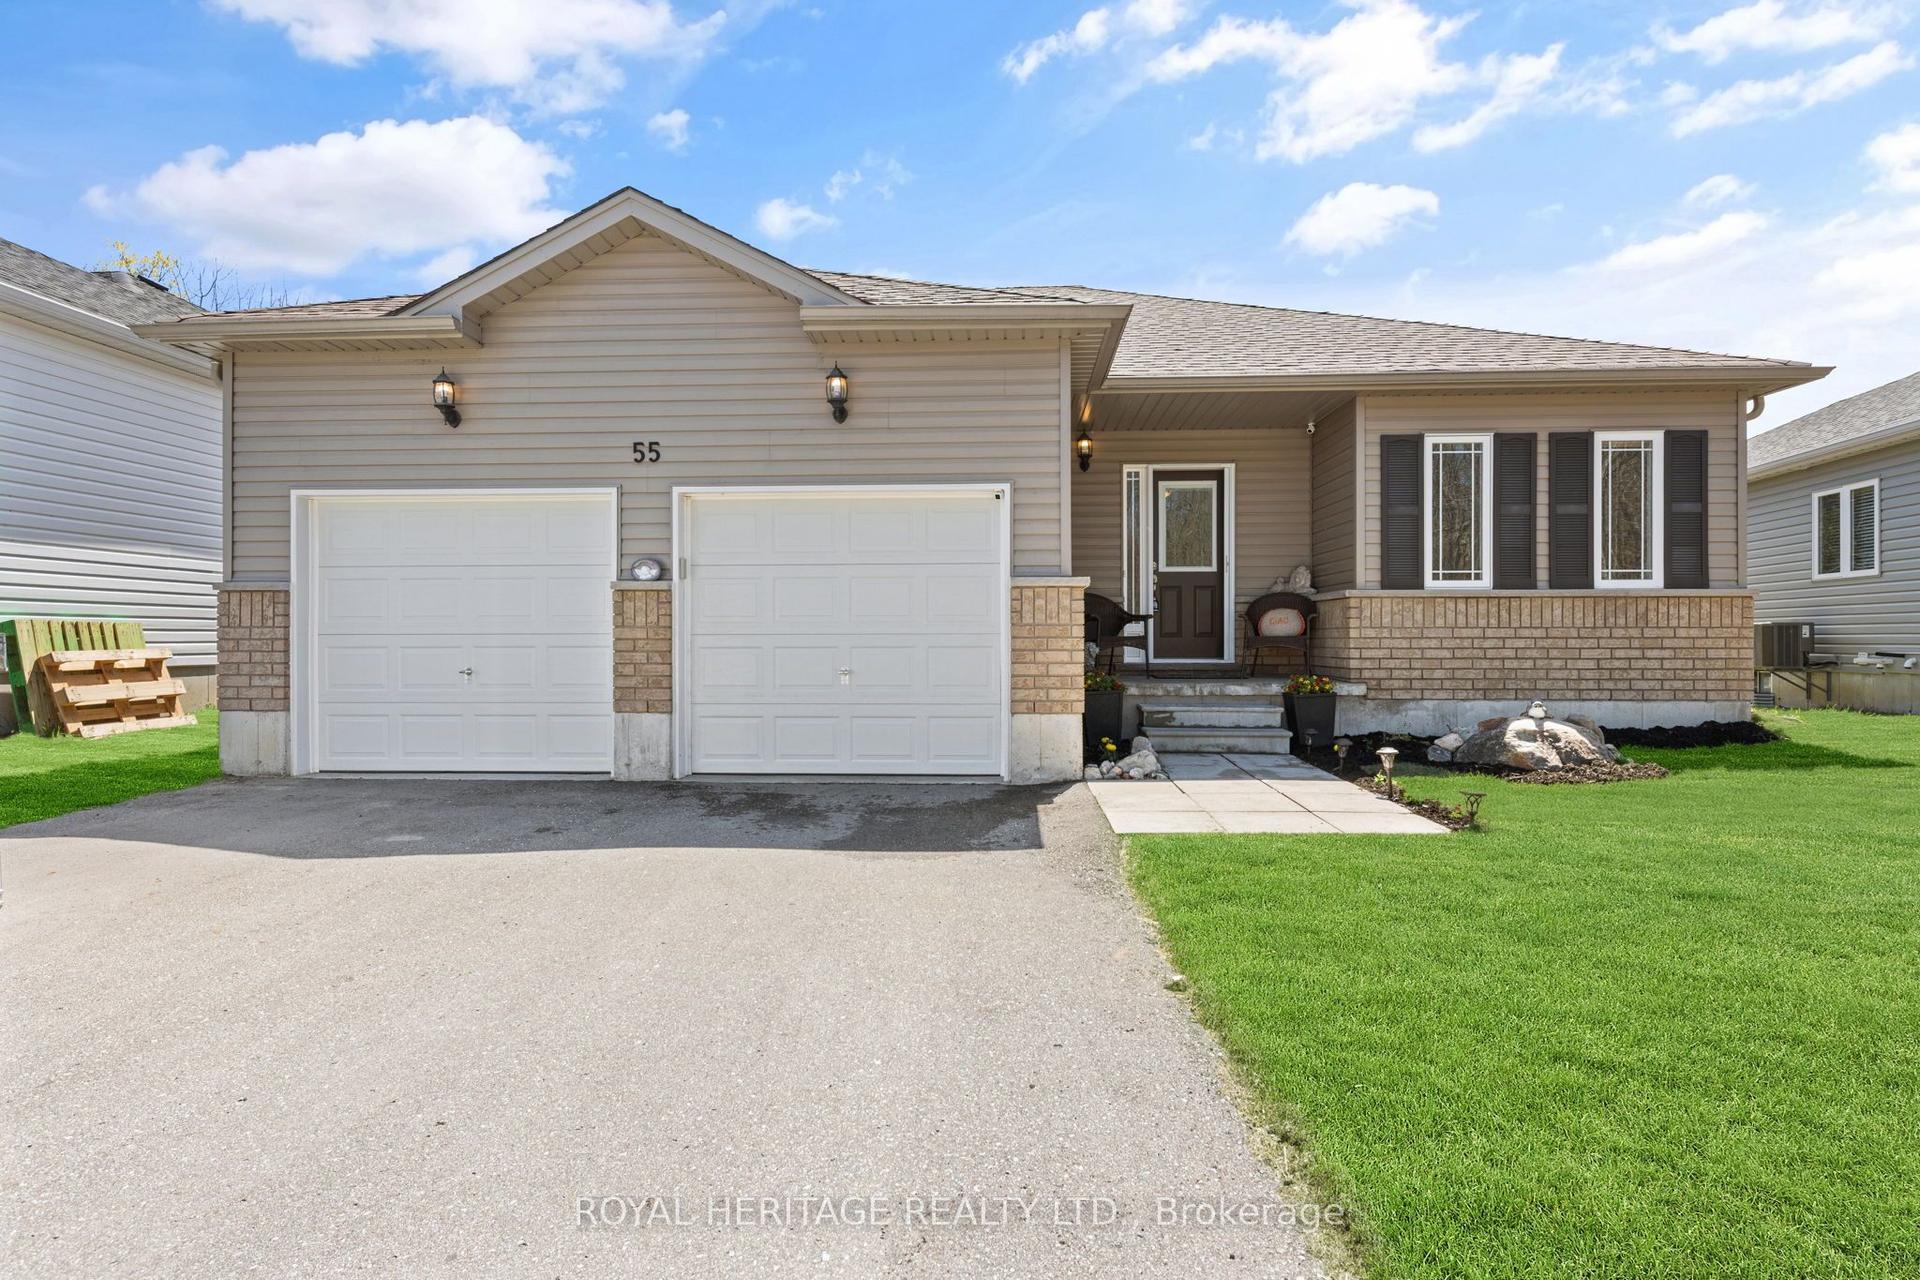
For Sale12 h ago
$679,900
Detached
est. $2,981/mo
55 Ralph Dalton Boulevard, Victoria Harbour
Tay, ON
2 bd
2 ba
1,300
6
MLS# S13670190Royal Heritage Realty Ltd.
WhatsApp Aman