For Sale
17 Shaina Court
Painswick South, Barrie, ON
$718,800
4+1Bd
3Ba
2,250+sqft
6Parking
49.21 x 118.11 ftlot
$319/sqft
DetachedMLS# S13656392Listed 2026-08-108 DOM
Cooling
Central Air
Basement
Partially Finished
About this home
Amazing location for families. Nestled on a quiet, family-friendly court in one of South Barrie's most desirable neighbourhoods. Steps from Madelaine Park, La Source Elementary School and Mapleview Heights Elementary School so children can walk safely to the park or the schools without crossing major roads. Enjoy direct access to green space, playgrounds, and walking trails right from your neighbourhood. Close to Yonge street for shopping, buses and all amenities. Original Owner of this customized "Roseview" Model. Original Floor Plan had Kitchen & Family Room at the back now it is large Kitchen/Breakfast area. Original Dining Room is now a Sitting Room/Family Room. Spiral Staircase to 2nd Floor. Nice Open area at top of stairs. Front Bedroom has cheater 4pc Ensuite. 2 Other decent size bedrooms. 2nd Floor Laundry. Master at the back of house with W/I Closet, 4pc Ensuite (separate tub/shower). Balcony off bedroom for morning coffees. Great Layout. Spacious area for Rec Room in Basement. Finished Office & spare bedroom in basement. Cold Cellar. Mezzanine in Garage (inside entry and side door). Stone walkway at front and covered porch. 4 Car Driveway (no sidewalk). Shed. O/S deck at rear and hot tub. 2 New Low E Argon Gas Windows in Kitchen & 1 in Upper Hall & Ensuite Bathroom, & 6' Sliding Door in 2022
Garage
Rooms
Main Floor
| Living Room | 6.50 × 3.61 m | Wood Gas Fireplace Separate Room |
| Kitchen | 4.10 × 3.80 m | Laminate W/O To Deck Open Concept |
| Breakfast | 3.70 × 3.41 m | Laminate |
| Family Room | 3.70 × 2.90 m | Laminate Separate Room Formal Rm |
Second Floor
| Primary Bedroom | 5.34 × 3.71 m | W/O To Balcony Walk-In Closet(s) 4 Pc Ensuite |
| Bedroom | 4.40 × 3.30 m | Laminate Closet Semi Ensuite |
| Bedroom | 3.52 × 3.20 m | Laminate Closet |
| Bedroom | 3.06 × 3.03 m | Broadloom Closet |
| Laundry | 3.35 × 1.65 m |
Basement
| Bedroom | 3.44 × 2.74 m | Broadloom Closet |
| Office | 2.97 × 2.44 m |
Features
- None
- Porch
- Full
- Partially Finished
- Central Air
- 2-Storey
Financials
Annual Taxes
$5,591.18
Estimated Rental Income
Entire property$4,000 – $6,500/mo
Basement apartment$1,800 – $2,500/mo
Rental yield6.7% – 10.9%
*Estimates based on comparable rentals in the area. Actual income may vary.
Market Data — Barrie
Days on market8 days
Buyer's MarketSeller's Market
Based on active listings in Barrie. Data updates daily.
Getting around
How walkable, bikeable, and transit-friendly this neighbourhood is.
55
/ 100
Walk Score
Somewhat Walkable
38
/ 100
Transit Score
Some Transit
43
/ 100
Bike Score
Somewhat Bikeable
Scores are estimates based on neighbourhood data and are for informational purposes only.
MLS® data courtesy of the Toronto Regional Real Estate Board (TRREB).
The information provided herein must only be used by consumers that have a bona fide interest in the purchase, sale, or lease of real estate and may not be used for any commercial purpose or any other purpose. Listing information is deemed reliable but is not guaranteed accurate by the Toronto Regional Real Estate Board, the listing brokerage, or this website. The trademarks REALTOR®, REALTORS® and the REALTOR® logo are controlled by The Canadian Real Estate Association (CREA) and identify real estate professionals who are members of CREA. MLS®, Multiple Listing Service®, and the associated logos are owned by CREA. Not intended to solicit properties currently listed for sale or buyers under contract.
You may also like
More homes in Barrie
Hand-picked listings with a similar price range and style.
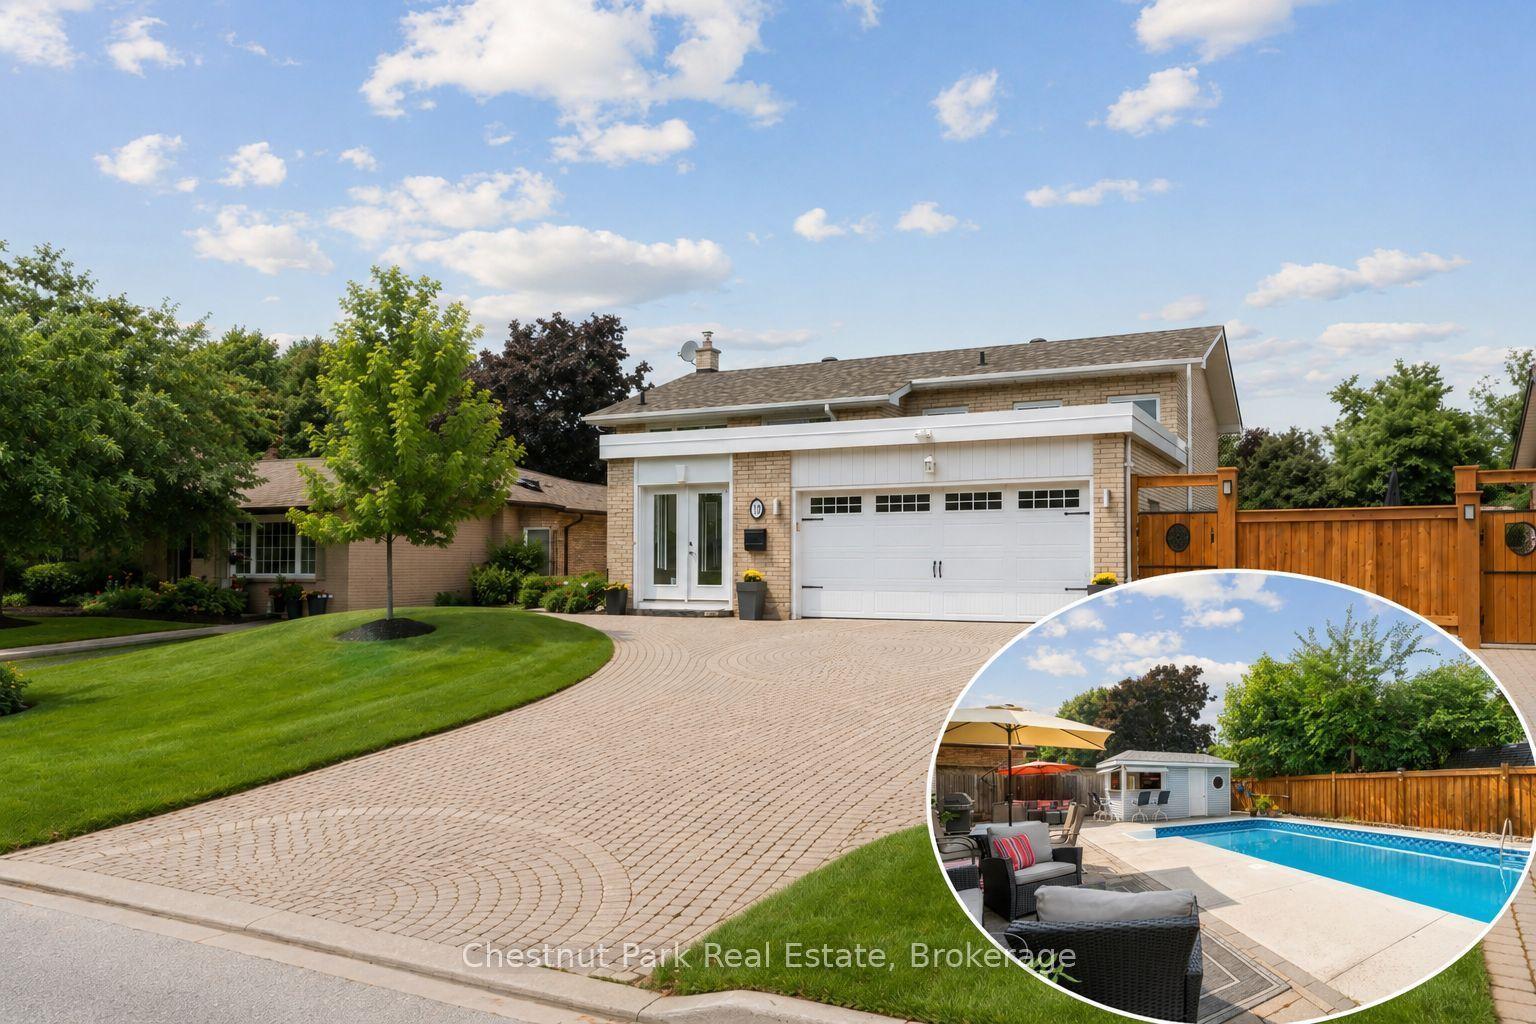
For Sale4 months ago
$749,990
Detached
est. $3,288/mo
16 Davies Crescent, Grove East
Barrie, ON
4 bd
2 ba
1,300
7
MLS# S12978916Chestnut Park Real Estate
WhatsApp Aman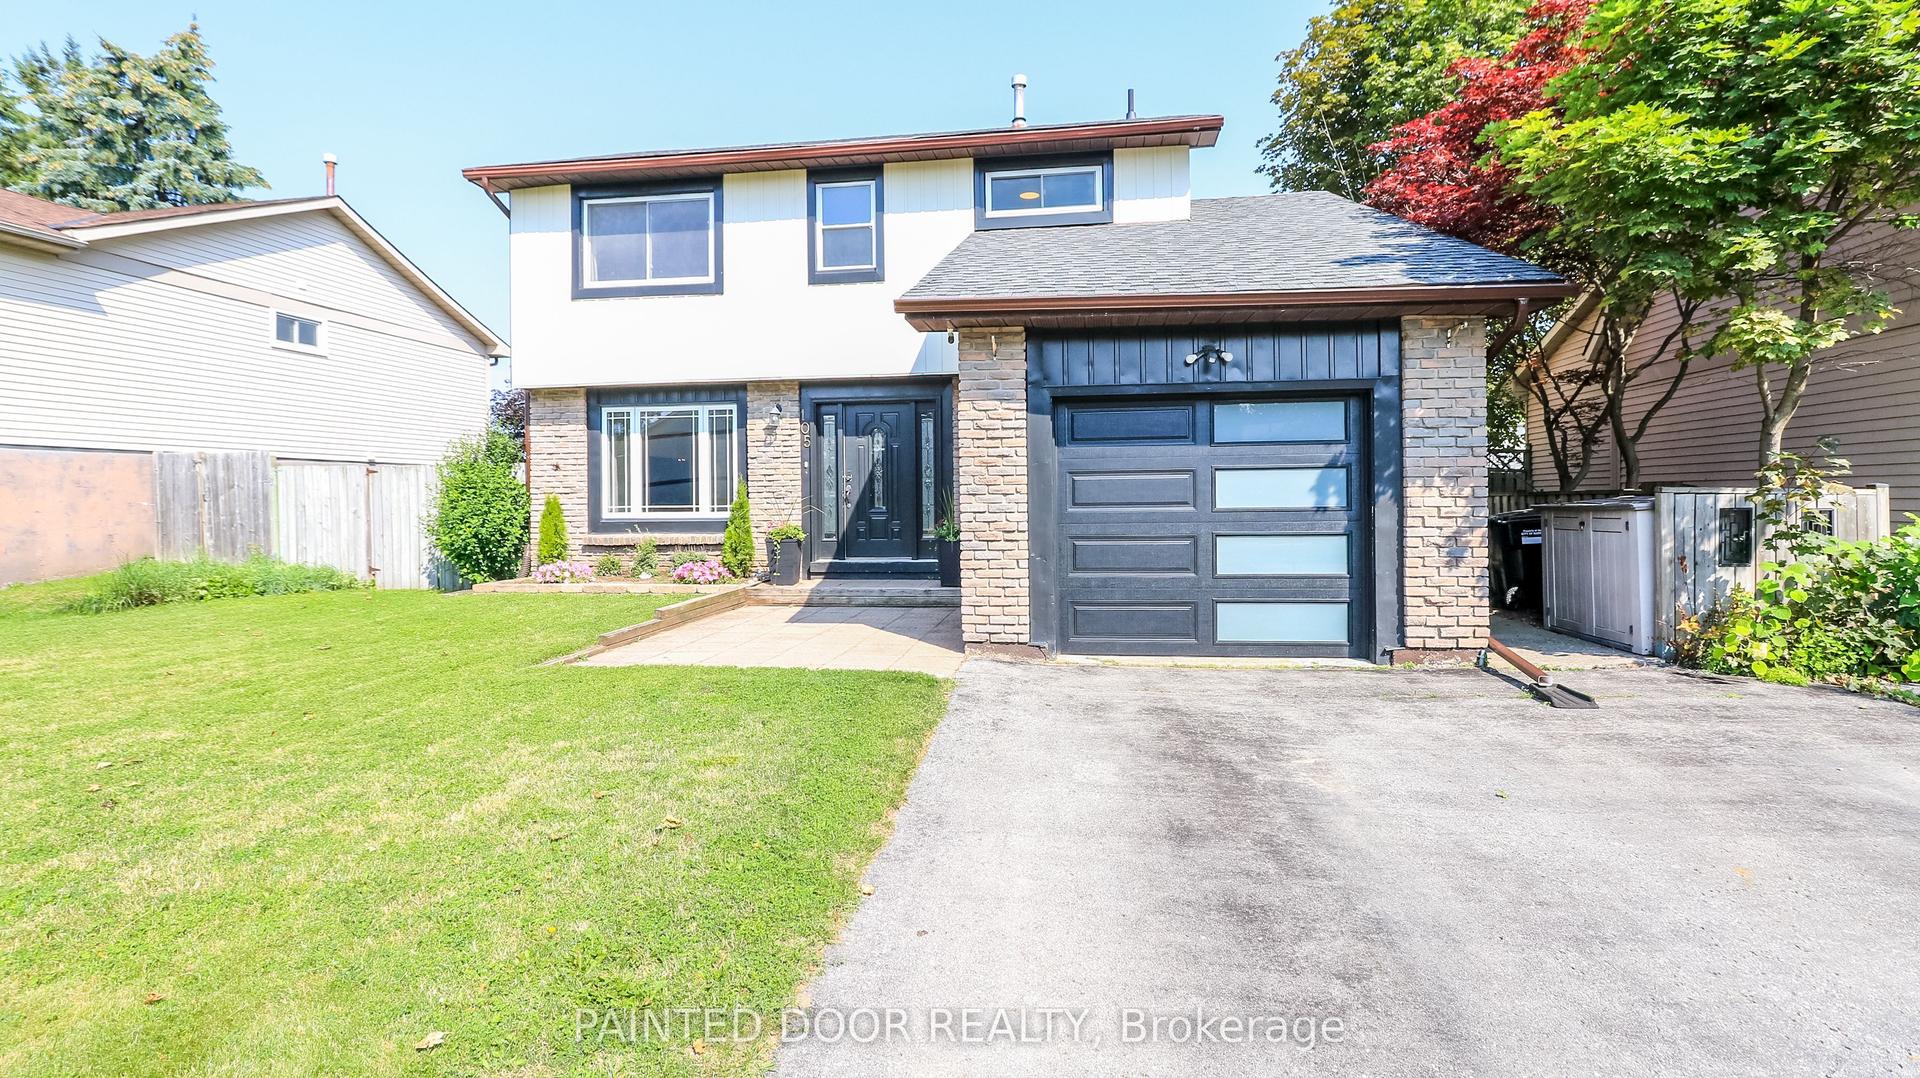
For Sale15 days ago
$774,900
Detached
est. $3,397/mo
105 Oren Boulevard, Sunnidale
Barrie, ON
4 bd
3 ba
1,750
5
MLS# S13634024Painted Door Realty
WhatsApp Aman
