For Sale
207 Warnica Road
Painswick North, Barrie, ON
$659,999
2+1Bd
1Ba
900+sqft
8Parking
75.05 x 200.03 ftlot
$733/sqft
DetachedMLS# S13656676Listed 2026-08-109 DOM
Cooling
Central Air
Basement
Partially Finished
About this home
Top 5 Reasons You Will Love This Home: 1) Lovingly maintained bungalow set on an expansive lot in the heart of desirable Painswick, offering a rare opportunity to enjoy comfortable one-level living in an established neighbourhood 2) Exceptional 200' deep property just steps from Warnica Public School, neighbourhood parks, and only minutes to Park Place Shopping Centre, placing everyday conveniences within easy reach 3) Whether you're ready to move in today or eager to create your dream home, this well-cared-for bungalow provides the perfect canvas for future updates and personal touches 4) Partially finished basement offering outstanding untapped potential, with plenty of space to create a recreation room, home gym, additional bedrooms, or the customized living area you've always envisioned 5) Attached two-car garage presents endless possibilities for hobbyists, car enthusiasts, woodworkers, or anyone looking for exceptional workshop space alongside generous storage. 863 above grade sq.ft. plus a partially finished basement.
Garage
Rooms
Main Floor
| Kitchen | 4.95 × 3.39 m | Eat-in Kitchen Ceramic Floor Double Sink |
| Living Room | 5.99 × 3.41 m | Hardwood Floor Large Window W/O To Yard |
| Bedroom | 3.86 × 3.41 m | Hardwood Floor Large Closet Window |
| Bedroom | 3.39 × 3.18 m | Hardwood Floor Closet Window |
Basement
| Recreation | 6.73 × 3.59 m | |
| Bedroom | 3.51 × 3.23 m | Window |
Features
- None
- Full
- Partially Finished
- Central Air
- Bungalow
Financials
Annual Taxes
$4,475
Estimated Rental Income
Entire property$2,600 – $3,800/mo
Basement apartment$1,800 – $2,500/mo
Rental yield4.7% – 6.9%
*Estimates based on comparable rentals in the area. Actual income may vary.
Market Data — Barrie
Days on market9 days
Buyer's MarketSeller's Market
Based on active listings in Barrie. Data updates daily.
Getting around
How walkable, bikeable, and transit-friendly this neighbourhood is.
62
/ 100
Walk Score
Somewhat Walkable
39
/ 100
Transit Score
Some Transit
46
/ 100
Bike Score
Somewhat Bikeable
Scores are estimates based on neighbourhood data and are for informational purposes only.
MLS® data courtesy of the Toronto Regional Real Estate Board (TRREB).
The information provided herein must only be used by consumers that have a bona fide interest in the purchase, sale, or lease of real estate and may not be used for any commercial purpose or any other purpose. Listing information is deemed reliable but is not guaranteed accurate by the Toronto Regional Real Estate Board, the listing brokerage, or this website. The trademarks REALTOR®, REALTORS® and the REALTOR® logo are controlled by The Canadian Real Estate Association (CREA) and identify real estate professionals who are members of CREA. MLS®, Multiple Listing Service®, and the associated logos are owned by CREA. Not intended to solicit properties currently listed for sale or buyers under contract.
You may also like
More homes in Barrie
Hand-picked listings with a similar price range and style.
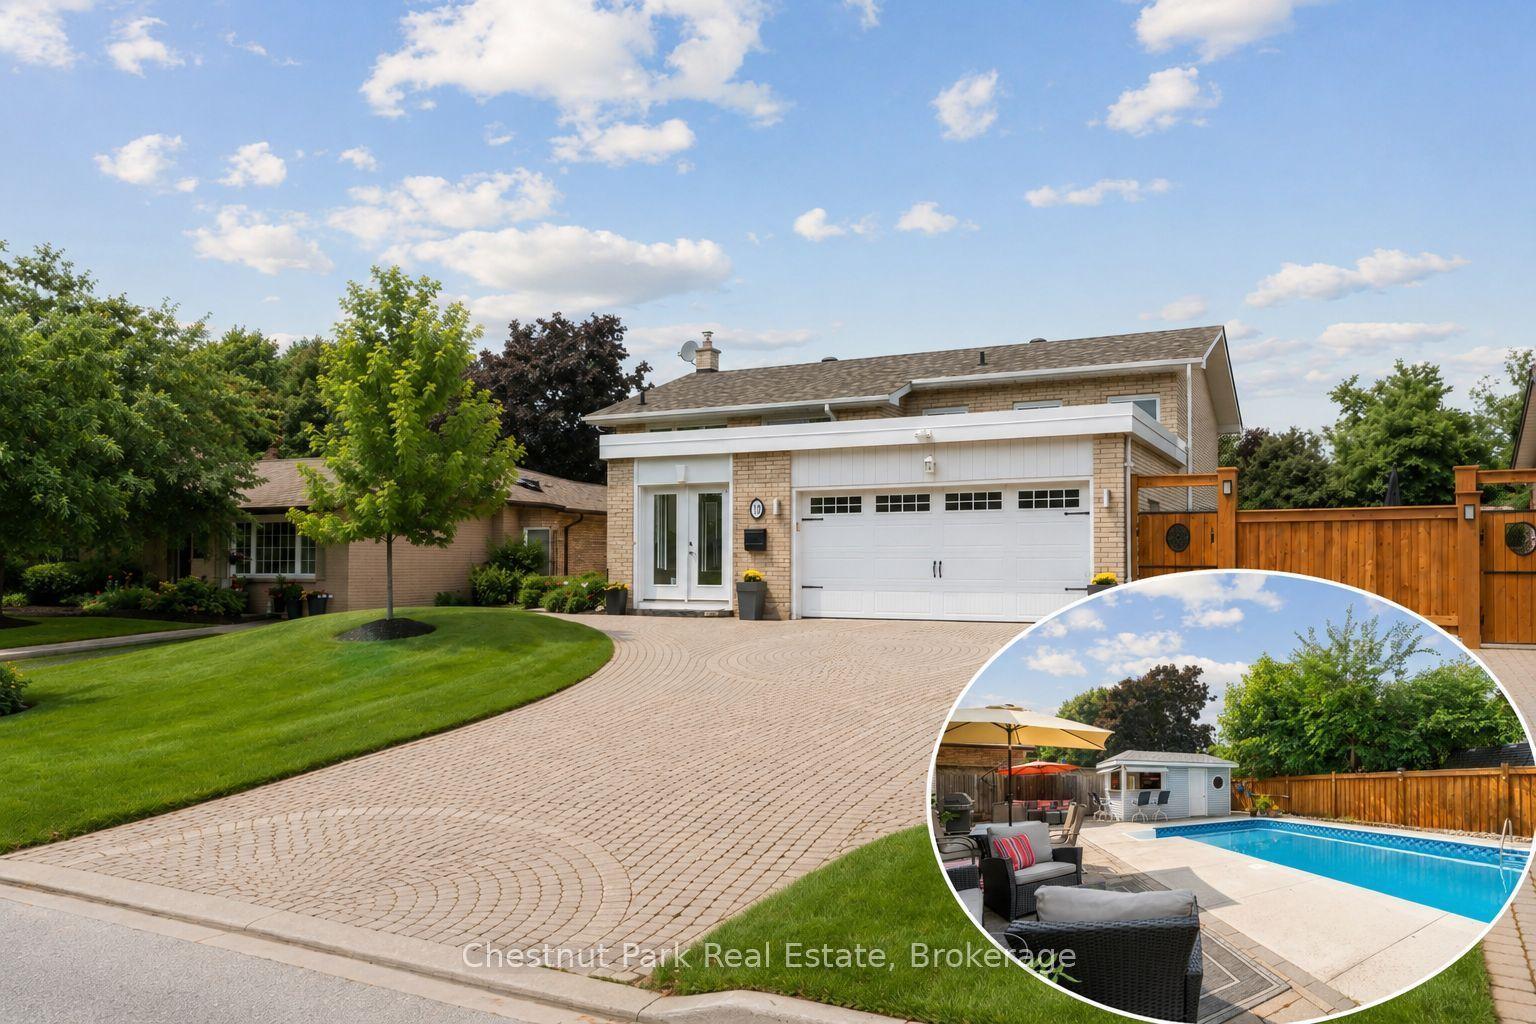
For Sale4 months ago
$749,990
Detached
est. $3,288/mo
16 Davies Crescent, Grove East
Barrie, ON
4 bd
2 ba
1,300
7
MLS# S12978916Chestnut Park Real Estate
WhatsApp Aman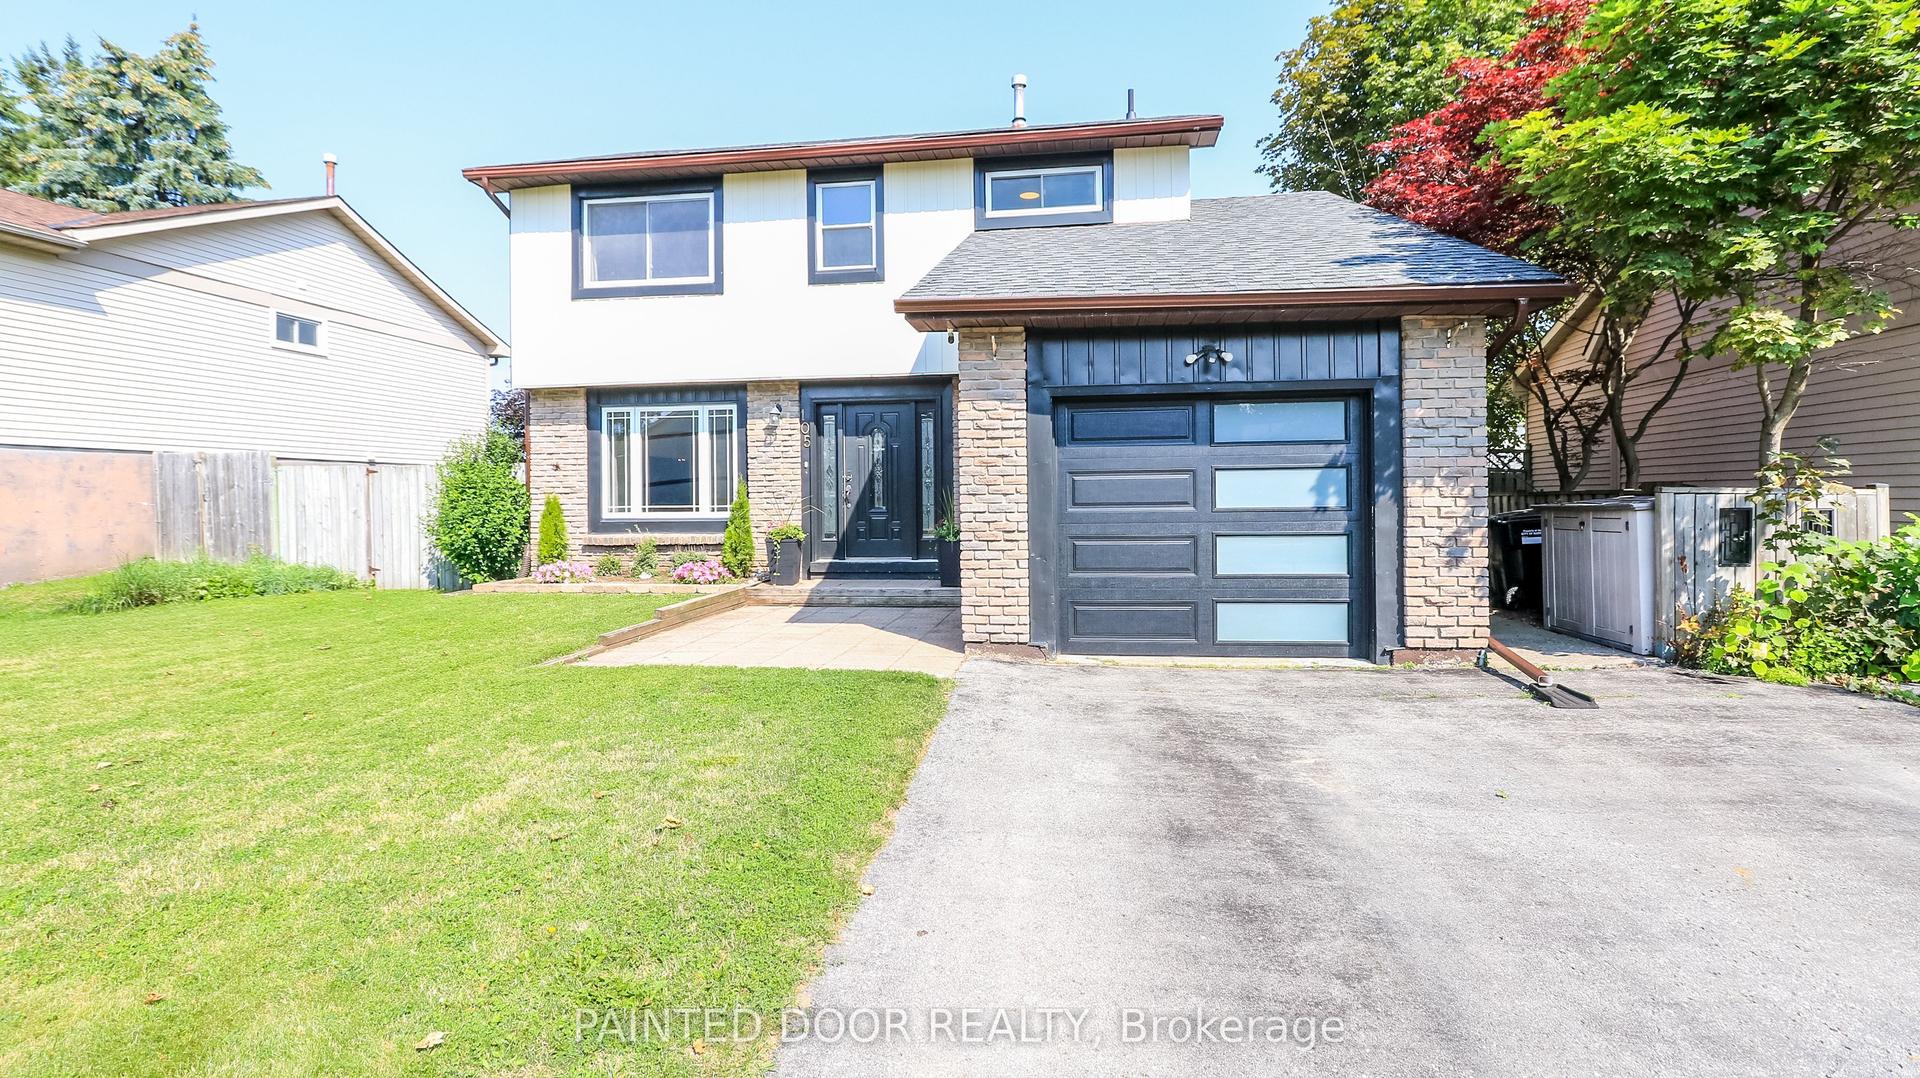
For Sale15 days ago
$774,900
Detached
est. $3,397/mo
105 Oren Boulevard, Sunnidale
Barrie, ON
4 bd
3 ba
1,750
5
MLS# S13634024Painted Door Realty
WhatsApp Aman
