For Sale
Just Listed
12 Pinetree Drive
Rural Oro-Medonte, Oro-Medonte, ON
$1,499,000
4Bd
4Ba
3,250+sqft
7Parking
82.94 x 150 ftlot
$461/sqft
DetachedMLS# S13659080Listed 2026-08-100 DOM
Basement
Unfinished
Just listed! New listings in Oro-Medonte often receive offers within the first week.
About this home
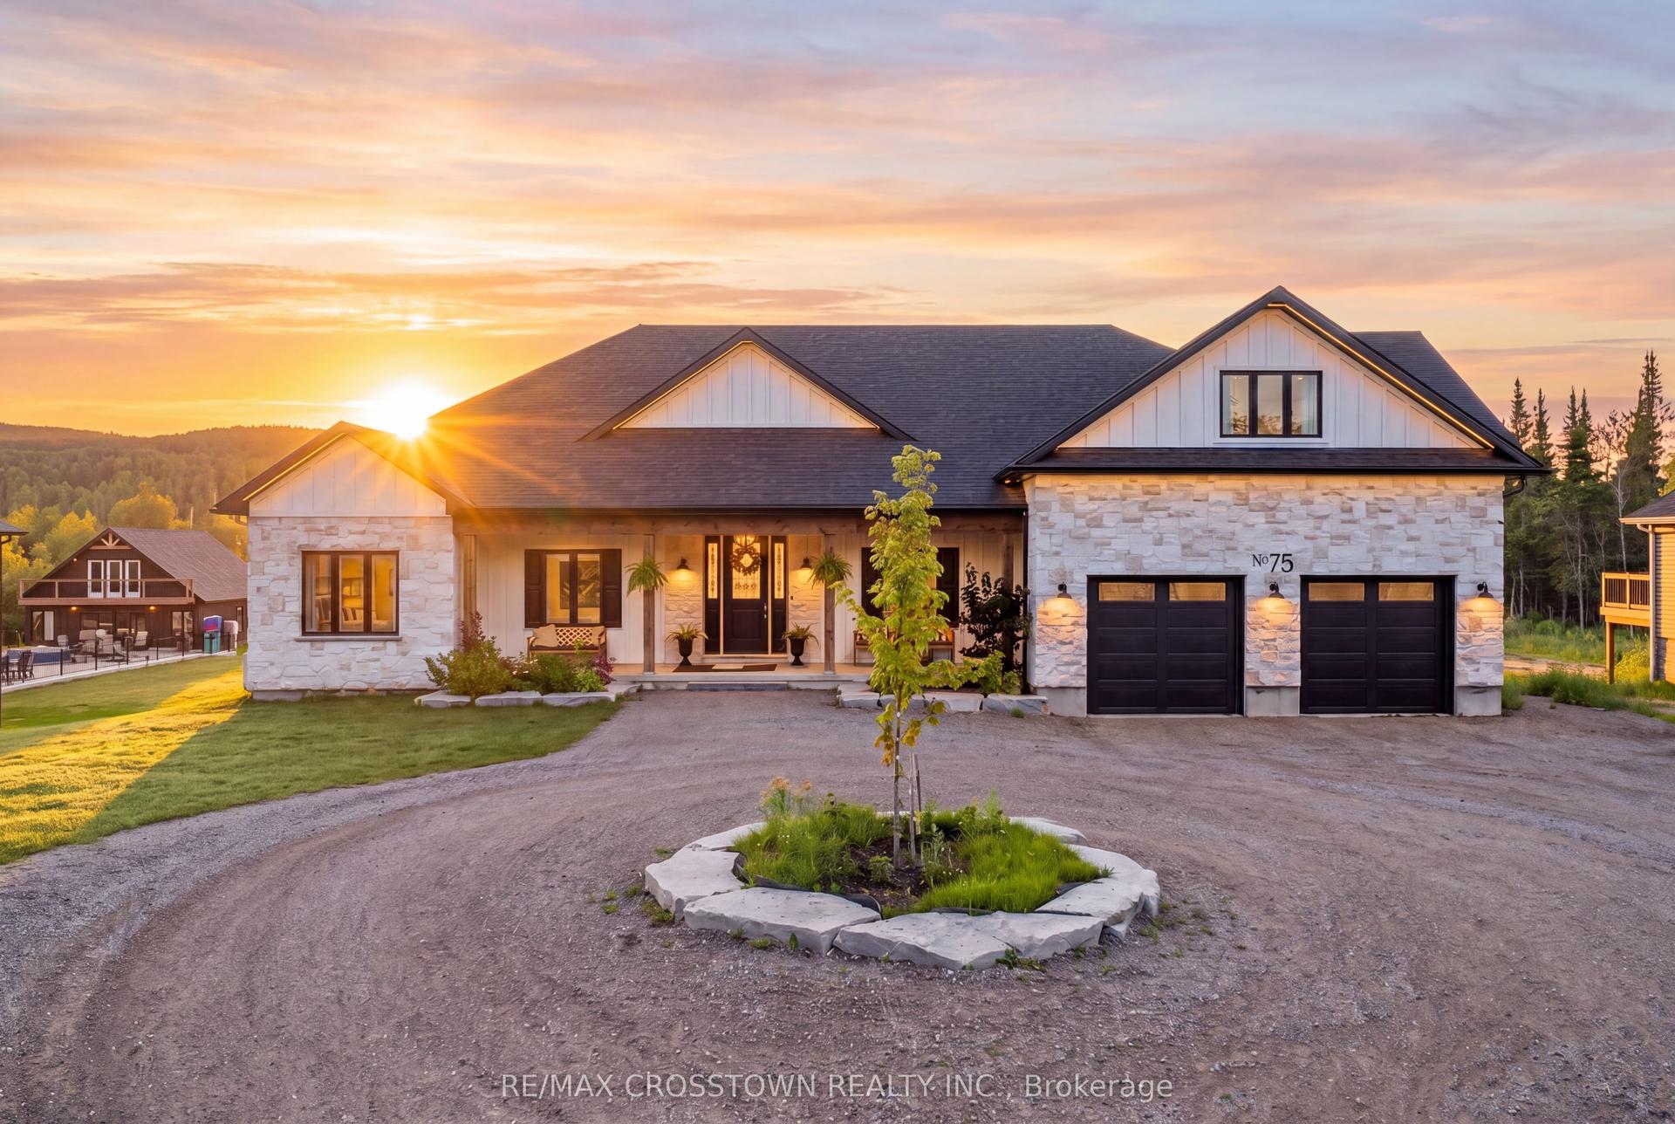
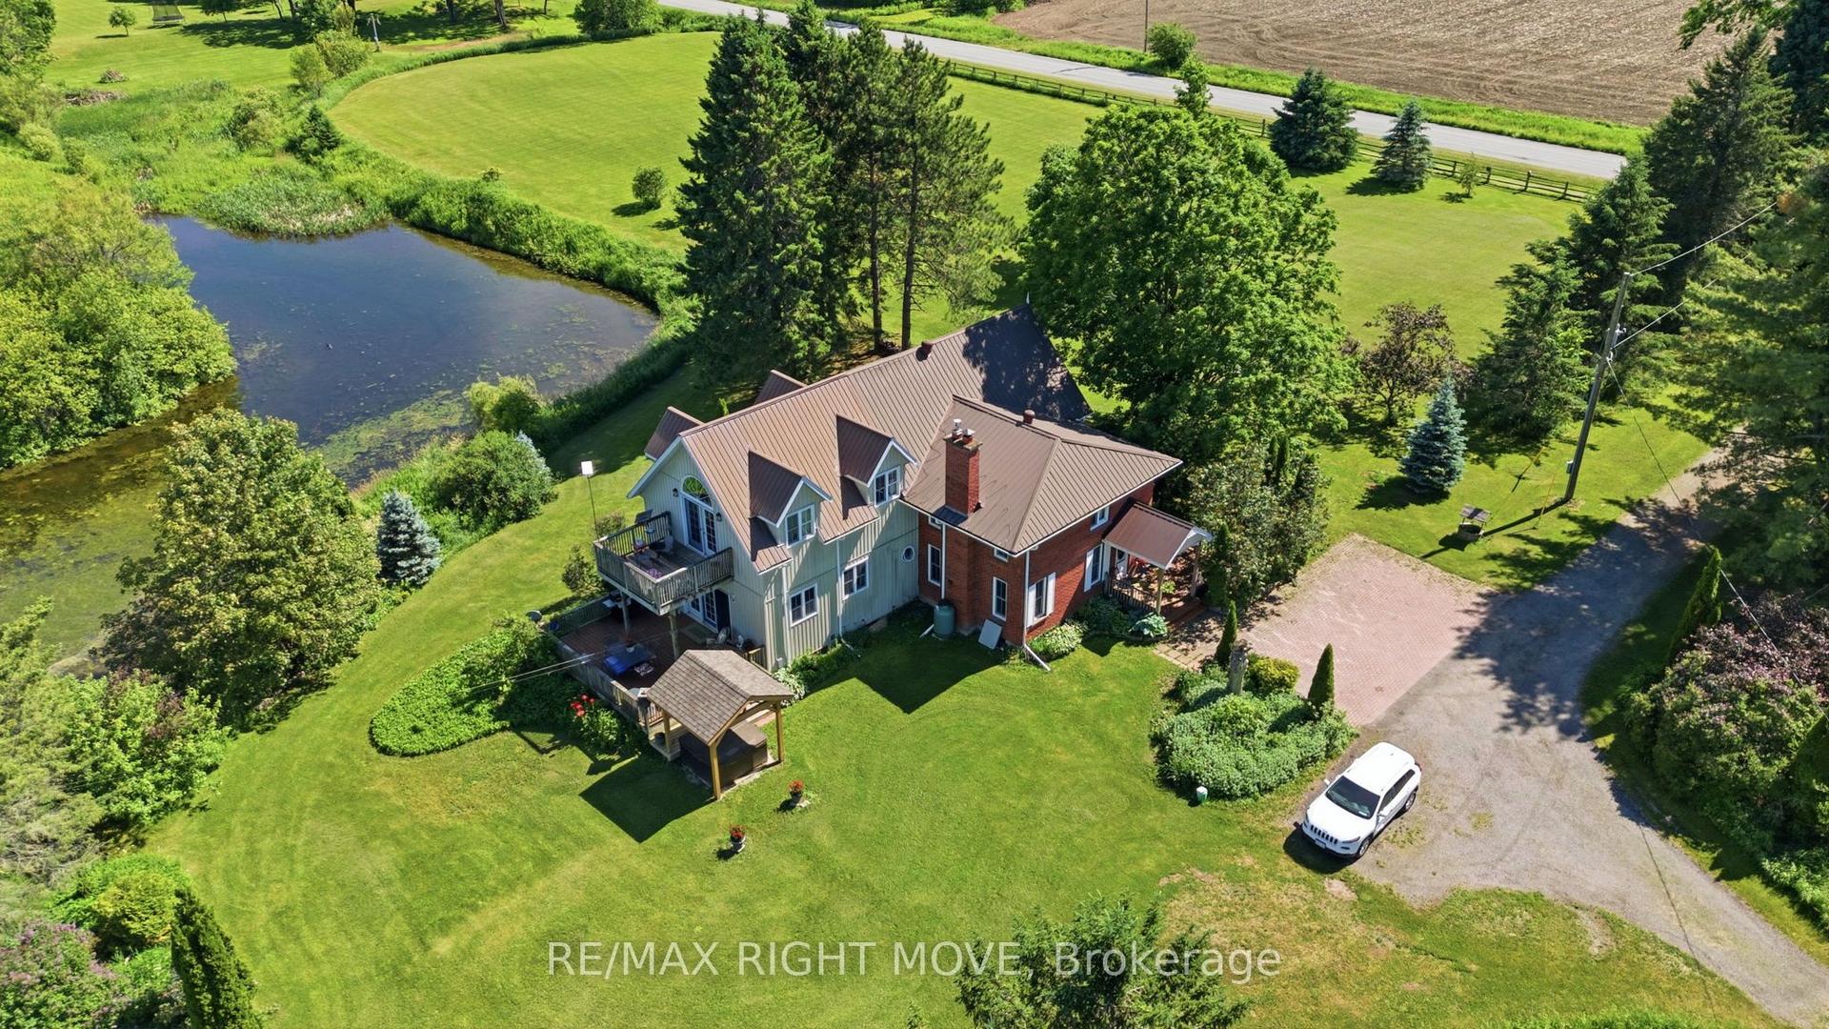
The Apex Of Luxury Living: 12 Pinetree Drive, Oro-Medonte. Welcome To 12 Pinetree Drive, A Masterpiece Of Modern Luxury Situated In The Highly Coveted Eagles' Rest Estates. Crafted By The Renowned Fernbrook Homes, This Brand-New, Never-Lived-In Executive Residence Sits Proudly On A Premium Corner Lot. Boasting An Impressive 82.94-Foot Frontage With No Sidewalk To Shovel, This Property Features Elevation B Of The Majestic "Cloister" Model, Spanning 3,396 Square Feet Of Pure Architectural Brilliance.From The Moment You Arrive, The Stunning Curb Appeal Captivates With A Beautiful, Large Covered Porch And A Unique Exterior Utilizing Premium Stone, Hardie Board, And Custom Architectural Accents. Unlike Standard Rural Properties, This Exclusive Enclave Offers The Rare Peace Of Mind Of A Fully Serviced Subdivision With No Septic Or Holding Tanks. Step Inside To Experience An Uncompromising Lifestyle Defined By Extensive, Handpicked Buyer Upgrades Seamlessly Executed By The Builder. The Main Level Commands Attention With Soaring 11-Foot Ceilings That Flood The Space With Natural Light.The Highly Functional Layout Features A Meticulously Upgraded Main-Floor Powder Room Complete With A Full Shower-Cleverly Designed To Allow For A Main-Floor Bedroom If Desired. Car Enthusiasts And Growing Families Will Marvel At The Massive Tandem Garage, Engineered To Effortlessly Accommodate Up To Three Vehicles. The Brilliance Continues Into The Lower Level, Featuring A Premium Walk-Up Basement That Transitions Into Your Massive Backyard Sanctuary Through Gorgeous Garden Double Doors. This Space Is Primed For A Luxury Poolside Retreat Or An Expansive Outdoor Entertainment Oasis Nestled Among The Rolling Hills Of Oro-Medonte. Situated Just Minutes From Horseshoe Resort, Vetta Nordic Spa, And Highway 400, This Estate Delivers The Perfect Blend Of Four-Season Recreation And City Convenience. Do Not Wait-Make This Spectacular Fernbrook Estate Your Crown Jewel.
GarageCorner Lot
Rooms
Main Floor
| Den | 3.35 × 3.10 m | Hardwood Floor Large Window |
| Kitchen | 3.96 × 3.76 m | Porcelain Floor Eat-in Kitchen Vaulted Ceiling(s) |
| Dining Room | 3.35 × 3.96 m | Hardwood Floor Large Window |
| Mud Room | 3.35 × 1.88 m | Porcelain Floor Laundry Sink Access To Garage |
| Great Room | 4.27 × 5.54 m | Hardwood Floor Gas Fireplace Large Window |
Upper
| Bedroom 3 | 3.35 × 4.27 m | Window Broadloom Closet |
| Primary Bedroom | 4.27 × 5.74 m | 5 Pc Bath Broadloom Double Doors |
| Bedroom 4 | 3.35 × 3.66 m | Window Broadloom Closet |
| Bedroom 2 | 3.96 × 3.86 m | Broadloom 4 Pc Ensuite Closet |
Lower
| Recreation | 9.14 × 13.41 m |
Features
- In-Law Capability
- Unfinished
- Walk-Up
- None
- 2-Storey
Financials
Annual Taxes
$0
Estimated Rental Income
Entire property$4,000 – $6,500/mo
Rental yield3.2% – 5.2%
*Estimates based on comparable rentals in the area. Actual income may vary.
Market Data — Oro-Medonte
Days on market0 days
Buyer's MarketSeller's Market
Based on active listings in Oro-Medonte. Data updates daily.
Getting around
How walkable, bikeable, and transit-friendly this neighbourhood is.
64
/ 100
Walk Score
Somewhat Walkable
41
/ 100
Transit Score
Some Transit
52
/ 100
Bike Score
Bikeable
Scores are estimates based on neighbourhood data and are for informational purposes only.
MLS® data courtesy of the Toronto Regional Real Estate Board (TRREB).
The information provided herein must only be used by consumers that have a bona fide interest in the purchase, sale, or lease of real estate and may not be used for any commercial purpose or any other purpose. Listing information is deemed reliable but is not guaranteed accurate by the Toronto Regional Real Estate Board, the listing brokerage, or this website. The trademarks REALTOR®, REALTORS® and the REALTOR® logo are controlled by The Canadian Real Estate Association (CREA) and identify real estate professionals who are members of CREA. MLS®, Multiple Listing Service®, and the associated logos are owned by CREA. Not intended to solicit properties currently listed for sale or buyers under contract.
You may also like
More homes in Oro-Medonte
Hand-picked listings with a similar price range and style.
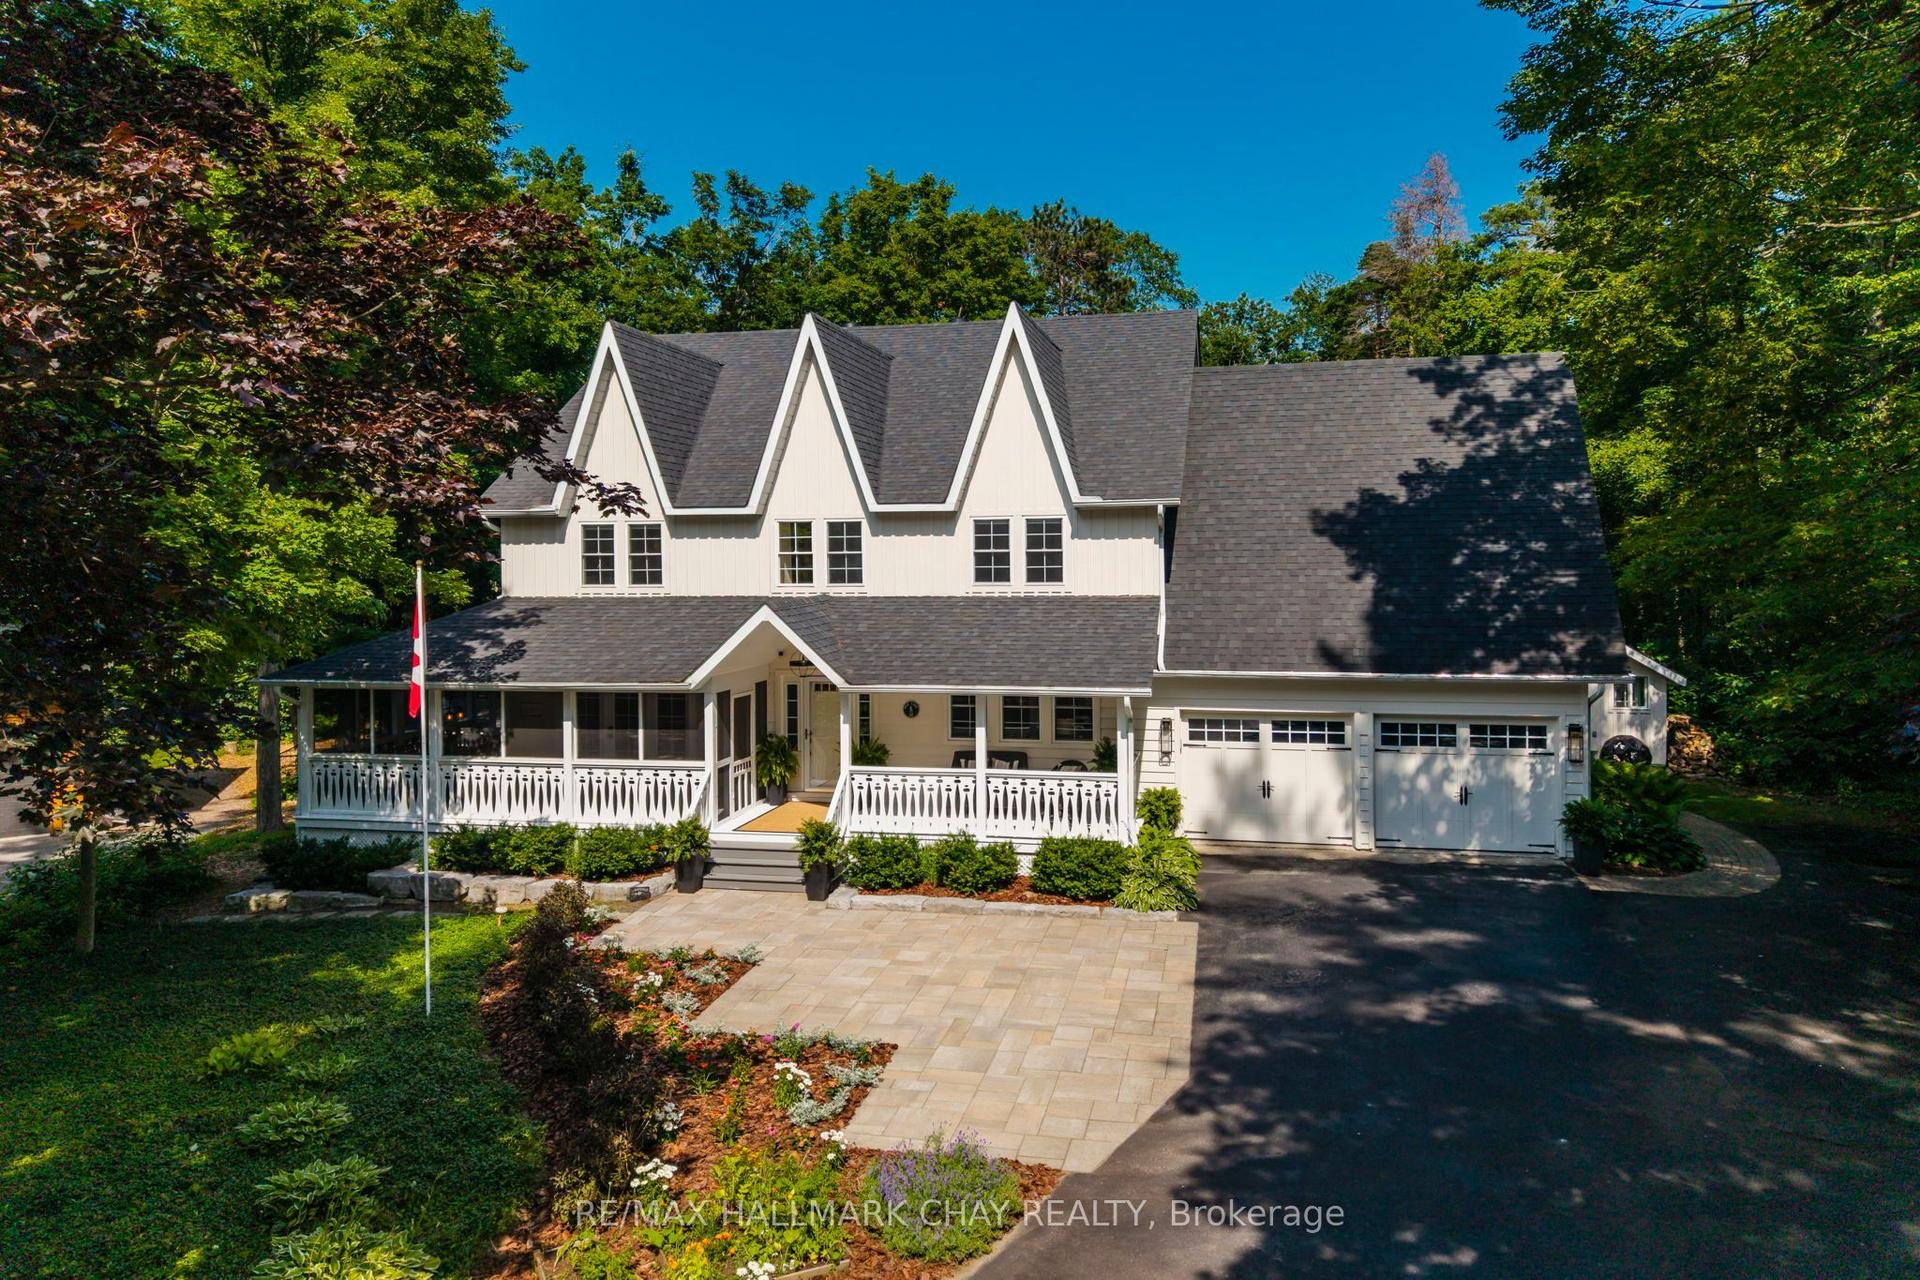
For Sale25 days ago
$1,688,000
Detached
est. $7,400/mo
18 Pine Lane, Horseshoe Valley
Oro-Medonte, ON
4+2 bd
5 ba
3,250
10
MLS# S13572976Re/Max Hallmark Chay Realty
WhatsApp Aman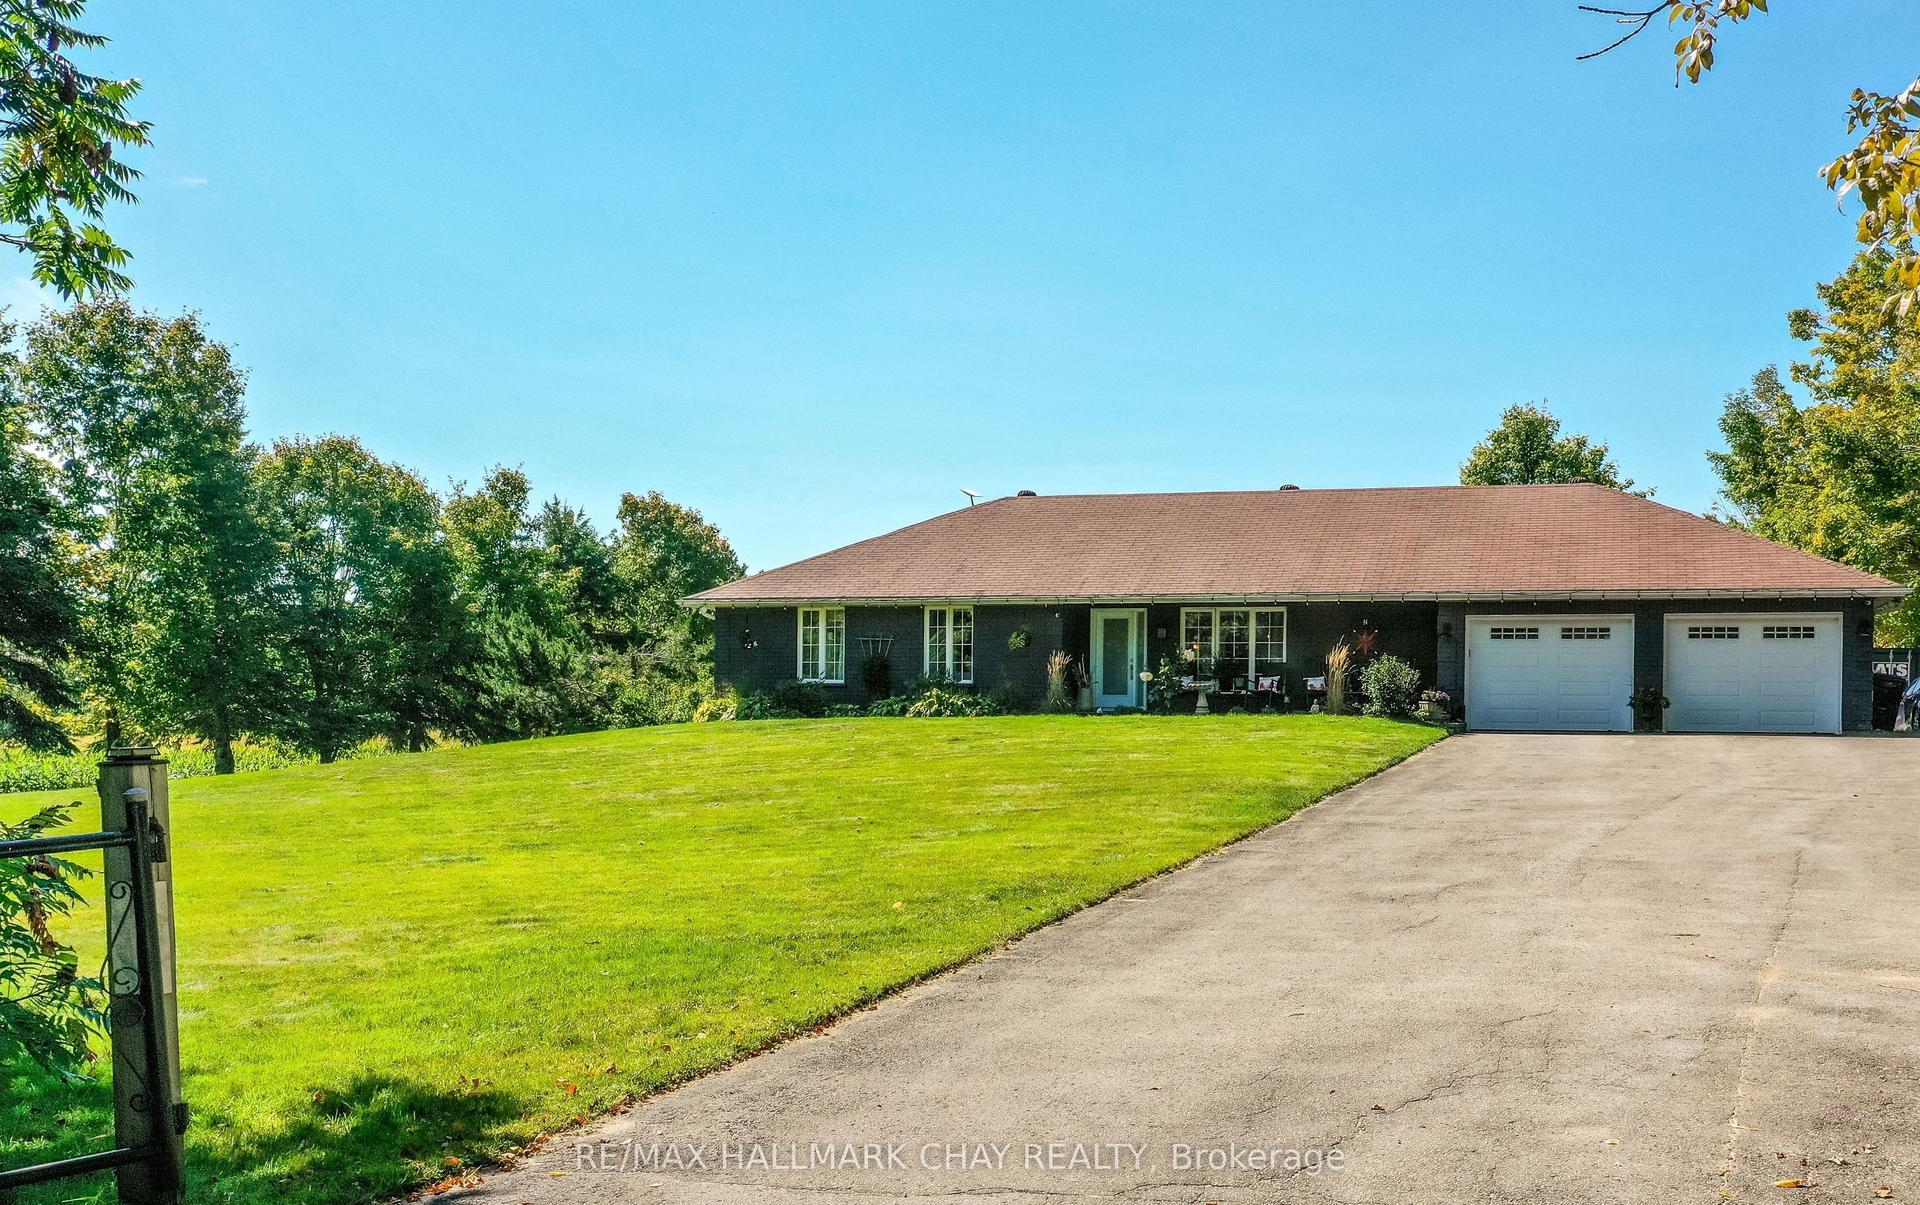
For Sale13 days ago
$1,189,000
Detached
est. $5,213/mo
1440 2 Line N, Rural Oro-Medonte
Oro-Medonte, ON
3+1 bd
3 ba
1,750
10
MLS# S13611426Re/Max Hallmark Chay Realty
WhatsApp Aman