For Sale
Just Listed
Open House Sat 18–21
244 Frank Street
Midland, Midland, ON
$1,099,000
2+1Bd
3Ba
1,300+sqft
8Parking
88.47 x 92.97 ftlot
$845/sqft
DetachedMLS# S13663120Listed 2026-08-112 DOM
Heating
Separate Heating Controls
Cooling
Air Exchanger
Basement
Finished with Walk-Out
Just listed! New listings in Midland often receive offers within the first week.
About this home
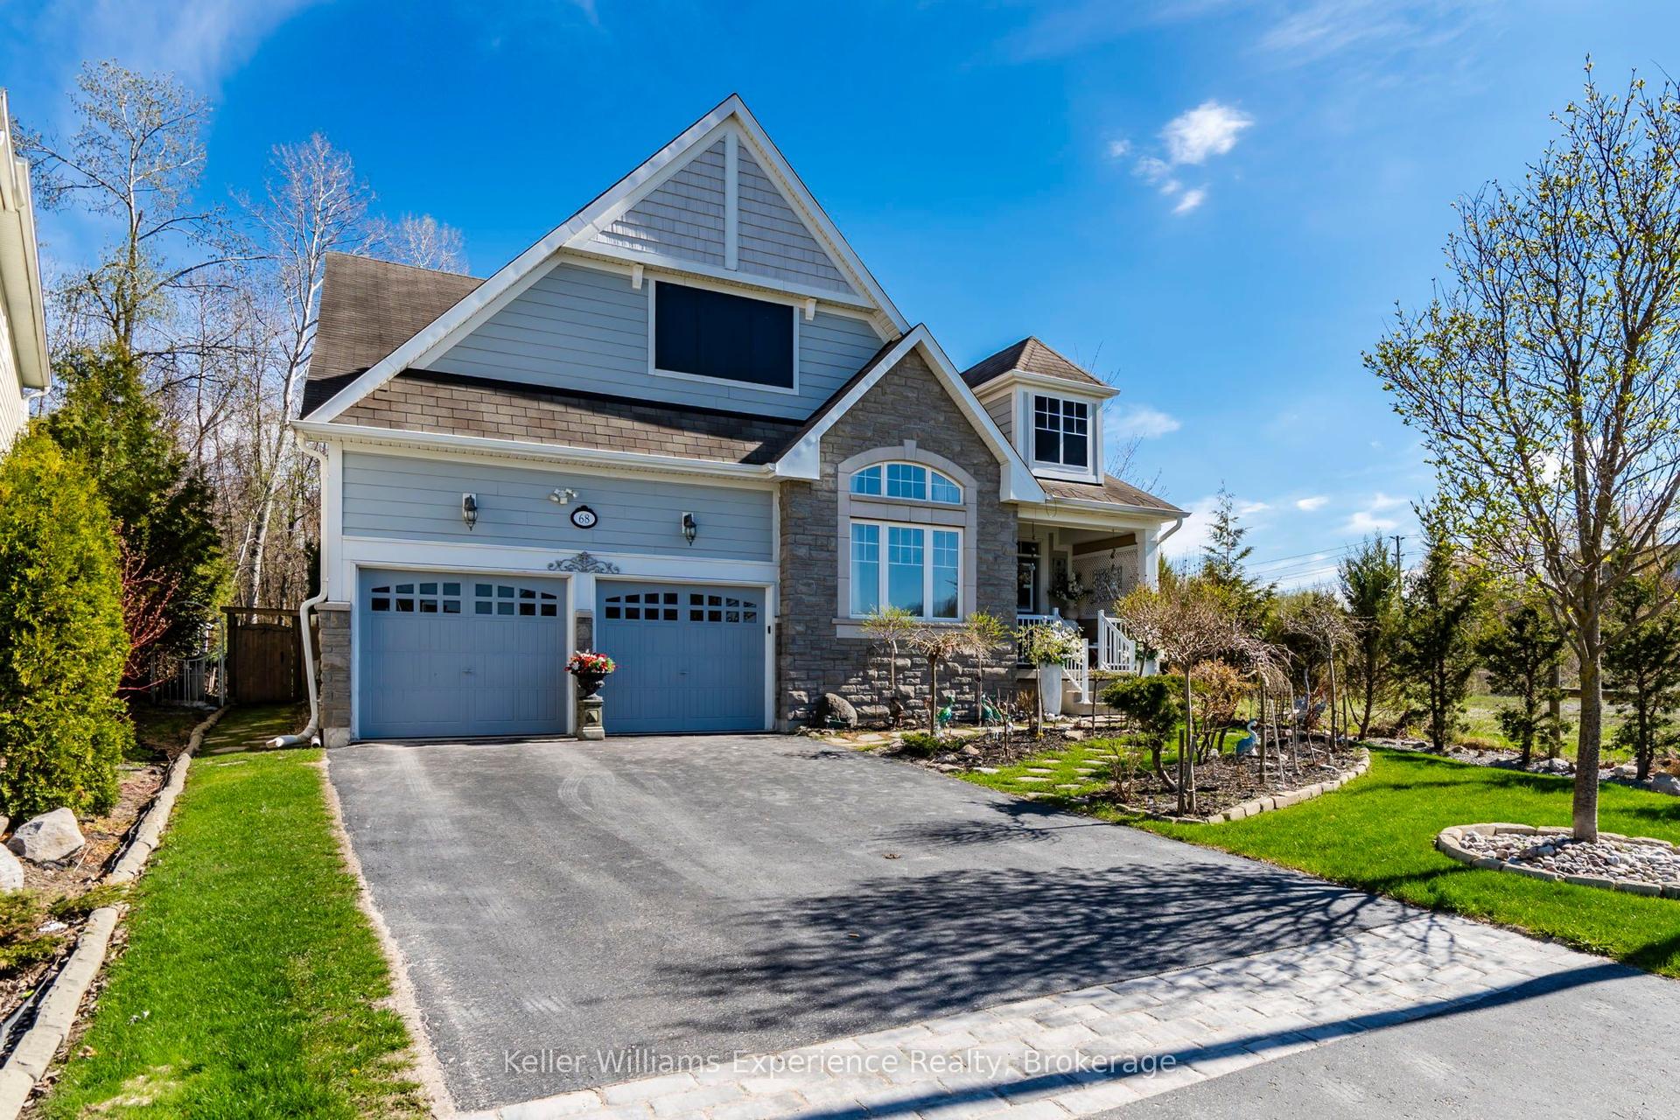
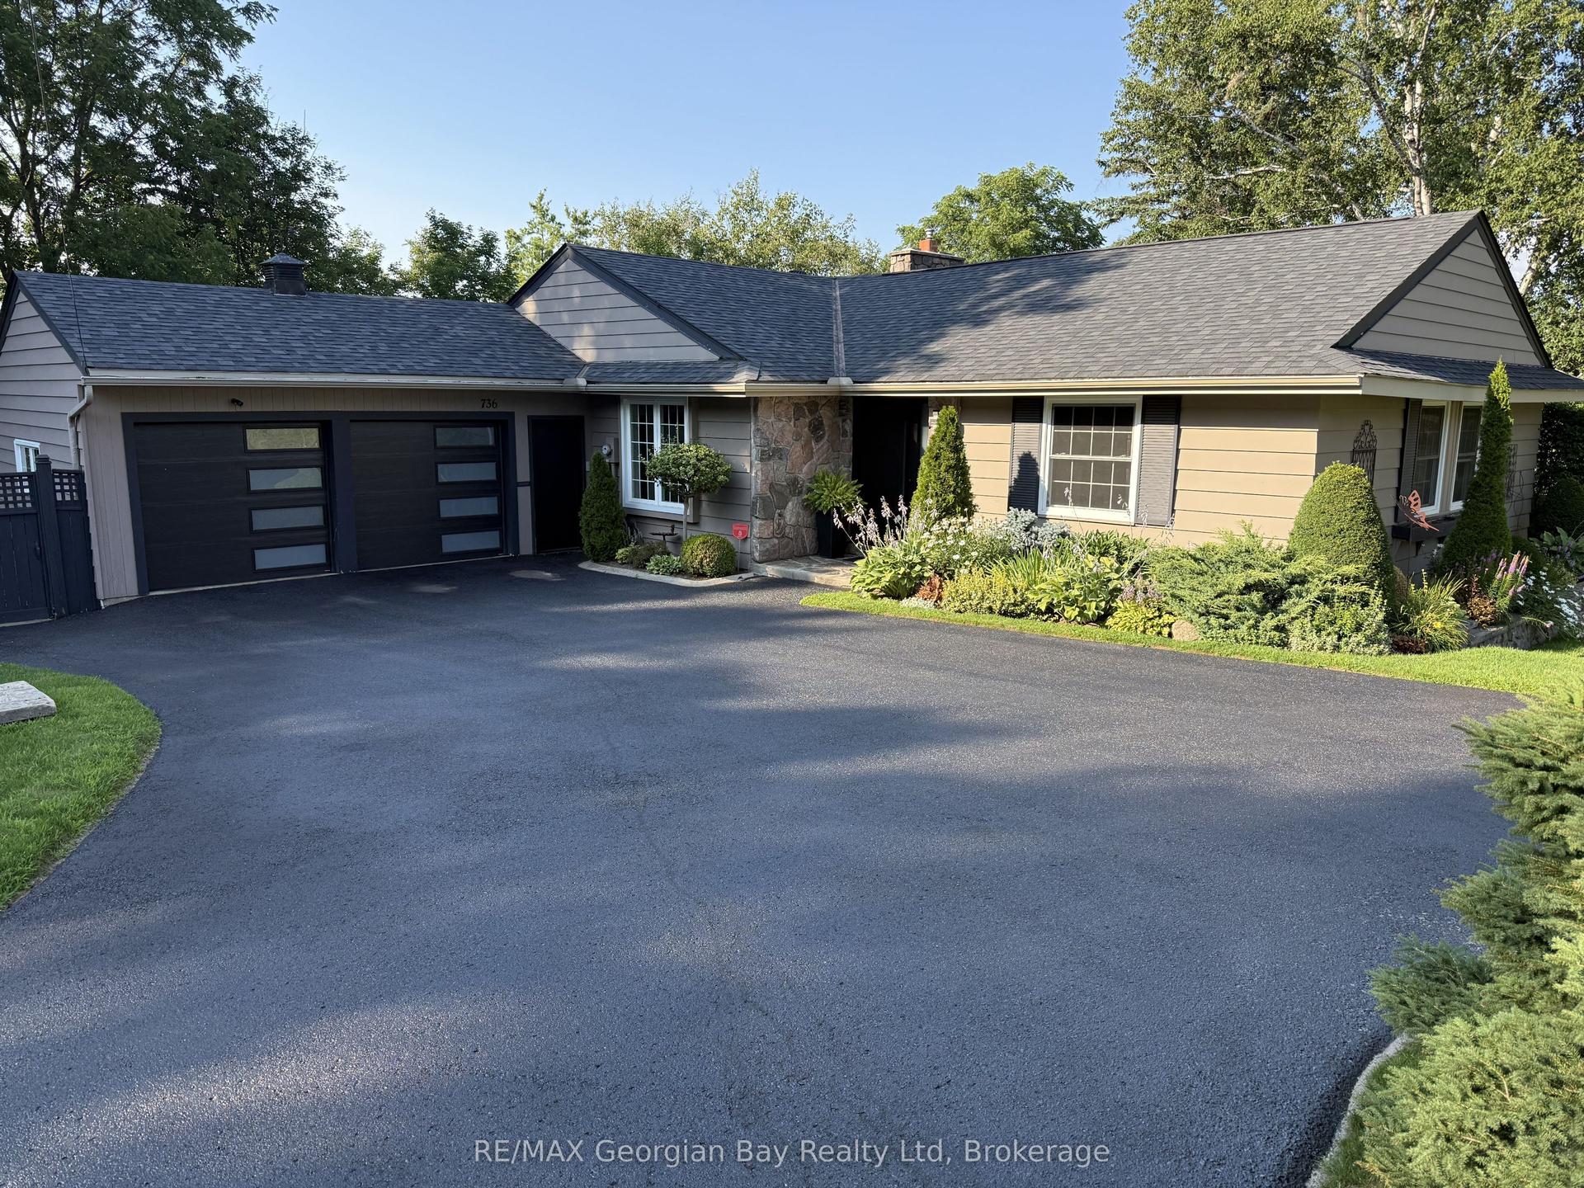
Panoramic Georgian Bay Views & Secondary Suite! Welcome to 244 Frank Street, where beautiful water views, generous living space and exceptional flexibility come together in one of Midland's desirable established neighbourhoods. This spacious raised bungalow offers 2+1 bedrooms, 3 bathrooms and a bright, open-concept main level designed to take full advantage of the spectacular views of Georgian Bay. Large windows fill the principal rooms with natural light, while the living and dining areas provide an inviting setting for everyday living and entertaining. The kitchen offers generous workspace and storage with an easy connection to the main living areas. Step outside and enjoy the elevated outdoor space overlooking the Bay, the perfect place for morning coffee, evening sunsets or simply taking in the changing seasons. A standout feature is the fully finished secondary suite with its own separate entrance, complete with a second kitchen, bedroom, bathroom and spacious living area. Ideal for multi-generational living, aging parents, adult children or extended family, the separate suite also provides buyers with valuable flexibility and potential income opportunities. The main-floor primary suite provides a comfortable retreat, while the attached double garage and well-maintained property complete the package. Ideally located minutes from Midland's waterfront, marinas, trails, parks, shops, restaurants and everyday amenities, 244 Frank Street offers the opportunity to enjoy the Georgian Bay lifestyle without the maintenance and expense of direct waterfront ownership. Georgian Bay views, two complete living spaces and exceptional flexibility-all at one address. *Note* Some images have been virtually staged.
GarageWaterfront
Rooms
Main Floor
| Foyer | 2.58 × 5.01 m | |
| Bedroom | 4.29 × 3.43 m | |
| Living Room | 4.38 × 4.63 m | |
| Kitchen | 4.70 × 3.14 m | |
| Dining Room | 4.37 × 3.67 m | |
| Primary Bedroom | 3.68 × 4.64 m | |
| Bathroom | 3.30 × 3.43 m | |
| Bathroom | 2.48 × 3.43 m |
Lower
| Kitchen | 4.27 × 4.23 m | |
| Family Room | 4.37 × 3.57 m | |
| Dining Room | 5.05 × 6.52 m | |
| Office | 3.51 × 2.79 m | |
| Other | 1.30 × 1.16 m |
Basement
| Bedroom 2 | 5.66 × 3.84 m | |
| Utility Room | 5.89 × 3.61 m |
Other
| Bathroom | 3.41 × 1.57 m |
Features
- Auto Garage Door Remote
- Air Exchanger
- Carpet Free
- In-Law Suite
- Primary Bedroom - Main Floor
- Propane Tank
- Separate Heating Controls
- Upgraded Insulation
- Water Softener
- Water Heater Owned
- Storage
- Finished with Walk-Out
- Separate Entrance
- Walk-Out
- Full
- Central Air
- Bungalow-Raised
Financials
Annual Taxes
$6,354.36
Estimated Rental Income
Entire property$2,600 – $3,800/mo
Basement apartment$1,800 – $2,500/mo
Rental yield2.8% – 4.1%
*Estimates based on comparable rentals in the area. Actual income may vary.
Market Data — Midland
Days on market2 days
Buyer's MarketSeller's Market
Based on active listings in Midland. Data updates daily.
Getting around
How walkable, bikeable, and transit-friendly this neighbourhood is.
62
/ 100
Walk Score
Somewhat Walkable
47
/ 100
Transit Score
Some Transit
44
/ 100
Bike Score
Somewhat Bikeable
Scores are estimates based on neighbourhood data and are for informational purposes only.
MLS® data courtesy of the Toronto Regional Real Estate Board (TRREB).
The information provided herein must only be used by consumers that have a bona fide interest in the purchase, sale, or lease of real estate and may not be used for any commercial purpose or any other purpose. Listing information is deemed reliable but is not guaranteed accurate by the Toronto Regional Real Estate Board, the listing brokerage, or this website. The trademarks REALTOR®, REALTORS® and the REALTOR® logo are controlled by The Canadian Real Estate Association (CREA) and identify real estate professionals who are members of CREA. MLS®, Multiple Listing Service®, and the associated logos are owned by CREA. Not intended to solicit properties currently listed for sale or buyers under contract.
You may also like
More homes in Midland
Hand-picked listings with a similar price range and style.
For Sale21 h ago
$925,000
Detached
est. $4,055/mo
298 Seventh Street, Midland
Midland, ON
5+1 bd
6 ba
4,250
11
MLS# S13673650Keller Williams Experience Realty
WhatsApp Aman
For Sale3 months ago
$824,777
Detached
est. $3,616/mo
656 Aberdeen Boulevard, Midland
Midland, ON
1+1 bd
3 ba
1,750
6
MLS# S13213930RE/MAX Georgian Bay Realty Ltd
WhatsApp Aman