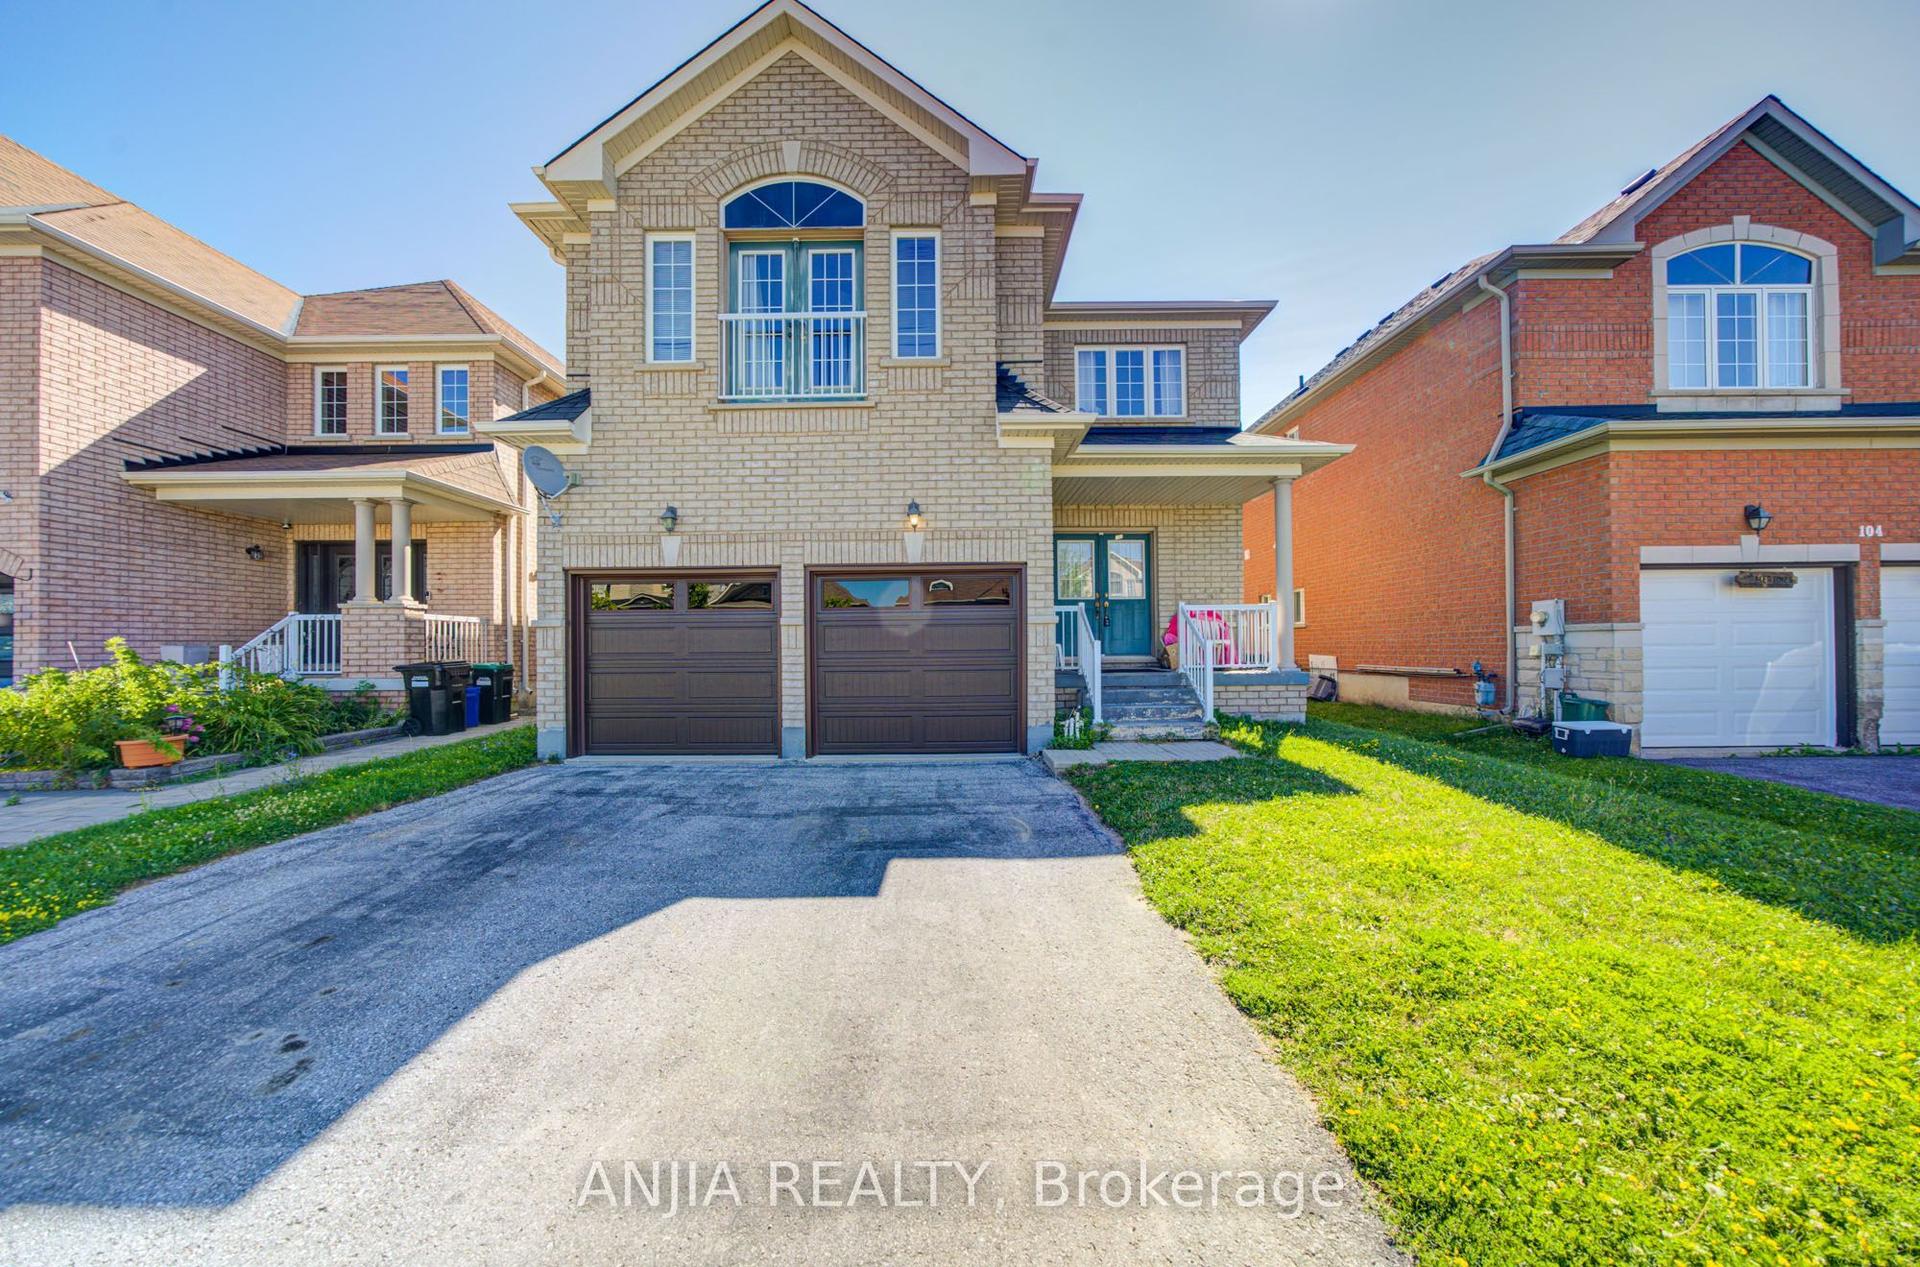
For Sale
Just Listed
102 CUMMING Drive
Ardagh, Barrie, ON
$1,150,000
3+2Bd
3Ba
1,750+sqft
6Parking
52.49 x 154.2 ftlot
$657/sqft
DetachedMLS# S13663990Listed 2026-08-110 DOM
Cooling
Central Air
Basement
Walk-Out
Just listed! New listings in Barrie often receive offers within the first week.
About this home
SHOWS LIKE A MODEL! BEAUTIFUL WALK OUT BUNGALOW ON UPSCALE STREET BACKING ONTO EP LAND WITH OVER 2900 SQUARE FEET FINISHED! WALKOUT TO A STUNNING BACK YARD OASIS WITH A SALT WATER POOL/LANDSCAPING/LIGHTING/EXTENSIVE INTERLOCK PATIOS/TREES ON A PREMIUM 52' X 154' DEEP LOT, 5 BEDROOMS, 3 BATHS, GORGEOUS HARDWOOD FLOORS, VAULTED CEILING, POT LIGHTS, 2 GAS FIREPLACES, CALIFORNIA SHUTTERS THRUOUT, BREAKFAST ISLAND WITH GRANITE, PRIMARY BEDROOM WITH CUSTOM ACCENT WALL WITH LARGE ENSUITE WITH GLASS SHOWER & SOAKER TUB, HUGE OPEN CONCEPT LOWER LEVEL WITH FAMILY/REC ROOMS & GAS FIREPLACE, WET BAR WITH GRANITE SHELVING, 2 LARGE BEDROOMS + OFFICE, LARGE STORAGE AREA, EASY INLAW CONVERSION, QUALITY BUILT "ORSI" HOME SHOWS TO PERFECTION!!
PoolWalkoutHardwoodFireplace
Rooms
Main Floor
| Living Room | 4.88 × 5.49 m | Fireplace Hardwood Floor Vaulted Ceiling(s) |
| Kitchen | 3.05 × 3.73 m | Double Sink Open Concept Tile Floor |
| Breakfast | 3.10 × 2.74 m | Open Concept Tile Floor |
| Primary Bedroom | 3.86 × 4.58 m | California Shutters 4 Pc Ensuite |
| Bathroom | 2.59 × 3.12 m | 4 Pc Ensuite Tile Floor |
| Bedroom 2 | 3.35 × 4.27 m | Vaulted Ceiling(s) |
| Bedroom 3 | 3.66 × 3.76 m | California Shutters |
| Bathroom | 0.00 × 0.00 m | 4 Pc Bath |
| Foyer | 1.52 × 3.66 m | Tile Floor |
Basement
| Family Room | 5.94 × 5.49 m | Fireplace Walk-Out |
| Recreation | 5.94 × 5.49 m | Wet Bar |
| Bedroom 4 | 3.36 × 4.80 m | California Shutters |
| Bathroom | 2.44 × 2.29 m | 3 Pc Bath |
| Bedroom 5 | 3.66 × 3.35 m | |
| Office | 2.13 × 2.67 m | |
| Room | — |
Features
- Auto Garage Door Remote
- In-Law Capability
- Backs On Green Belt
- Patio
- Privacy
- Deck
- Landscaped
- Walk-Out
- Finished
- Full
- Separate Entrance
- Central Air
- Bungalow-Raised
Financials
Annual Taxes
$8,682
Estimated Rental Income
Entire property$3,200 – $4,800/mo
Basement apartment$1,800 – $2,500/mo
Rental yield3.3% – 5.0%
*Estimates based on comparable rentals in the area. Actual income may vary.
Market Data — Barrie
Days on market0 days
Buyer's MarketSeller's Market
Based on active listings in Barrie. Data updates daily.
Getting around
How walkable, bikeable, and transit-friendly this neighbourhood is.
51
/ 100
Walk Score
Somewhat Walkable
48
/ 100
Transit Score
Some Transit
49
/ 100
Bike Score
Somewhat Bikeable
Scores are estimates based on neighbourhood data and are for informational purposes only.
MLS® data courtesy of the Toronto Regional Real Estate Board (TRREB).
The information provided herein must only be used by consumers that have a bona fide interest in the purchase, sale, or lease of real estate and may not be used for any commercial purpose or any other purpose. Listing information is deemed reliable but is not guaranteed accurate by the Toronto Regional Real Estate Board, the listing brokerage, or this website. The trademarks REALTOR®, REALTORS® and the REALTOR® logo are controlled by The Canadian Real Estate Association (CREA) and identify real estate professionals who are members of CREA. MLS®, Multiple Listing Service®, and the associated logos are owned by CREA. Not intended to solicit properties currently listed for sale or buyers under contract.
You may also like
More homes in Barrie
Hand-picked listings with a similar price range and style.
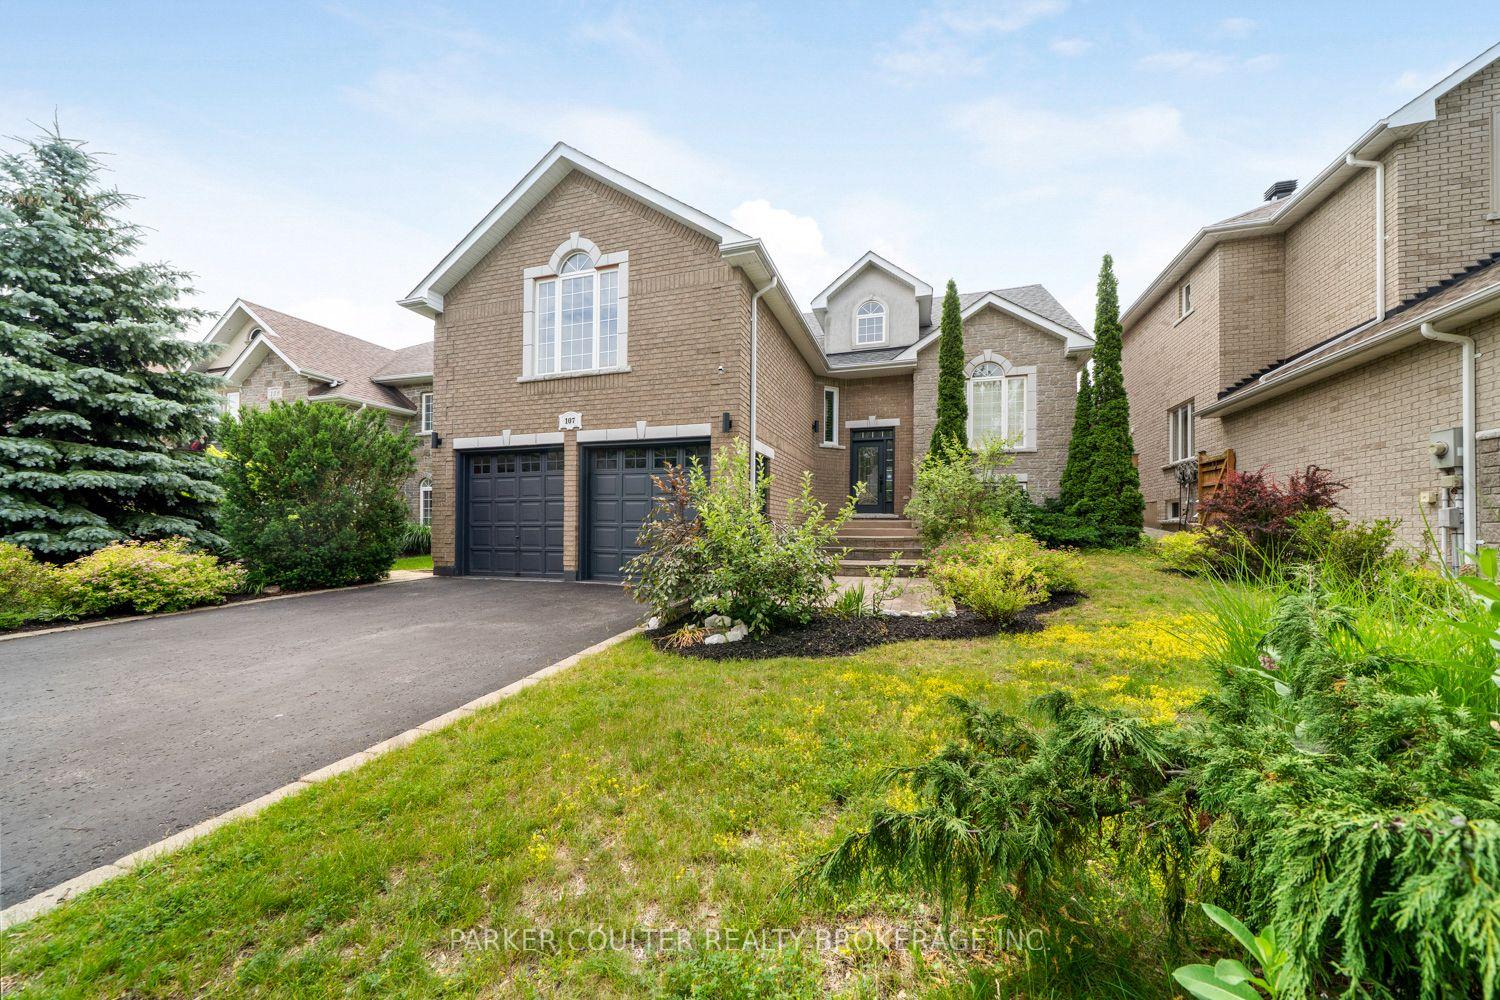
For Sale1 month ago
$939,000
Detached
est. $4,117/mo
107 Cumming Drive, Ardagh
Barrie, ON
2+2 bd
3 ba
1,750
6
MLS# S13532540Parker Coulter Realty Brokerage I…
WhatsApp Aman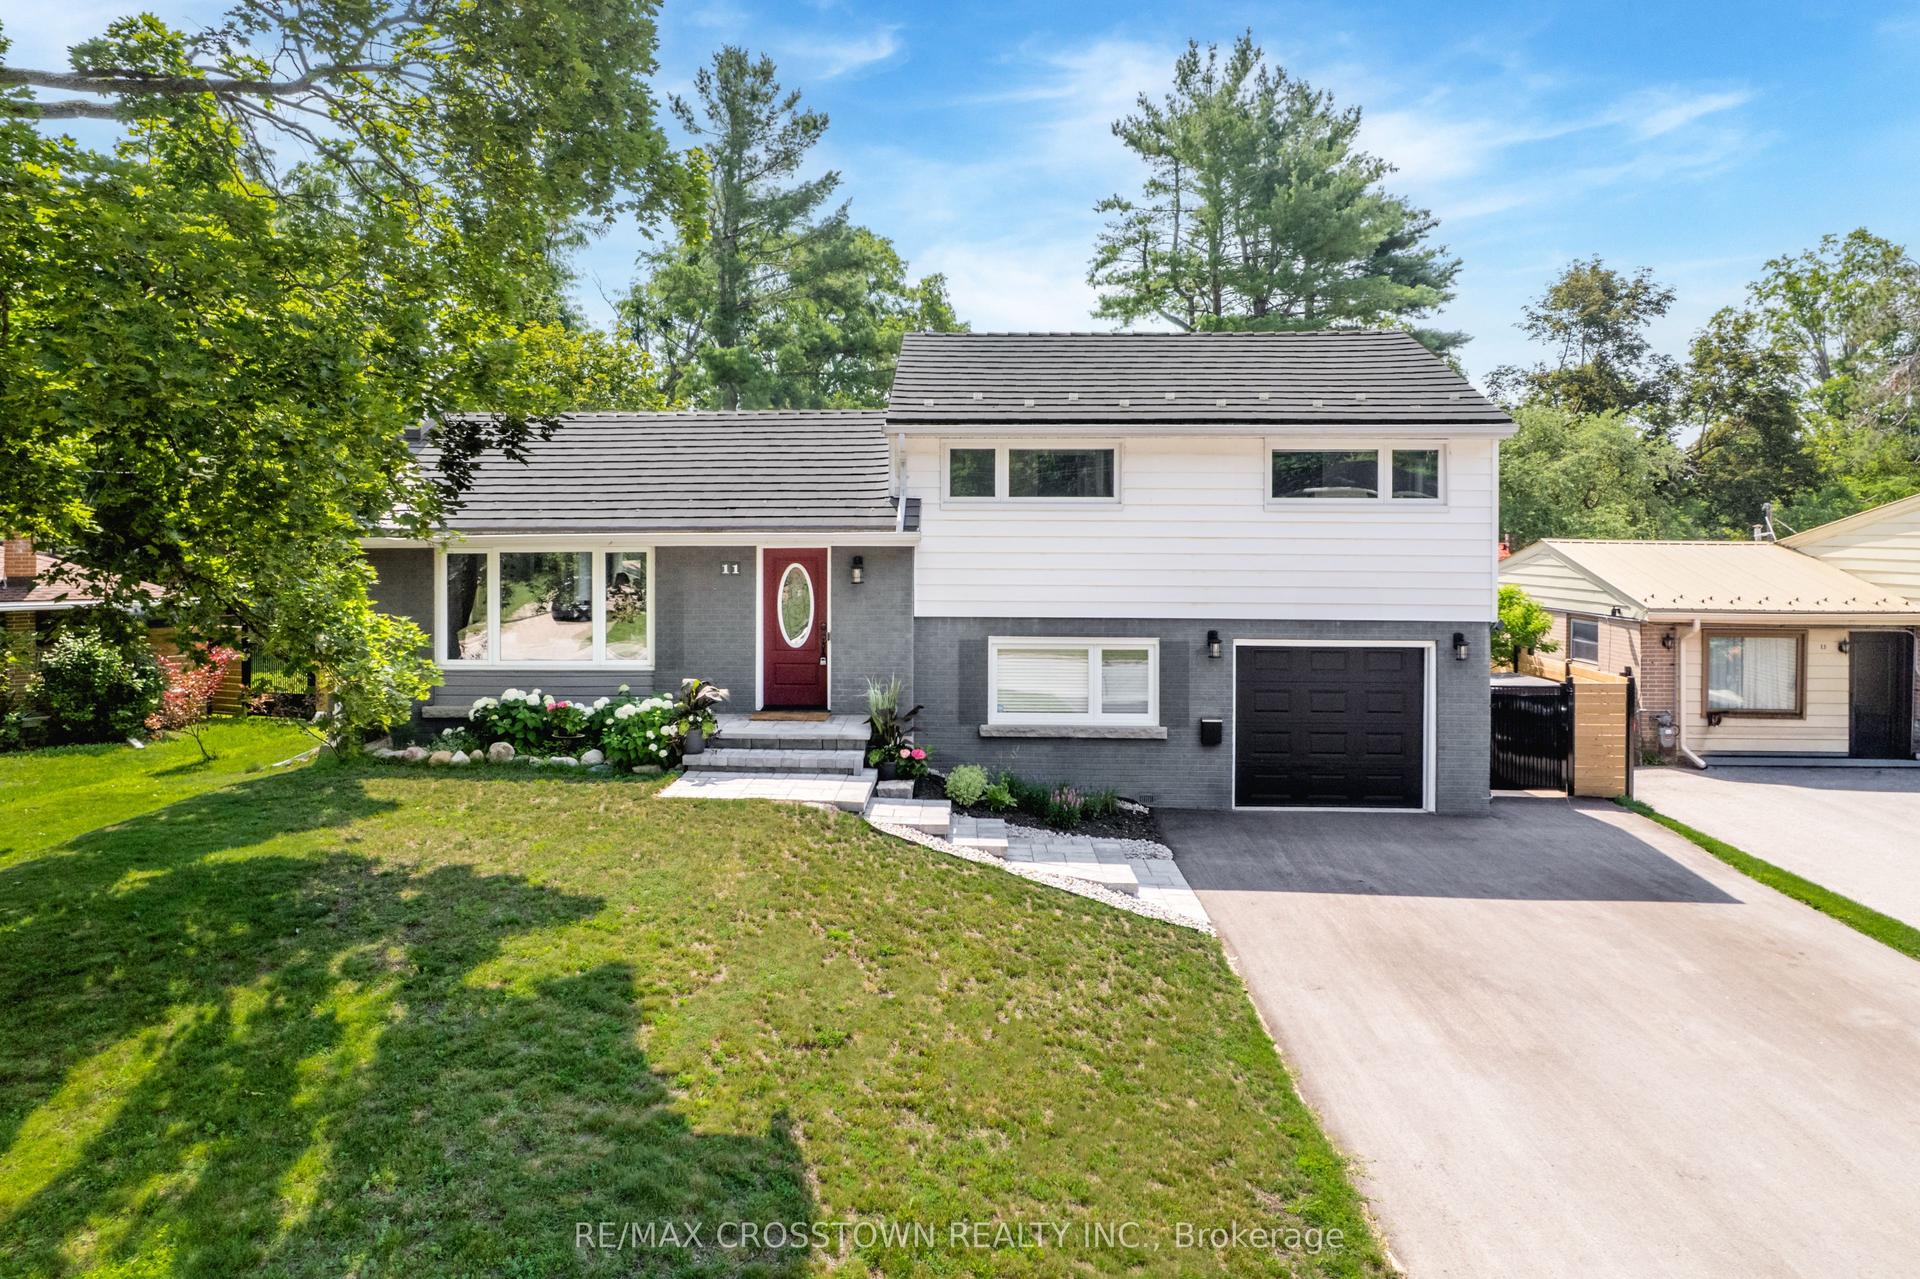
For Sale13 days ago
$895,000
Detached
est. $3,924/mo
11 Castle Drive, Sunnidale
Barrie, ON
4 bd
2 ba
1,750
5
MLS# S13617076Re/Max Crosstown Realty Inc.
WhatsApp Aman