For Sale
Just Listed
25 Green Briar Drive
Collingwood, Collingwood, ON
$725,000
2+2Bd
3Ba
1,100+sqft
2Parking
$659/sqft
Condo TownMLS# S13664140Listed 2026-08-110 DOM
Heating
Water Heater
Cooling
Central Air
Basement
Finished
Just listed! New listings in Collingwood often receive offers within the first week.
About this home
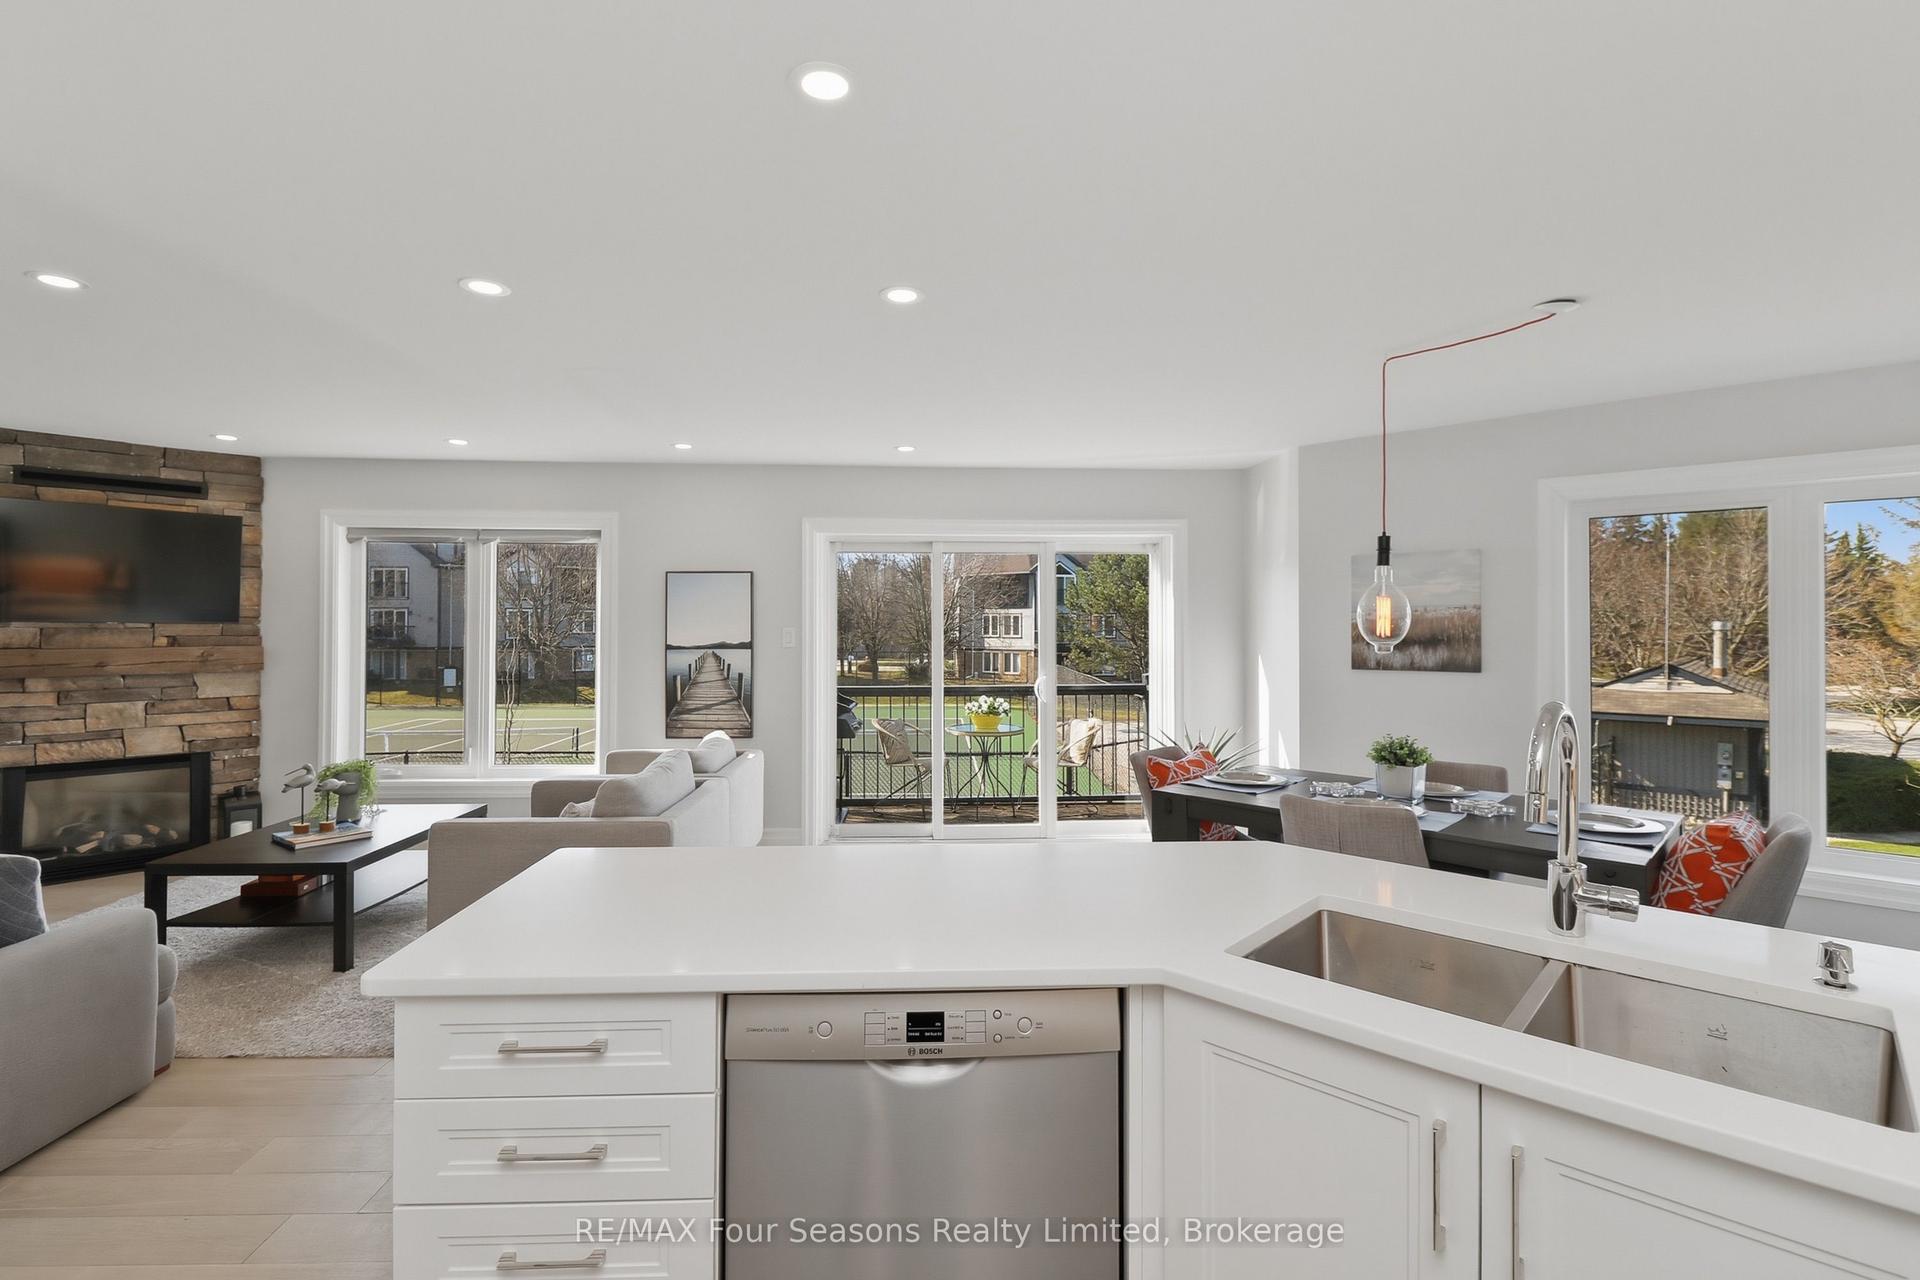
This semi detached home is perfectly situated in the established Briarwood and Cranberry golf community. Walk a few steps to the community pool, drive a few minutes to golf or the abundant activities of Blue Mountain Village and Georgian Bay. Just the cutest, most functional cottage-like unit. it feels spacious as soon as you walk in the door with the high ceilings and sunlight streaming in over the warmth of the cognac engineered wood flooring. The main floor has everything you need, a primary bedroom backing onto a cedar forest, gas fireplace, large eating counter for gathering, entrance to the garage and a charming den which could be used as a second bedroom. There are carefully considered updates throughout the home, from the chandeliers and wall sconces to the gold tone fixtures that add such a nice touch. It is so clean and neat, just a great solid space. The lower level adds a bathroom and two bedrooms large enough to accommodate queen sized beds, a large laundry space and lovely family room area. A good sized deck off the great room has stairs down to a ground level patio. This neutral palette and functional floor plan is simply delightful.
PoolGarageFireplace
Rooms
Main Floor
| Room | 2.78 × 2.99 m | Vaulted Ceiling(s) Breakfast Bar Tile Floor |
| Dining Room | 5.64 × 3.69 m | Hardwood Floor Skylight |
| Living Room | 3.81 × 5.76 m | Hardwood Floor Gas Fireplace Sliding Doors |
| Primary Bedroom | 3.72 × 4.57 m | Broadloom 3 Pc Ensuite Walk-In Closet(s) |
| Bathroom | 2.38 × 1.25 m | 3 Pc Ensuite Tile Floor |
| Bedroom | 3.08 × 4.27 m | Broadloom Closet |
| Bathroom | 2.38 × 1.25 m | 4 Pc Bath Tile Floor |
Lower
| Recreation | 3.57 × 7.04 m | Broadloom Pot Lights |
| Bedroom | 3.63 × 3.08 m | Broadloom |
| Bedroom | 2.68 × 4.48 m | Broadloom |
| Bathroom | 1.55 × 3.23 m | 4 Pc Bath Tile Floor |
| Utility Room | 3.66 × 5.24 m | Combined w/Laundry |
Features
- Auto Garage Door Remote
- Primary Bedroom - Main Floor
- Sump Pump
- Water Heater
- Backs On Green Belt
- Deck
- Landscaped
- Patio
- Recreational Area
- Year Round Living
- Finished
- Full
- Central Air
- Bungalow
Financials
Annual Taxes
$3,656
Estimated Rental Income
Entire property$2,600 – $3,500/mo
Rental yield4.3% – 5.8%
*Estimates based on comparable rentals in the area. Actual income may vary.
Market Data — Collingwood
Days on market0 days
Buyer's MarketSeller's Market
Based on active listings in Collingwood. Data updates daily.
Getting around
How walkable, bikeable, and transit-friendly this neighbourhood is.
72
/ 100
Walk Score
Very Walkable
63
/ 100
Transit Score
Good Transit
43
/ 100
Bike Score
Somewhat Bikeable
Scores are estimates based on neighbourhood data and are for informational purposes only.
MLS® data courtesy of the Toronto Regional Real Estate Board (TRREB).
The information provided herein must only be used by consumers that have a bona fide interest in the purchase, sale, or lease of real estate and may not be used for any commercial purpose or any other purpose. Listing information is deemed reliable but is not guaranteed accurate by the Toronto Regional Real Estate Board, the listing brokerage, or this website. The trademarks REALTOR®, REALTORS® and the REALTOR® logo are controlled by The Canadian Real Estate Association (CREA) and identify real estate professionals who are members of CREA. MLS®, Multiple Listing Service®, and the associated logos are owned by CREA. Not intended to solicit properties currently listed for sale or buyers under contract.
You may also like
More homes in Collingwood
Hand-picked listings with a similar price range and style.
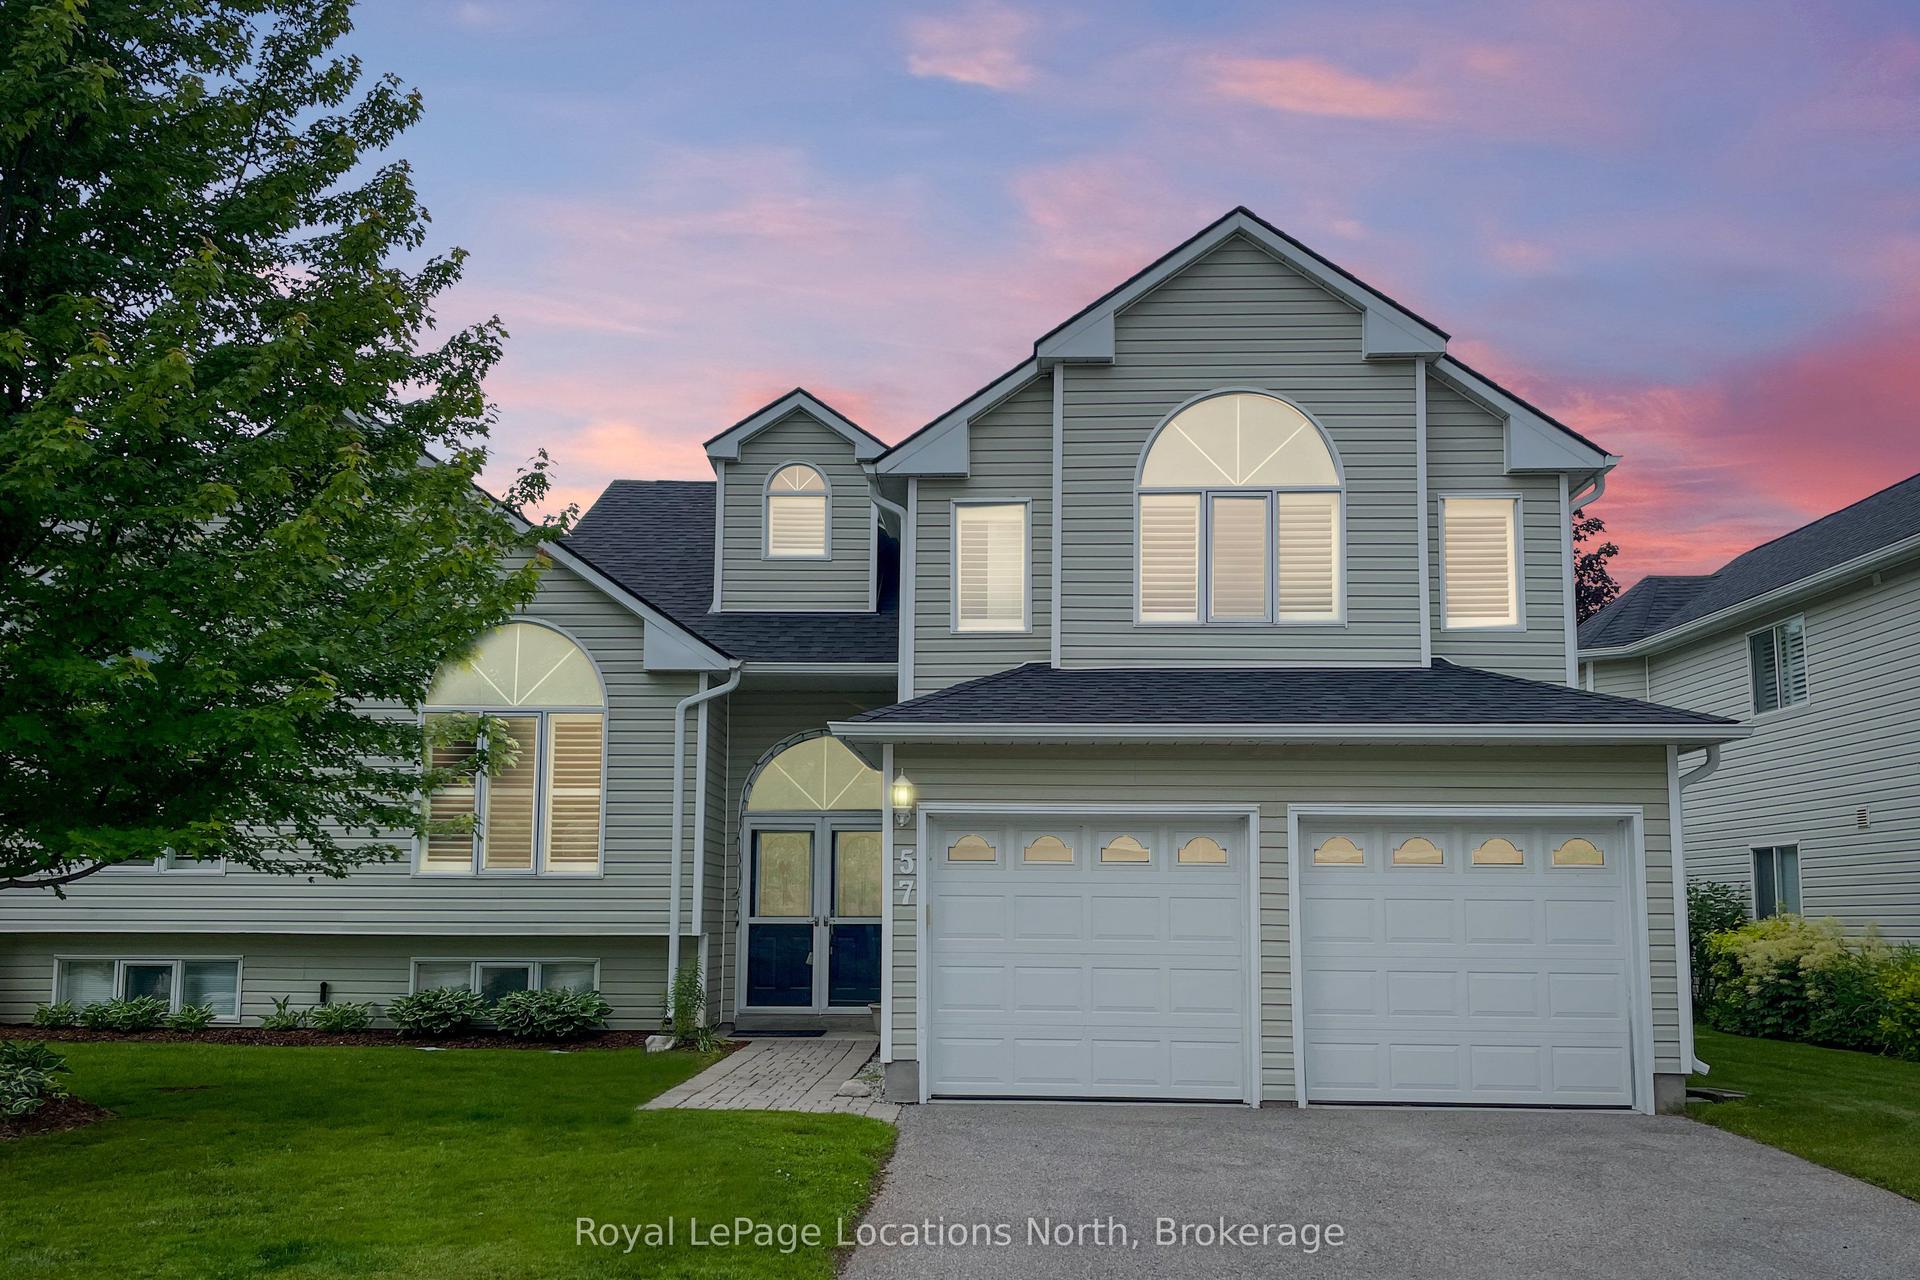
For Sale2 months ago
$649,000
Condo Town
est. $2,845/mo
57 Barker Boulevard, Collingwood
Collingwood, ON
3+1 bd
3 ba
2,125
4
MLS# S13494010Royal LePage Locations North
WhatsApp Aman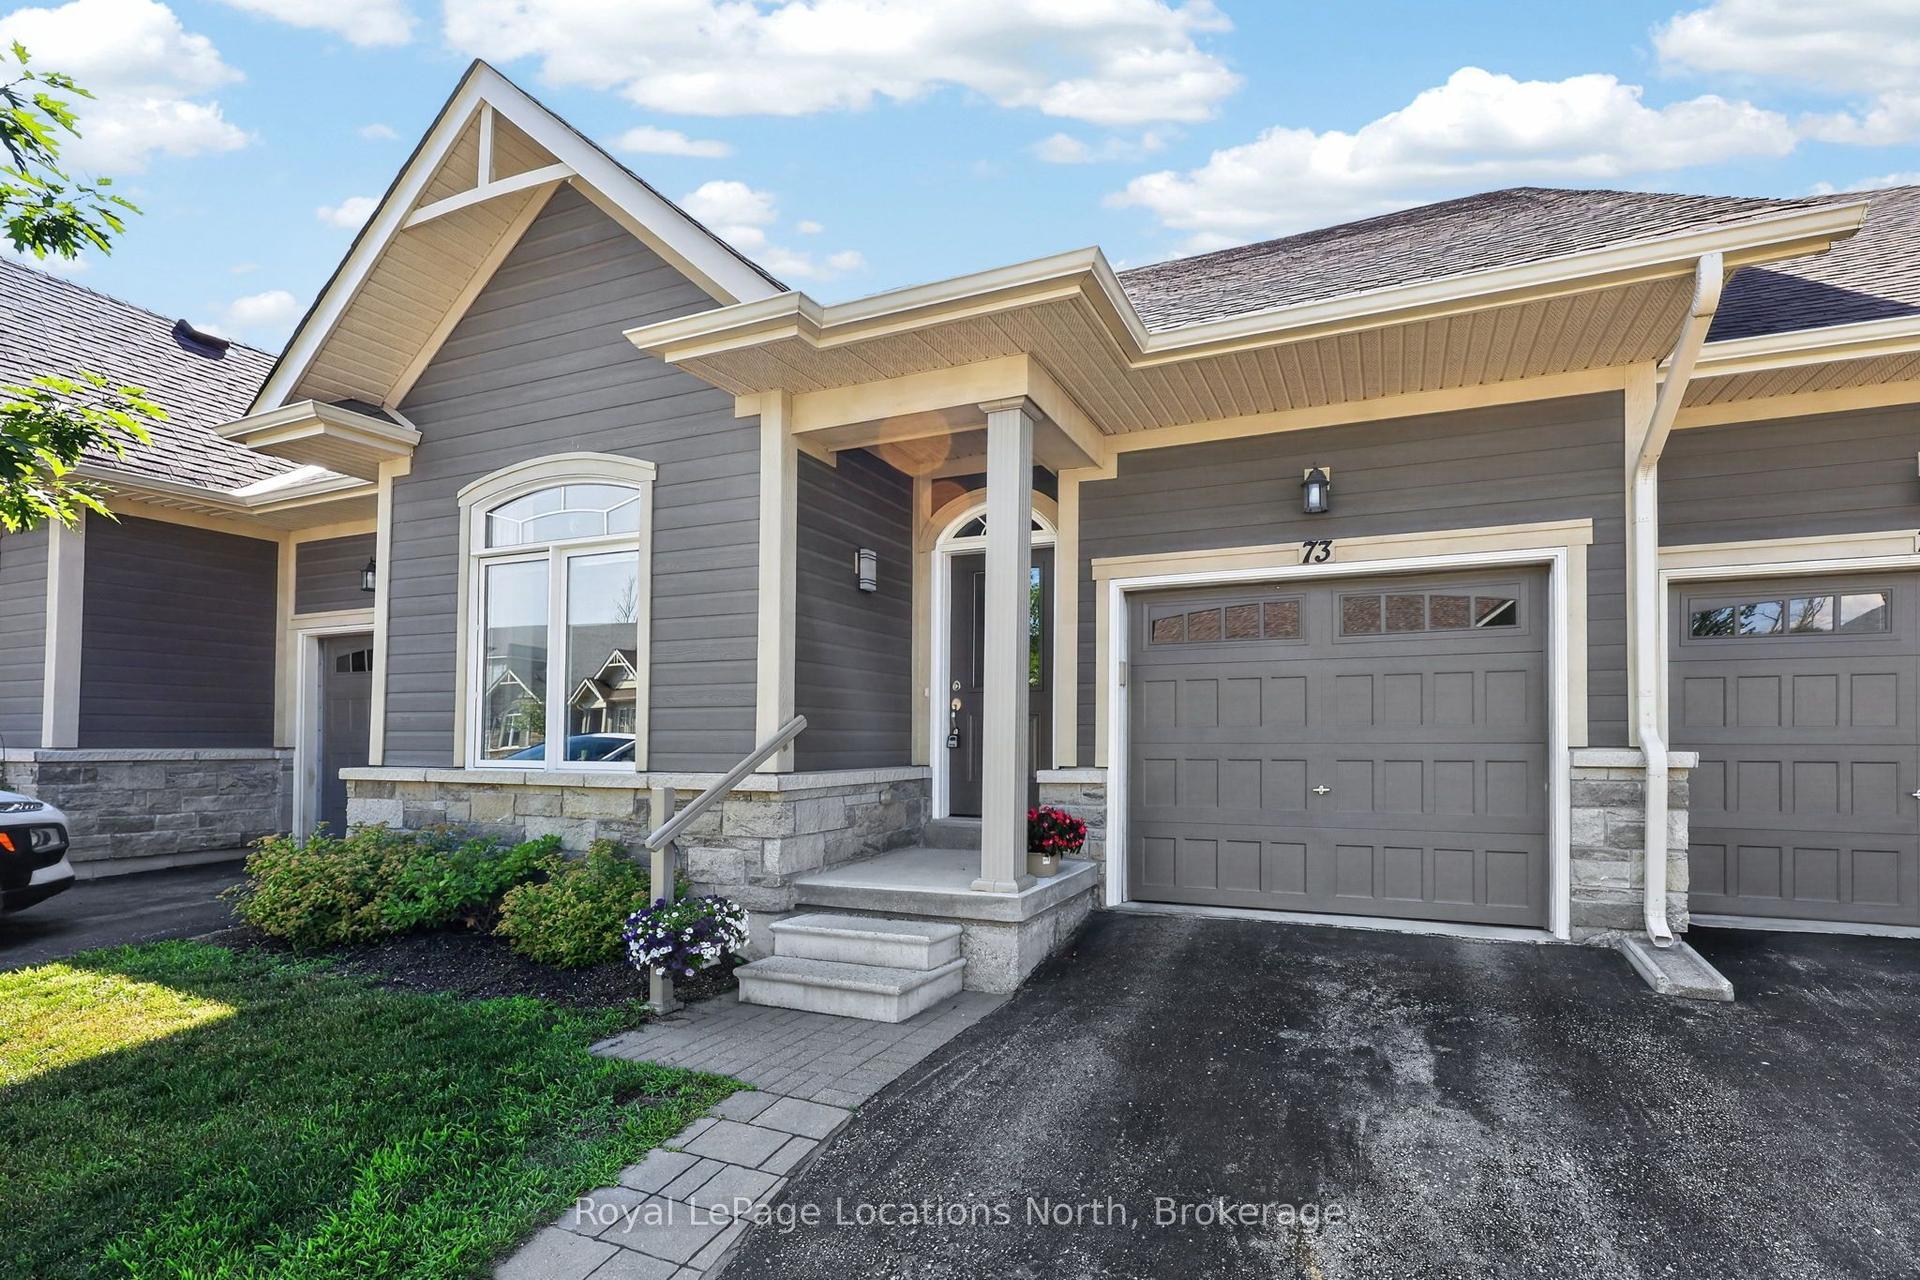
For Sale25 days ago
$749,000
Condo Town
est. $3,284/mo
73 Kari Crescent, Collingwood
Collingwood, ON
2+1 bd
3 ba
1,300
2
MLS# S13579440Royal LePage Locations North
WhatsApp Aman