For Sale
4163 Smith Lane
Rural Severn, Severn, ON
$499,000
2Bd
0Ba
< 700sqft
4Parking
50.06 x 532 ftlot
DetachedMLS# S13665164Listed 2026-08-1252 DOM
On the market for 52 days — longer than average. The seller may be open to negotiation.
About this home
SEVERN RIVER- Imagine, Your Morning Coffee overlooking The Water. Deep-water swimming. Fishing. Paddle boarding. Or untie The Boat and head out to explore The Trent-Severn Waterway. Your 180 Degree View at The Waters Edge is what makes this place special, An opportunity to own 50 feet of waterfront with an impressive 532-foot-deep lot and direct access to The Legendary Trent-Severn Waterway and Endless Boating Adventures Right from your Shoreline. ***THE DETAILS***The Existing Cottage is 330 sq. ft. as per the Floorplan (inside walls), Features 2 Bedrooms plus a Loft and is Serviced with Hydro and Phone (EastLink). Starlink high-speed Internet is Readily available in The Area, making it Easy to Stay Connected while Enjoying Cottage Life. There is currently no Bathroom or Septic System. The Cottage is presently situated on The South Lot Line, Creating an Interesting Opportunity for Buyers who may wish to explore Redesigning The Existing Cottage or Other Future Possibilities with The Township. A large detached shed (The Sellers call The Boathouse!) provides additional Storage. The Existing Shore Dock has not been used for some time and requires some TLC, but The Waterfront Setting is The Real Attraction. Located on one of the wider areas of the Severn River, directly across from Wood Bay, *** MORE INFO *** The Zoning is SR1-Amazing water quality and Located between Swift Rapids LOCK 43 and the Big Chute Marine Railway LOCK 44, you're right in the heart of the Trent-Severn Waterway and 1 more lock away is Port Severn LOCK 45 and out to Georgian Bay . Head out by boat and explore an incredible network of lakes, rivers and communities-or stay home and enjoy life along the Severn River. Whether you're looking for an Affordable Entry into Waterfront Ownership, a Recreational Getaway or a Unique Waterfront Property with Possibilities to Explore, 4163 Smith Lane offers a chance to create your own place on the Severn River. Your Cottage Called... Meet You on The Dock...
Waterfront
Rooms
Main Floor
| Kitchen | 2.16 × 3.41 m | Carpet Free |
| Living Room | 3.48 × 4.08 m | Carpet Free |
| Bedroom | 2.35 × 2.29 m | |
| Bedroom 2 | 2.35 × 1.74 m | |
| Utility Room | 2.32 × 0.95 m |
Features
- Storage
- Deck
- Fishing
- Recreational Area
- None
- Bungalow
Financials
Annual Taxes
$2,563
Estimated Rental Income
Entire property$2,600 – $3,800/mo
Rental yield6.3% – 9.1%
*Estimates based on comparable rentals in the area. Actual income may vary.
Market Data — Severn
Days on market52 days
Buyer's MarketSeller's Market
Based on active listings in Severn. Data updates daily.
Getting around
How walkable, bikeable, and transit-friendly this neighbourhood is.
62
/ 100
Walk Score
Somewhat Walkable
39
/ 100
Transit Score
Some Transit
40
/ 100
Bike Score
Somewhat Bikeable
Scores are estimates based on neighbourhood data and are for informational purposes only.
MLS® data courtesy of the Toronto Regional Real Estate Board (TRREB).
The information provided herein must only be used by consumers that have a bona fide interest in the purchase, sale, or lease of real estate and may not be used for any commercial purpose or any other purpose. Listing information is deemed reliable but is not guaranteed accurate by the Toronto Regional Real Estate Board, the listing brokerage, or this website. The trademarks REALTOR®, REALTORS® and the REALTOR® logo are controlled by The Canadian Real Estate Association (CREA) and identify real estate professionals who are members of CREA. MLS®, Multiple Listing Service®, and the associated logos are owned by CREA. Not intended to solicit properties currently listed for sale or buyers under contract.
You may also like
More homes in Severn
Hand-picked listings with a similar price range and style.
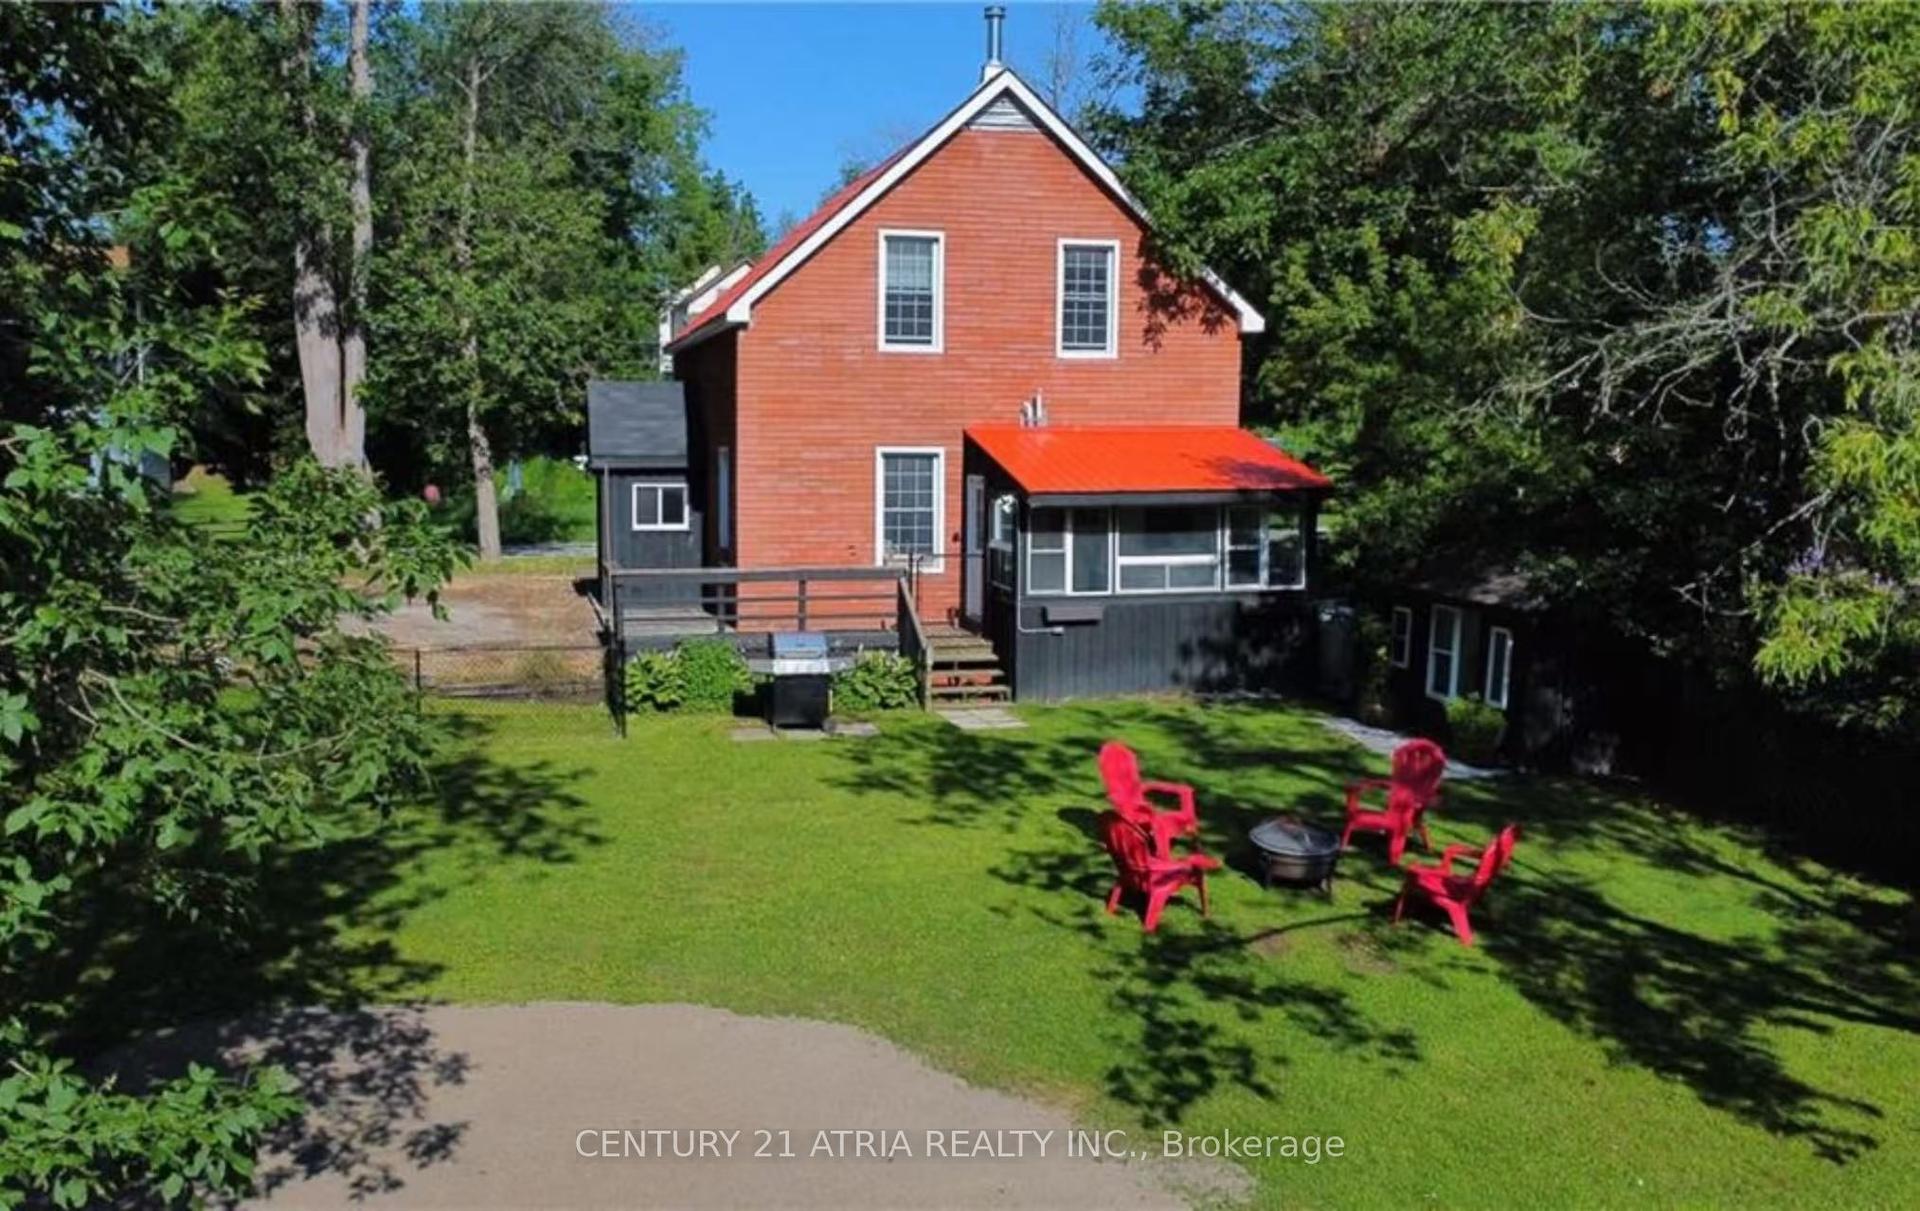
For Sale17 days ago
$620,000
Detached
est. $2,718/mo
4359 Hepinstall Landing, Washago
Severn, ON
3 bd
2 ba
1,300
3
MLS# S13792768Century 21 Atria Realty Inc.
WhatsApp Aman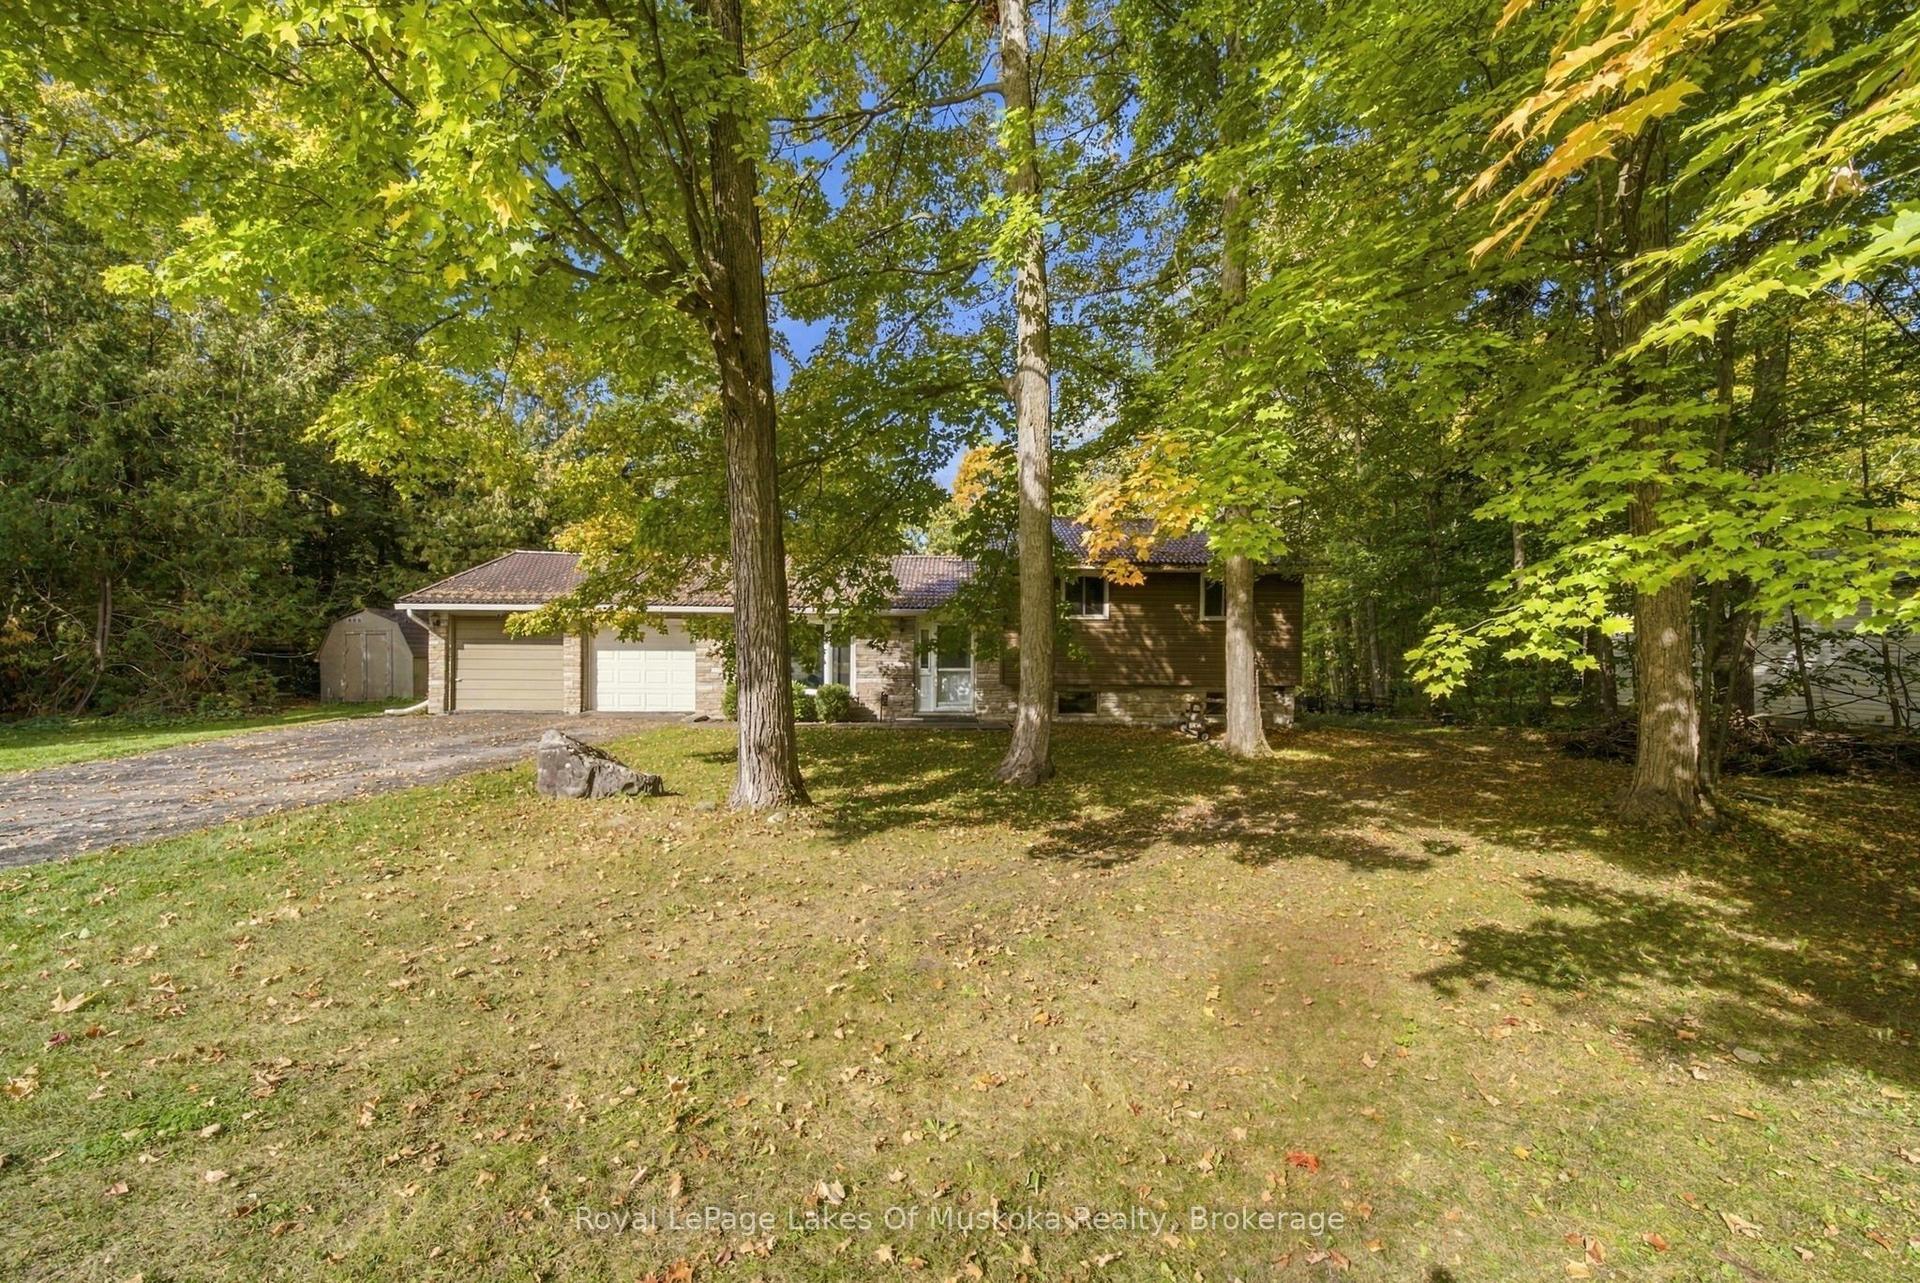
For Sale4 days ago
$575,000
Detached
est. $2,521/mo
13 Leisure Court, Coldwater
Severn, ON
3 bd
2 ba
1,750
6
MLS# S13840578Royal LePage Lakes Of Muskoka Rea…
WhatsApp Aman
