For Sale
Open House Sat 15–17
3240 Goldstein Road
West Shore, Severn, ON
$619,000
3Bd
1Ba
1,300+sqft
6Parking
49.21 x 149.3 ftlot
$476/sqft
DetachedMLS# S13822234Listed 2026-09-249 DOM
Cooling
Central Air
Basement
Unfinished
About this home
Welcome to 3240 Goldstein Road, where pride of ownership, comfortable family living and everyday convenience come together. Located in Severn's established West Shore community, this clean and carefully maintained all-brick bungalow was built in 2007 and offers 1,286 square feet of bright, functional main-floor living space.The welcoming layout features three generously sized bedrooms with cozy carpeting and a well-appointed four-piece bathroom. Hardwood flooring adds warmth to the spacious living room, which is filled with natural light. The bright kitchen and dining area create an inviting heart of the home, with a walkout from the dining room to a large two-level rear deck-perfect for barbecuing, entertaining or relaxing outdoors.The full unfinished basement provides abundant storage and outstanding future potential. Create the family room, home office, gym, games room or additional living space that best suits your needs. Outside, the deep 49ft by 149ft lot offers plenty of room to enjoy, while the double attached garage and four-car driveway provide parking for up to six vehicles. Municipal water and sewer provide added convenience, while quick access to Highway 11 north and south makes commuting simple. Lake Couchiching is just down the road, with Orillia's shopping, dining and everyday amenities only 15 minutes away. Move-in ready, exceptionally well cared for and situated in a welcoming neighbourhood, this is a wonderful place to put down roots and create lasting family memories.
GarageWalkoutHardwood
Rooms
Main Floor
| Kitchen | 4.06 × 2.82 m | Tile Floor Combined w/Dining |
| Living Room | 7.49 × 3.48 m | Hardwood Floor |
| Foyer | 2.69 × 2.01 m | Tile Floor |
| Bathroom | 3.56 × 1.68 m | 4 Pc Bath Tile Floor |
| Primary Bedroom | 3.86 × 3.53 m | Walk-In Closet(s) |
| Bedroom 2 | 3.84 × 2.69 m | Closet |
| Bedroom 3 | 3.35 × 2.82 m | Closet |
| Room | — |
Features
- Auto Garage Door Remote
- Primary Bedroom - Main Floor
- Sump Pump
- Deck
- Unfinished
- Central Air
- Bungalow
Financials
Annual Taxes
$3,008.51
Estimated Rental Income
Entire property$3,200 – $4,800/mo
Rental yield6.2% – 9.3%
*Estimates based on comparable rentals in the area. Actual income may vary.
Market Data — Severn
Days on market9 days
Buyer's MarketSeller's Market
Based on active listings in Severn. Data updates daily.
Getting around
How walkable, bikeable, and transit-friendly this neighbourhood is.
51
/ 100
Walk Score
Somewhat Walkable
48
/ 100
Transit Score
Some Transit
51
/ 100
Bike Score
Bikeable
Scores are estimates based on neighbourhood data and are for informational purposes only.
MLS® data courtesy of the Toronto Regional Real Estate Board (TRREB).
The information provided herein must only be used by consumers that have a bona fide interest in the purchase, sale, or lease of real estate and may not be used for any commercial purpose or any other purpose. Listing information is deemed reliable but is not guaranteed accurate by the Toronto Regional Real Estate Board, the listing brokerage, or this website. The trademarks REALTOR®, REALTORS® and the REALTOR® logo are controlled by The Canadian Real Estate Association (CREA) and identify real estate professionals who are members of CREA. MLS®, Multiple Listing Service®, and the associated logos are owned by CREA. Not intended to solicit properties currently listed for sale or buyers under contract.
You may also like
More homes in Severn
Hand-picked listings with a similar price range and style.
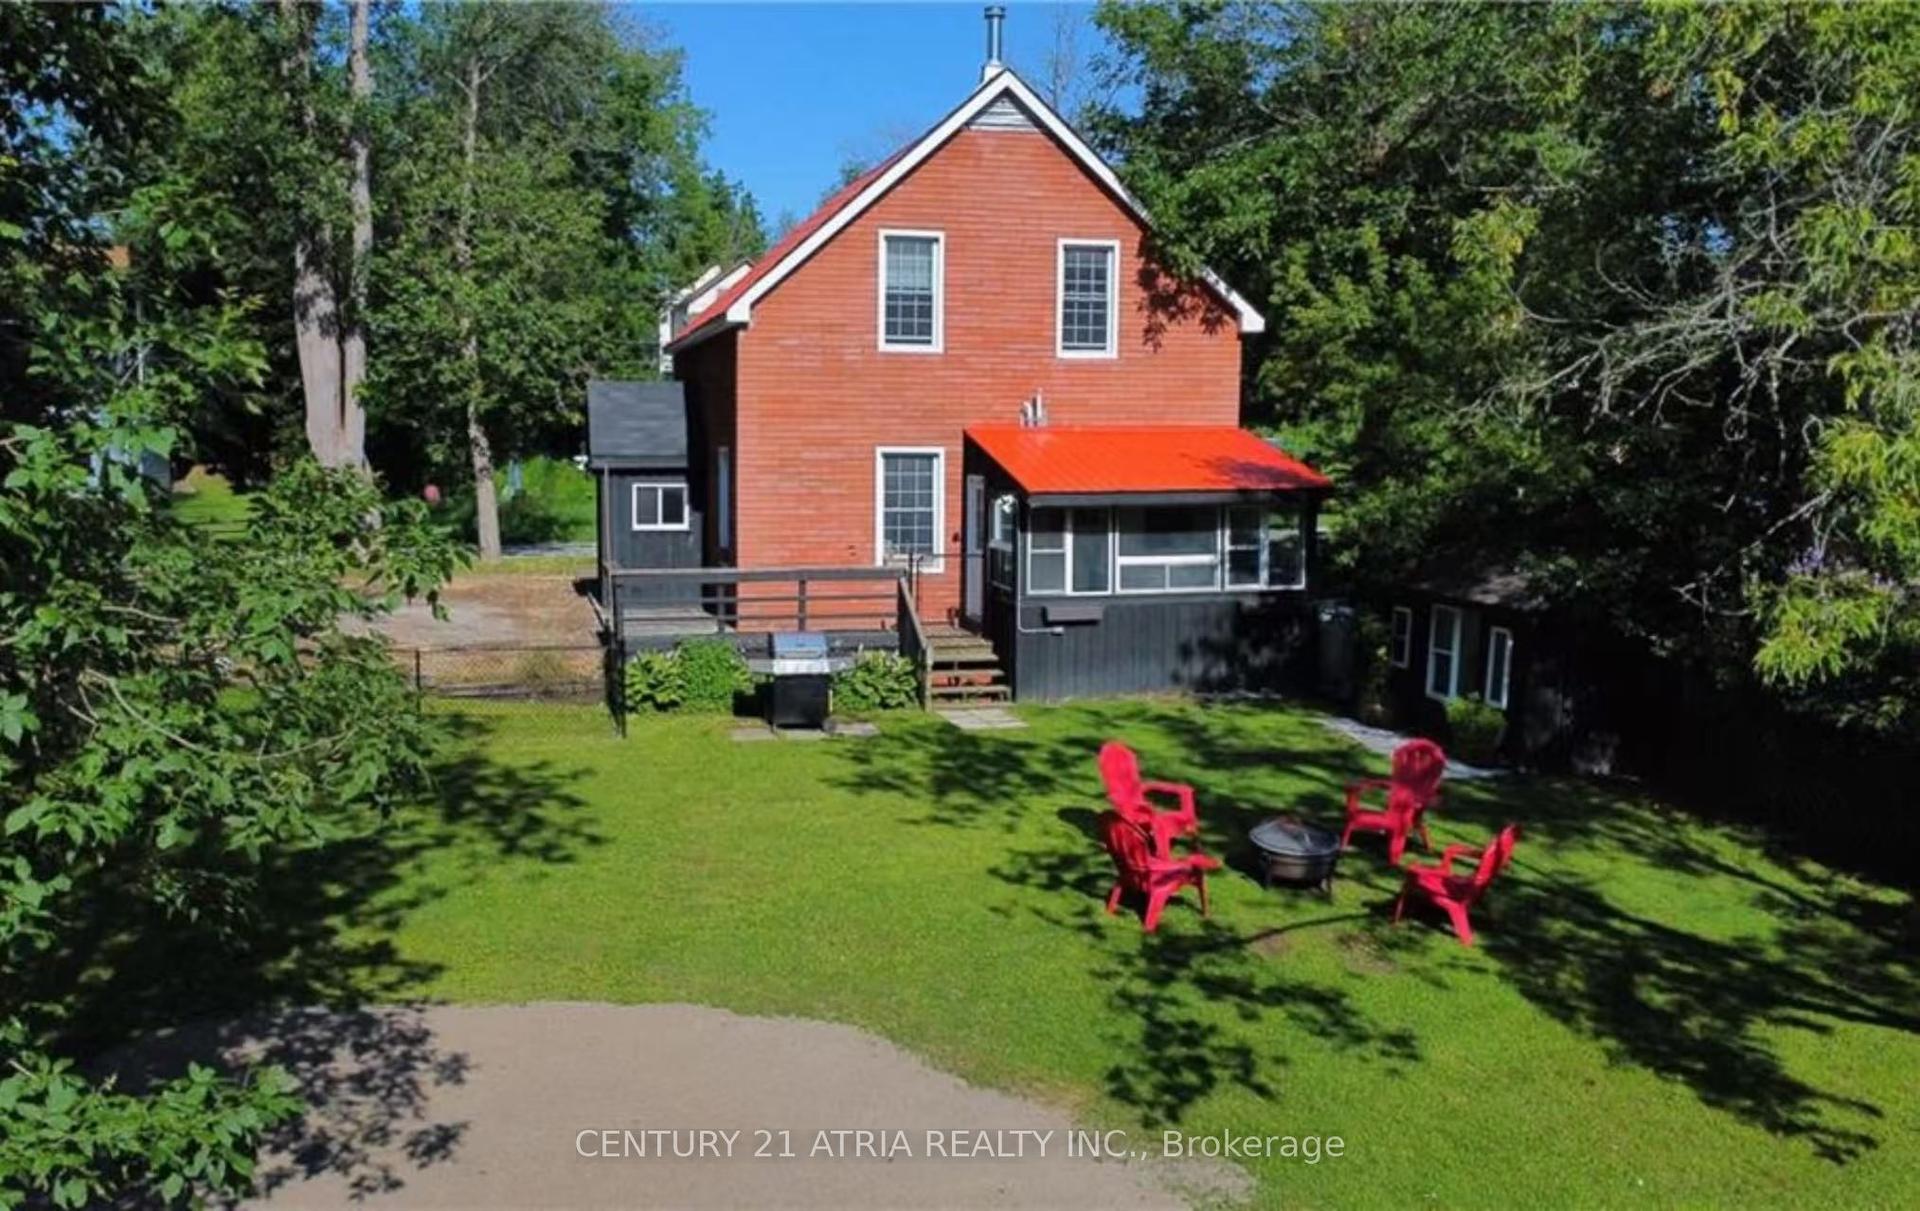
For Sale17 days ago
$620,000
Detached
est. $2,718/mo
4359 Hepinstall Landing, Washago
Severn, ON
3 bd
2 ba
1,300
3
MLS# S13792768Century 21 Atria Realty Inc.
WhatsApp Aman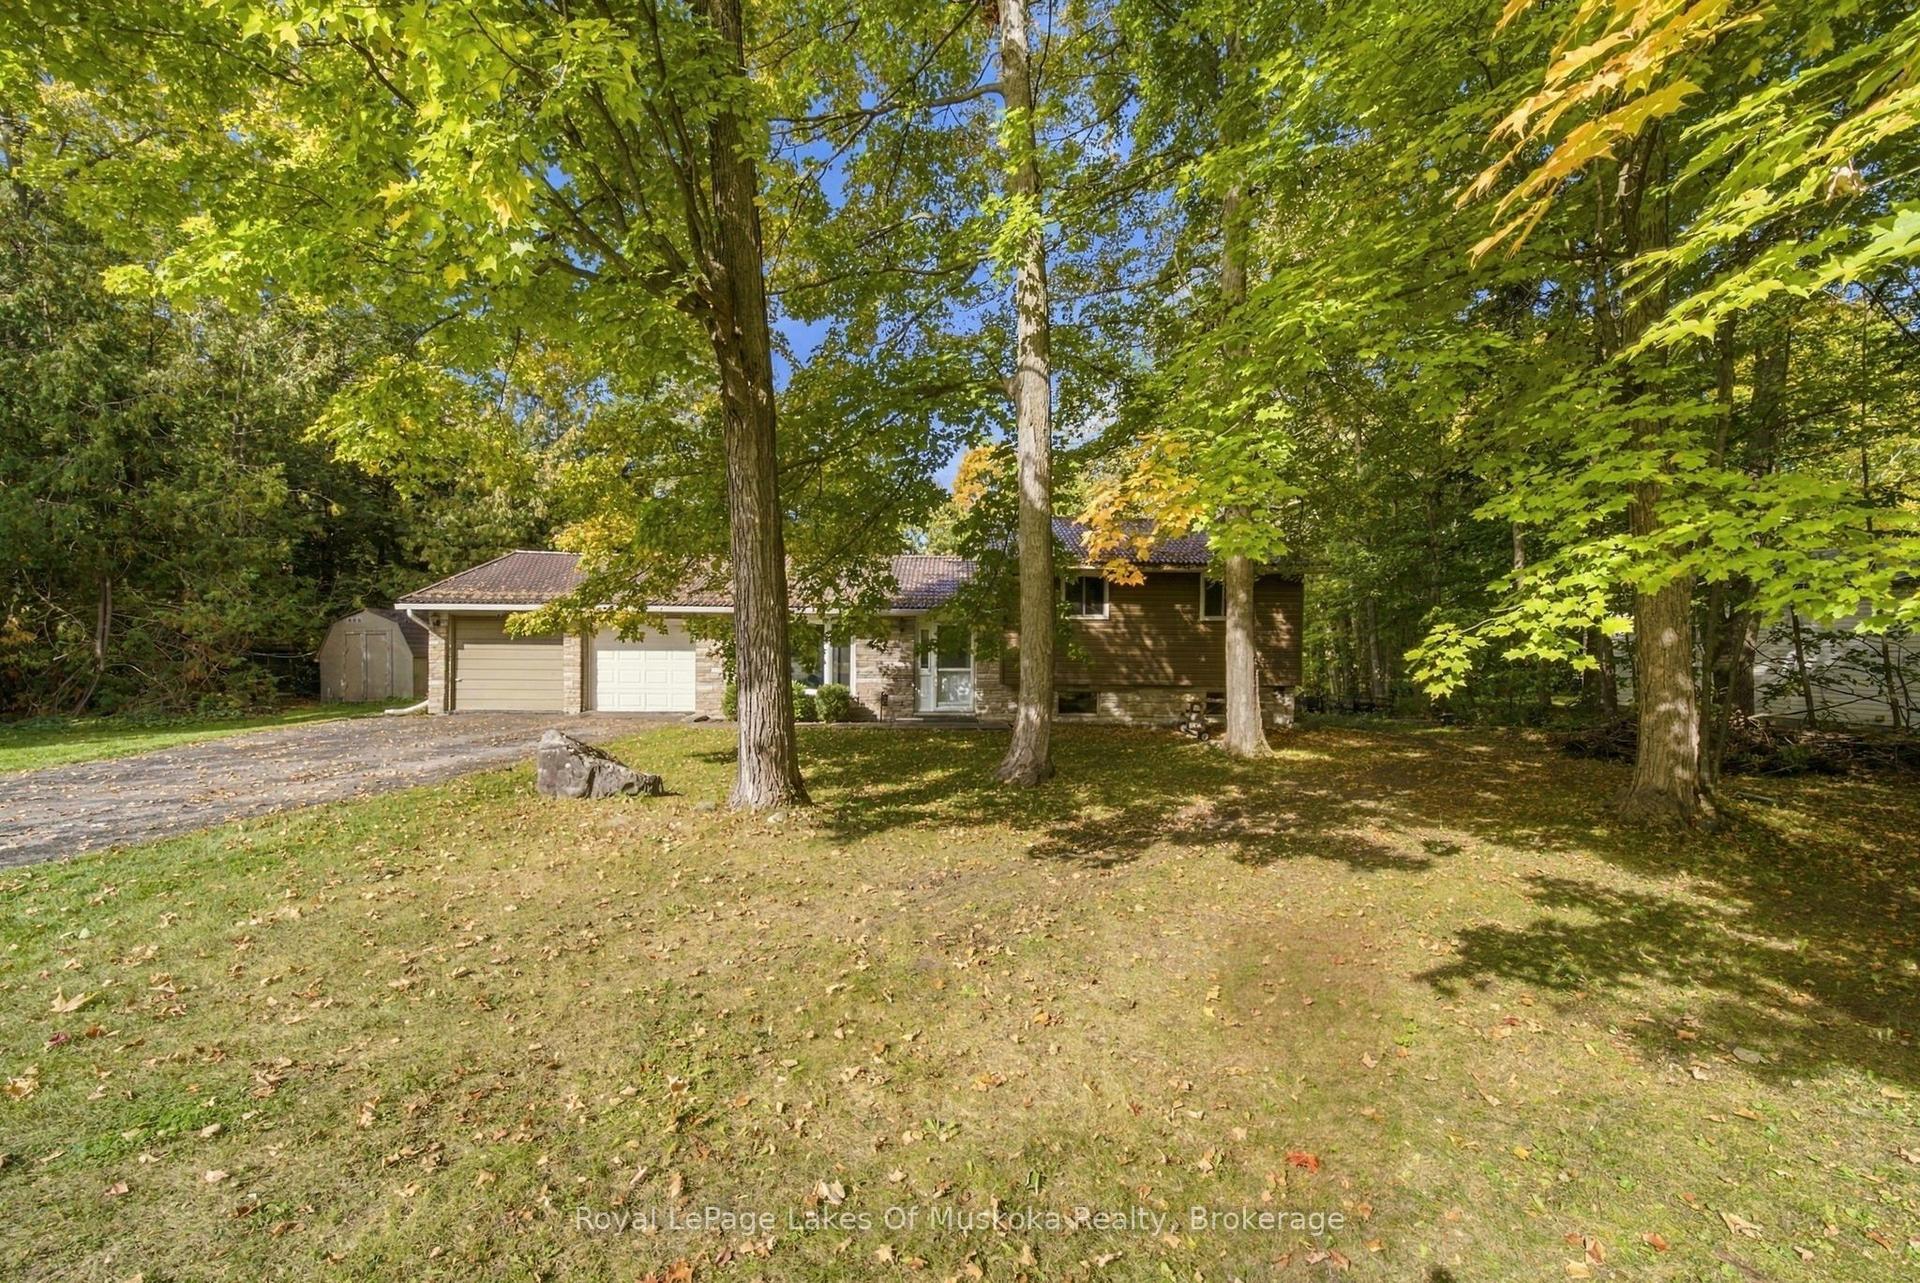
For Sale4 days ago
$575,000
Detached
est. $2,521/mo
13 Leisure Court, Coldwater
Severn, ON
3 bd
2 ba
1,750
6
MLS# S13840578Royal LePage Lakes Of Muskoka Rea…
WhatsApp Aman