For Lease
50 McConkey Place MAIN #MAIN
Allandale Heights, Barrie, ON
$2,250
3Bd
1Ba
1,300+sqft
2Parking
40 x 115 ftlot
$2/sqft
DetachedMLS# S13666260Listed 2026-08-1222 DOM
About this home
Rare Find! 3 Bedroom Main Floor Unit With 2 Parking! Historic Allandale Neighbourhood, Located at the Top of a Family-Friendly Cul-de-Sac! Spacious Open Concept Living & Dining Area, Kitchen With B/I Dishwasher & Microwave, Double Sink, Ample Cabinet & Counter Space and Private Ensuite Laundry. 3 Bedrooms With Windows and Closet Space, 4 Pc Bathroom. Walkout to Back Deck and Access to Huge Fenced Yard. Storage Space in Garage. McConkey Park, Lackey's Bush Nature Trail, Allandale Rec Centre, Barrie Minor Baseball Assoc, Schools, Dining & Shopping, Mins to Public Transportation and Lake Simcoe Waterfront. Commute Via Nearby HWY 400 or Allandale GO Station.
GarageWaterfrontCul-de-sacWalkout
Rooms
Main Floor
| Kitchen | 4.22 × 2.64 m | Overlooks Dining B/I Dishwasher B/I Microwave |
| Bedroom | 2.10 × 2.77 m | |
| Bathroom | — | |
| Laundry | — | |
| Living Room | 2.95 × 2.82 m | Combined w/Dining |
| Dining Room | 4.80 × 3.56 m | Combined w/Living |
| Primary Bedroom | 4.27 × 3.05 m | Window Closet |
| Bedroom 2 | 3.10 × 2.72 m | Window Closet |
| Bedroom 3 | 3.10 × 2.77 m | Window Closet |
Features
- None
- Bungalow
Financials
Estimated Rental Income
Entire property$3,200 – $4,800/mo
Rental yield1706.7% – 2560.0%
*Estimates based on comparable rentals in the area. Actual income may vary.
Market Data — Barrie
Days on market22 days
Buyer's MarketSeller's Market
Based on active listings in Barrie. Data updates daily.
Other rentals like this
Similar rentals in Barrie
Same property type, similar price, similar size — currently for rent.
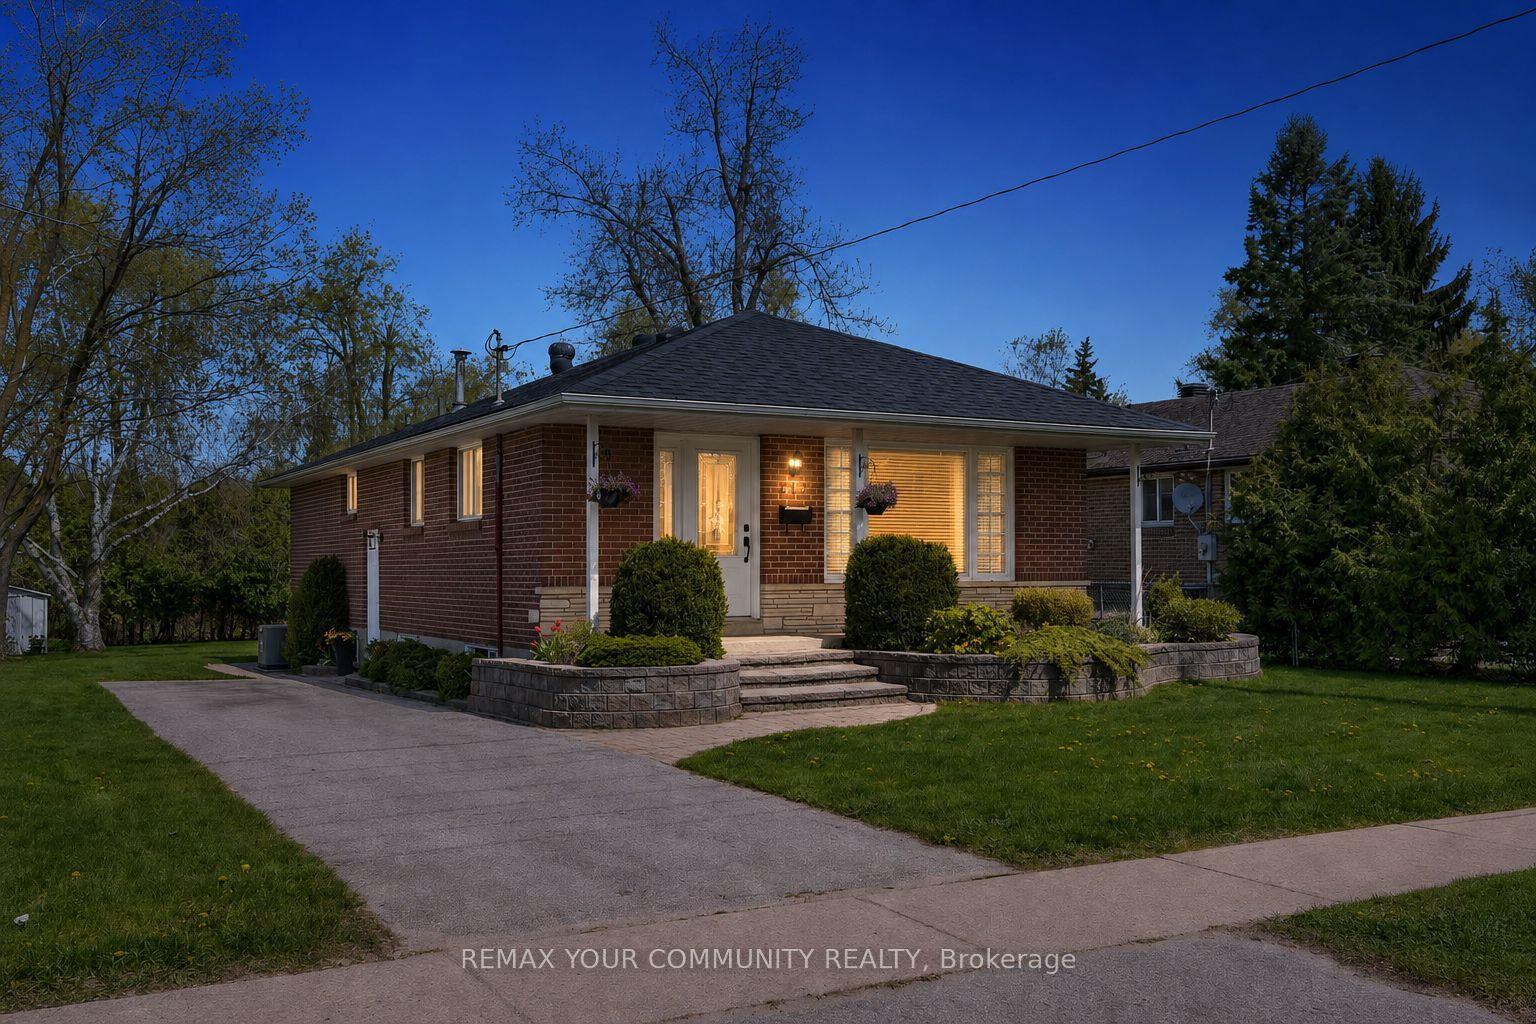
For Lease10 h ago
$2,250
Detached
212 Grove Street E (Main floor) #(Main floor), Wellington
Barrie, ON
3 bd
1 ba
1,300
4
MLS# S13742076Remax Your Community Realty
WhatsApp Aman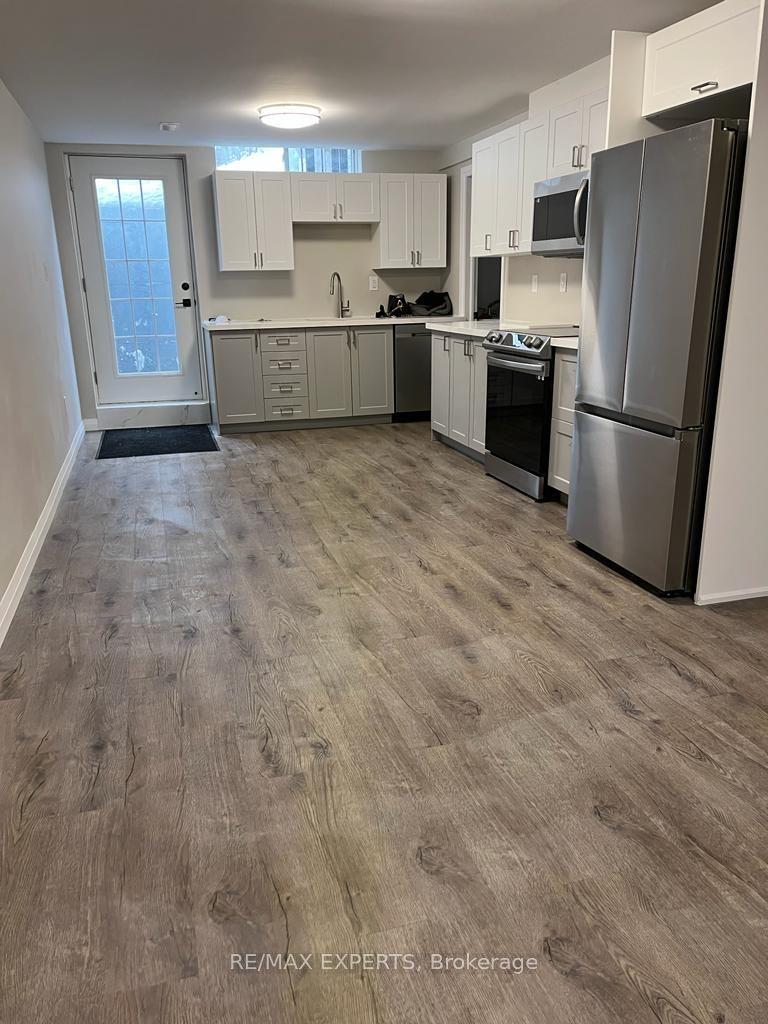
For Lease10 h ago
$1,950
Detached
70 Marsellus Drive BSMT #BSMT, Holly
Barrie, ON
2 bd
1 ba
900
2
MLS# S13740176Re/Max Experts
WhatsApp Aman
Getting around
How walkable, bikeable, and transit-friendly this neighbourhood is.
52
/ 100
Walk Score
Somewhat Walkable
37
/ 100
Transit Score
Some Transit
42
/ 100
Bike Score
Somewhat Bikeable
Scores are estimates based on neighbourhood data and are for informational purposes only.
MLS® data courtesy of the Toronto Regional Real Estate Board (TRREB).
The information provided herein must only be used by consumers that have a bona fide interest in the purchase, sale, or lease of real estate and may not be used for any commercial purpose or any other purpose. Listing information is deemed reliable but is not guaranteed accurate by the Toronto Regional Real Estate Board, the listing brokerage, or this website. The trademarks REALTOR®, REALTORS® and the REALTOR® logo are controlled by The Canadian Real Estate Association (CREA) and identify real estate professionals who are members of CREA. MLS®, Multiple Listing Service®, and the associated logos are owned by CREA. Not intended to solicit properties currently listed for sale or buyers under contract.