For Sale
69 Stephanie Lane
Painswick South, Barrie, ON
$789,800
3Bd
3Ba
1,300+sqft
3Parking
39.37 x 111.42 ftlot
$608/sqft
DetachedMLS# S13671940Listed 2026-08-1337 DOM
Cooling
Central Vacuum
Basement
Finished
On the market for 37 days — longer than average. The seller may be open to negotiation.
About this home
Welcome to 69 Stephanie Lane, a beautifully designed modern 2-storey home offering 3 bedrooms, 2.5 bathrooms, with tasteful contemporary updates, clean and move in ready. Situated in a desirable Barrie neighbourhood, this home is ideal for families seeking elegant living spaces and a thoughtfully designed layout. Step inside to discover rich flooring/carpet free throughout the entire main level, creating a warm and sophisticated atmosphere. The inviting living room is anchored by an elegant fireplace, providing the perfect space to relax or entertain guests.The modern kitchen is a true highlight, featuring stainless steel appliances, a spacious centre island, ample cabinetry, and generous counter space for meal preparation and gathering. A walkout from the kitchen leads directly to the back deck, seamlessly connecting indoor and outdoor living while overlooking the expansive landscaped backyard-perfect for summer entertaining, family gatherings, or quiet evenings outdoors.Upstairs, hardwood flooring continues throughout all three bedrooms, adding continuity and elegance to the home. Each bedroom is generously sized, while the spacious primary bedroom stands out with its large window that fills the room with natural light, creating a bright and tranquil retreat.The fully finished basement adds valuable living space and versatility, featuring a large recreation room complete with a cozy fireplace-ideal for movie nights, a playroom, home gym, or additional entertaining space.Outside, the expansive landscaped backyard offers plenty of room to enjoy outdoor living. Conveniently located close proximity to public library, schools, and the Mapleview Drive area amenities, and commuter routes, 69 Stephanie Lane offers the perfect balance of suburban comfort and city convenience in one of Barrie's sought-after communities.
WalkoutHardwoodFireplace
Rooms
Main Floor
| Living Room | 4.47 × 3.11 m | Hardwood Floor Fireplace Large Window |
| Dining Room | 3.02 × 2.48 m | Hardwood Floor Open Concept |
| Kitchen | 3.83 × 3.17 m | B/I Dishwasher Hardwood Floor Quartz Counter |
Second Floor
| Primary Bedroom | 3.43 × 3.17 m | Hardwood Floor Large Window |
| Bedroom 2 | 3.43 × 3.11 m | Hardwood Floor |
| Bedroom 3 | 3.52 × 2.78 m | Hardwood Floor |
Basement
| Recreation | 5.24 × 4.91 m | Fireplace Laminate |
| Laundry | 2.49 × 1.96 m | Vinyl Floor |
Features
- Auto Garage Door Remote
- Central Vacuum
- Other
- Landscaped
- Deck
- Finished
- Full
- Central Air
- 2-Storey
Financials
Annual Taxes
$5,180.29
Estimated Rental Income
Entire property$3,200 – $4,800/mo
Basement apartment$1,800 – $2,500/mo
Rental yield4.9% – 7.3%
*Estimates based on comparable rentals in the area. Actual income may vary.
Market Data — Barrie
Days on market37 days
Buyer's MarketSeller's Market
Based on active listings in Barrie. Data updates daily.
Getting around
How walkable, bikeable, and transit-friendly this neighbourhood is.
53
/ 100
Walk Score
Somewhat Walkable
36
/ 100
Transit Score
Some Transit
41
/ 100
Bike Score
Somewhat Bikeable
Scores are estimates based on neighbourhood data and are for informational purposes only.
MLS® data courtesy of the Toronto Regional Real Estate Board (TRREB).
The information provided herein must only be used by consumers that have a bona fide interest in the purchase, sale, or lease of real estate and may not be used for any commercial purpose or any other purpose. Listing information is deemed reliable but is not guaranteed accurate by the Toronto Regional Real Estate Board, the listing brokerage, or this website. The trademarks REALTOR®, REALTORS® and the REALTOR® logo are controlled by The Canadian Real Estate Association (CREA) and identify real estate professionals who are members of CREA. MLS®, Multiple Listing Service®, and the associated logos are owned by CREA. Not intended to solicit properties currently listed for sale or buyers under contract.
You may also like
More homes in Barrie
Hand-picked listings with a similar price range and style.
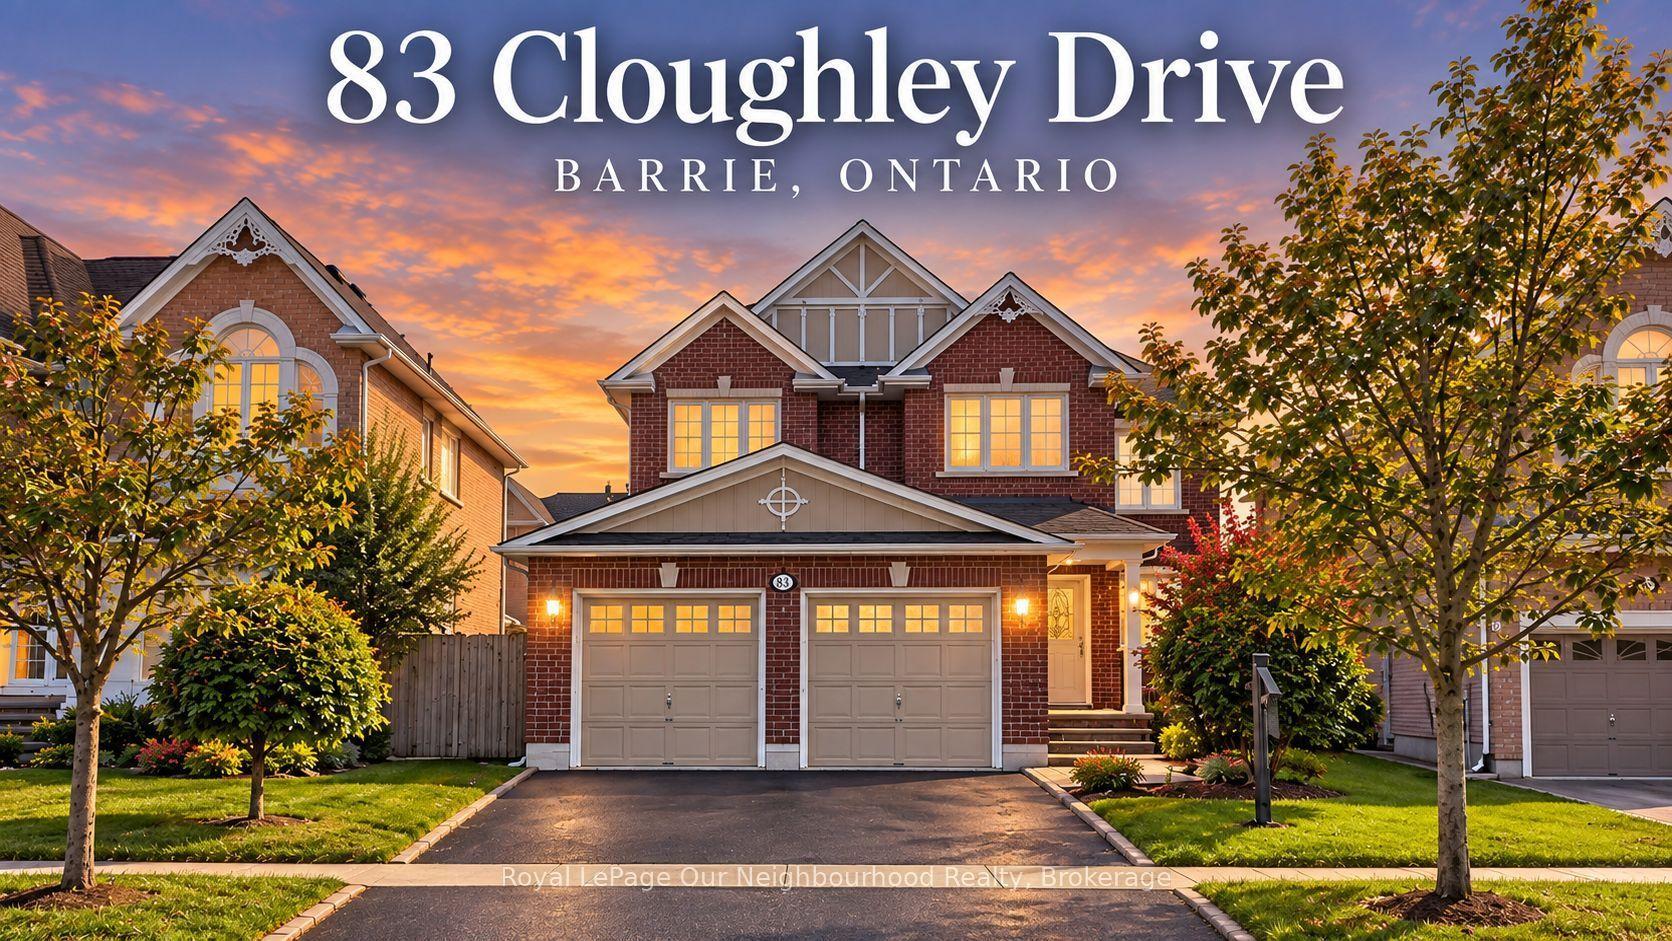
For Sale17 h ago
$799,900
Detached
est. $3,507/mo
83 Cloughley Drive N, Northwest
Barrie, ON
4 bd
4 ba
2,250
4
MLS# S13805216Royal LePage Our Neighbourhood Re…
WhatsApp Aman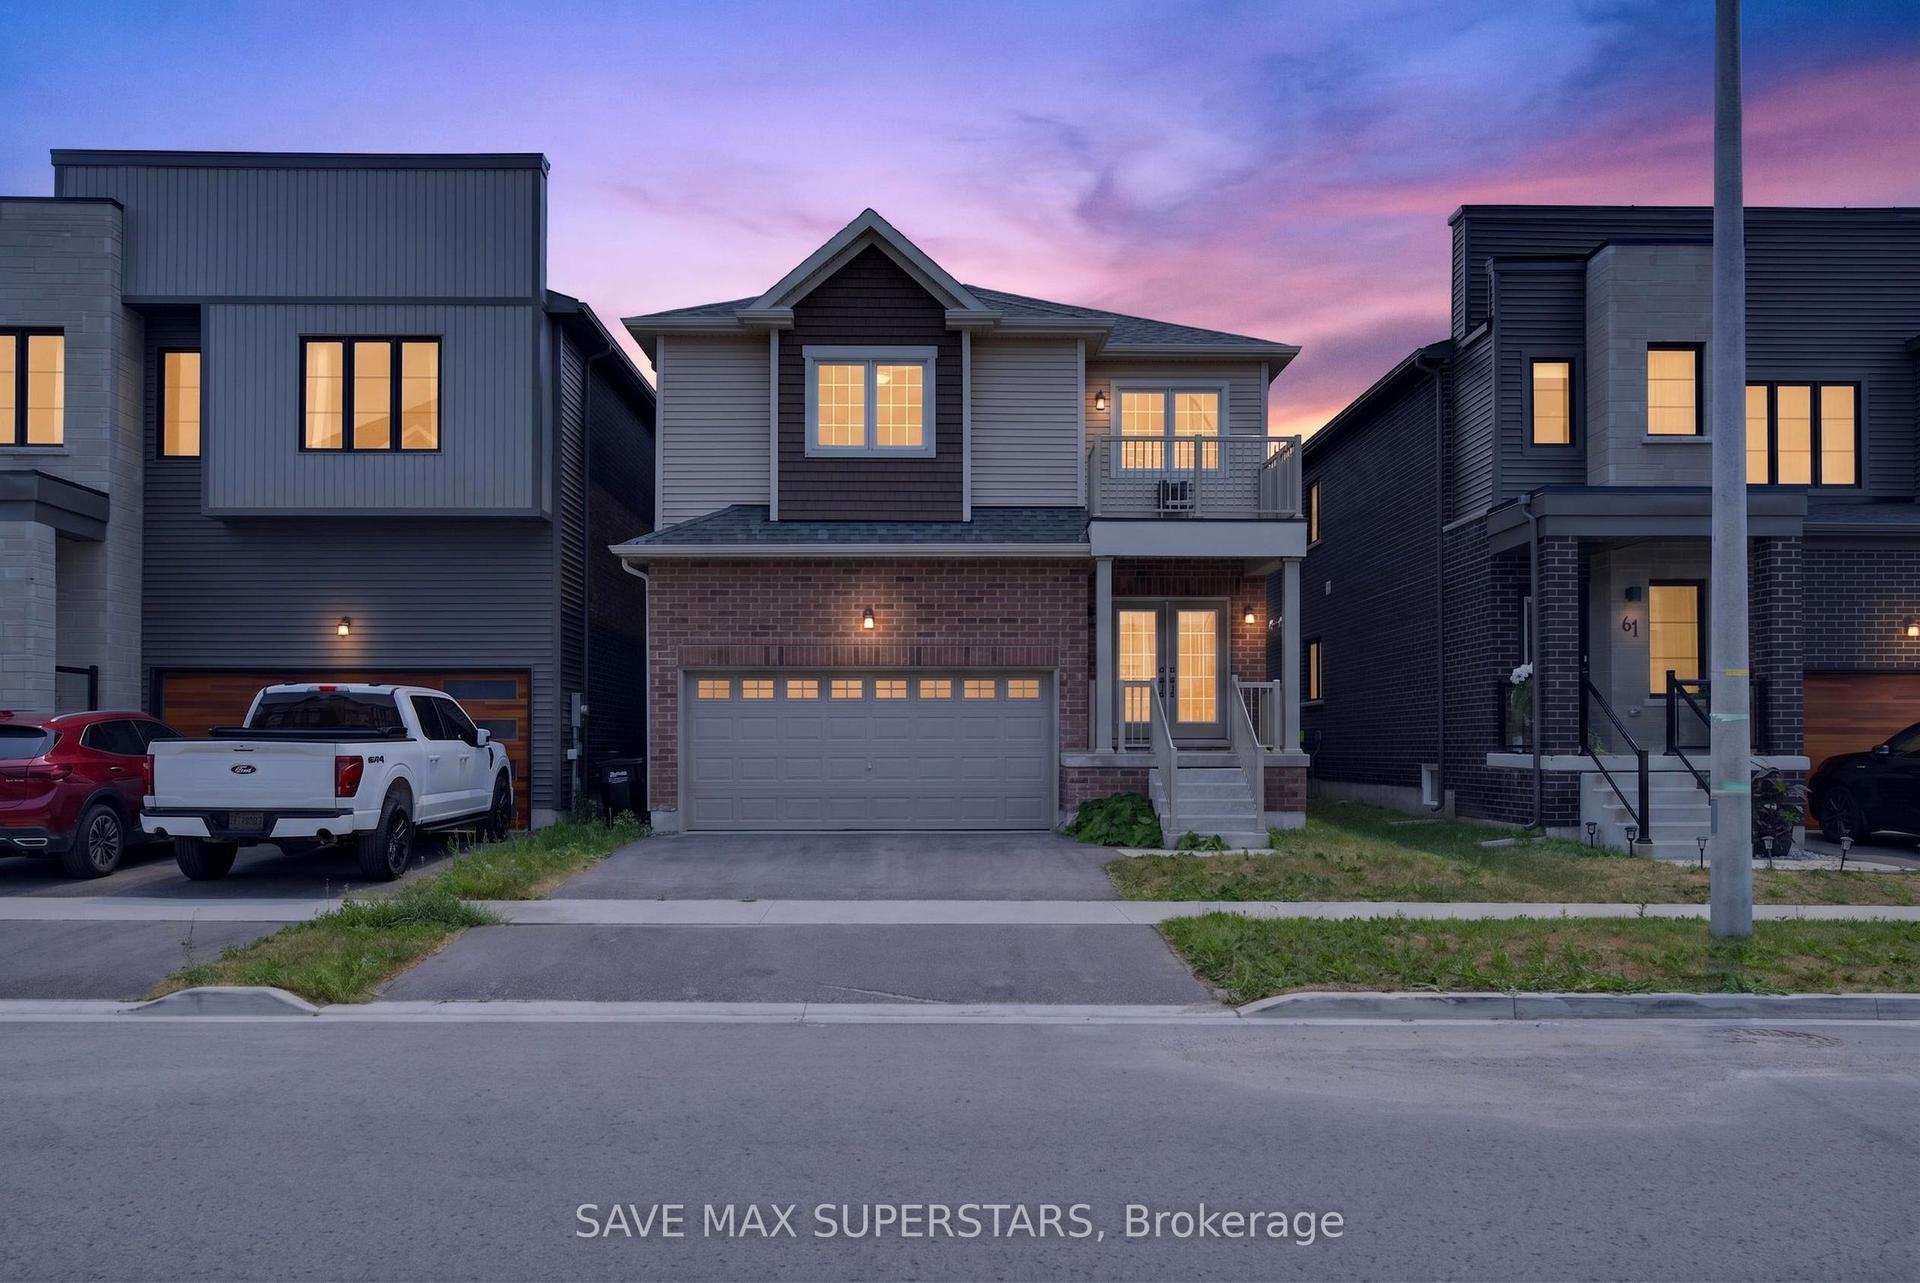
For Sale17 days ago
$699,900
Detached
est. $3,068/mo
59 Wheatfield Road, Rural Barrie Southeast
Barrie, ON
3 bd
3 ba
2,250
5
MLS# S13743054Save Max Superstars
WhatsApp Aman