For Sale
Just Listed
Open House Sat 17–19
30 Nash Avenue
Elmvale, Springwater, ON
$869,900
4Bd
3Ba
1,750+sqft
4Parking
59.06 x 101.84 ftlot
$497/sqft
DetachedMLS# S13672614Listed 2026-08-130 DOM
Heating
Water Heater Owned
Cooling
Central Air
Basement
Partially Finished
Just listed! New listings in Springwater often receive offers within the first week.
About this home
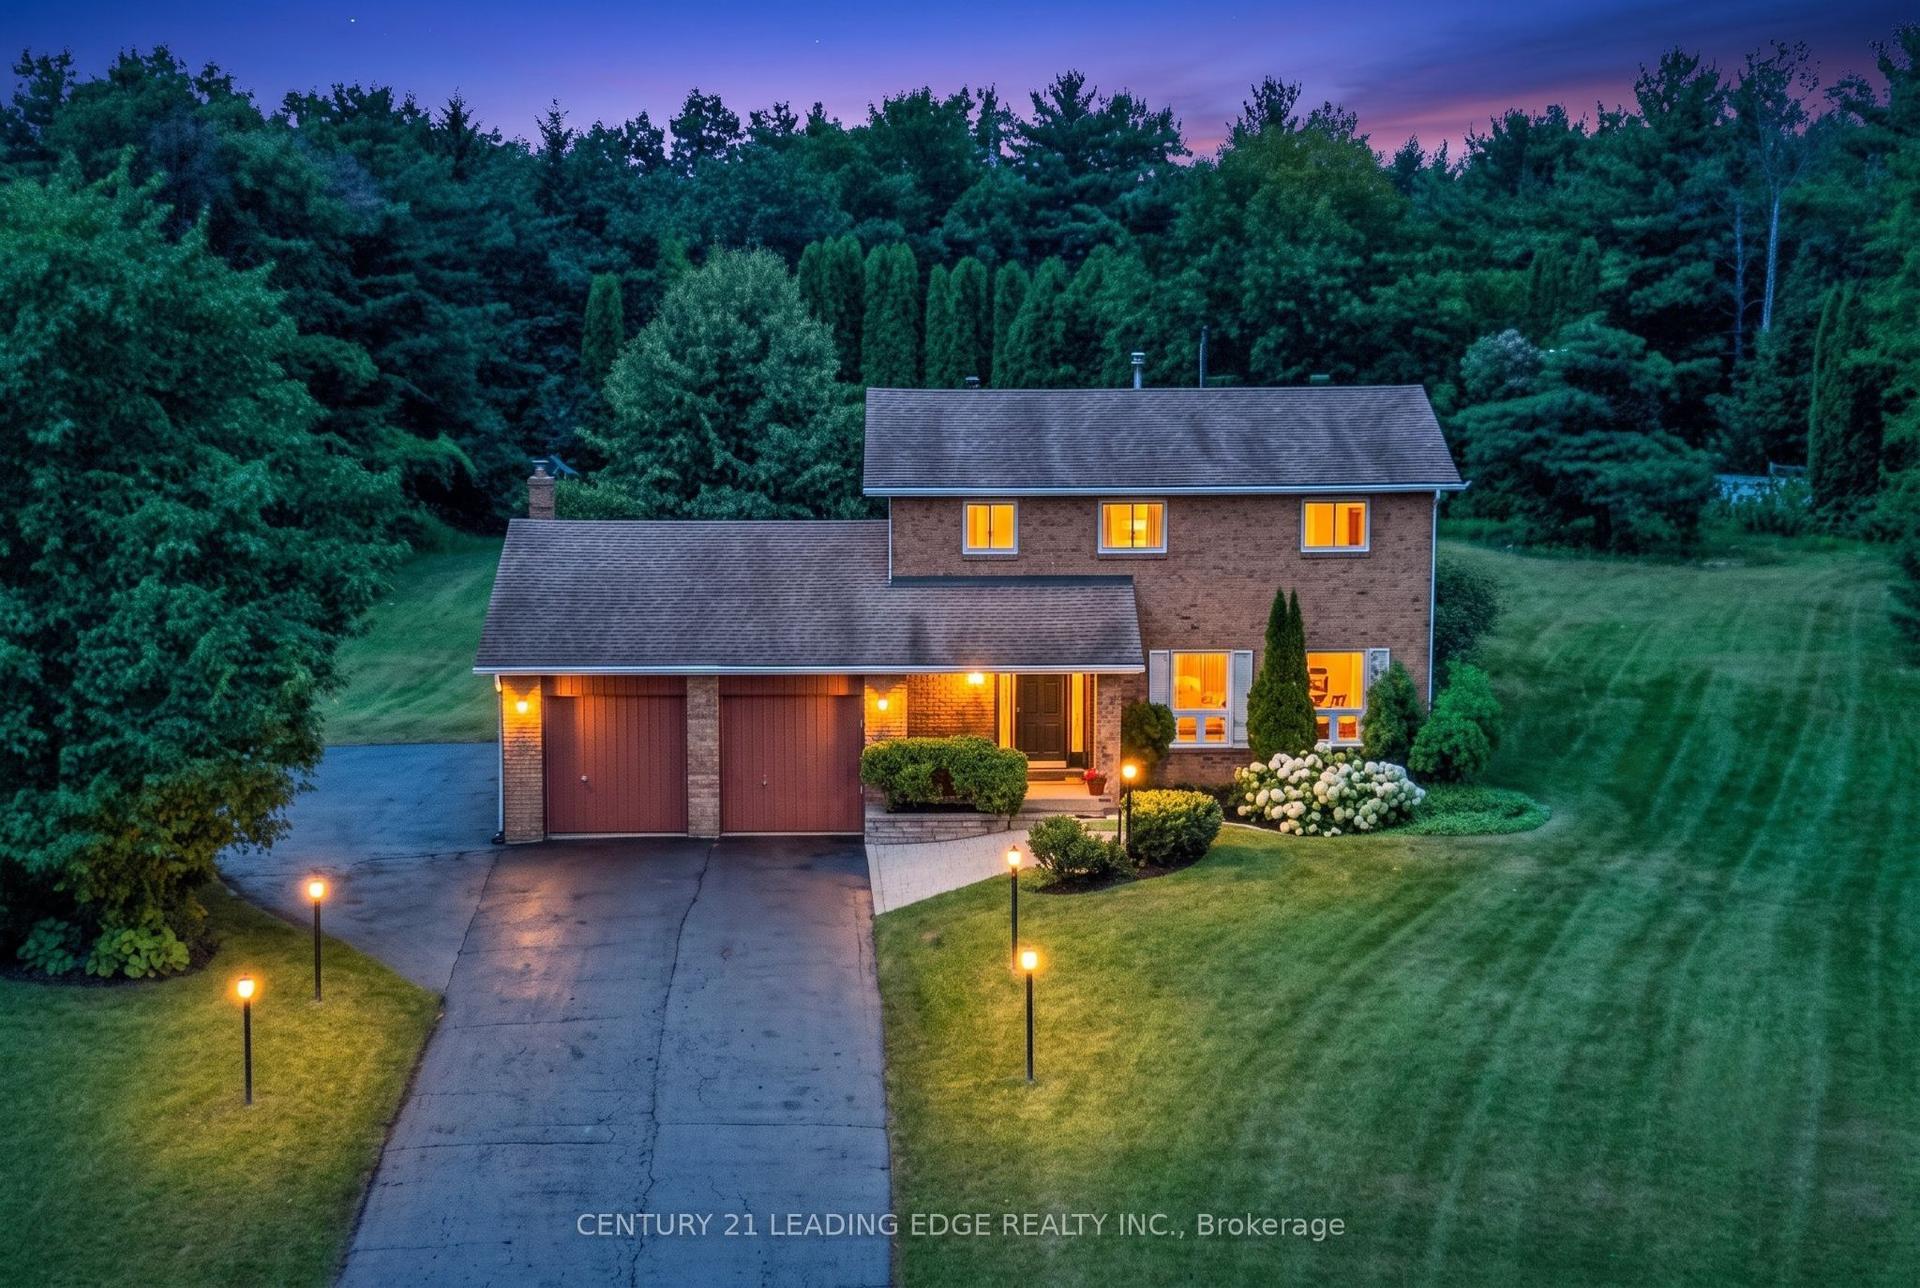
Welcome to this exceptional 4-bedroom, 2-storey home in a desirable family-friendly setting in Elmvale! With over $100,000 in improvements and no homes behind, this property offers privacy, beautiful outdoor living and an incredible lifestyle within walking distance to schools, parks, the arena, library and downtown amenities.Come home to a freshly paved driveway, Muskoka granite front walkway and steps, gorgeous perennial gardens with granite borders, raised vegetable garden and Govee permanent holiday soffit lighting. Inside, enjoy hardwood flooring on the main level and staircase, granite kitchen counters, stainless steel appliances including an induction stove and built-in microwave, and ceramic backsplash. The upper level offers 4 good-sized bedrooms, including an expansive primary suite with walk-in closet and ensuite bath. The finished recreation room features vinyl flooring, built-in entertainment shelving, wet bar and bathroom rough-in.Walk out to the beautifully designed backyard featuring a custom-built 28' x 15' composite deck with red cedar pergola and sun shade, built with permit. Entertain at the custom BBQ station with gas hookup for the Napoleon BBQ, built-in rotisserie, cabinet lighting and sink. Privacy fencing on both sides and chain-link fencing at the rear with gated access provide a great view of the open meadow beyond.Additional features include a heated garage with mezzanine. Walk to Elmvale's excellent schools, parks, shops and community amenities, with walking and rail trails nearby. Orr Lake and Wasaga Beach are easy escapes, while Barrie and Hwy 400 are just a short drive away. A beautifully maintained home with thoughtful upgrades in a fantastic setting-this one is worth seeing!
GarageHardwood
Rooms
Main Floor
| Kitchen | 4.28 × 3.27 m | Hardwood Floor Backsplash Stainless Steel Appl |
| Living Room | 6.75 × 3.98 m | Hardwood Floor Gas Fireplace Walk-Out |
| Dining Room | 6.42 × 3.10 m | Hardwood Floor LED Lighting |
| Mud Room | 2.59 × 1.69 m | Tile Floor Wainscoting |
| Foyer | 3.46 × 3.28 m | Tile Floor Vinyl Floor |
Second Floor
| Primary Bedroom | 5.80 × 4.72 m | 4 Pc Ensuite Ceiling Fan(s) Walk-In Closet(s) |
| Bathroom | 3.90 × 1.43 m | 4 Pc Ensuite Tile Floor |
| Bedroom 2 | 3.35 × 2.99 m | Ceiling Fan(s) |
| Bedroom 3 | 2.99 × 2.92 m | Ceiling Fan(s) |
| Bedroom 4 | 3.63 × 2.74 m | Ceiling Fan(s) |
| Bathroom | 3.19 × 2.39 m | 4 Pc Bath Tile Floor B/I Closet |
Basement
| Room | — |
Other
| Room | 9.28 × 3.73 m | B/I Shelves |
Features
- Auto Garage Door Remote
- Bar Fridge
- ERV/HRV
- Water Heater Owned
- Rough-In Bath
- Sump Pump
- Partially Finished
- Central Air
- 2-Storey
Financials
Annual Taxes
$3,441
Estimated Rental Income
Entire property$4,000 – $6,500/mo
Basement apartment$1,800 – $2,500/mo
Rental yield5.5% – 9.0%
*Estimates based on comparable rentals in the area. Actual income may vary.
Market Data — Springwater
Days on market0 days
Buyer's MarketSeller's Market
Based on active listings in Springwater. Data updates daily.
Getting around
How walkable, bikeable, and transit-friendly this neighbourhood is.
54
/ 100
Walk Score
Somewhat Walkable
39
/ 100
Transit Score
Some Transit
44
/ 100
Bike Score
Somewhat Bikeable
Scores are estimates based on neighbourhood data and are for informational purposes only.
MLS® data courtesy of the Toronto Regional Real Estate Board (TRREB).
The information provided herein must only be used by consumers that have a bona fide interest in the purchase, sale, or lease of real estate and may not be used for any commercial purpose or any other purpose. Listing information is deemed reliable but is not guaranteed accurate by the Toronto Regional Real Estate Board, the listing brokerage, or this website. The trademarks REALTOR®, REALTORS® and the REALTOR® logo are controlled by The Canadian Real Estate Association (CREA) and identify real estate professionals who are members of CREA. MLS®, Multiple Listing Service®, and the associated logos are owned by CREA. Not intended to solicit properties currently listed for sale or buyers under contract.
You may also like
More homes in Springwater
Hand-picked listings with a similar price range and style.
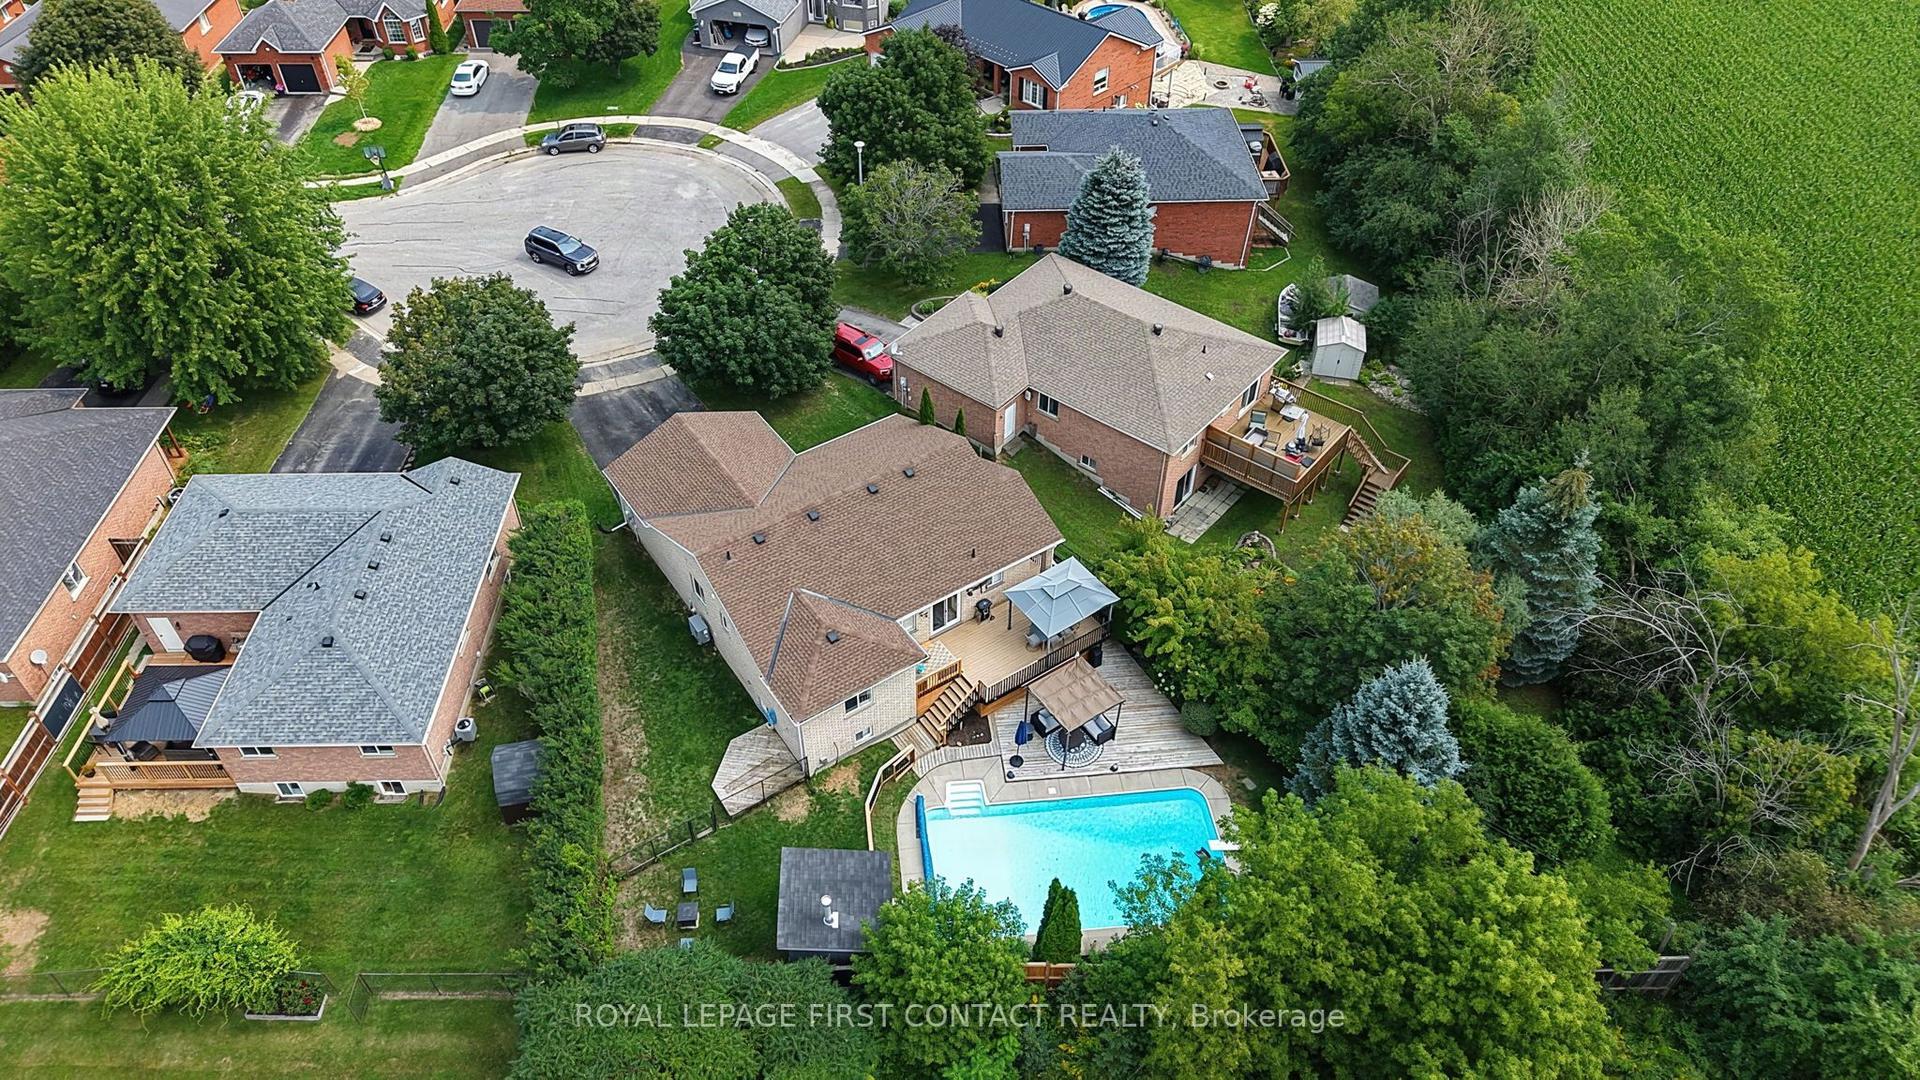
For Sale13 h ago
$749,000
Detached
est. $3,284/mo
14 HUNTER Court, Elmvale
Springwater, ON
2+1 bd
2 ba
1,300
6
MLS# S13673678Royal Lepage First Contact Realty
WhatsApp Aman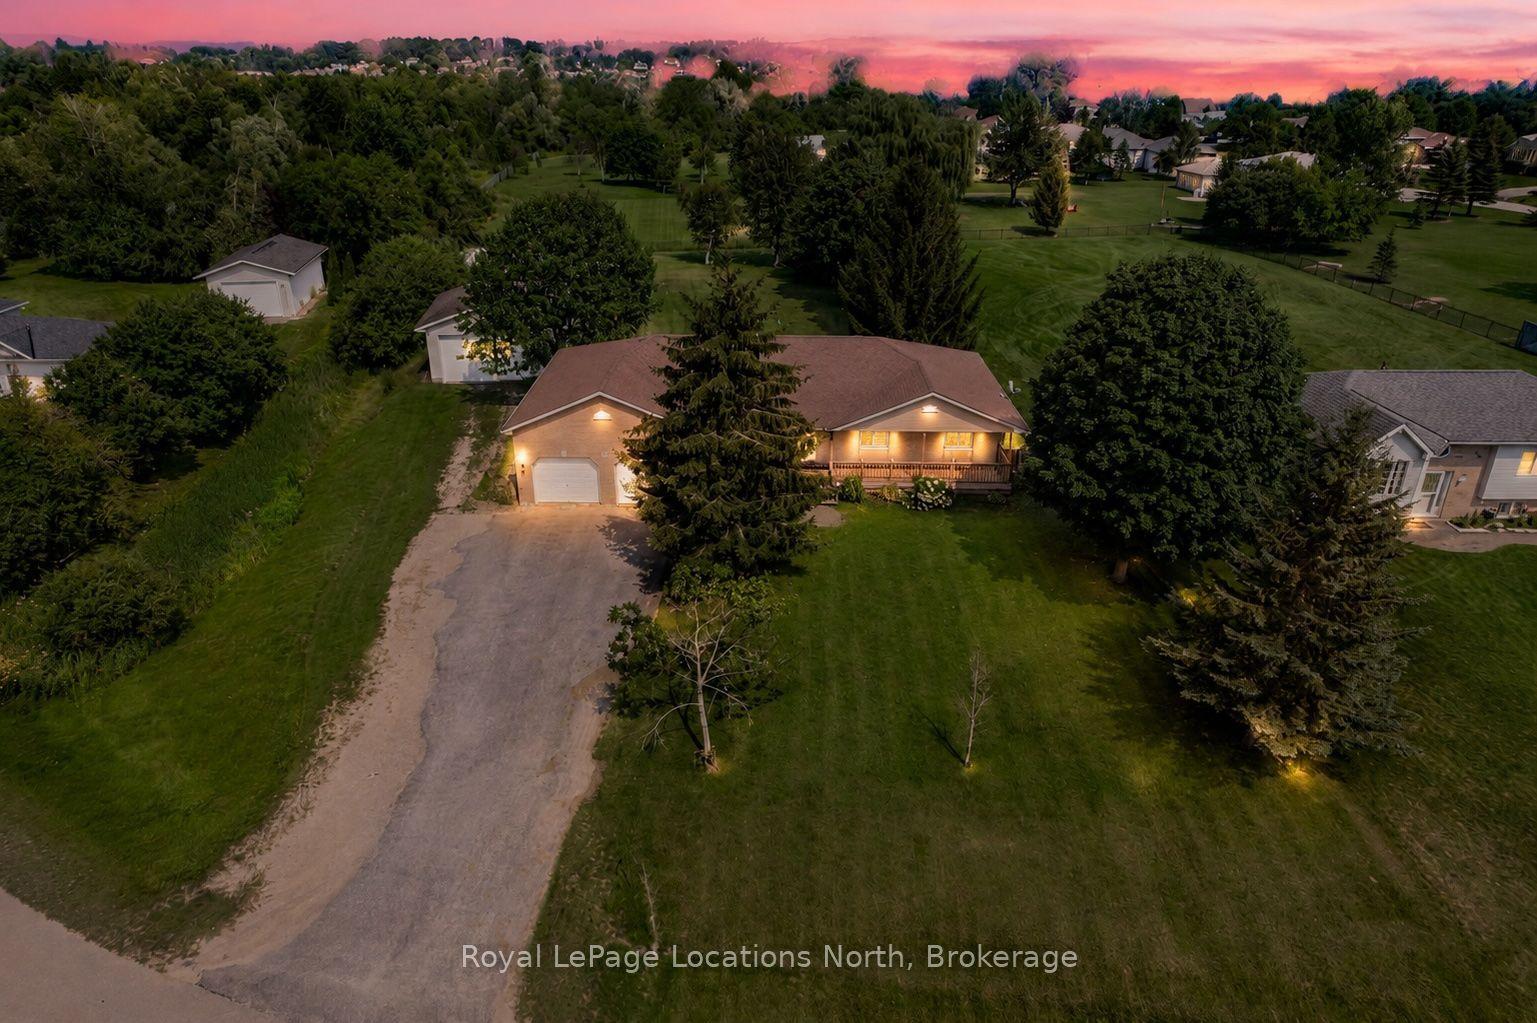
For Sale13 h ago
$974,000
Detached
est. $4,270/mo
28 Marl Creek Drive, Phelpston
Springwater, ON
3 bd
3 ba
1,750
8
MLS# S13673116Royal LePage Locations North
WhatsApp Aman