For Sale
Just Listed
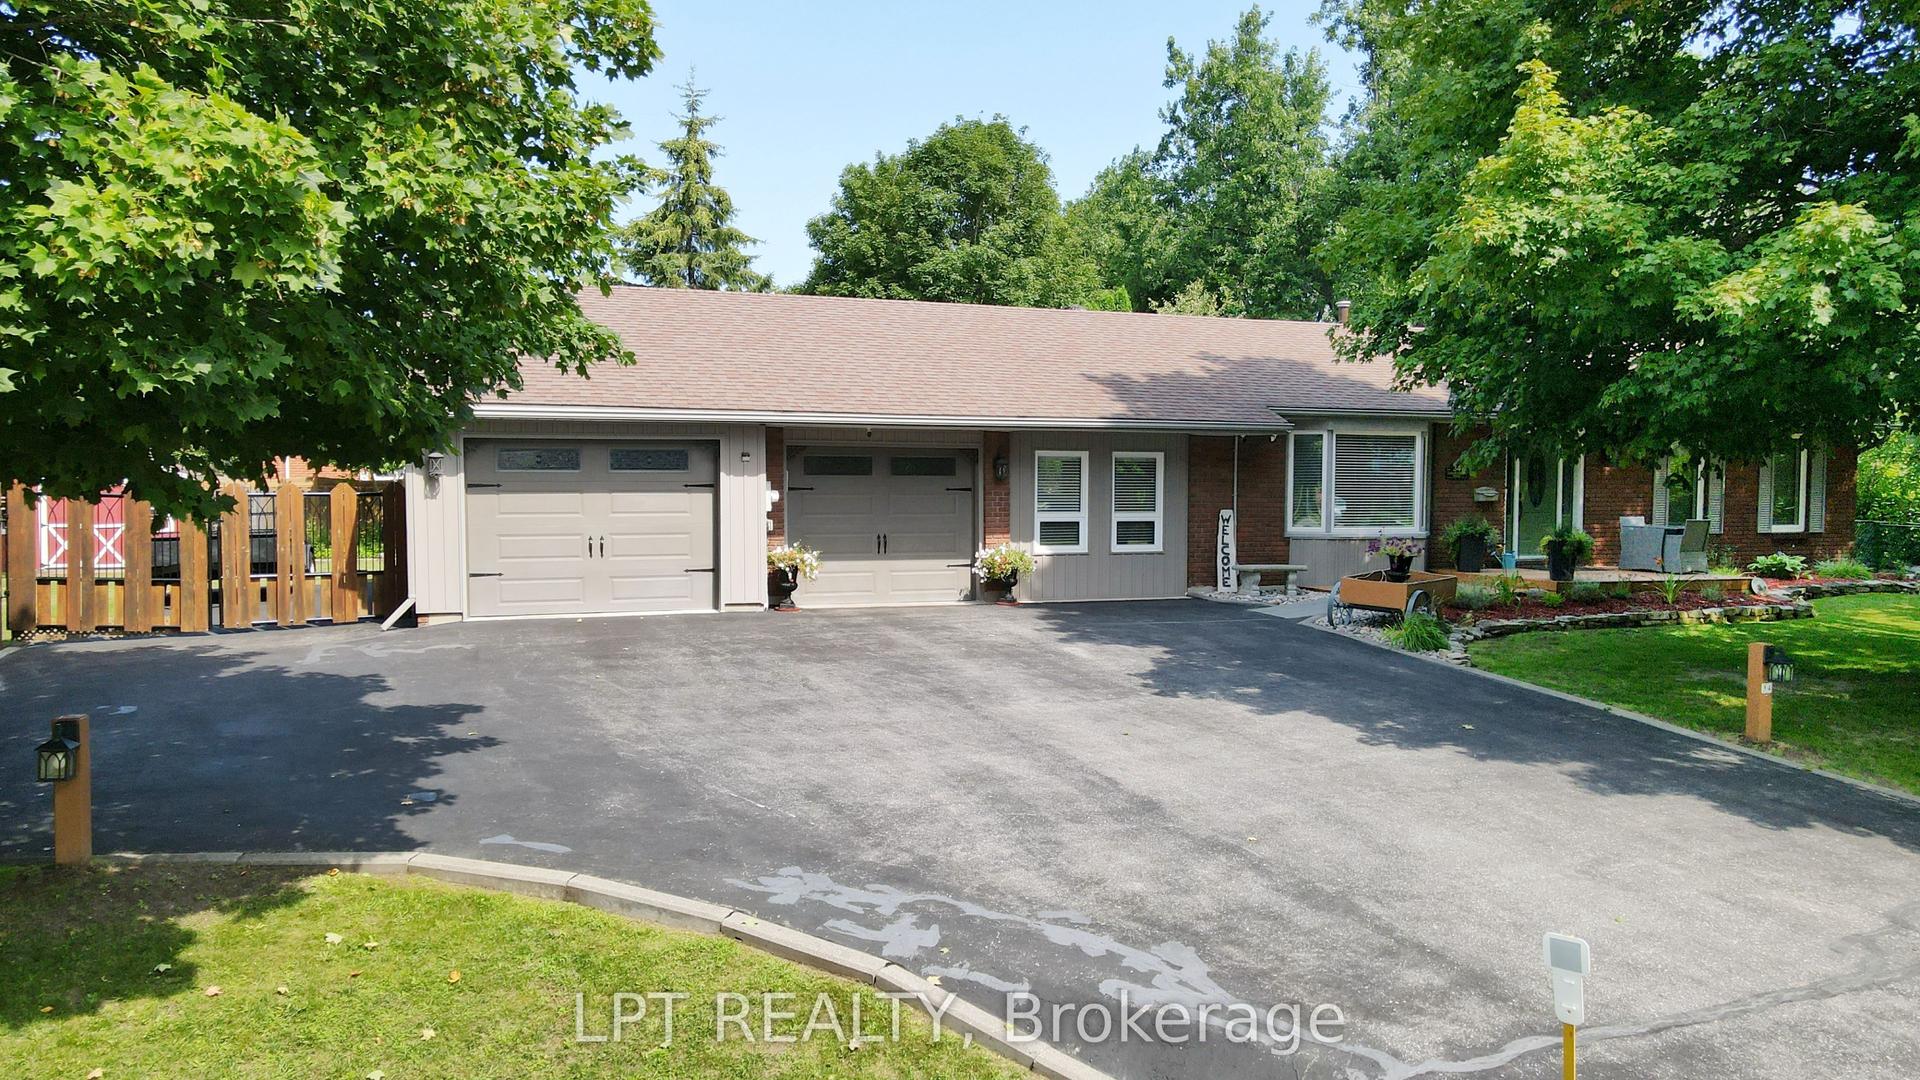
14 HUNTER Court
Elmvale, Springwater, ON
$749,000
2+1Bd
2Ba
1,300+sqft
6Parking
39 x 95 ftlot
$576/sqft
DetachedMLS# S13673678Listed 2026-08-130 DOM
Heating
Water Heater Owned
Cooling
Central Air
Basement
Finished
Just listed! New listings in Springwater often receive offers within the first week.
About this home
Welcome to a home that truly has it all! Tucked away at the end of a quiet, private court in a charming small-town setting, this beautifully updated bungalow offers an incredible combination of privacy, space and lifestyle. Set on an impressive pie-shaped lot with no rear neighbours, the backyard is an absolute showstopper. Spend summer days around the large inground pool, relax on the spacious decking, entertain family and friends, or simply enjoy the privacy and room that comes with this oversized property. Inside, the bright and welcoming main floor has been thoughtfully updated, with the convenience of a main-floor primary bedroom featuring his-and-hers closets. At the heart of the home is the gorgeous kitchen, complete with a large centre island, induction cooktop, stainless steel appliances, custom cabinetry and quartz countertops. Newer hardwood flooring, an updated main bathroom, convenient main-floor mudroom and laundry, California shutters and elegant lighting add to the home's polished and inviting feel. The fully finished lower level adds even more living space and offers excellent in-law potential, featuring a second kitchen area, cozy family room with gas stove, third bedroom, full bathroom and a versatile den or music room. The location completes the package. Schools, parks, shopping, dining, churches and more are all within walking distance, while Wasaga Beach is just 10 minutes away, with Barrie and Midland both within an easy drive. A private court. A huge pie-shaped lot. No rear neighbours. An inground pool. A main-floor primary. Beautiful updates. And all the charm of small-town living. This is the kind of home that's easy to fall in love with and hard to find.
PoolHardwood
Rooms
Main Floor
| Living Room | 4.61 × 5.34 m | |
| Dining Room | 3.47 × 4.56 m | |
| Kitchen | 3.89 × 3.42 m | |
| Primary Bedroom | 3.49 × 5.05 m | |
| Bedroom | 3.45 × 2.68 m | |
| Laundry | 1.93 × 1.66 m | |
| Bathroom | 2.31 × 2.44 m |
Basement
| Recreation | 4.89 × 5.67 m | |
| Kitchen | 1.86 × 3.93 m | |
| Bedroom | 4.63 × 3.48 m | |
| Bathroom | 2.68 × 3.76 m | |
| Den | 3.27 × 4.26 m |
Features
- Water Heater Owned
- In-Law Capability
- Primary Bedroom - Main Floor
- Year Round Living
- Deck
- Finished
- Full
- Central Air
- Bungalow
Financials
Annual Taxes
$3,242.94
Estimated Rental Income
Entire property$2,600 – $3,800/mo
Basement apartment$1,800 – $2,500/mo
Rental yield4.2% – 6.1%
*Estimates based on comparable rentals in the area. Actual income may vary.
Market Data — Springwater
Days on market0 days
Buyer's MarketSeller's Market
Based on active listings in Springwater. Data updates daily.
Getting around
How walkable, bikeable, and transit-friendly this neighbourhood is.
51
/ 100
Walk Score
Somewhat Walkable
48
/ 100
Transit Score
Some Transit
49
/ 100
Bike Score
Somewhat Bikeable
Scores are estimates based on neighbourhood data and are for informational purposes only.
MLS® data courtesy of the Toronto Regional Real Estate Board (TRREB).
The information provided herein must only be used by consumers that have a bona fide interest in the purchase, sale, or lease of real estate and may not be used for any commercial purpose or any other purpose. Listing information is deemed reliable but is not guaranteed accurate by the Toronto Regional Real Estate Board, the listing brokerage, or this website. The trademarks REALTOR®, REALTORS® and the REALTOR® logo are controlled by The Canadian Real Estate Association (CREA) and identify real estate professionals who are members of CREA. MLS®, Multiple Listing Service®, and the associated logos are owned by CREA. Not intended to solicit properties currently listed for sale or buyers under contract.
You may also like
More homes in Springwater
Hand-picked listings with a similar price range and style.
For Sale12 h ago
$869,900
Detached
est. $3,814/mo
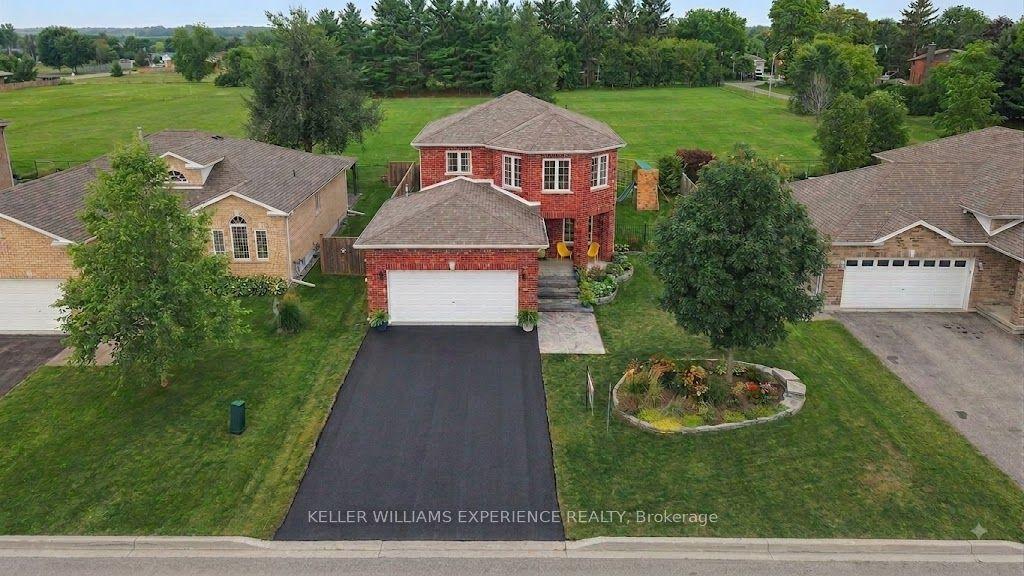
30 Nash Avenue, Elmvale
Springwater, ON
4 bd
3 ba
1,750
4
MLS# S13672614Keller Williams Experience Realty
WhatsApp Aman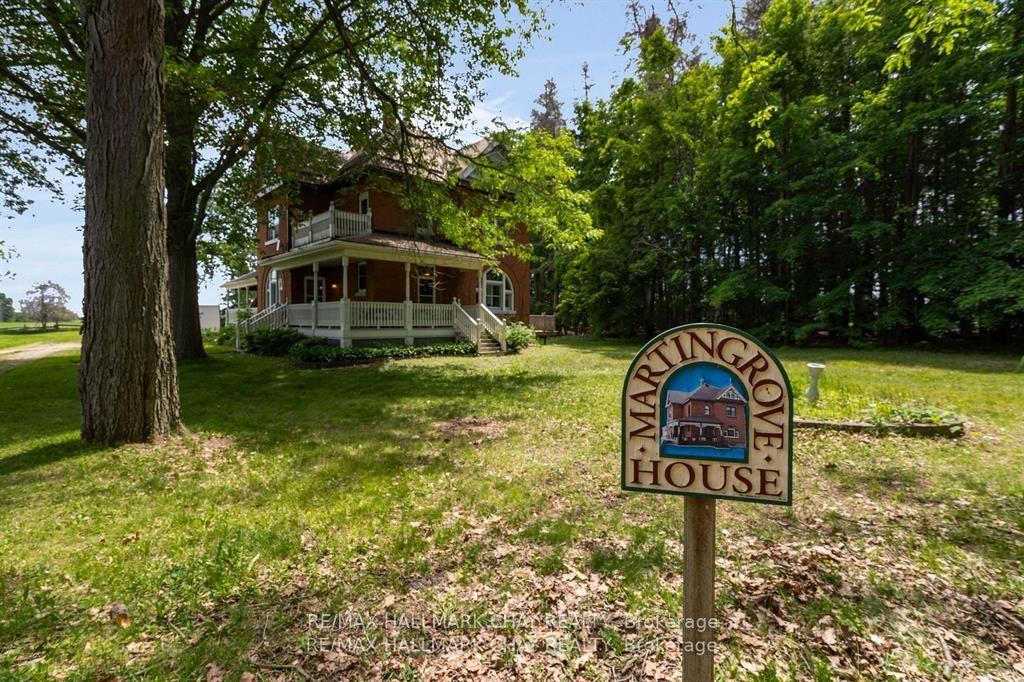
For Sale2 months ago
$824,900
Detached
est. $3,616/mo
1407 Flos 8 Road W, Rural Springwater
Springwater, ON
4 bd
2 ba
2,250
6
MLS# S13416366Re/Max Hallmark Chay Realty
WhatsApp Aman