For Sale
Just Listed
6 Toronto Street 1608 #1608
Lakeshore, Barrie, ON
$759,900
2Bd
2Ba
1,300+sqft
1Parking
$585/sqft
CondoMLS# S13672810Listed 2026-08-134 DOM
Cooling
Central Air
About this home
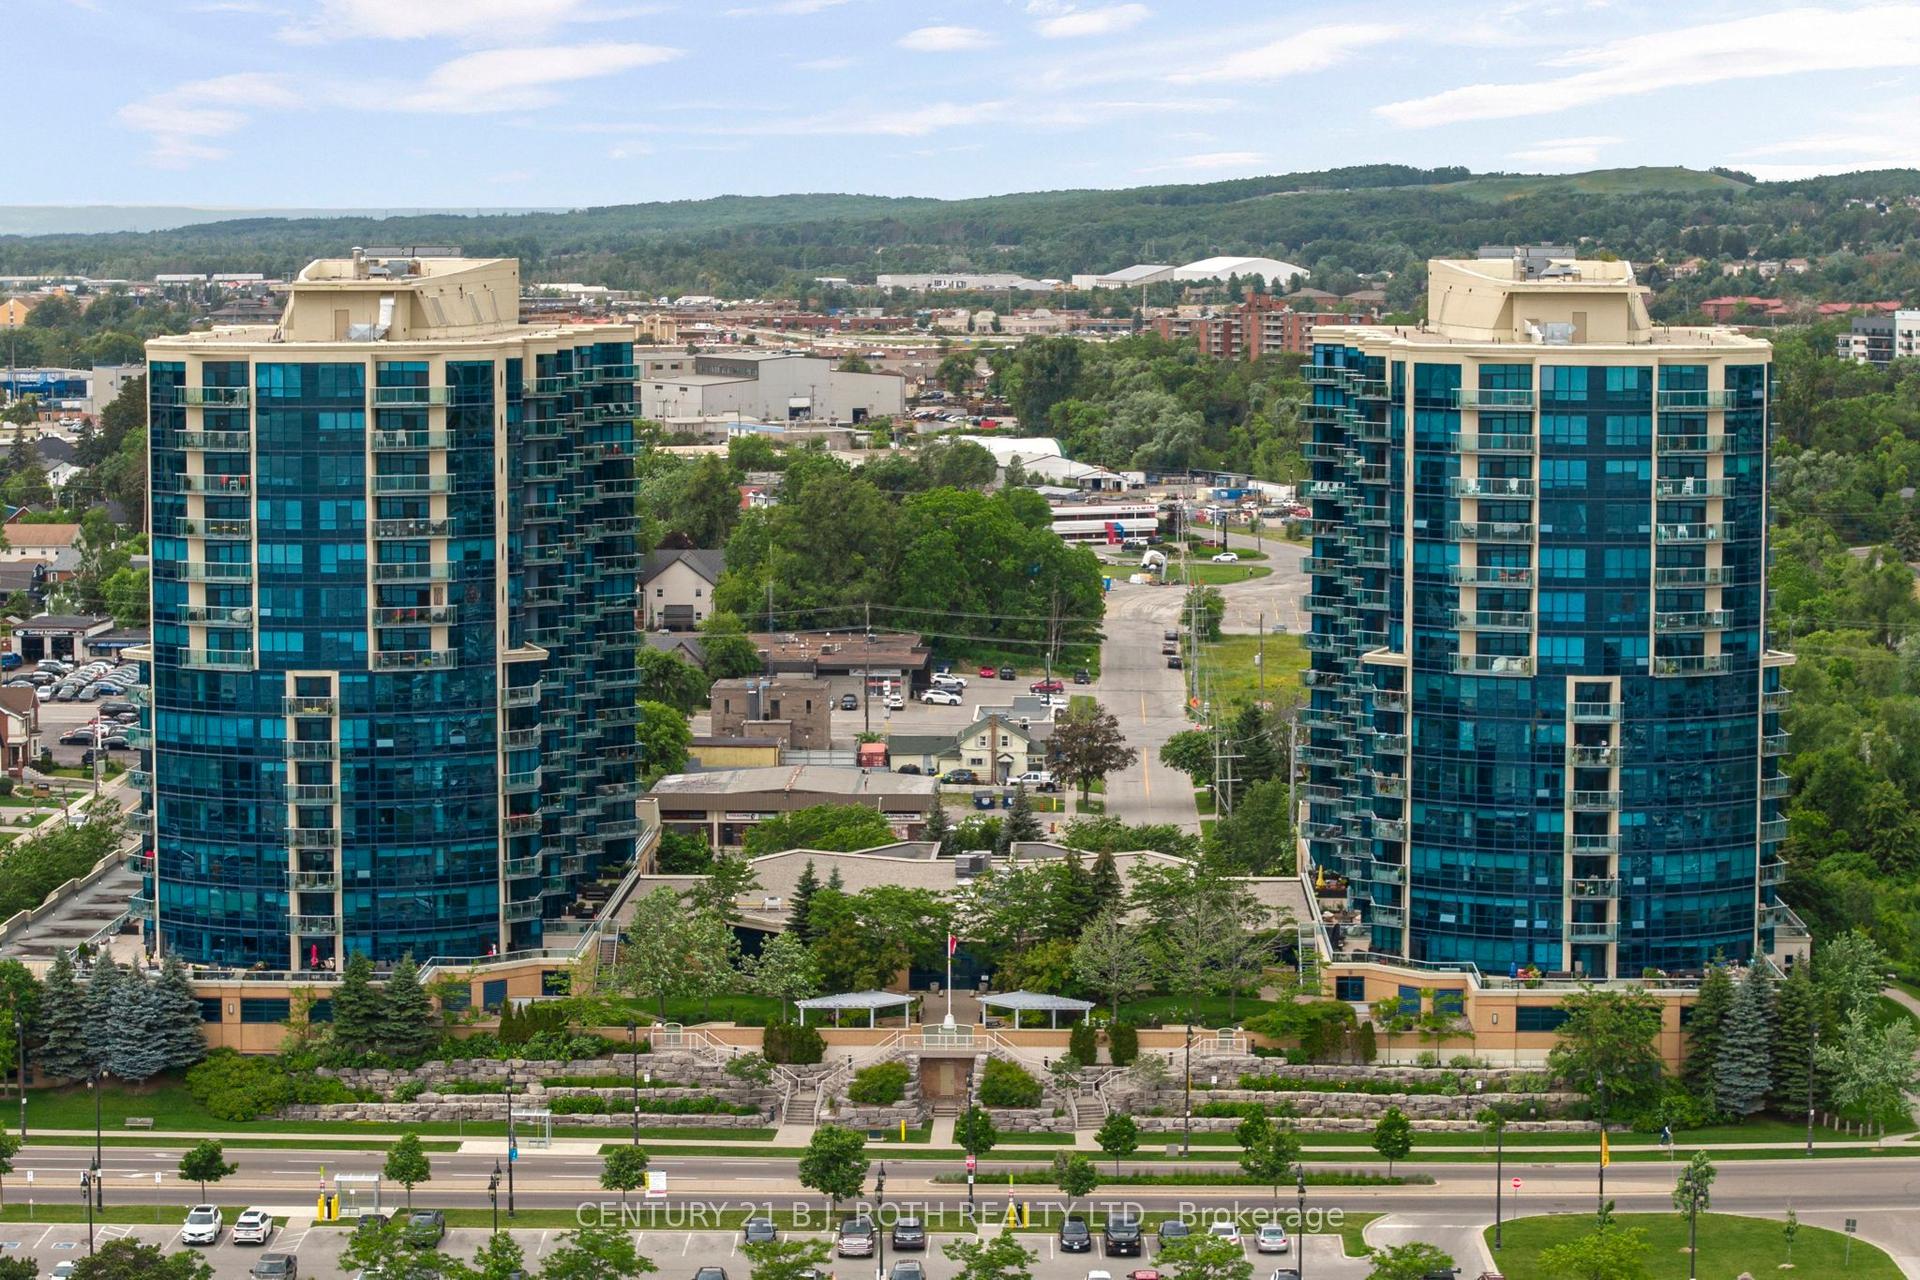
Welcome to the Water View. Wake up each day to the beauty of the waterfront in this beautiful 2-bedroom, 2-bathroom condo overlooking Kempenfelt Bay in Barrie. Designed with both comfort and style in mind, this spacious suite offers modern finishes, an open-concept layout, and plenty of room for everyday living and entertaining. The kitchen features fresh white cabinetry, pot drawers, granite countertops, tile back splash, ample workspace, and updated stainless appliances. Dedicated dining room great for entertaining, additional seating at the breakfast bar counter. Spacious living room, surrounded with large windows filling the home with natural light. Luxury hardwood floors throughout, upgraded lighting. Generous primary bedroom includes an oversized walk-in closet as well as a private 4 piece en-suite with large walk-in shower. The second bedroom provides a flexible space for guests, a home office, or hobby room. Whether you're enjoying your morning coffee or winding down after a long day, waterfront living creates a peaceful backdrop to daily life. Located steps from Barrie's scenic shoreline, residents can enjoy more than 5km of waterfront trails, parks, beaches, and the lively downtown district just moments away. Kempenfelt Bay and the surrounding waterfront are one of the city's most popular attractions for both residents and visitors. This home offers an unbeatable waterfront lifestyle in the heart of Barrie. Wonderful amenities include indoor pool, hot tub, sauna, fully equipped exercise room, party room, games room, guest suites, library and a host of wonderful social activities. Underground parking and exclusive locker, pet friendly building. Fantastic social activities make this such a special community. You are close to Barrie's GO line, public transit, and just 5 minutes to Hwy 400, shopping and so much more!
PoolWaterfrontHardwood
Rooms
Main Floor
| Kitchen | 2.64 × 2.69 m | |
| Dining Room | 3.91 × 3.53 m | |
| Living Room | 5.51 × 4.74 m | |
| Primary Bedroom | 4.82 × 4.39 m | |
| Bedroom 2 | 3.68 × 3.37 m | |
| Bathroom | 0.10 × 0.10 m | 4 Pc Ensuite |
| Bathroom | 0.10 × 0.10 m | 4 Pc Bath |
| Laundry | 0.10 × 0.10 m |
Features
- Carpet Free
- Auto Garage Door Remote
- Controlled Entry
- None
- Central Air
- Apartment
Financials
Annual Taxes
$6,457.01
Estimated Rental Income
Entire property$2,600 – $3,500/mo
Rental yield4.1% – 5.5%
*Estimates based on comparable rentals in the area. Actual income may vary.
Market Data — Barrie
Days on market4 days
Buyer's MarketSeller's Market
Based on active listings in Barrie. Data updates daily.
Getting around
How walkable, bikeable, and transit-friendly this neighbourhood is.
67
/ 100
Walk Score
Somewhat Walkable
54
/ 100
Transit Score
Good Transit
50
/ 100
Bike Score
Bikeable
Scores are estimates based on neighbourhood data and are for informational purposes only.
MLS® data courtesy of the Toronto Regional Real Estate Board (TRREB).
The information provided herein must only be used by consumers that have a bona fide interest in the purchase, sale, or lease of real estate and may not be used for any commercial purpose or any other purpose. Listing information is deemed reliable but is not guaranteed accurate by the Toronto Regional Real Estate Board, the listing brokerage, or this website. The trademarks REALTOR®, REALTORS® and the REALTOR® logo are controlled by The Canadian Real Estate Association (CREA) and identify real estate professionals who are members of CREA. MLS®, Multiple Listing Service®, and the associated logos are owned by CREA. Not intended to solicit properties currently listed for sale or buyers under contract.
You may also like
More homes in Barrie
Hand-picked listings with a similar price range and style.
For Sale2 months ago
$575,000
Condo
est. $2,521/mo
65 Ellen Street 1004 #1004, City Centre
Barrie, ON
2 bd
2 ba
1,300
1
MLS# S13489098Royal Lepage Signature Realty
WhatsApp Aman
For Sale9 months ago
$625,000
Condo
est. $2,740/mo
6 Toronto Street 409 #409, City Centre
Barrie, ON
2+1 bd
2 ba
1,300
1
MLS# S12526486Right At Home Realty
WhatsApp Aman