For Sale
37 Ellen Street 1310 #1310
Lakeshore, Barrie, ON
$824,900
2+1Bd
2Ba
1,300+sqft
2Parking
$635/sqft
CondoMLS# S13598444Listed 2026-07-2325 DOM
Cooling
Central Air
About this home
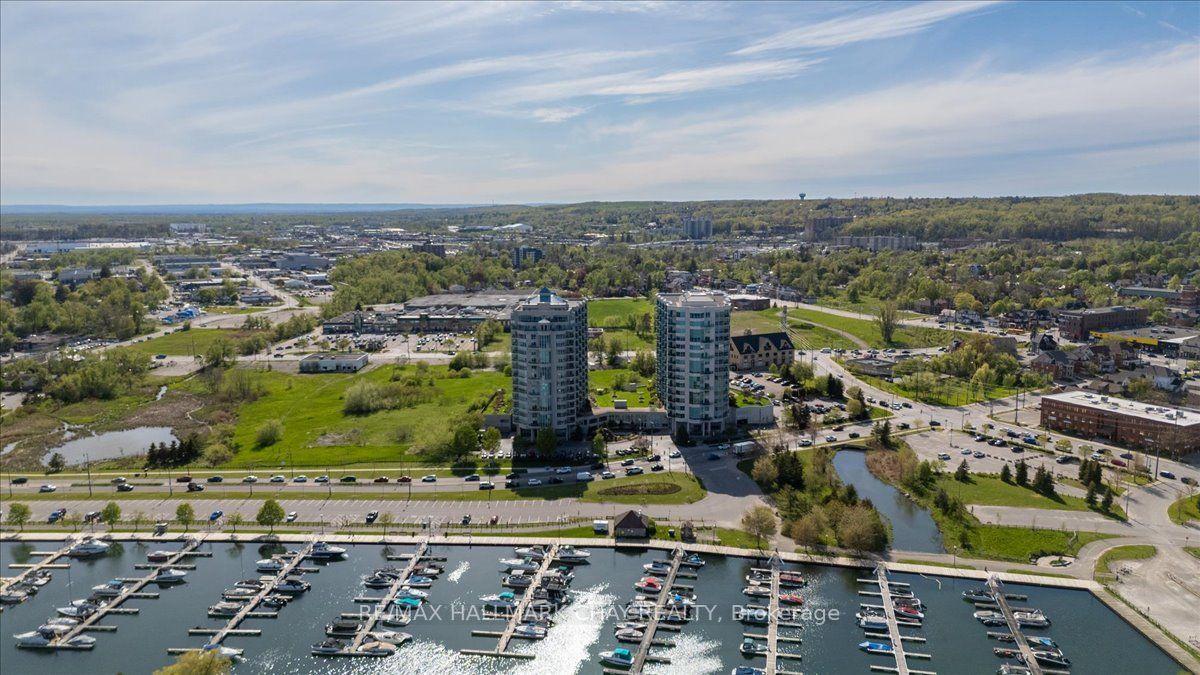
Welcome to 37 Ellen Street, Suite 1310, where luxury waterfront living meets comfort, convenience, and breathtaking views of Kempenfelt Bay. Located in the prestigious Nautica Towers, this exceptional residence offers an elevated lifestyle in the heart of Barrie. The popular Bermuda model offers an impressive 1,381 sq. ft. of thoughtfully designed living space featuring two bedrooms, two full bathrooms, and a spacious den providing the size, functionality, and comfort of a home rather than the feeling of downsizing. Beautifully appointed throughout, this suite showcases 9-foot ceilings, hardwood flooring, timeless kitchen cabinetry, stainless steel appliances, granite countertops, upgraded trim, crown moulding, pot lighting, and elegant finishes throughout. The spa-inspired bathrooms feature a luxurious soaker tub and glazed tiled shower, creating a relaxing retreat within your own home. Enjoy breathtaking sunrise and sunset views from the oversized balcony, accessible from both the main living area and the primary bedroom. Whether enjoying your morning coffee, entertaining guests, or unwinding at the end of the day, the views of Kempenfelt Bay are truly unforgettable. This exceptional residence also includes two underground parking spaces in a premium location and a private locker, a rare and highly sought-after feature in waterfront condominium living. Nautica Towers offers an outstanding selection of amenities designed to enhance your lifestyle, including an indoor pool, hot tub, sauna, fitness centre, library, games room, party room with kitchen, guest suites, bike storage, and a beautiful garden terrace. Every detail is designed for comfort, convenience, and connection. The location is unbeatable. Enjoy evening walks along the waterfront boardwalk, explore downtown Barrie's many fine dining options, experience seasonal festivals and events, or take advantage of the nearby lakeside trails and vibrant waterfront lifestyle.
PoolWaterfrontHardwood
Rooms
Main Floor
| Den | 2.89 × 2.83 m | |
| Bathroom | 3.44 × 2.62 m | |
| Living Room | 4.23 × 4.40 m | |
| Primary Bedroom | 3.29 × 3.99 m | |
| Kitchen | 3.84 × 3.01 m | |
| Bathroom | 3.29 × 2.46 m | |
| Dining Room | 5.15 × 3.38 m | |
| Bedroom | 3.44 × 4.23 m | |
| Laundry | 0.97 × 1.82 m |
Features
- Auto Garage Door Remote
- None
- Central Air
- 1 Storey/Apt
Financials
Annual Taxes
$6,578.97
Estimated Rental Income
Entire property$2,600 – $3,500/mo
Rental yield3.8% – 5.1%
*Estimates based on comparable rentals in the area. Actual income may vary.
Market Data — Barrie
Days on market25 days
Buyer's MarketSeller's Market
Based on active listings in Barrie. Data updates daily.
Getting around
How walkable, bikeable, and transit-friendly this neighbourhood is.
67
/ 100
Walk Score
Somewhat Walkable
52
/ 100
Transit Score
Good Transit
52
/ 100
Bike Score
Bikeable
Scores are estimates based on neighbourhood data and are for informational purposes only.
MLS® data courtesy of the Toronto Regional Real Estate Board (TRREB).
The information provided herein must only be used by consumers that have a bona fide interest in the purchase, sale, or lease of real estate and may not be used for any commercial purpose or any other purpose. Listing information is deemed reliable but is not guaranteed accurate by the Toronto Regional Real Estate Board, the listing brokerage, or this website. The trademarks REALTOR®, REALTORS® and the REALTOR® logo are controlled by The Canadian Real Estate Association (CREA) and identify real estate professionals who are members of CREA. MLS®, Multiple Listing Service®, and the associated logos are owned by CREA. Not intended to solicit properties currently listed for sale or buyers under contract.
You may also like
More homes in Barrie
Hand-picked listings with a similar price range and style.
For Sale5 days ago
$759,900
Condo
est. $3,331/mo
6 Toronto Street 1608 #1608, Lakeshore
Barrie, ON
2 bd
2 ba
1,300
1
MLS# S13672810Re/Max Hallmark Chay Realty
WhatsApp Aman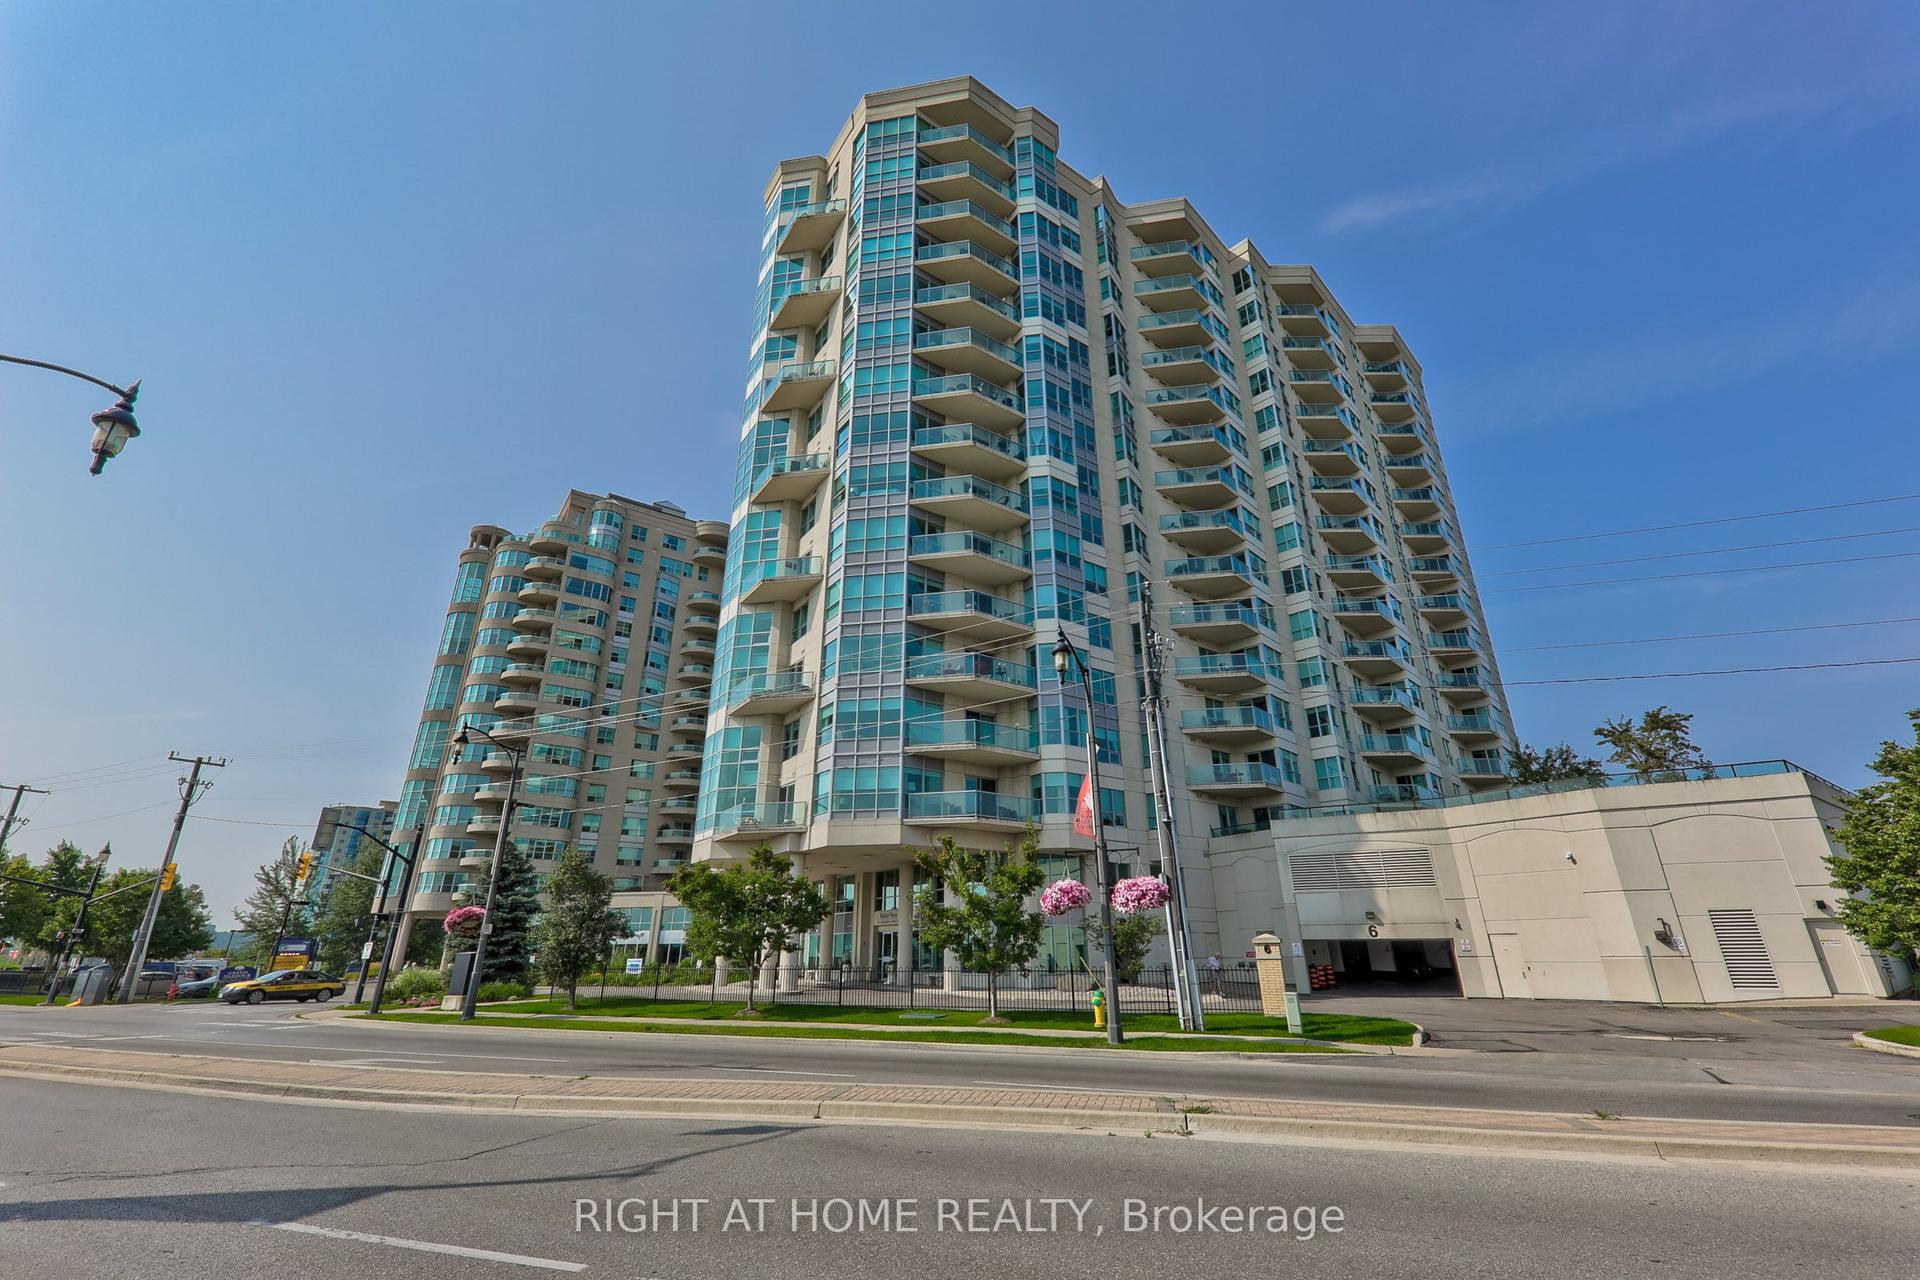
For Sale9 months ago
$625,000
Condo
est. $2,740/mo
6 Toronto Street 409 #409, City Centre
Barrie, ON
2+1 bd
2 ba
1,300
1
MLS# S12526486Right At Home Realty
WhatsApp Aman
