For Sale
6 Midves Court
Midhurst, Springwater, ON
$3,150,000
4+1Bd
6Ba
5000 +sqft
23Parking
355 x 246 ftlot
DetachedMLS# S13673582Listed 2026-08-138 DOM
Heating
Water Heater Owned
Cooling
Central Vacuum
Basement
Finished
About this home
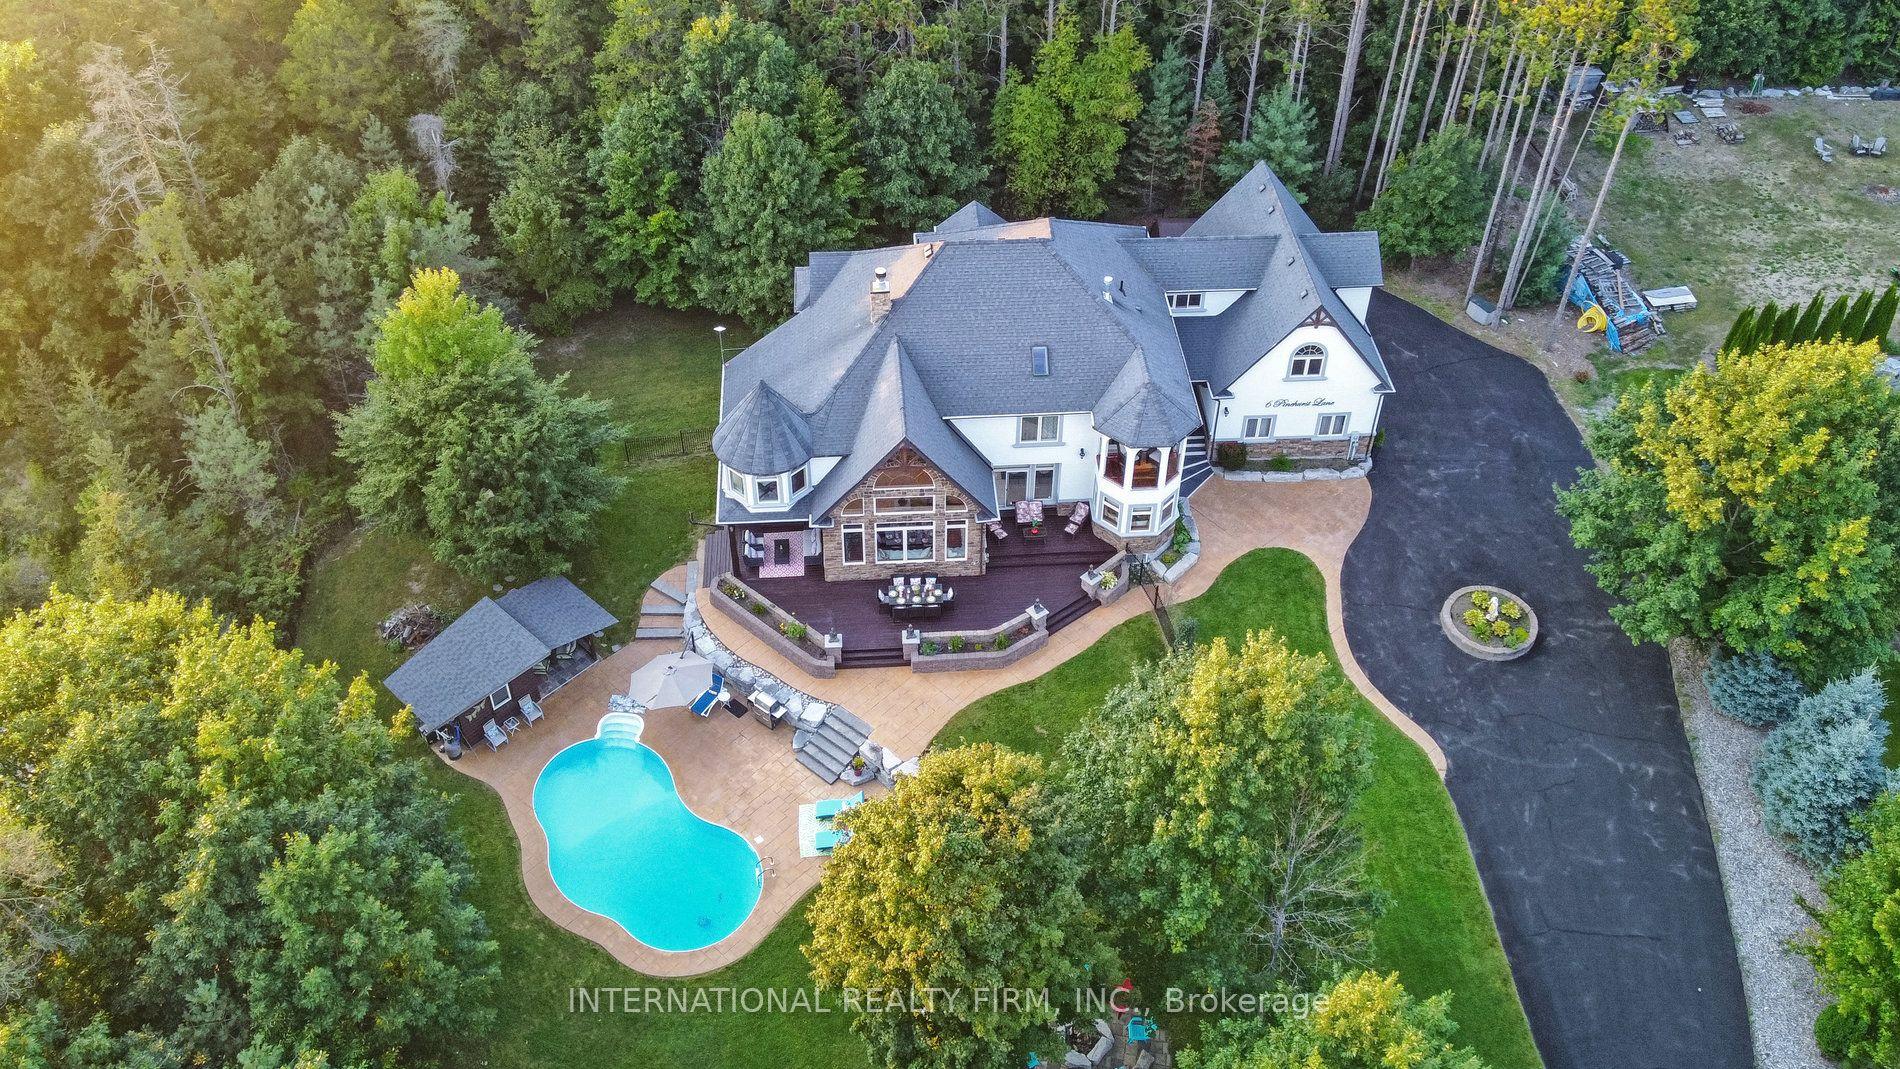
Top 5 Reasons You Will Love This Home: 1) Prestigious Midhurst estate offering nearly two acres of beautifully landscaped property surrounded by mature trees, delivering exceptional privacy and luxury just minutes from Barrie, Highway 400, top-rated schools, and everyday amenities 2) Over 8,700 square feet of luxurious living space, including over 6,000 above grade square feet, thoughtfully designed with soaring ceilings, expansive windows, multiple fireplaces, elegant architectural details, and spacious principal rooms that seamlessly blend grand entertaining with comfortable family living 3) Resort-style backyard retreat showcasing a spectacular saltwater pool with waterfall, approximately 1,500 square feet of outdoor decking, multiple seating areas, a firepit, and beautifully manicured grounds designed for entertaining, recreation, and peaceful outdoor living 4) Exceptional family-focused layout offering five spacious bedrooms, six bathrooms, a luxurious main level primary suite, multiple living and entertaining spaces, an upper level lounge, and a fully finished lower level with radiant heating, dedicated areas for fitness, games, and recreation 5) Luxury finishes and premium upgrades highlighted by a chef-inspired kitchen with Thermador appliances and custom cabinetry, a spa-like ensuite, Sonos sound system, whole-home water filtration, heated epoxy-finished triple-car garage, and an impressive collection of high-end features designed for effortless everyday living. 6,034 above grade sq.ft. plus a finished lower level. *Please note some images have been virtually staged to show the potential of the home.
PoolGarage
Rooms
Main Floor
| Kitchen | 5.37 × 5.23 m | Porcelain Floor Centre Island Stainless Steel Appl |
| Breakfast | 4.22 × 3.67 m | Porcelain Floor Window W/O To Deck |
| Dining Room | 5.93 × 4.19 m | Hardwood Floor Large Window Crown Moulding |
| Living Room | 4.97 × 4.86 m | Porcelain Floor Fireplace Window |
| Great Room | 6.34 × 5.26 m | Hardwood Floor Floor/Ceil Fireplace W/O To Deck |
| Den | 5.13 × 4.76 m | Hardwood Floor Fireplace Crown Moulding |
| Primary Bedroom | 6.41 × 5.56 m | 5 Pc Ensuite 2 Way Fireplace W/O To Deck |
| Laundry | 4.09 × 2.44 m | Porcelain Floor Window Access To Garage |
Upper
| Family Room | 6.08 × 5.12 m | Hardwood Floor Vaulted Ceiling(s) Large Window |
| Primary Bedroom | 9.86 × 6.86 m | 4 Pc Ensuite Hardwood Floor Fireplace |
| Bedroom | 6.76 × 4.73 m | 4 Pc Ensuite Hardwood Floor Walk-In Closet(s) |
| Bedroom | 5.14 × 5.10 m | 4 Pc Ensuite Hardwood Floor Closet |
Lower
| Recreation | 13.02 × 5.94 m | Crown Moulding Large Window Recessed Lighting |
| Game Room | 7.79 × 7.66 m | Closet Window Recessed Lighting |
| Exercise Room | 6.17 × 3.81 m | 3 Pc Ensuite Window Recessed Lighting |
| Bedroom | 5.97 × 4.03 m | Crown Moulding Double Doors Window |
Features
- Auto Garage Door Remote
- Bar Fridge
- Built-In Oven
- Central Vacuum
- In-Law Capability
- Water Heater Owned
- Water Treatment
- Deck
- Finished
- Full
- Central Air
- 2-Storey
Financials
Annual Taxes
$15,313
Estimated Rental Income
Entire property$4,000 – $6,500/mo
Rental yield1.5% – 2.5%
*Estimates based on comparable rentals in the area. Actual income may vary.
Market Data — Springwater
Days on market8 days
Buyer's MarketSeller's Market
Based on active listings in Springwater. Data updates daily.
Getting around
How walkable, bikeable, and transit-friendly this neighbourhood is.
57
/ 100
Walk Score
Somewhat Walkable
40
/ 100
Transit Score
Some Transit
47
/ 100
Bike Score
Somewhat Bikeable
Scores are estimates based on neighbourhood data and are for informational purposes only.
MLS® data courtesy of the Toronto Regional Real Estate Board (TRREB).
The information provided herein must only be used by consumers that have a bona fide interest in the purchase, sale, or lease of real estate and may not be used for any commercial purpose or any other purpose. Listing information is deemed reliable but is not guaranteed accurate by the Toronto Regional Real Estate Board, the listing brokerage, or this website. The trademarks REALTOR®, REALTORS® and the REALTOR® logo are controlled by The Canadian Real Estate Association (CREA) and identify real estate professionals who are members of CREA. MLS®, Multiple Listing Service®, and the associated logos are owned by CREA. Not intended to solicit properties currently listed for sale or buyers under contract.
You may also like
More homes in Springwater
Hand-picked listings with a similar price range and style.
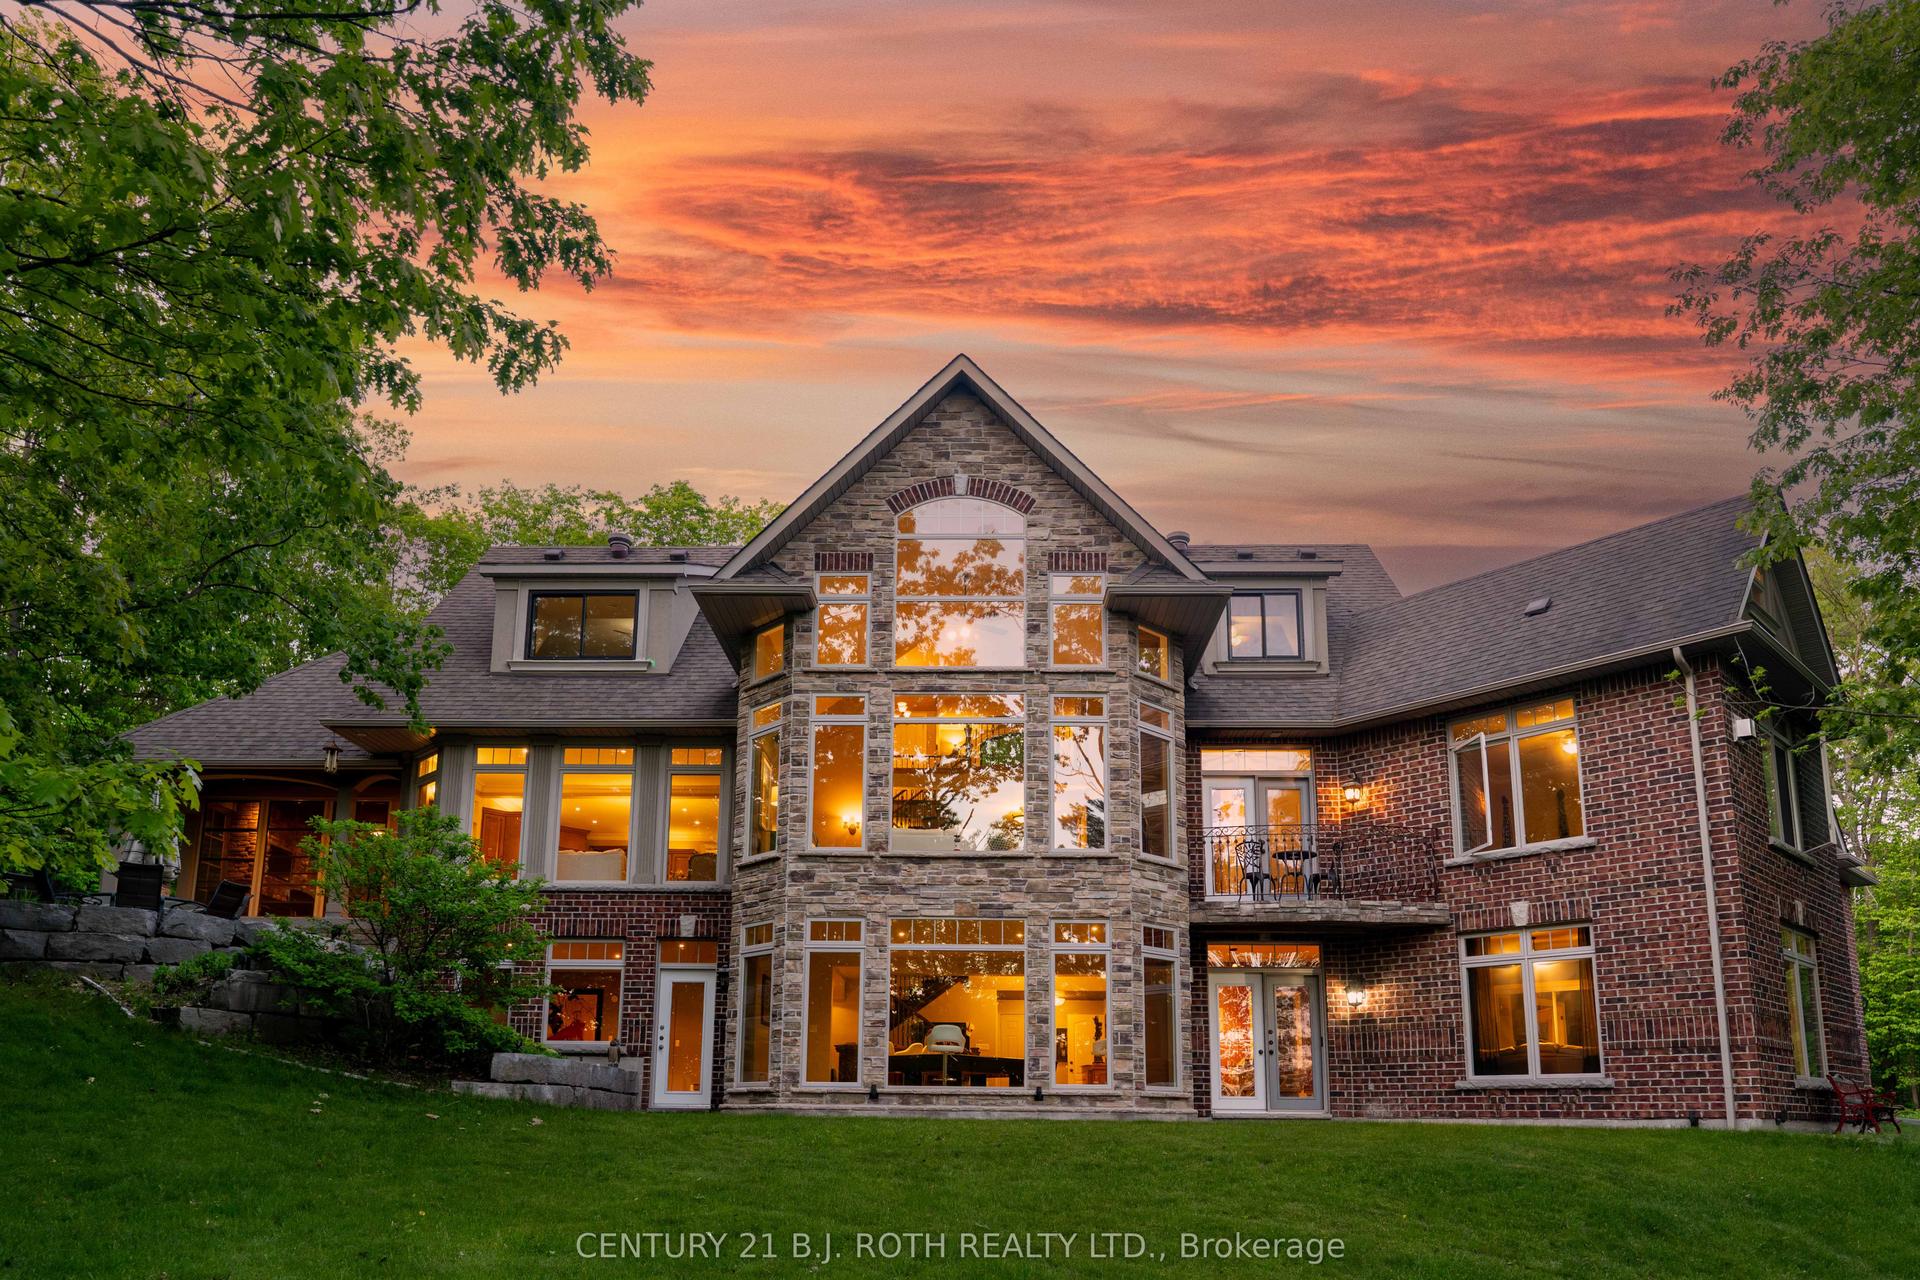
For Sale2 months ago
$2,499,000
Detached
est. $10,956/mo
1 PIERCE Court, Midhurst
Springwater, ON
4+2 bd
6 ba
4,250
16
MLS# S13428306Century 21 B.J. Roth Realty Ltd.
WhatsApp Aman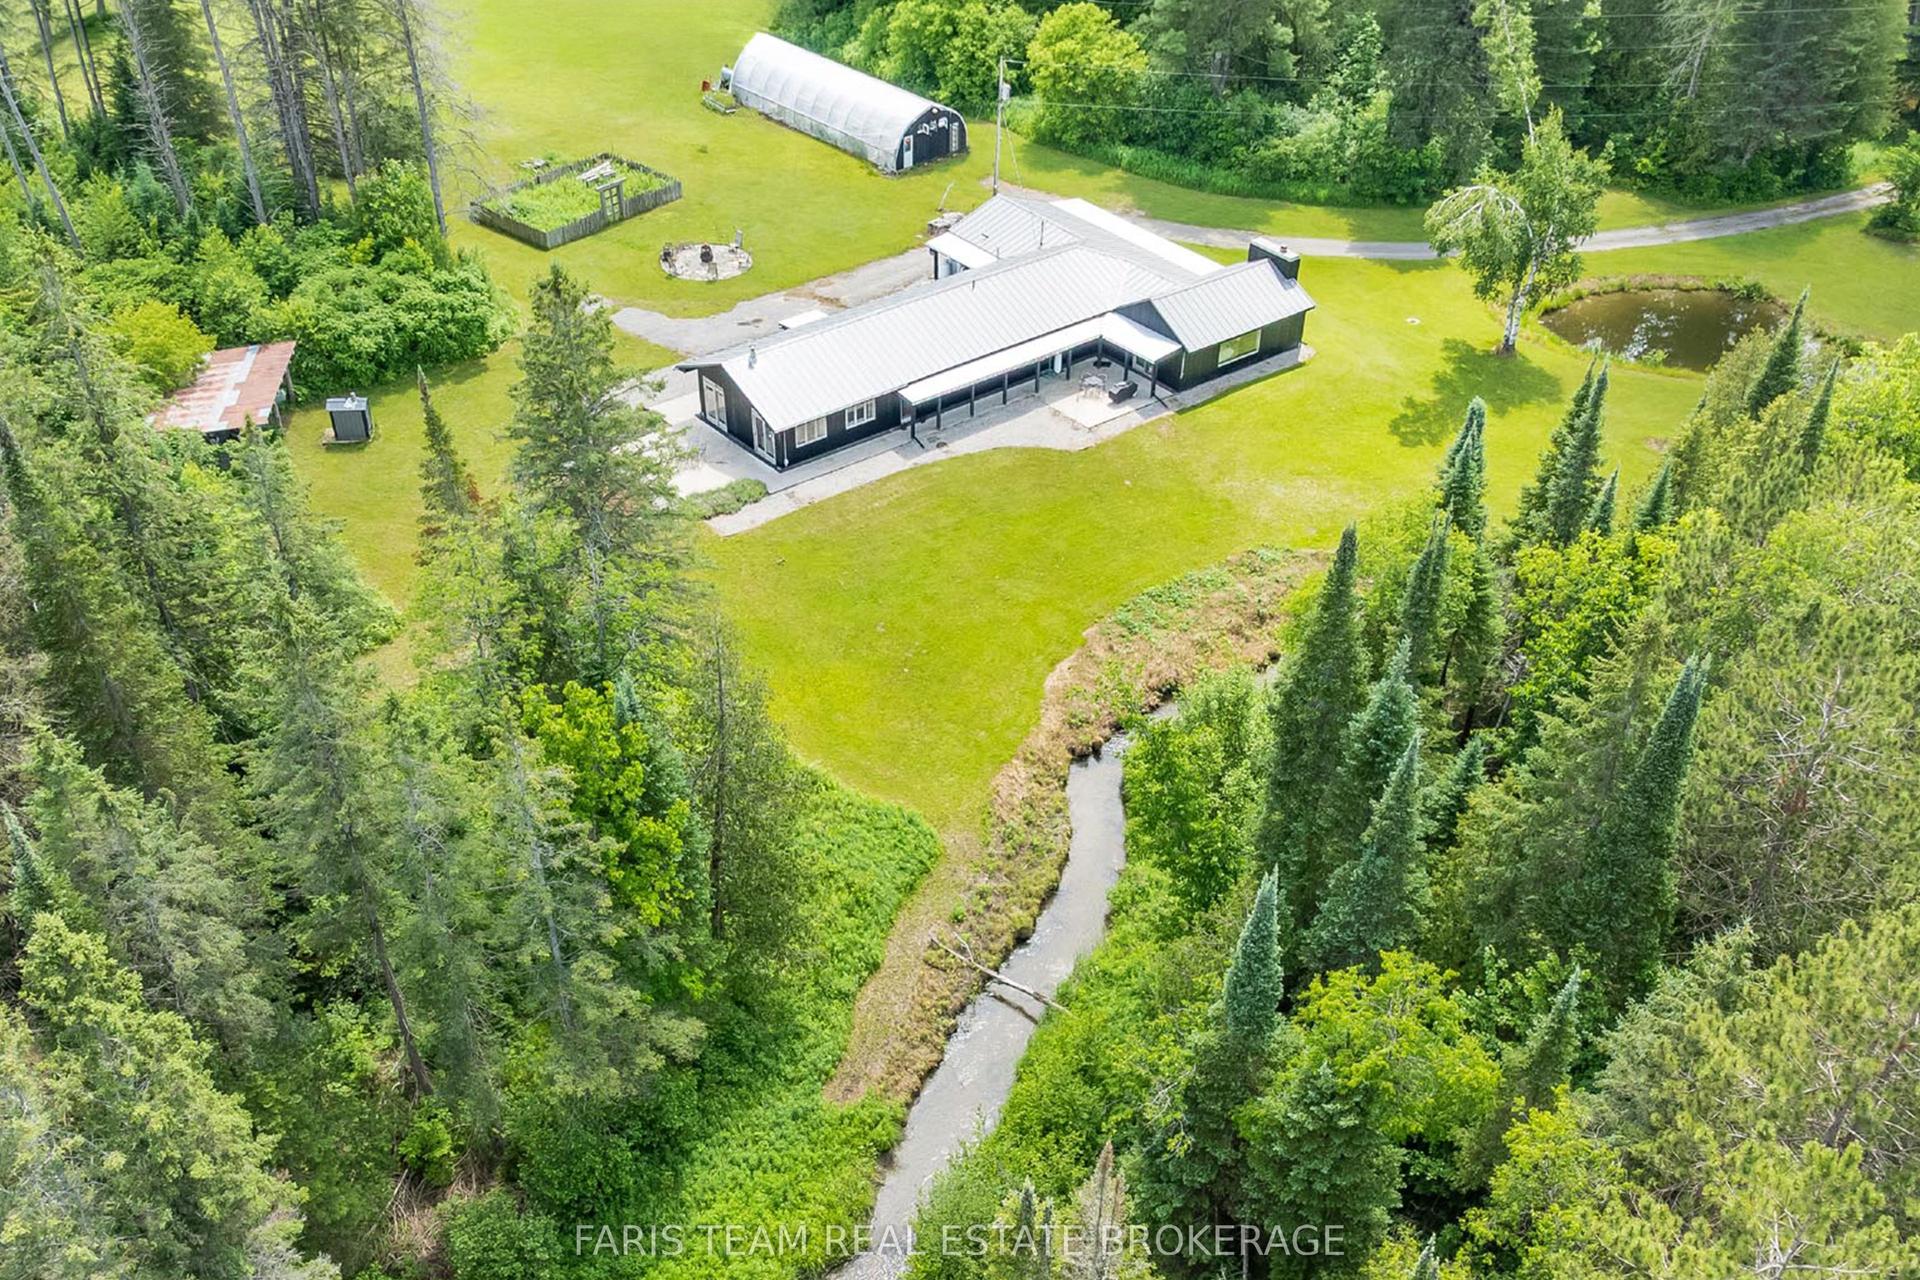
For Sale4 days ago
$2,899,999
Detached
est. $12,714/mo
1076 Beaver Lane, Rural Springwater
Springwater, ON
4 bd
3 ba
3,250
10
MLS# S13682384Faris Team Real Estate Brokerage
WhatsApp Aman