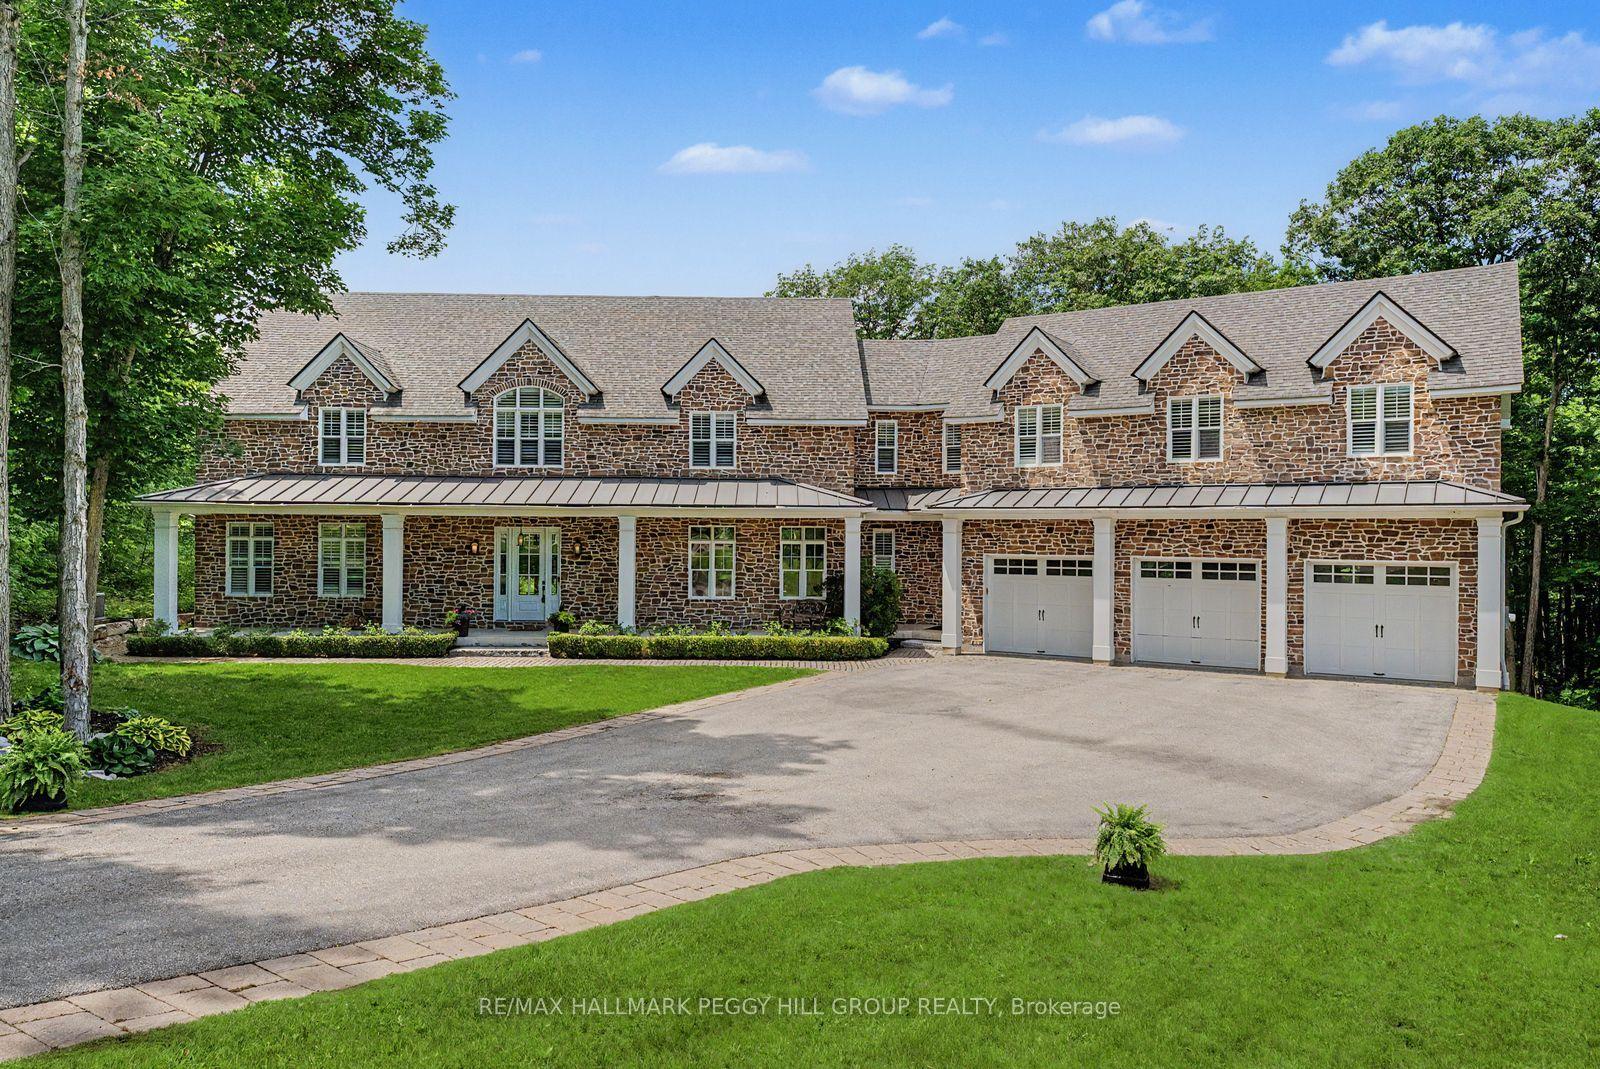
For Sale
Just Listed
1076 Beaver Lane
Rural Springwater, Springwater, ON
$2,899,999
4Bd
3Ba
3,250+sqft
10Parking
1776.94 x 2323.72 ftlot
$892/sqft
DetachedMLS# S13682384Listed 2026-08-174 DOM
About this home
Top 5 Reasons You Will Love This Home: 1) Rare opportunity to own an almost 100-acre hobby farm in the heart of Springwater, an incredibly unique offering of this size so close to Barrie, providing exceptional space, privacy, and rural charm while remaining approximately five minutes from Barrie, 10 minutes from Vettä Nordic Spa, and 30 minutes from Blue Mountain 2) Four bedroom open-concept bungalow featuring radiant in-floor heating, exposed beam construction, custom luxury finishes, abundant natural light, and a durable steel roof 3) Professional-grade kitchen equipped with Sub-Zero, Wolf, and Viking appliances, a walk-in pantry, and custom reclaimed hemlock barn-board cabinetry 4) Property includes a 36'x48' two-level hip-roof barn with a free-span roof, concrete flooring, hydro and water, along with paddocks featuring run-in sheds and a riding ring 5) Expansive acreage with a vast network of trails for outdoor enthusiasts, while Willow Creek and Matheson Creek wind through the property, complemented by a managed forest program and a 24'x60' greenhouse for gardening enthusiasts, creating a truly exceptional property with endless possibilities. 3,119 fin.sq.ft.
Rooms
Main Floor
| Kitchen | 6.72 × 4.03 m | Vinyl Floor Centre Island Stainless Steel Appl |
| Dining Room | 6.35 × 4.90 m | Vinyl Floor Crown Moulding Window |
| Family Room | 9.24 × 5.09 m | Vinyl Floor Vaulted Ceiling(s) Fireplace |
| Primary Bedroom | 5.49 × 3.76 m | 4 Pc Ensuite Porcelain Floor Walk-In Closet(s) |
| Bedroom | 4.80 × 3.02 m | 2 Pc Ensuite Vinyl Floor Electric Fireplace |
| Bedroom | 6.72 × 6.17 m | Vinyl Floor Fireplace W/O To Patio |
| Bedroom | 4.80 × 2.89 m | Vinyl Floor Crown Moulding Ceiling Fan(s) |
| Mud Room | 2.51 × 1.45 m | Vinyl Floor Walk-Out |
Features
- None
- Bungalow
Financials
Annual Taxes
$2,691.57
Estimated Rental Income
Entire property$4,000 – $6,500/mo
Rental yield1.7% – 2.7%
*Estimates based on comparable rentals in the area. Actual income may vary.
Market Data — Springwater
Days on market4 days
Buyer's MarketSeller's Market
Based on active listings in Springwater. Data updates daily.
Getting around
How walkable, bikeable, and transit-friendly this neighbourhood is.
55
/ 100
Walk Score
Somewhat Walkable
38
/ 100
Transit Score
Some Transit
43
/ 100
Bike Score
Somewhat Bikeable
Scores are estimates based on neighbourhood data and are for informational purposes only.
MLS® data courtesy of the Toronto Regional Real Estate Board (TRREB).
The information provided herein must only be used by consumers that have a bona fide interest in the purchase, sale, or lease of real estate and may not be used for any commercial purpose or any other purpose. Listing information is deemed reliable but is not guaranteed accurate by the Toronto Regional Real Estate Board, the listing brokerage, or this website. The trademarks REALTOR®, REALTORS® and the REALTOR® logo are controlled by The Canadian Real Estate Association (CREA) and identify real estate professionals who are members of CREA. MLS®, Multiple Listing Service®, and the associated logos are owned by CREA. Not intended to solicit properties currently listed for sale or buyers under contract.
You may also like
More homes in Springwater
Hand-picked listings with a similar price range and style.
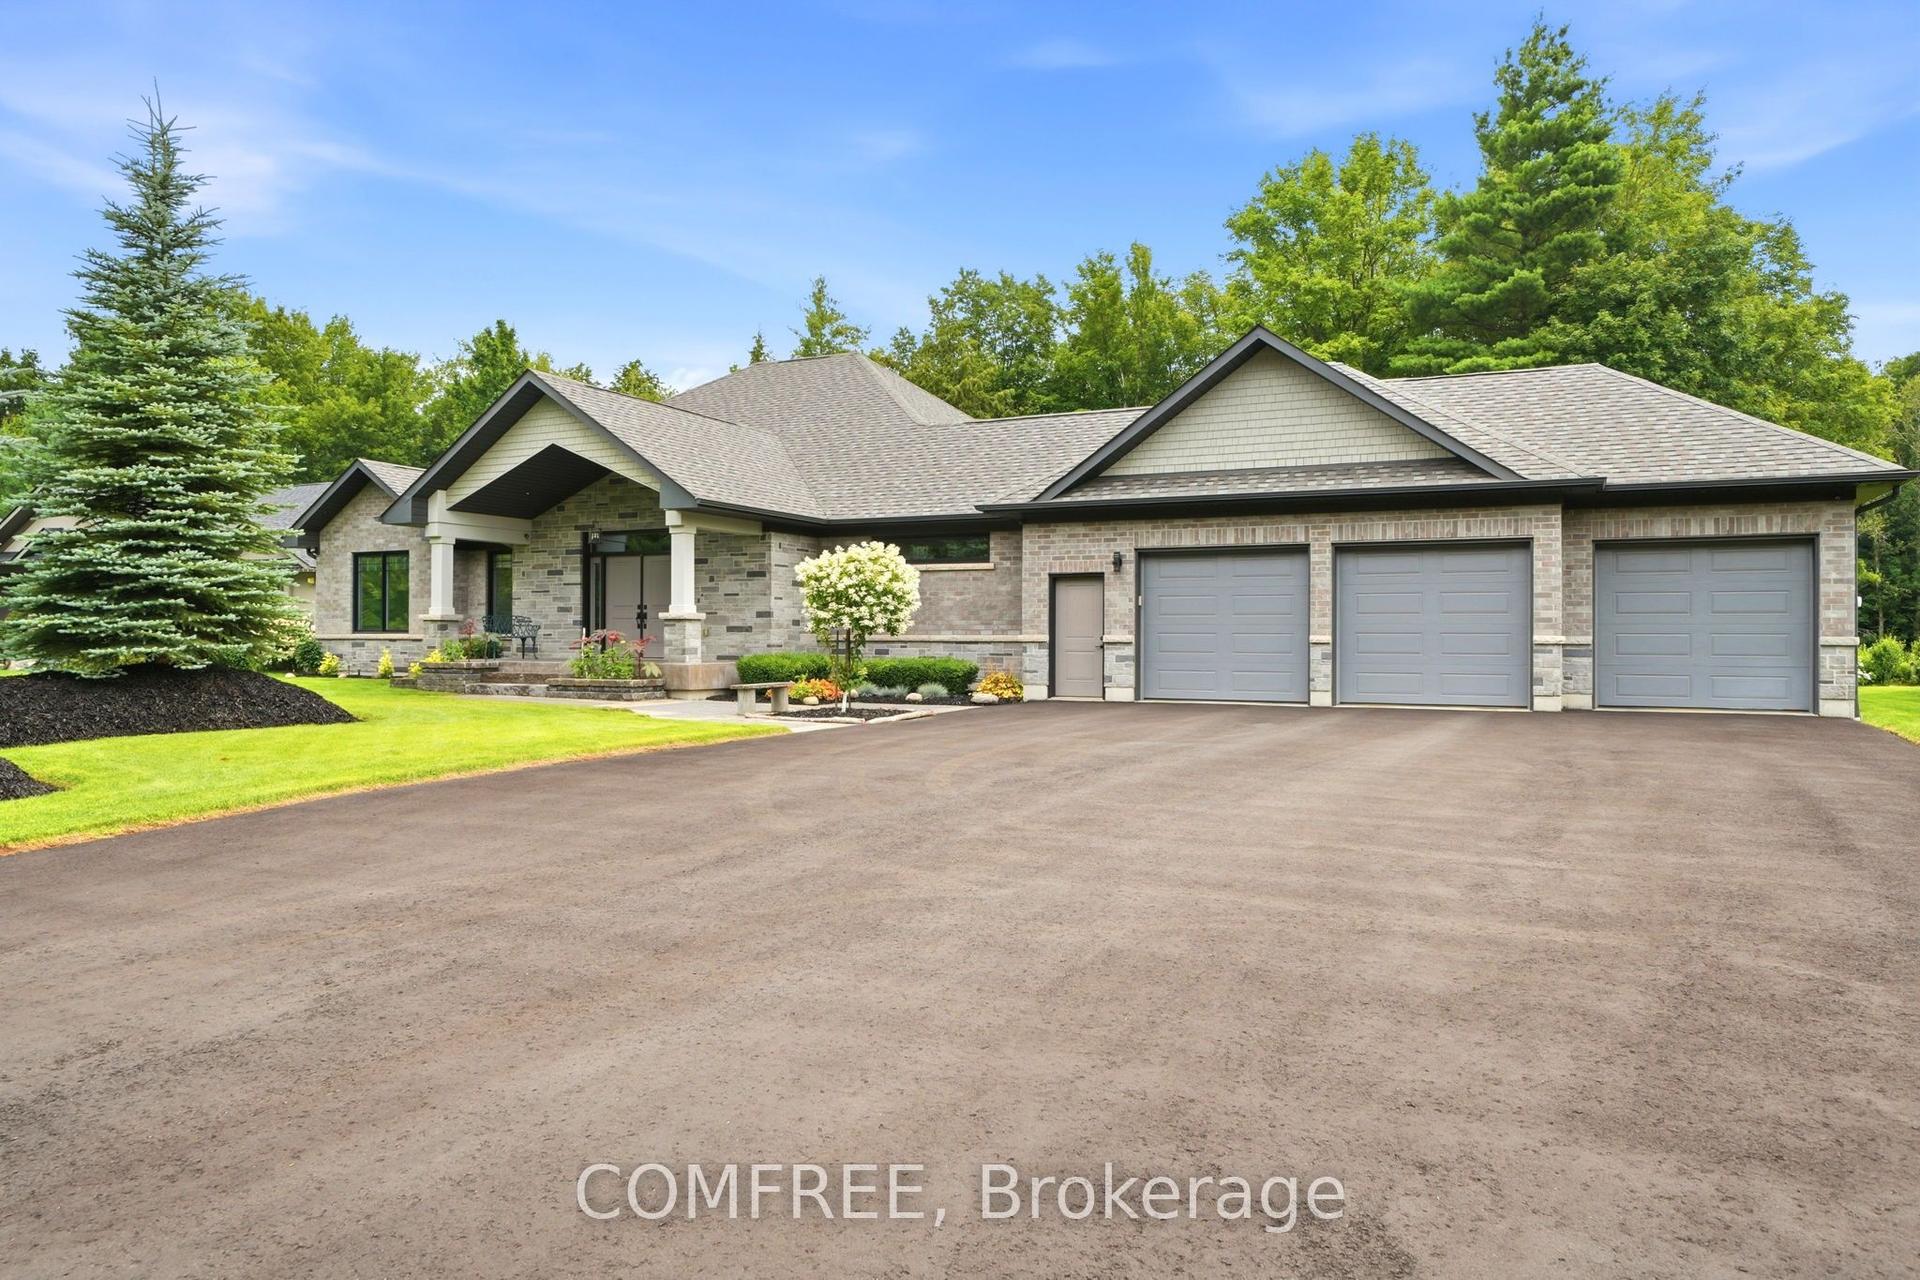
For Sale24 days ago
$2,349,990
Detached
est. $10,302/mo
46 Marni Lane, Phelpston
Springwater, ON
3+1 bd
4 ba
2,250
13
MLS# S13614398Comfree
WhatsApp Aman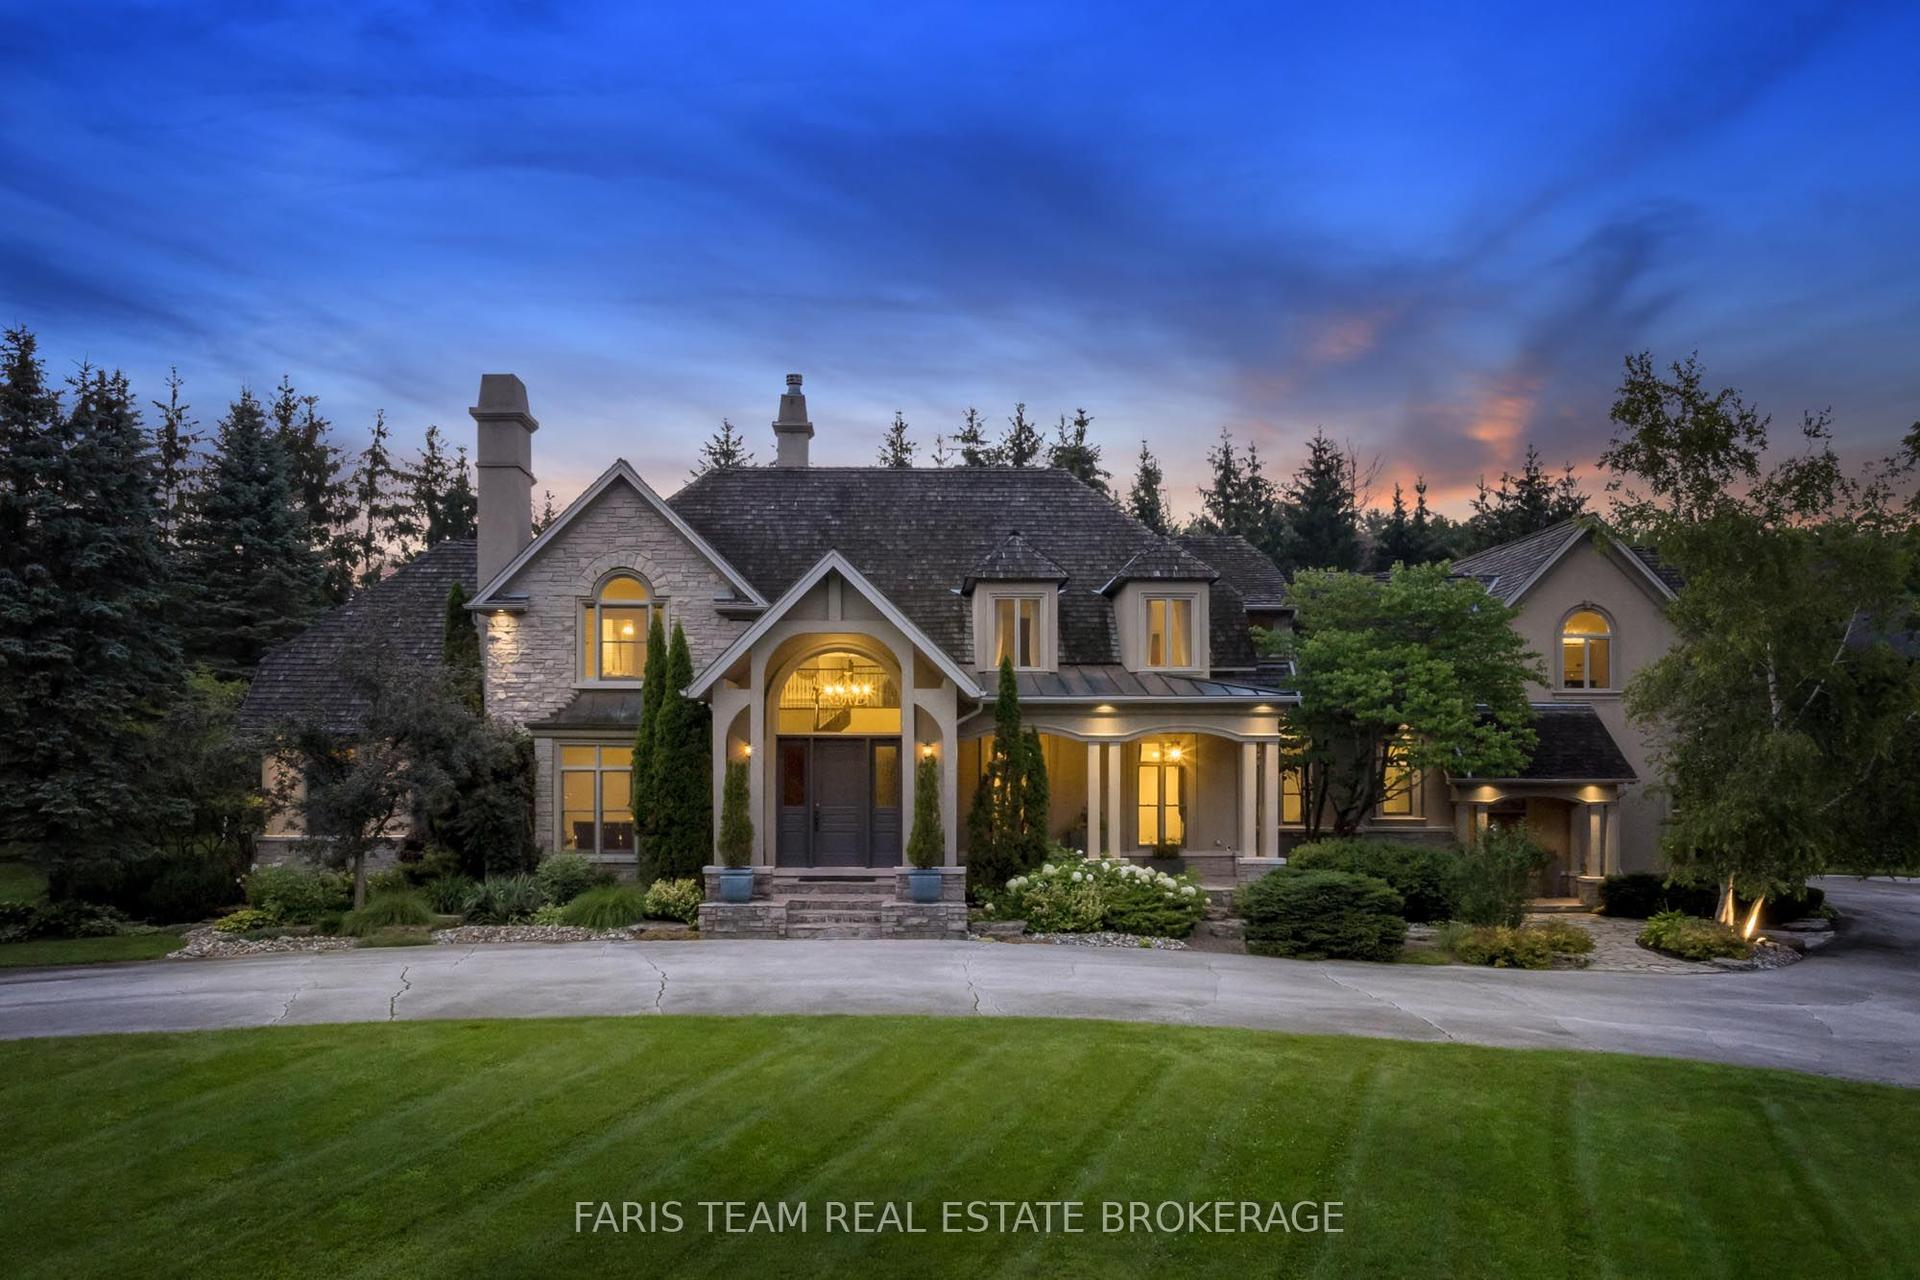
For Sale8 days ago
$3,150,000
Detached
est. $13,810/mo
6 Midves Court, Midhurst
Springwater, ON
4+1 bd
6 ba
—
23
MLS# S13673582Faris Team Real Estate Brokerage
WhatsApp Aman