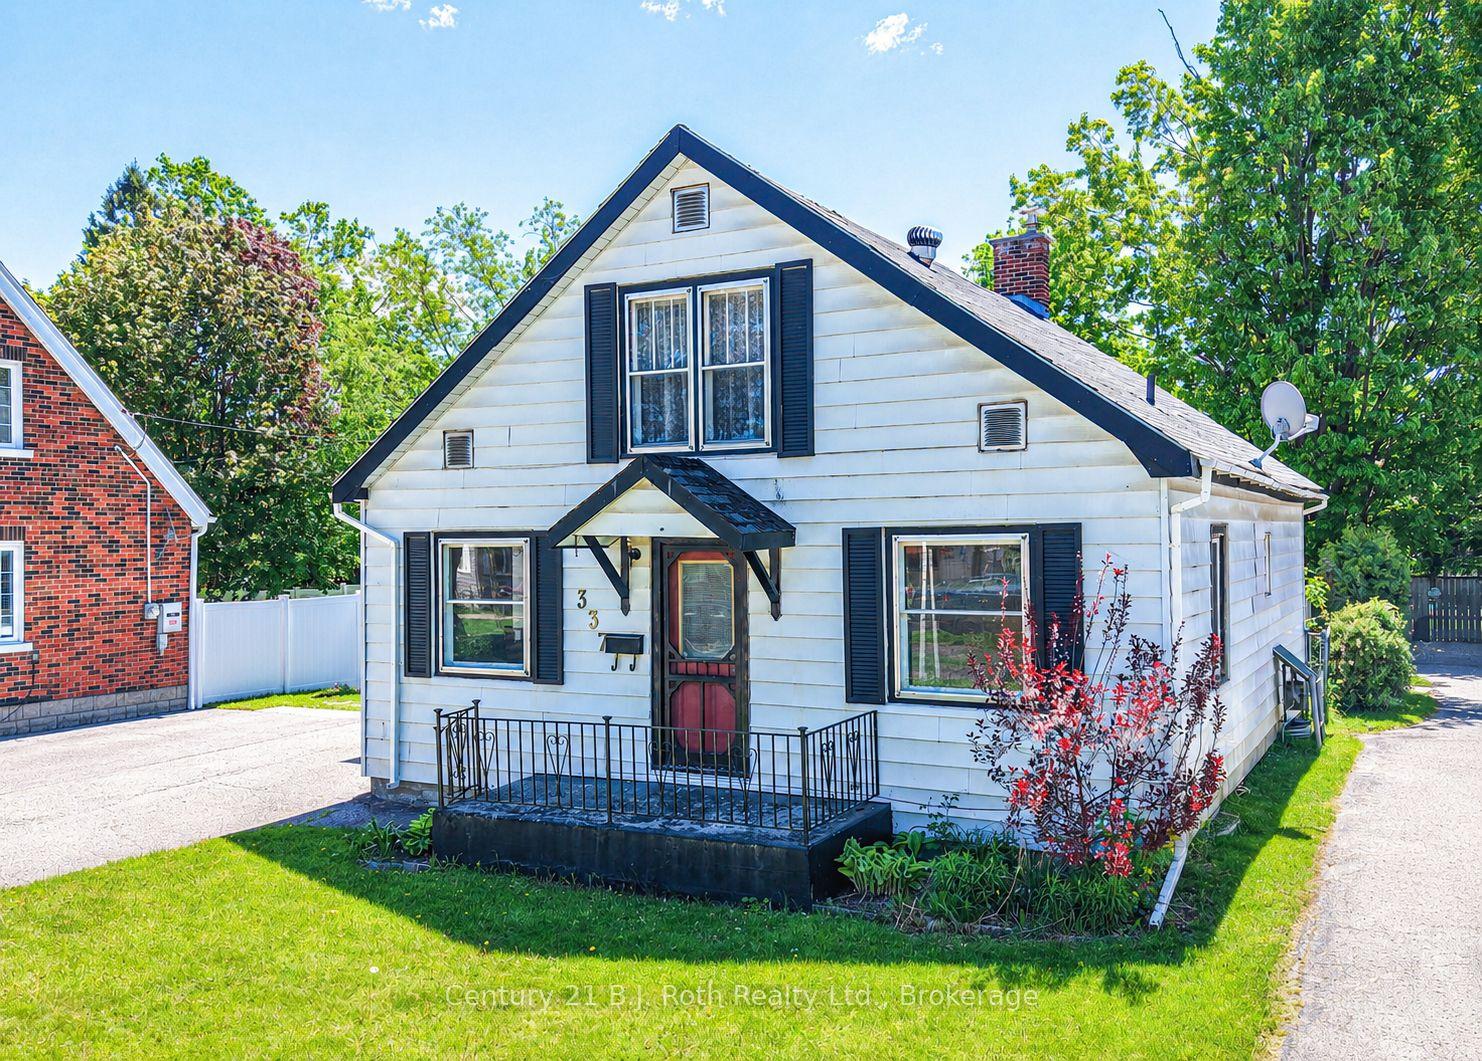
For Sale
341 Saint Jean Street
Orillia, Orillia, ON
$385,000
2Bd
1Ba
900+sqft
2Parking
40 x 107 ftlot
$428/sqft
DetachedMLS# S13673878Listed 2026-08-1311 DOM
Heating
On Demand Water Heater
About this home
Welcome home!! Calling all first time home buyers, renters and retirees. This North Orillia home is close to golf, beach, grocery stores, dining and easy access to Highway 11 with the city bus stop just a short walk away. The entire yard is fenced in with a shed, natural gas bbq hookup and a back deck leading to the 2nd bedroom at the back of the house. The covered front deck was added in 2025, roof was done in 2021. The front door enters to an open living room with a natural gas stove that maintains heat throughout the cold months. The classic oak kitchen has an amazing amount of storage! The primary bedroom is located at the front of the house just across from the nicely finished 4 piece bathroom. The laundry room separates that 2nd bedroom from the main living area and has additional counter space, cupboards and the dishwasher along with the washer/dryer. This home has plenty of storage for it's size and the 2nd bedroom is currently being used for storage.
Rooms
Main Floor
| Kitchen | 2.13 × 1.83 m | |
| Living Room | 4.47 × 3.35 m | |
| Bedroom | 2.87 × 3.45 m | |
| Bedroom 2 | 3.38 × 2.92 m | |
| Laundry | 2.82 × 2.16 m | |
| Bathroom | 2.44 × 1.22 m |
Features
- Primary Bedroom - Main Floor
- On Demand Water Heater
- Deck
- Landscaped
- Porch
- Year Round Living
- None
- Window Unit(s)
- Bungalow
Financials
Annual Taxes
$2,205.64
Estimated Rental Income
Entire property$2,600 – $3,800/mo
Rental yield8.1% – 11.8%
*Estimates based on comparable rentals in the area. Actual income may vary.
Market Data — Orillia
Days on market11 days
Buyer's MarketSeller's Market
Based on active listings in Orillia. Data updates daily.
Getting around
How walkable, bikeable, and transit-friendly this neighbourhood is.
57
/ 100
Walk Score
Somewhat Walkable
48
/ 100
Transit Score
Some Transit
49
/ 100
Bike Score
Somewhat Bikeable
Scores are estimates based on neighbourhood data and are for informational purposes only.
MLS® data courtesy of the Toronto Regional Real Estate Board (TRREB).
The information provided herein must only be used by consumers that have a bona fide interest in the purchase, sale, or lease of real estate and may not be used for any commercial purpose or any other purpose. Listing information is deemed reliable but is not guaranteed accurate by the Toronto Regional Real Estate Board, the listing brokerage, or this website. The trademarks REALTOR®, REALTORS® and the REALTOR® logo are controlled by The Canadian Real Estate Association (CREA) and identify real estate professionals who are members of CREA. MLS®, Multiple Listing Service®, and the associated logos are owned by CREA. Not intended to solicit properties currently listed for sale or buyers under contract.
You may also like
More homes in Orillia
Hand-picked listings with a similar price range and style.
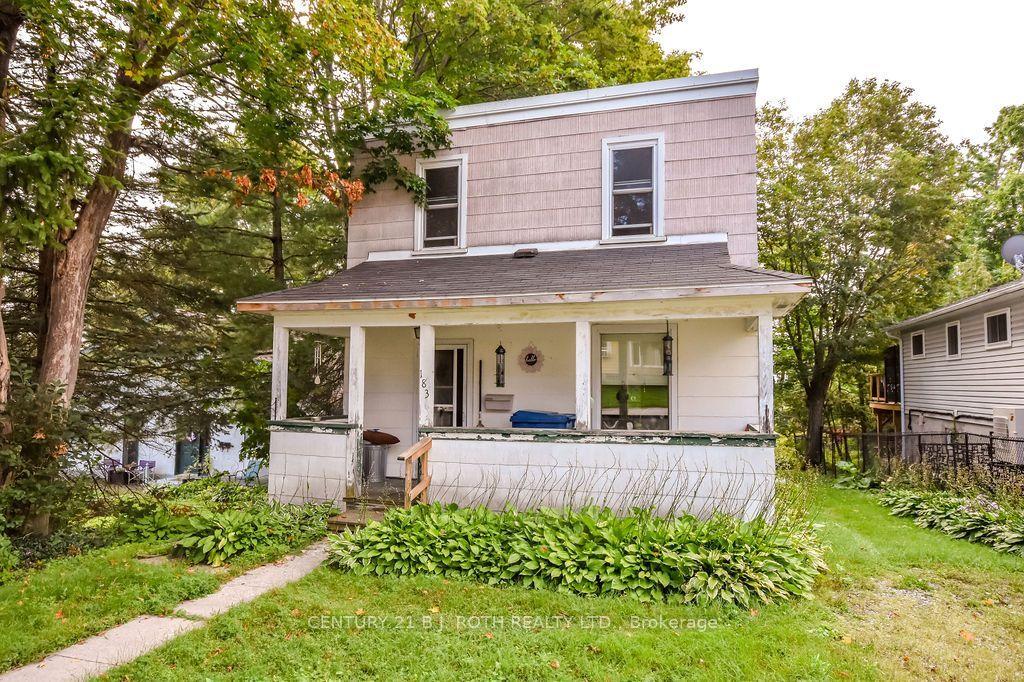
For Sale5 days ago
$329,900
Detached
est. $1,446/mo
183 CEDAR Street, Orillia
Orillia, ON
2 bd
2 ba
900
2
MLS# S13690976Century 21 B.J. Roth Realty Ltd.
WhatsApp Aman
For Sale1 month ago
$449,900
Detached
est. $1,972/mo
124 MARY Street, Orillia
Orillia, ON
2 bd
1 ba
900
4
MLS# S13591868Century 21 B.J. Roth Realty Ltd.
WhatsApp Aman