For Sale
Just Listed
218 James Street E
Orillia, Orillia, ON
$389,900
2Bd
1Ba
< 700sqft
4Parking
50 x 100 ftlot
DetachedMLS# S13686668Listed 2026-08-187 DOM
Heating
Water Heater Owned
About this home
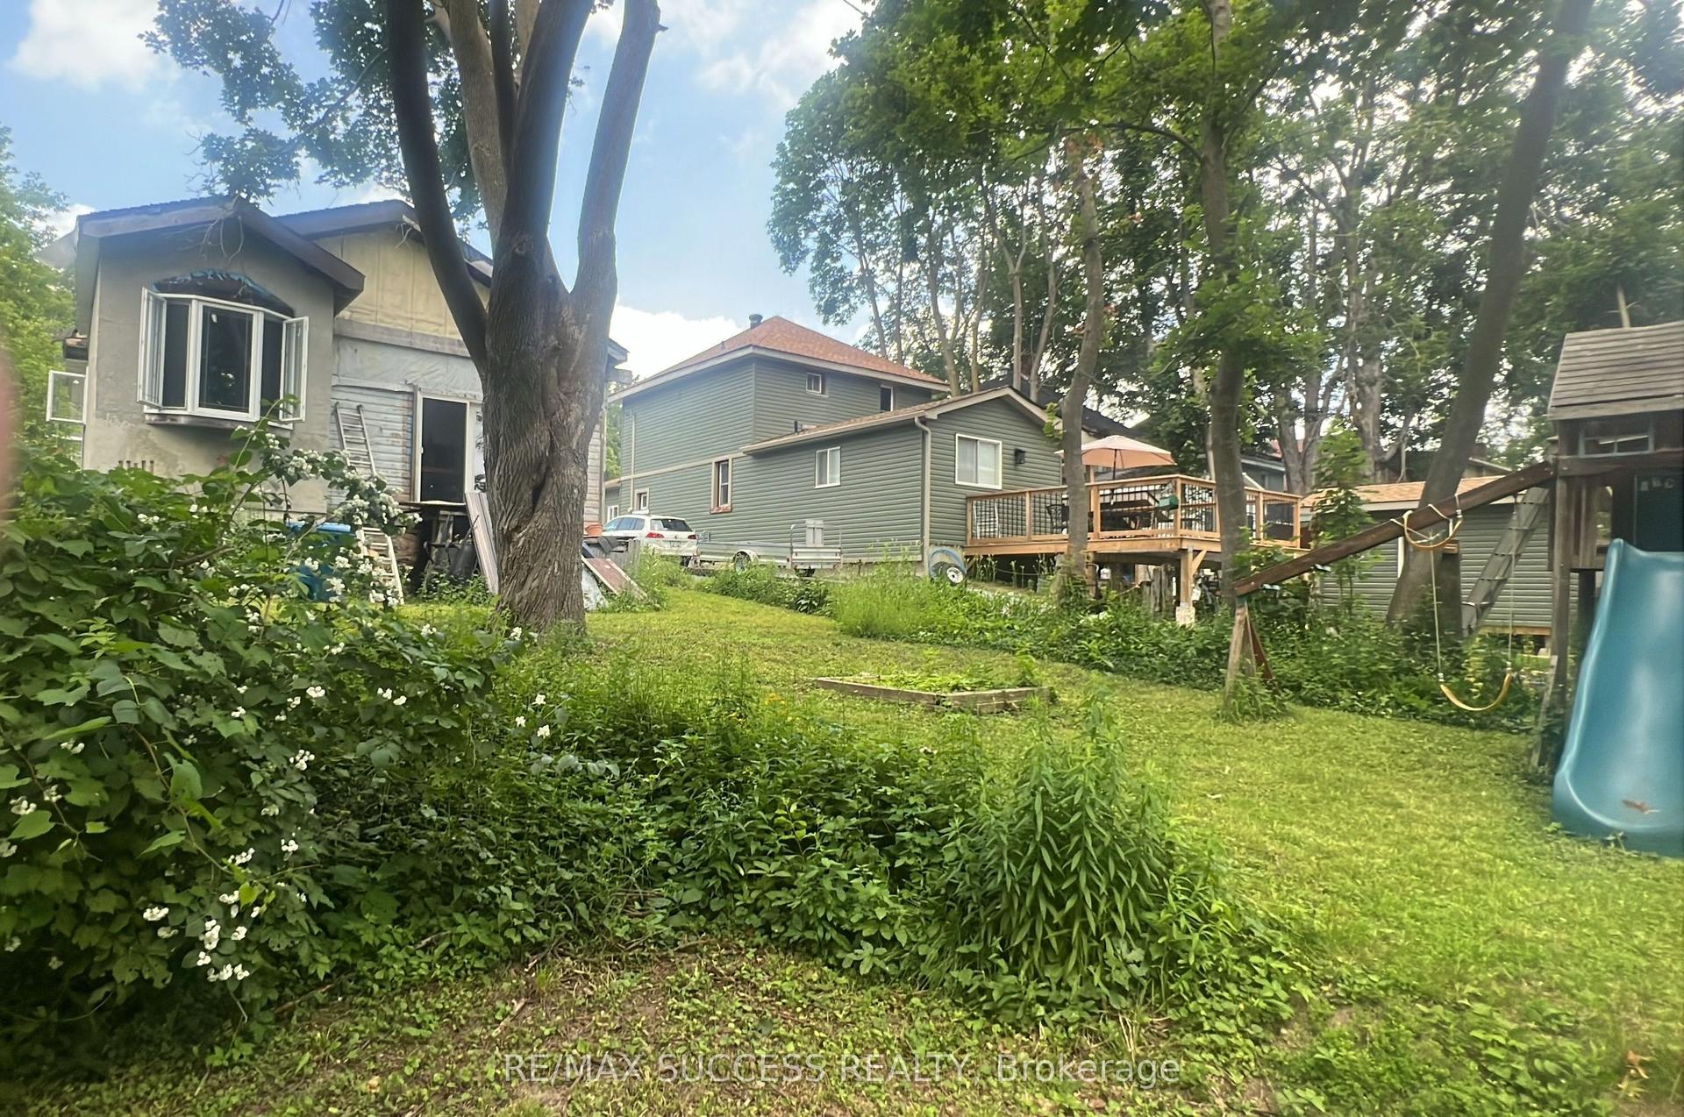
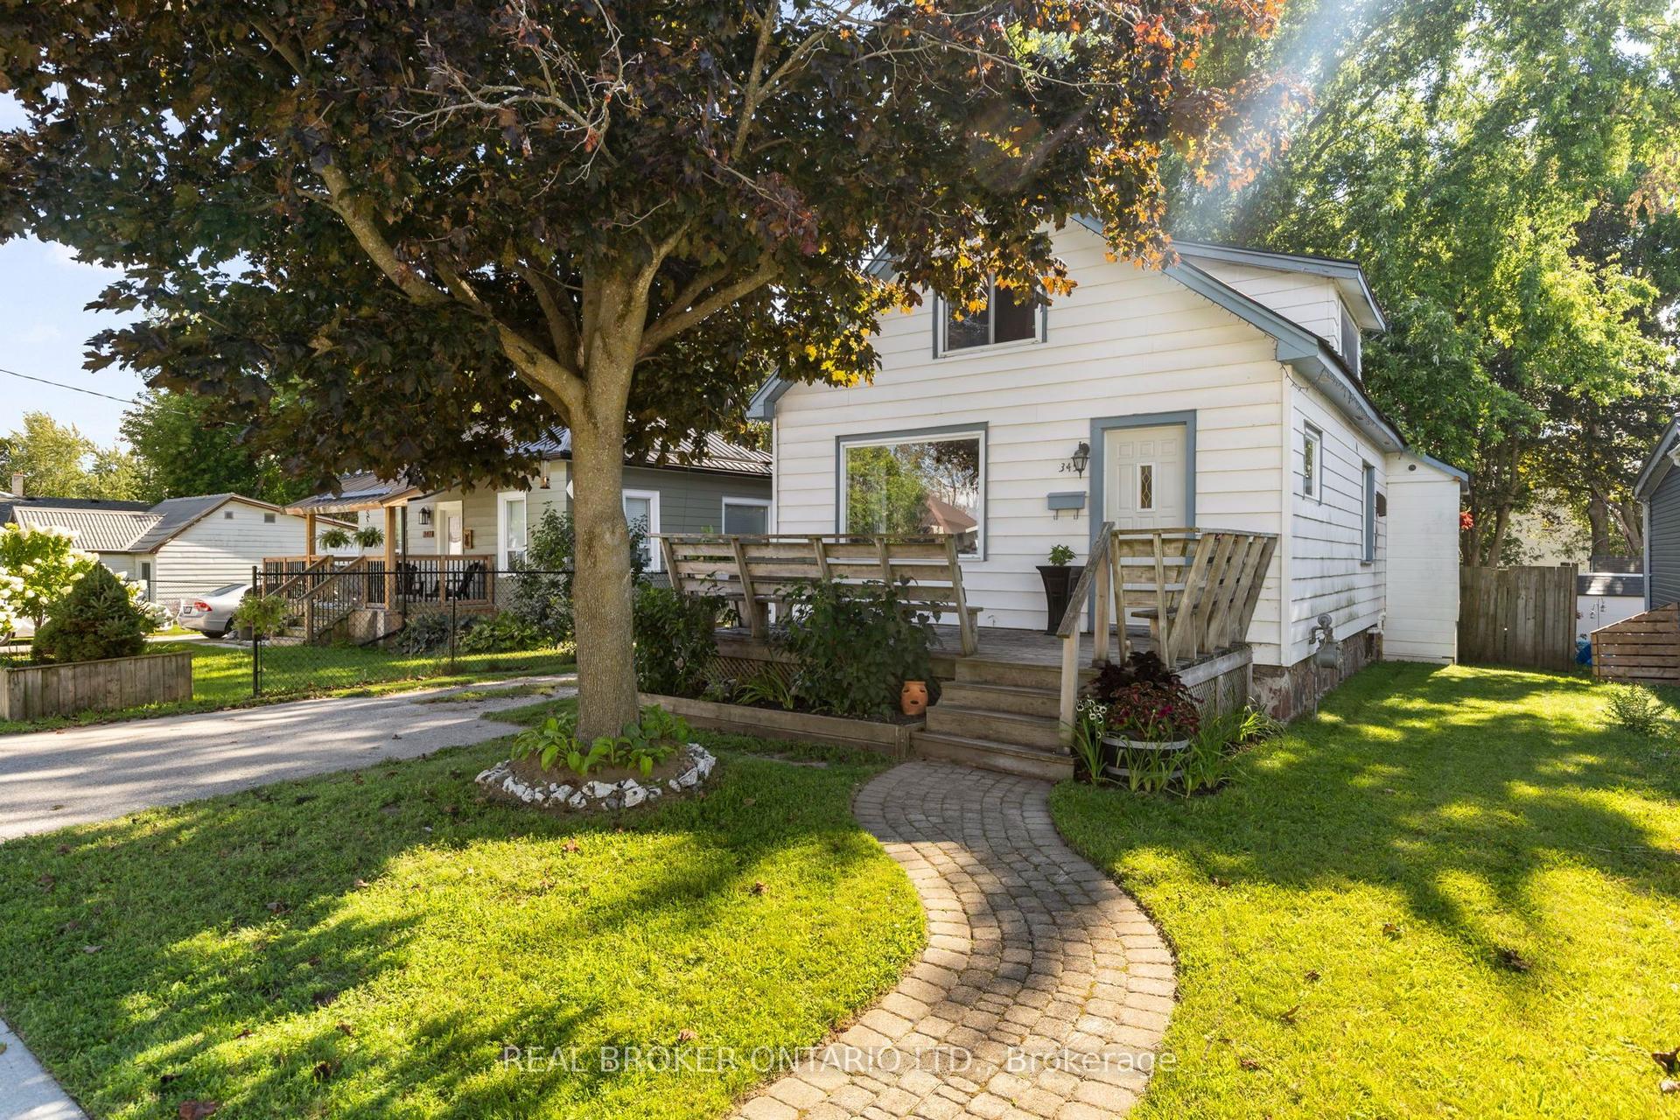
Tired Of Renting Or Looking To Downsize? You Won't Want To Miss This Wonderful Opportunity To Call This Home Your Own. This Property Has Everything That You Need With 2 Bedrooms, 1 Bathroom, A Generously-Sized, Fully-Fenced Backyard & A Massive Detached Garage With Floor To Ceiling Concrete Block Walls, Hydro & A Bonus Workshop. Enjoy Your Morning Coffee On Your Charming Covered Back Porch Overlooking Mature Trees & Your Very Own Firepit. Low-Maintenance Living With A Long-Lasting Metal Roof & Simple Floor Plan. Updates Include: Renovated Kitchen (2021), House Completely Re-Wired With New 100 Amp Panel & 60 Amp Pony Panel In Garage (2021), New Flooring In Living Room & Hallway (Aug 2026), Moore Vents Installed In Attic & Insulation Brought Up To R40 Value (Aug 2026) & A New Side Porch (2026). Lovingly Maintained Gardens & Curb Appeal Galore. Located Close To Parks, Schools, Public Transit, Shopping & Bustling Downtown Orillia.
GarageRenovated
Rooms
Main Floor
| Living Room | — | |
| Kitchen | 3.28 × 3.75 m | |
| Kitchen | — | |
| Living Room | 4.64 × 2.66 m | |
| Primary Bedroom | — | |
| Bedroom | 2.43 × 3.18 m | |
| Bedroom 2 | — | Combined w/Laundry |
| Bedroom 2 | 2.22 × 2.82 m | Combined w/Laundry |
| Bathroom | — | 4 Pc Bath |
Features
- Carpet Free
- Auto Garage Door Remote
- Water Heater Owned
- Deck
- Landscaped
- Porch
- Year Round Living
- Crawl Space
- None
- Bungalow
Financials
Annual Taxes
$2,449
Estimated Rental Income
Entire property$2,600 – $3,800/mo
Rental yield8.0% – 11.7%
*Estimates based on comparable rentals in the area. Actual income may vary.
Market Data — Orillia
Days on market7 days
Buyer's MarketSeller's Market
Based on active listings in Orillia. Data updates daily.
Getting around
How walkable, bikeable, and transit-friendly this neighbourhood is.
54
/ 100
Walk Score
Somewhat Walkable
45
/ 100
Transit Score
Some Transit
46
/ 100
Bike Score
Somewhat Bikeable
Scores are estimates based on neighbourhood data and are for informational purposes only.
MLS® data courtesy of the Toronto Regional Real Estate Board (TRREB).
The information provided herein must only be used by consumers that have a bona fide interest in the purchase, sale, or lease of real estate and may not be used for any commercial purpose or any other purpose. Listing information is deemed reliable but is not guaranteed accurate by the Toronto Regional Real Estate Board, the listing brokerage, or this website. The trademarks REALTOR®, REALTORS® and the REALTOR® logo are controlled by The Canadian Real Estate Association (CREA) and identify real estate professionals who are members of CREA. MLS®, Multiple Listing Service®, and the associated logos are owned by CREA. Not intended to solicit properties currently listed for sale or buyers under contract.
You may also like
More homes in Orillia
Hand-picked listings with a similar price range and style.
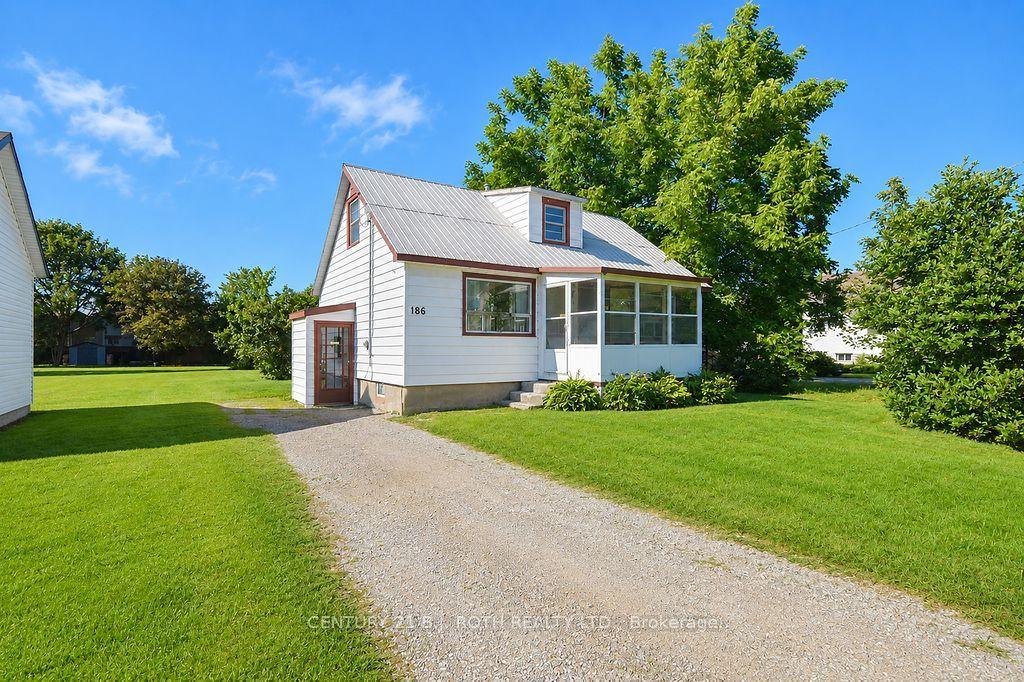
For Sale1 day ago
$369,900
Detached
est. $1,622/mo
186 OXFORD Street, Orillia
Orillia, ON
4 bd
1 ba
1,300
3
MLS# S13705528Century 21 B.J. Roth Realty Ltd.
WhatsApp Aman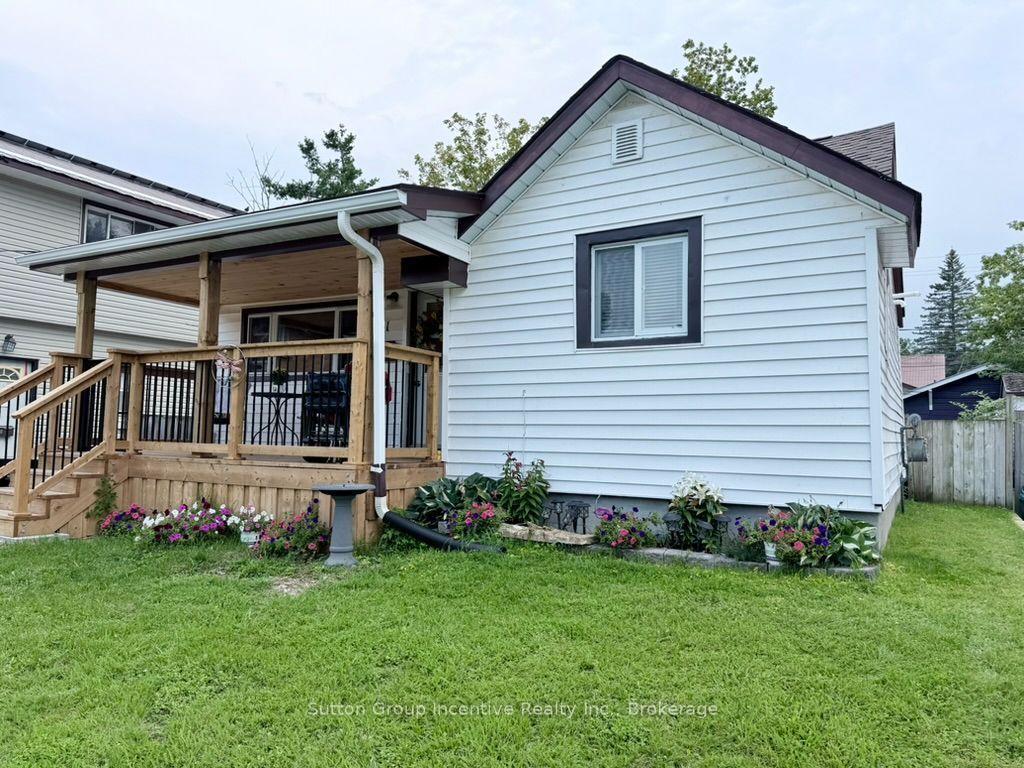
For Sale12 days ago
$357,000
Detached
est. $1,565/mo
341 Saint Jean Street, Orillia
Orillia, ON
2 bd
1 ba
900
2
MLS# S13673878Sutton Group Incentive Realty Inc.
WhatsApp Aman