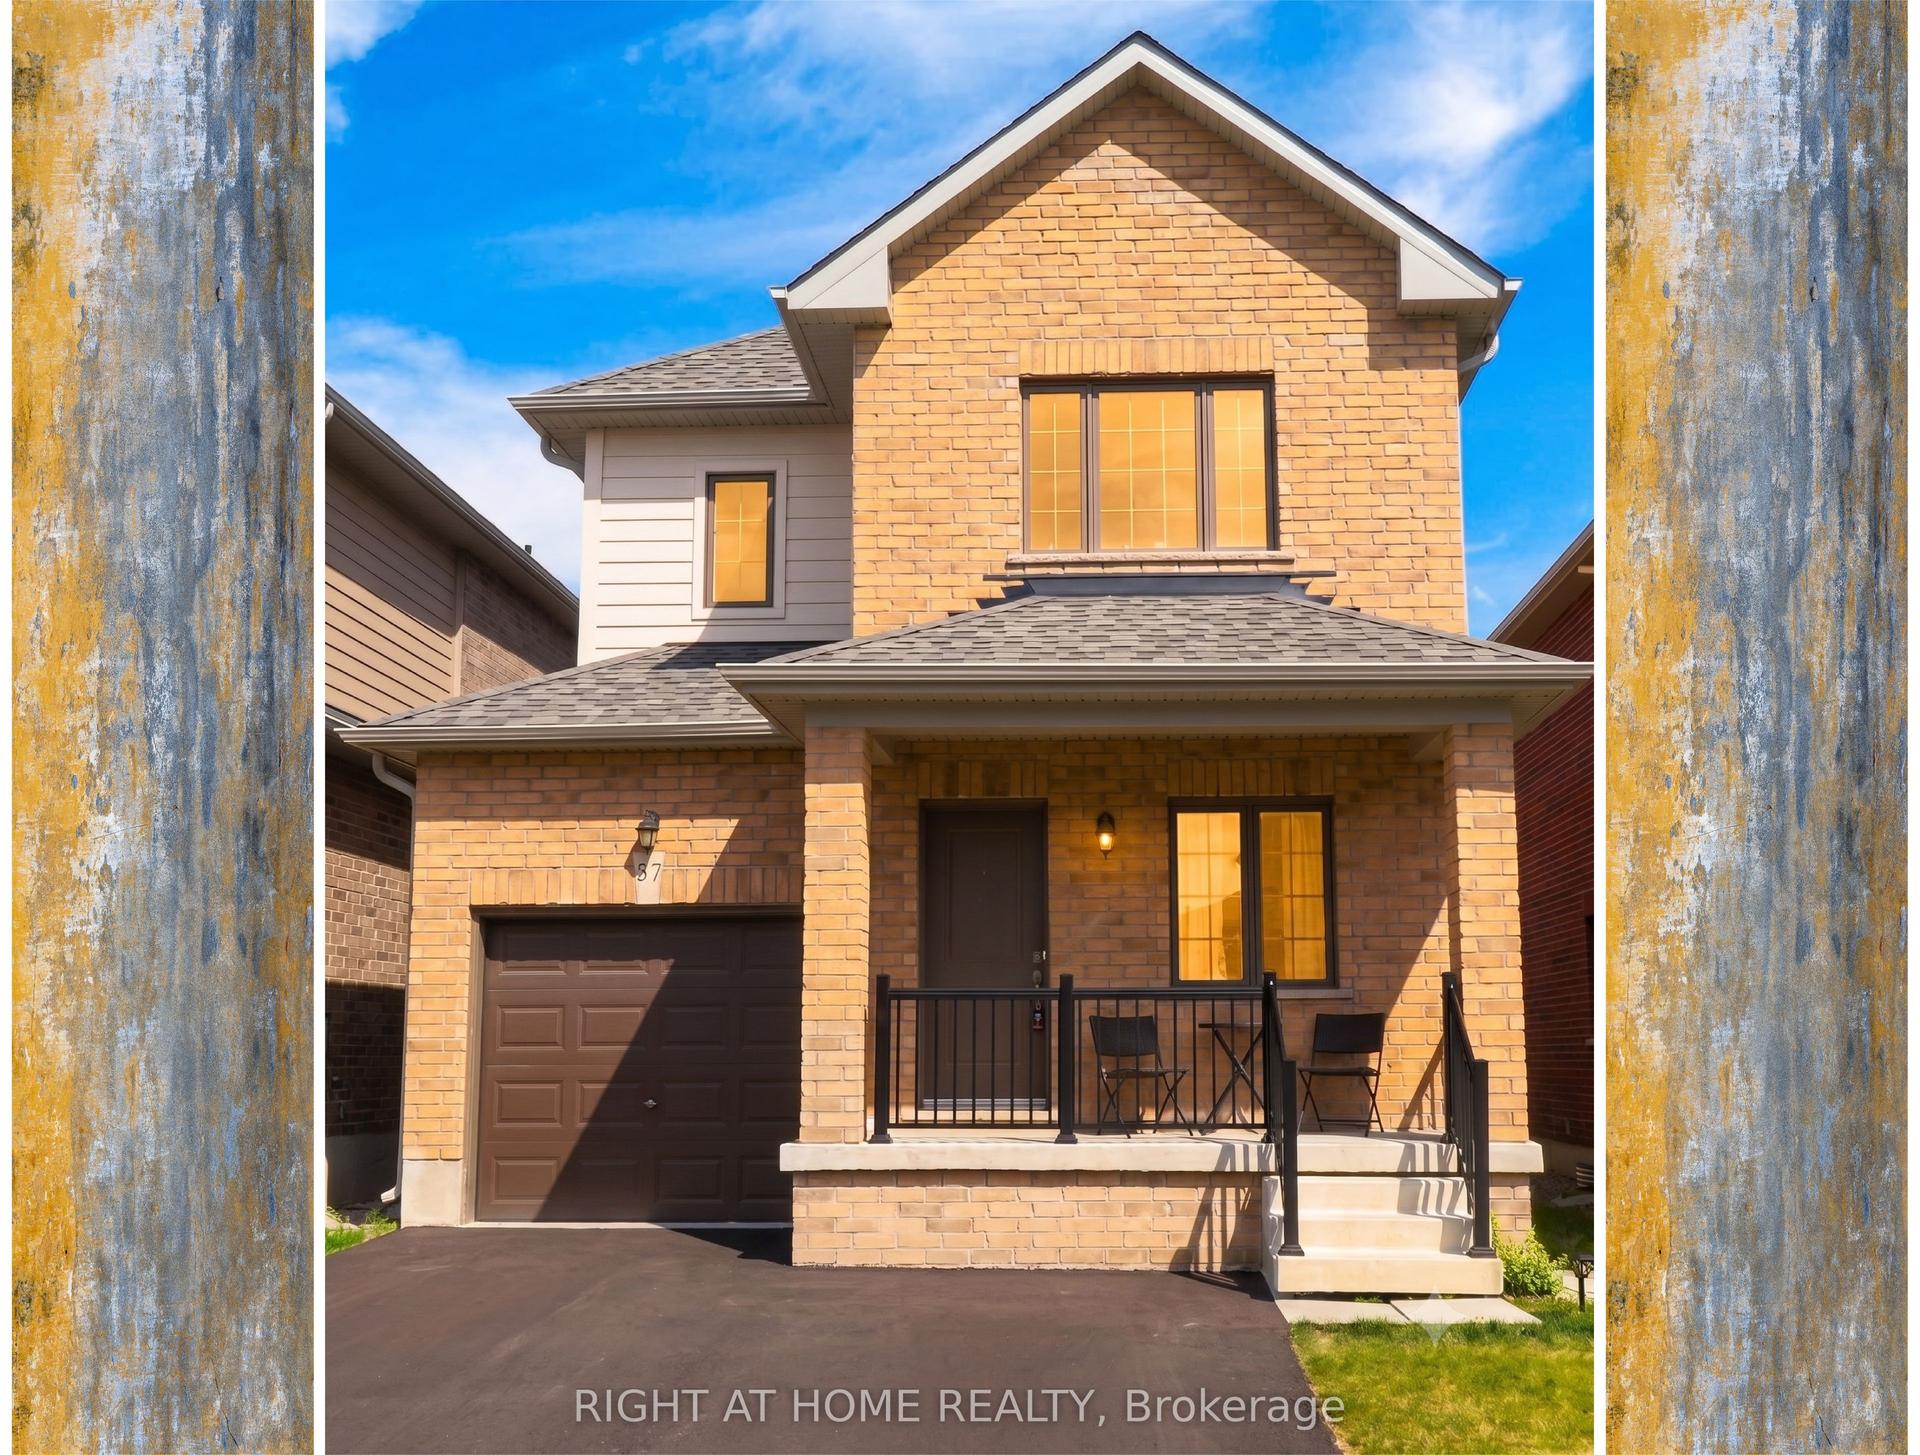
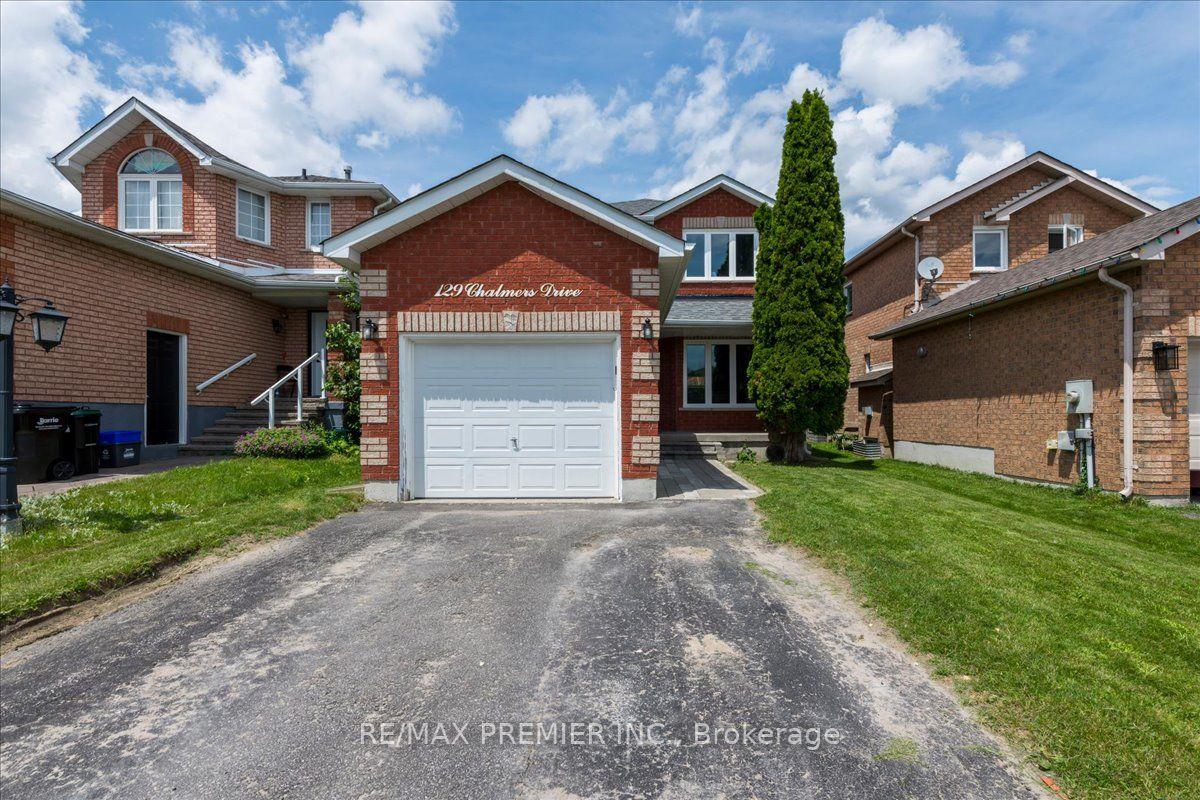
For Sale
Just Listed
Open House Sun 16–18
20 Cynthia Court
400 North, Barrie, ON
$824,900
3+1Bd
2Ba
1,300+sqft
5Parking
53.69 x 125 ftlot
$635/sqft
DetachedMLS# S13673982Listed 2026-08-140 DOM
Cooling
Central Air
Basement
Finished with Walk-Out
Just listed! New listings in Barrie often receive offers within the first week.
About this home
Welcome to 20 Cynthia Court, where charming curb appeal, stylish finishes and flexible living come together in a quiet court setting. Beautifully maintained, exceptionally clean and move-in ready, a welcoming front deck sets the tone before stepping inside to a bright, open-concept living, dining and kitchen space designed for everyday comfort and effortless entertaining. The kitchen features a waterfall quartz breakfast bar, stainless steel appliances and pot lights, complemented by gleaming hardwood floors throughout the upper level. Three bedrooms and an updated 4-piece bath complete the main floor. The finished lower level adds incredible versatility with a separate side entrance, full kitchen with stainless steel appliances, luxury vinyl flooring, cozy living room with fireplace, additional bedroom with walk-in closet and built-ins, 3-piece bath and a flexible den. An ideal setup for a growing or multi-generational family, in-law suite, or explore the potential of the property's R2 zoning to convert the lower level into an income-producing unit. Outside, enjoy a fully fenced backyard retreat with an outdoor cooking area, patio, firepit and storage shed-perfect for summer BBQs and evenings outdoors. Close to parks, shopping, amenities and commuter routes, this beautifully finished bungalow offers the perfect blend of lifestyle, flexibility and future potential. A home designed to grow with you-and an opportunity that makes just as much sense as it feels.
HardwoodFireplaceIn-law Suite
Rooms
Main Floor
| Foyer | 2.47 × 1.52 m | |
| Living Room | 4.42 × 3.86 m | |
| Kitchen | 3.41 × 4.79 m | B/I Appliances Breakfast Bar Backsplash |
| Dining Room | 3.48 × 3.86 m | |
| Dining Room | 3.54 × 2.56 m | Bay Window |
| Kitchen | 4.90 × 2.79 m | Eat-in Kitchen |
| Living Room | 3.35 × 3.78 m | Pot Lights |
| Primary Bedroom | 3.66 × 3.23 m | |
| Primary Bedroom | 3.08 × 3.69 m | Combined w/Laundry |
| Bedroom 2 | 3.38 × 2.79 m | |
| Bedroom 2 | 3.51 × 2.47 m | |
| Bedroom 3 | 3.56 × 2.36 m | |
| Bedroom 3 | 2.47 × 3.51 m | |
| Bathroom | — | 4 Pc Bath |
| Bathroom | 3.08 × 1.55 m | 4 Pc Bath |
Lower
| Kitchen | 2.90 × 5.52 m | |
| Family Room | 3.39 × 3.81 m | Electric Fireplace |
| Other | 2.77 × 2.35 m | Walk-In Closet(s) |
| Bedroom 4 | 3.75 × 3.99 m | |
| Den | 3.39 × 2.53 m | |
| Bathroom | 1.86 × 2.26 m | 3 Pc Bath |
| Other | 1.25 × 2.90 m | Walk-In Closet(s) |
| Laundry | 3.57 × 2.96 m | Laundry Sink |
| Kitchen | 2.90 × 2.47 m |
Basement
| Recreation | 6.45 × 6.10 m | |
| Office | 3.58 × 2.36 m | |
| Bathroom | — | 3 Pc Bath |
| Utility Room | — |
Features
- In-Law Capability
- Primary Bedroom - Main Floor
- Sump Pump
- Water Softener
- Deck
- Patio
- Finished with Walk-Out
- Full
- Separate Entrance
- Central Air
- Bungalow
Financials
Annual Taxes
$4,814
Estimated Rental Income
Entire property$3,200 – $4,800/mo
Basement apartment$1,800 – $2,500/mo
Rental yield4.7% – 7.0%
*Estimates based on comparable rentals in the area. Actual income may vary.
Market Data — Barrie
Days on market0 days
Buyer's MarketSeller's Market
Based on active listings in Barrie. Data updates daily.
Getting around
How walkable, bikeable, and transit-friendly this neighbourhood is.
53
/ 100
Walk Score
Somewhat Walkable
36
/ 100
Transit Score
Some Transit
49
/ 100
Bike Score
Somewhat Bikeable
Scores are estimates based on neighbourhood data and are for informational purposes only.
MLS® data courtesy of the Toronto Regional Real Estate Board (TRREB).
The information provided herein must only be used by consumers that have a bona fide interest in the purchase, sale, or lease of real estate and may not be used for any commercial purpose or any other purpose. Listing information is deemed reliable but is not guaranteed accurate by the Toronto Regional Real Estate Board, the listing brokerage, or this website. The trademarks REALTOR®, REALTORS® and the REALTOR® logo are controlled by The Canadian Real Estate Association (CREA) and identify real estate professionals who are members of CREA. MLS®, Multiple Listing Service®, and the associated logos are owned by CREA. Not intended to solicit properties currently listed for sale or buyers under contract.
You may also like
More homes in Barrie
Hand-picked listings with a similar price range and style.
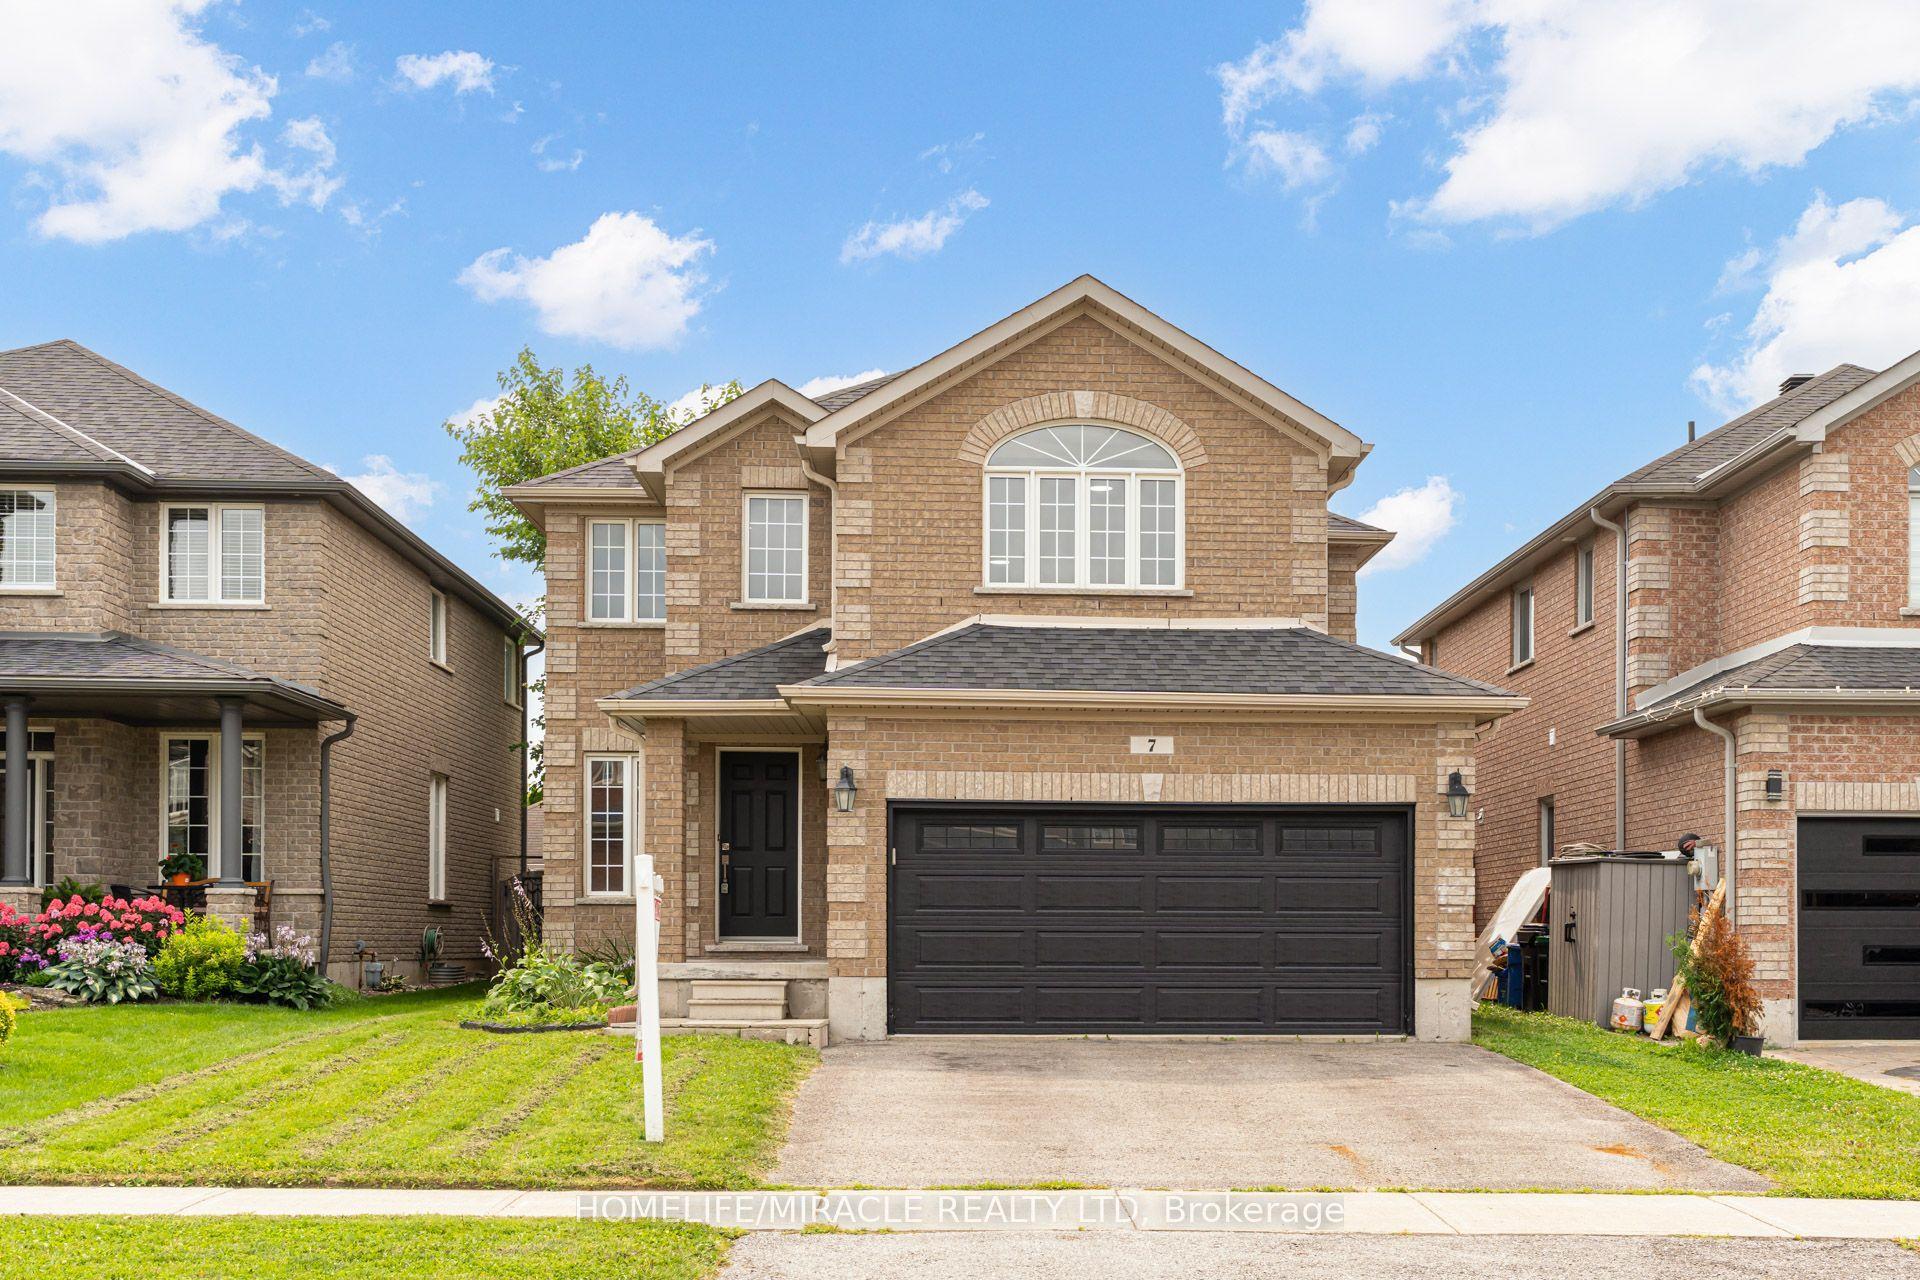
For Sale14 h ago
$949,999
Detached
est. $4,165/mo
7 Empire Drive, Innis-Shore
Barrie, ON
4 bd
3 ba
2,250
5
MLS# S13674480Homelife/Miracle Realty Ltd
WhatsApp Aman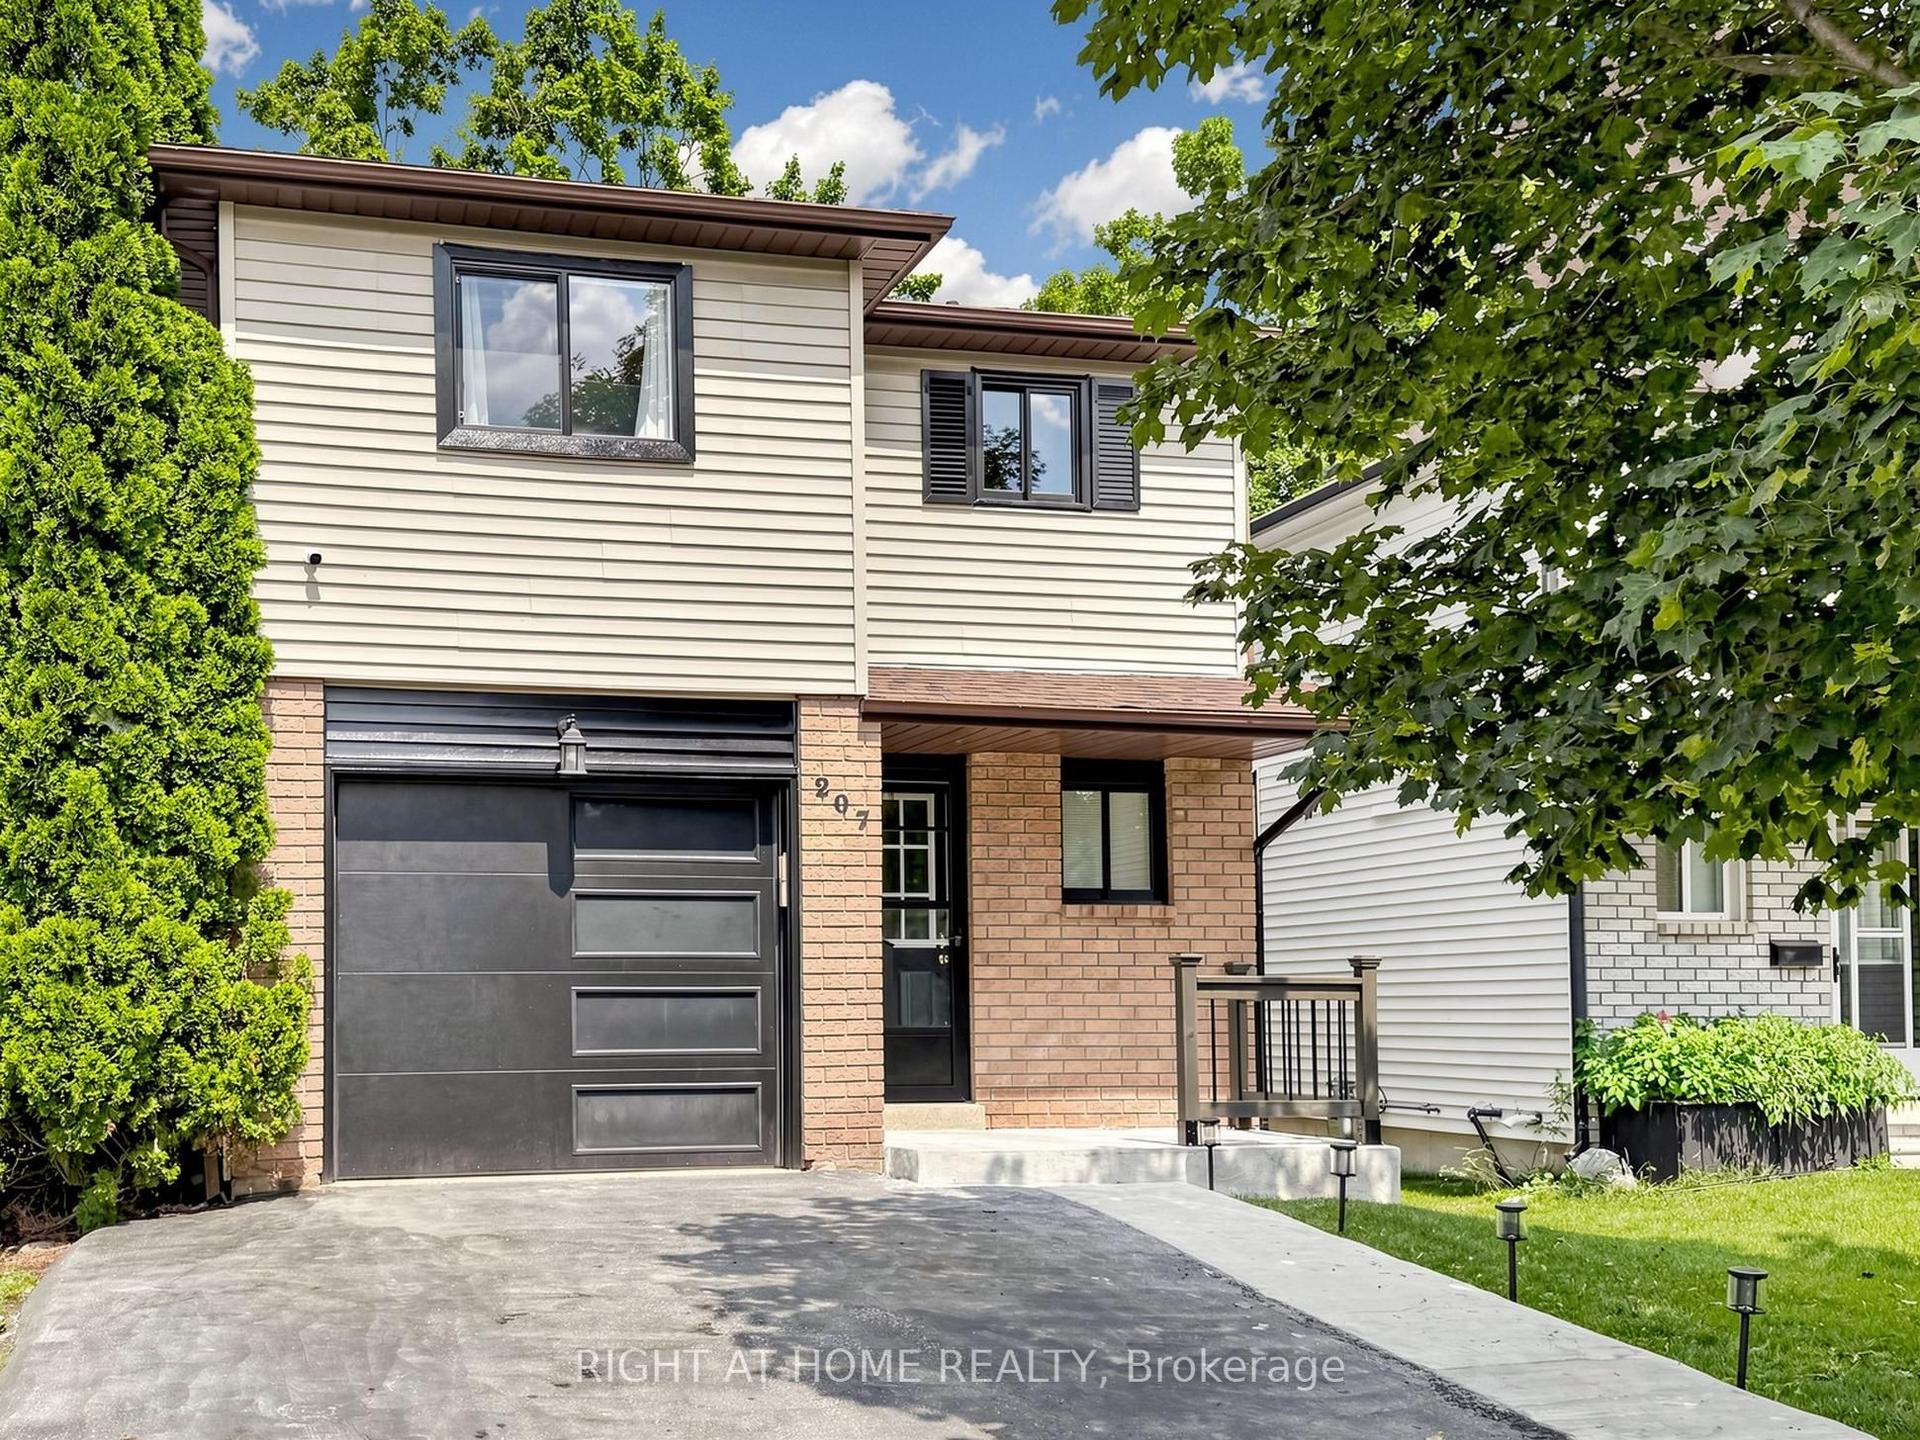
For Sale14 h ago
$634,900
Detached
est. $2,783/mo
207 Hickling Trail, Grove East
Barrie, ON
3 bd
2 ba
1,300
3
MLS# S13674438Right At Home Realty
WhatsApp Aman