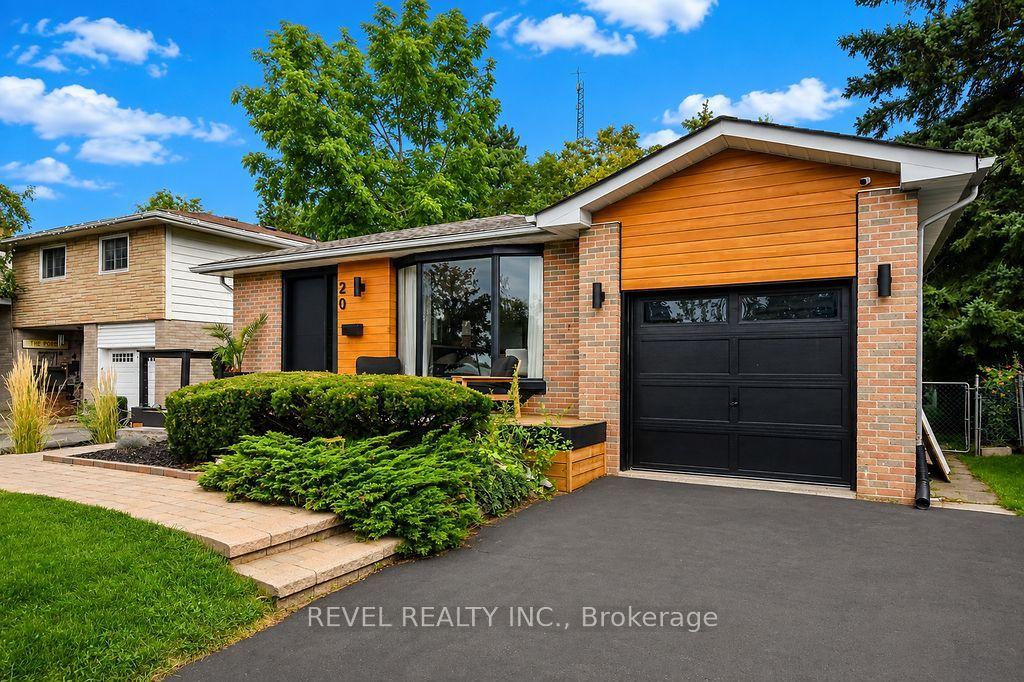
For Sale
Just Listed
Open House Sat 15–16:30
34 Bear Creek Drive
Holly, Barrie, ON
$995,000
4+1Bd
4Ba
2,750+sqft
4Parking
49.21 x 111.55 ftlot
$362/sqft
DetachedMLS# S13674846Listed 2026-08-140 DOM
Cooling
Central Air
Basement
Finished
Just listed! New listings in Barrie often receive offers within the first week.
About this home
Completely Renovated , 3,500+ Sq. Ft. ,Premium Family Location. Welcome to 34 Bear Creek Drive - A stunning, completely renovated home offering over 3,500 sq. ft. of beautifully finished living space in one of Barrie's most desirable family-friendly neighbourhoods. Renovated from top to bottom with quality and style in mind, this home is truly move-in ready and designed to meet the needs of today's growing family. Enjoy engineered hardwood flooring throughout the entire home - no carpet anywhere - creating a seamless, sophisticated feel from room to room. The beautifully updated kitchen features quartz countertops, all-new appliances and modern finishes, making it both stylish and functional for everyday family living and entertaining. The spacious great room offers a welcoming gathering space complete with a gas fireplace, while the primary bedroom provides a private retreat with its own gas fireplace - the perfect place to unwind at the end of the day. With generous living space, multiple areas for the family to gather, work and relax, this home offers the flexibility that growing families need. Whether you're looking for room for the kids, a home office, entertaining space or simply more room to spread out, this home delivers. The location is exceptional, with Holly Community Centre, excellent schools, parks, trails and everyday amenities all close by. A wonderful opportunity to own a thoughtfully renovated, spacious family home in a highly sought-after Barrie community. Turn-key, beautifully renovated and ready to welcome its next family - this is one you won't want to miss.
RenovatedHardwoodFireplace
Rooms
Main Floor
| Foyer | 2.04 × 1.15 m | |
| Dining Room | 6.67 × 3.31 m | Combined w/Sitting |
| Living Room | 6.76 × 7.39 m | Gas Fireplace |
| Kitchen | 6.80 × 3.35 m | Quartz Counter Eat-in Kitchen |
| Powder Room | — |
Second Floor
| Primary Bedroom | 7.19 × 4.33 m | 4 Pc Ensuite His and Hers Closets Gas Fireplace |
| Bedroom 2 | 3.22 × 3.94 m | |
| Bedroom 3 | 3.87 × 2.91 m | |
| Bedroom 4 | 3.05 × 5.07 m | |
| Bathroom | — | 4 Pc Bath |
Basement
| Family Room | 6.68 × 9.87 m | |
| Bedroom 5 | 3.12 × 6.07 m | |
| Bathroom | — | 3 Pc Bath |
Features
- Carpet Free
- Lawn Sprinkler System
- Landscaped
- Deck
- Finished
- Full
- Central Air
- 2-Storey
Financials
Annual Taxes
$6,595
Estimated Rental Income
Entire property$4,000 – $6,500/mo
Basement apartment$1,800 – $2,500/mo
Rental yield4.8% – 7.8%
*Estimates based on comparable rentals in the area. Actual income may vary.
Market Data — Barrie
Days on market0 days
Buyer's MarketSeller's Market
Based on active listings in Barrie. Data updates daily.
Getting around
How walkable, bikeable, and transit-friendly this neighbourhood is.
51
/ 100
Walk Score
Somewhat Walkable
44
/ 100
Transit Score
Some Transit
43
/ 100
Bike Score
Somewhat Bikeable
Scores are estimates based on neighbourhood data and are for informational purposes only.
MLS® data courtesy of the Toronto Regional Real Estate Board (TRREB).
The information provided herein must only be used by consumers that have a bona fide interest in the purchase, sale, or lease of real estate and may not be used for any commercial purpose or any other purpose. Listing information is deemed reliable but is not guaranteed accurate by the Toronto Regional Real Estate Board, the listing brokerage, or this website. The trademarks REALTOR®, REALTORS® and the REALTOR® logo are controlled by The Canadian Real Estate Association (CREA) and identify real estate professionals who are members of CREA. MLS®, Multiple Listing Service®, and the associated logos are owned by CREA. Not intended to solicit properties currently listed for sale or buyers under contract.
You may also like
More homes in Barrie
Hand-picked listings with a similar price range and style.
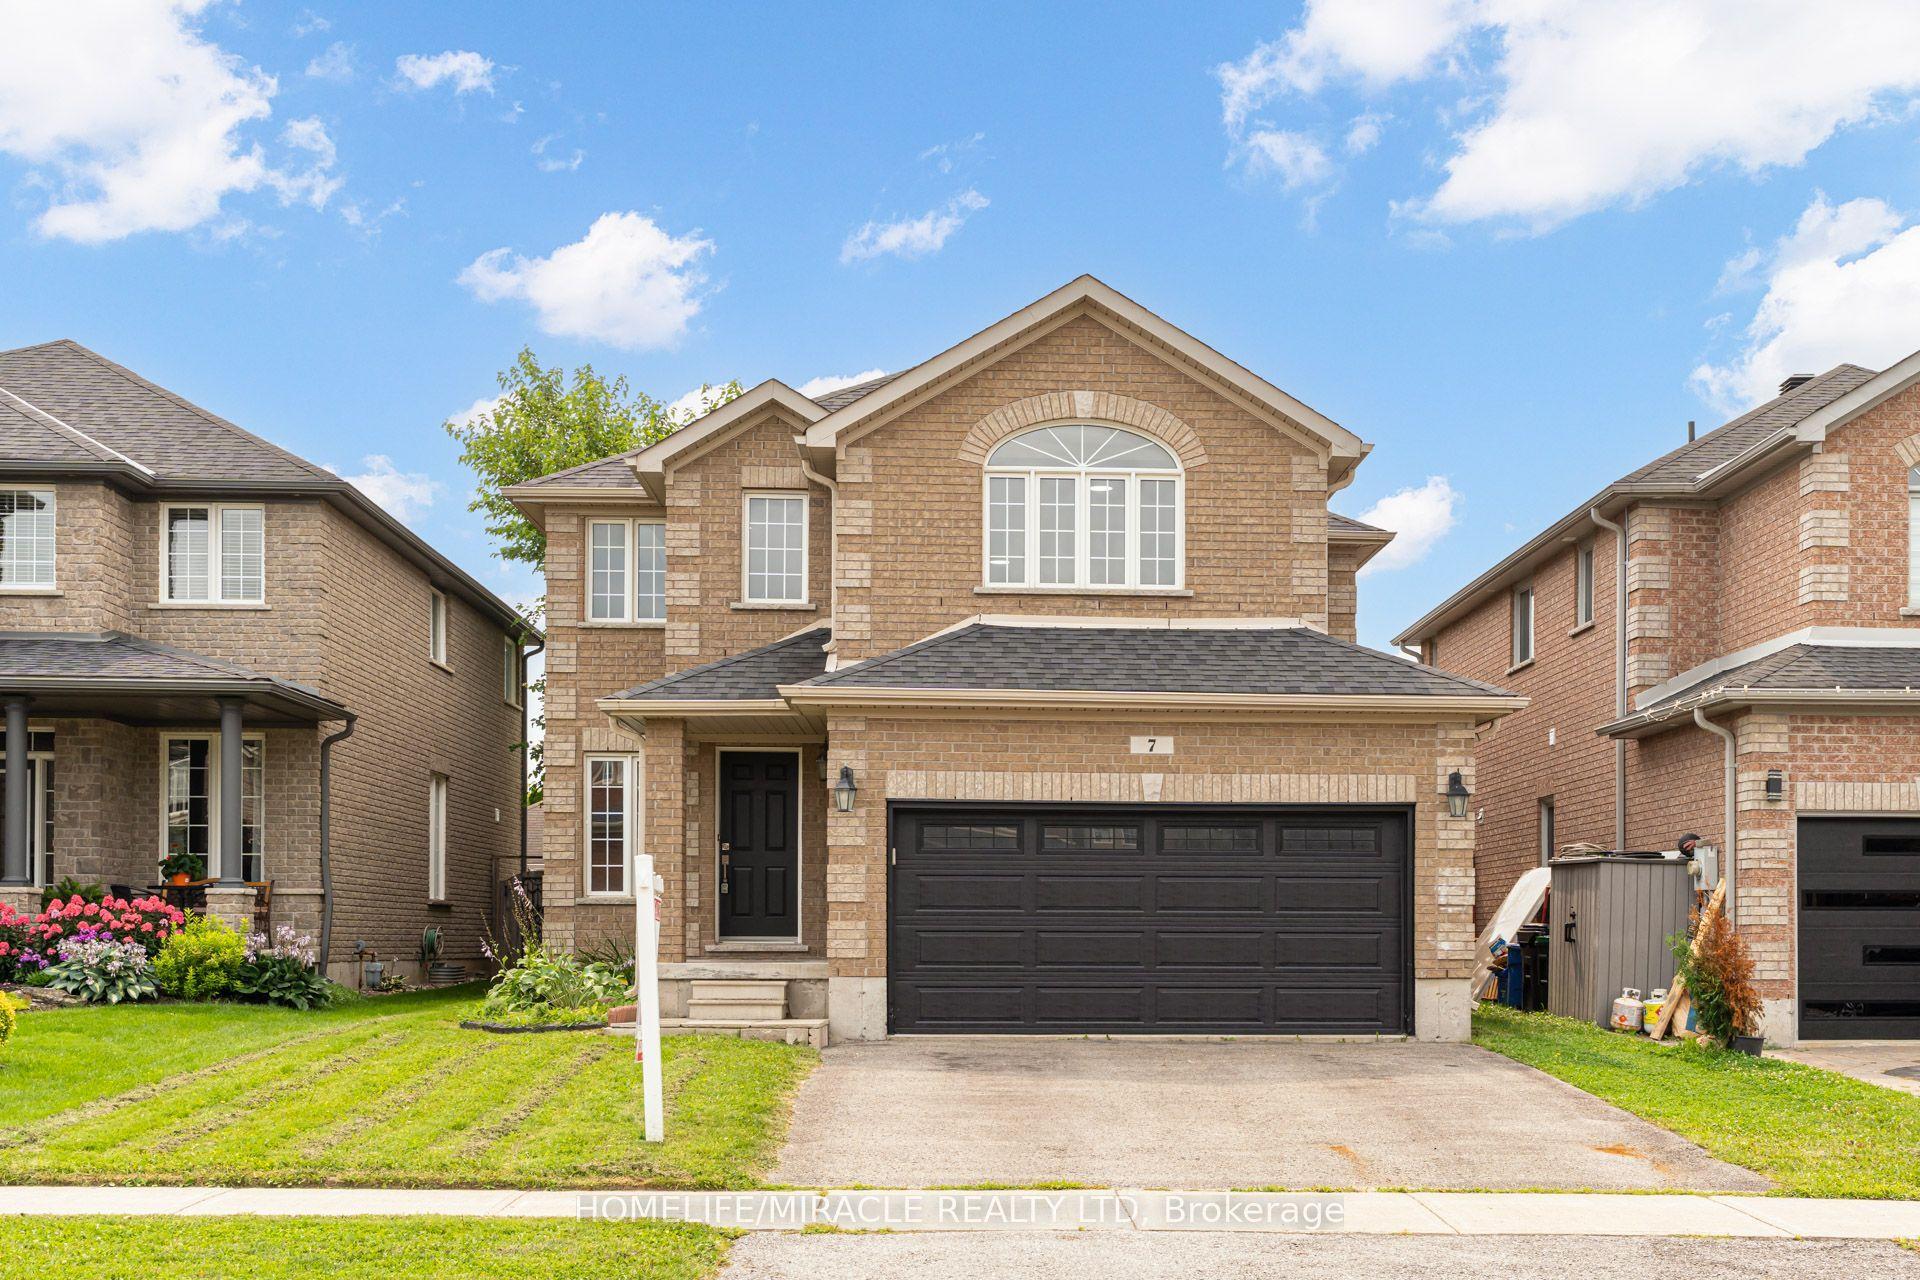
For Sale13 h ago
$949,999
Detached
est. $4,165/mo
7 Empire Drive, Innis-Shore
Barrie, ON
4 bd
3 ba
2,250
5
MLS# S13674480Homelife/Miracle Realty Ltd
WhatsApp Aman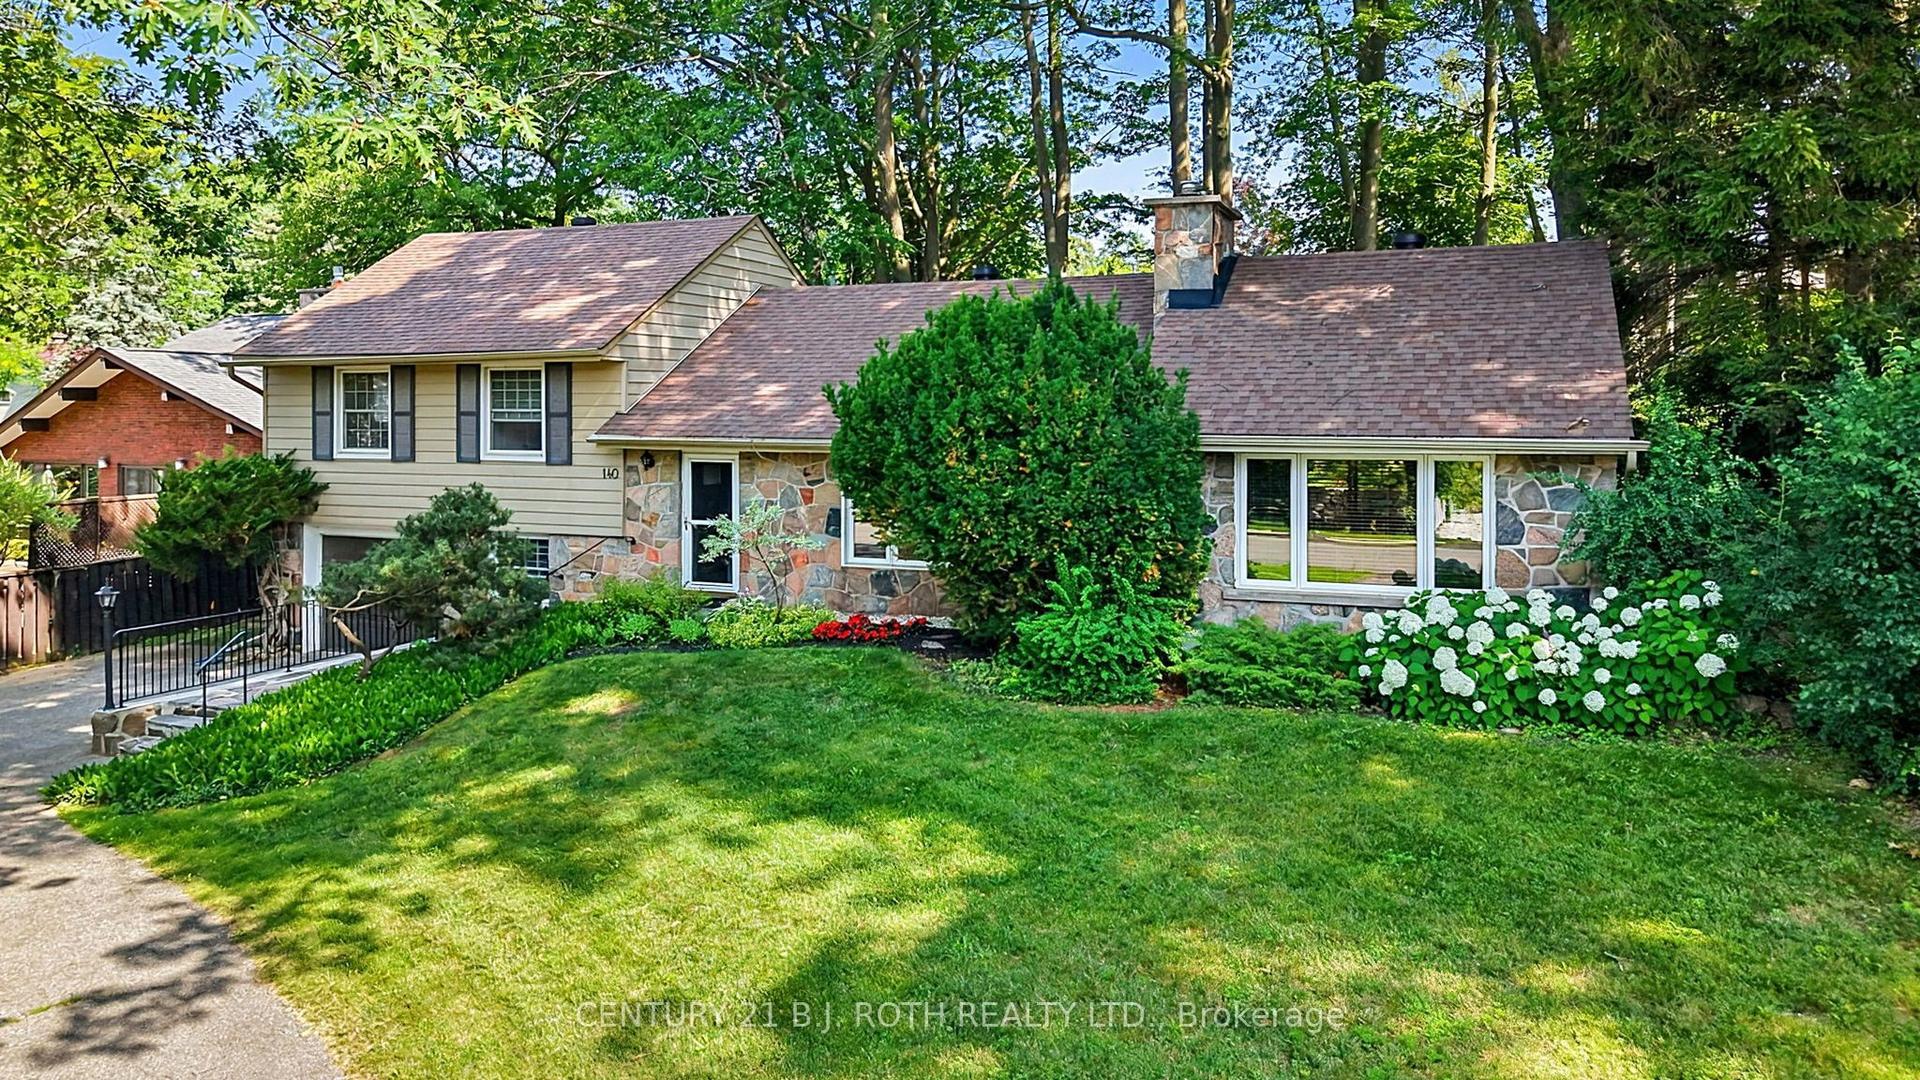
For Sale18 days ago
$1,199,000
Detached
est. $5,256/mo
140 Shanty Bay Road, North Shore
Barrie, ON
3 bd
2 ba
2,250
7
MLS# S13611876Century 21 B.J. Roth Realty Ltd.
WhatsApp Aman