For Lease
48 Village Gate Drive
Wasaga Beach, Wasaga Beach, ON
$2,400
3+1Bd
3Ba
1,750+sqft
3Parking
$1/sqft
TownhouseMLS# S13676290Listed 2026-08-1421 DOM
Cooling
Air Exchanger
About this home
This modern and cozy four-bedroom townhouse in Wasaga Beach offers a stunning view of nature, a pond, and a golf course. Just across the street is the Village Gate Pond Park. The open-concept living room, dining room, and kitchen are perfect for families or entertaining guests. Enjoy the beautiful, private terrace throughout the day. The third floor features three bedrooms, while the ground floor has a fourth bedroom. A built-in garage provides convenient access to the ground floor. This townhouse is just minutes away from the beach, golf courses, restaurants, shopping, grocery stores, and gas stations. Photos were taken before the tenant moved in.
Garage
Rooms
Second Floor
| Living Room | 3.57 × 5.23 m | Juliette Balcony Laminate Open Concept |
| Dining Room | 3.18 × 5.24 m | Laminate Open Concept W/O To Sundeck |
| Kitchen | 3.12 × 4.10 m | Centre Island Ceramic Floor Open Concept |
Third Floor
| Primary Bedroom | 3.76 × 3.60 m | 4 Pc Ensuite Broadloom Walk-In Closet(s) |
| Bedroom 2 | 3.16 × 2.51 m | Broadloom Closet Large Window |
| Bedroom 3 | 3.68 × 2.63 m | Broadloom Closet Large Window |
| Bathroom | 0.00 × 0.00 m | 4 Pc Ensuite |
| Bathroom | 0.00 × 0.00 m | 4 Pc Bath |
Other
| Bedroom 4 | 4.08 × 3.08 m | Large Window Separate Room Unfinished |
| Bathroom | 0.00 × 0.00 m | 2 Pc Bath |
Features
- Air Exchanger
- Deck
- None
- Central Air
- 3-Storey
Financials
Estimated Rental Income
Entire property$3,200 – $4,800/mo
Rental yield1600.0% – 2400.0%
*Estimates based on comparable rentals in the area. Actual income may vary.
Market Data — Wasaga Beach
Days on market21 days
Buyer's MarketSeller's Market
Based on active listings in Wasaga Beach. Data updates daily.
Other rentals like this
Similar rentals in Wasaga Beach
Same property type, similar price, similar size — currently for rent.
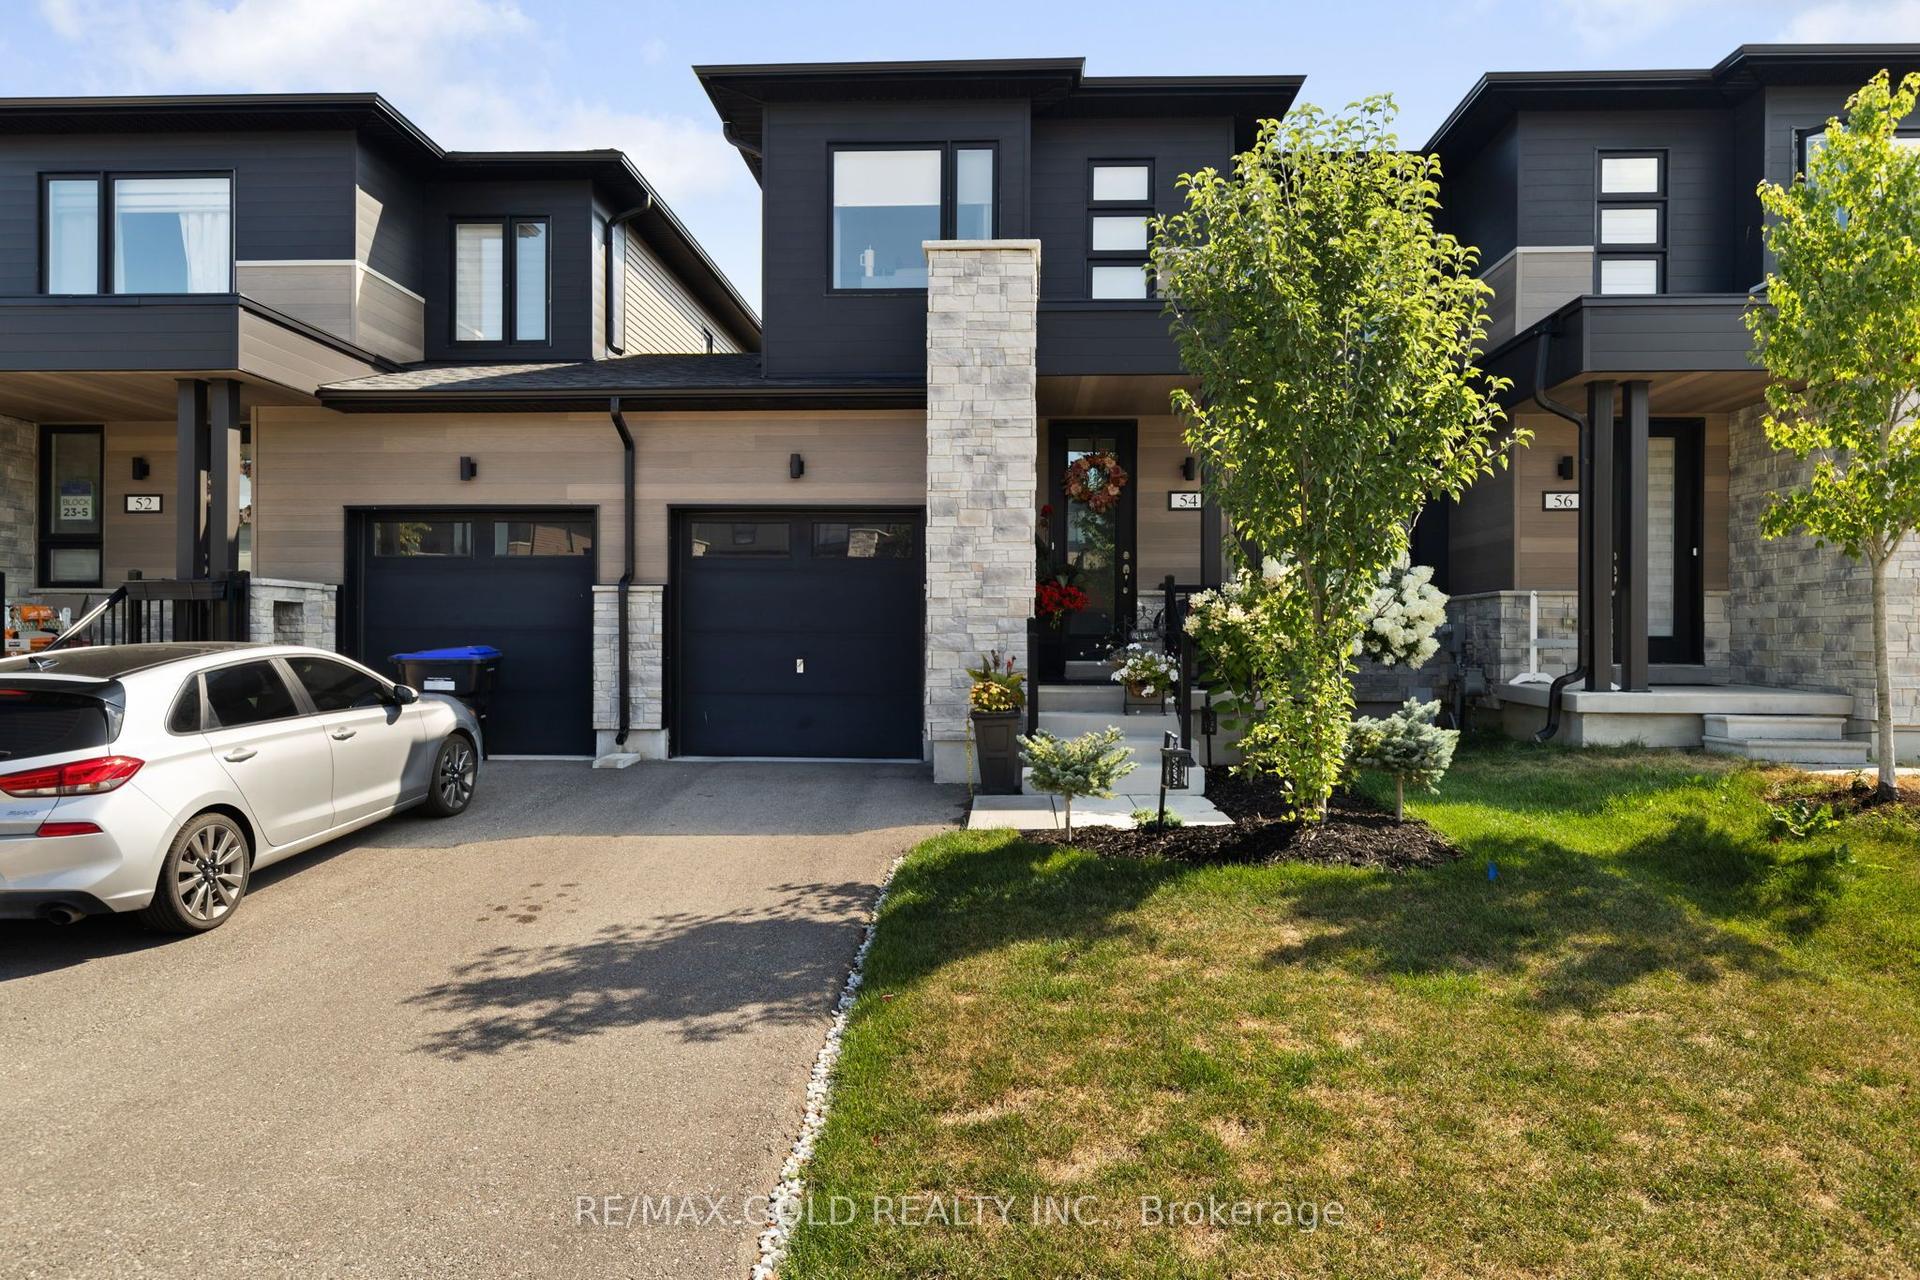
For Lease17 days ago
$2,500
Townhouse
54 Eberhardt Drive, Wasaga Beach
Wasaga Beach, ON
3 bd
3 ba
1,750
2
MLS# S13687860Re/Max Gold Realty Inc.
WhatsApp Aman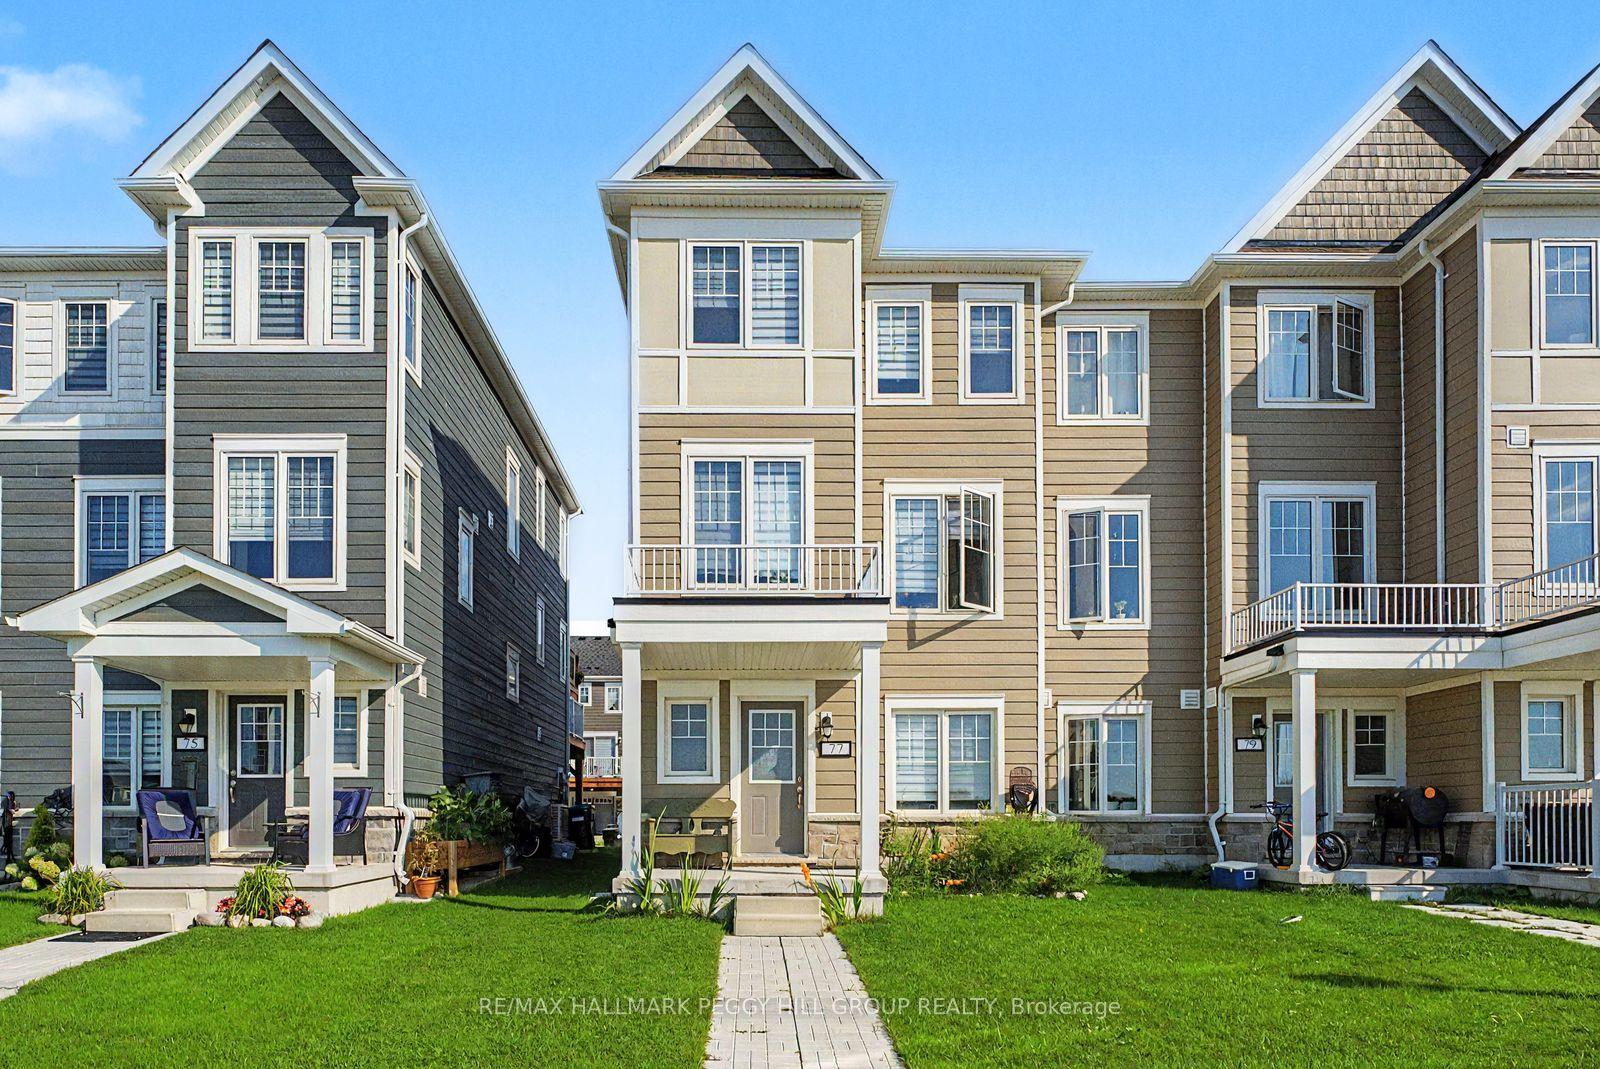
For Lease4 days ago
$2,400
Townhouse
77 Shelburne Avenue, Wasaga Beach
Wasaga Beach, ON
3 bd
4 ba
1,750
2
MLS# S13727050Re/Max Hallmark Peggy Hill Group…
WhatsApp Aman

Getting around
How walkable, bikeable, and transit-friendly this neighbourhood is.
60
/ 100
Walk Score
Somewhat Walkable
45
/ 100
Transit Score
Some Transit
56
/ 100
Bike Score
Bikeable
Scores are estimates based on neighbourhood data and are for informational purposes only.
MLS® data courtesy of the Toronto Regional Real Estate Board (TRREB).
The information provided herein must only be used by consumers that have a bona fide interest in the purchase, sale, or lease of real estate and may not be used for any commercial purpose or any other purpose. Listing information is deemed reliable but is not guaranteed accurate by the Toronto Regional Real Estate Board, the listing brokerage, or this website. The trademarks REALTOR®, REALTORS® and the REALTOR® logo are controlled by The Canadian Real Estate Association (CREA) and identify real estate professionals who are members of CREA. MLS®, Multiple Listing Service®, and the associated logos are owned by CREA. Not intended to solicit properties currently listed for sale or buyers under contract.