54 Eberhardt Drive
About this home
Executive freehold townhouse available for lease October 1, 2026, located in the prestigious Sterling Estates community, only minutes from Wasaga Beach Area 1. This modern home offers a private backyard and convenient access to schools, shopping, Walmart, and other major amenities. The open-concept main floor features 9-foot ceilings, engineered hardwood flooring, and a stylish dual-tone kitchen with quartz countertops, a large centre island, flush breakfast bar, and Samsung stainless steel appliances. Oak stairs lead to the second floor, featuring smooth ceilings and three spacious bedrooms. The primary bedroom includes a walk-in closet and a 4-piece ensuite with double sinks and a glass shower enclosure. Two additional bedrooms share a separate main bathroom. Second-floor laundry includes a separate washer and dryer. Walk out from the family room to a wooden deck and private backyard, ideal for relaxing or entertaining. The unfinished basement is excluded from the lease and will be retained by the landlord for storing personal belongings. A beautiful home in a sought-after Wasaga Beach community.
Rooms
| Dining Room | 4.04 × 3.20 m | |
| Family Room | 5.79 × 3.51 m | |
| Kitchen | 3.81 × 3.30 m | |
| Foyer | 0.00 × 0.00 m |
| Primary Bedroom | 3.89 × 4.93 m | |
| Bedroom 2 | 2.82 × 3.71 m | |
| Bedroom 3 | 2.85 × 3.25 m | |
| Laundry | 0.00 × 0.00 m |
Features
- Other
- Unfinished
- Central Air
- 2-Storey
Financials
Estimated Rental Income
*Estimates based on comparable rentals in the area. Actual income may vary.
Market Data — Wasaga Beach
Based on active listings in Wasaga Beach. Data updates daily.
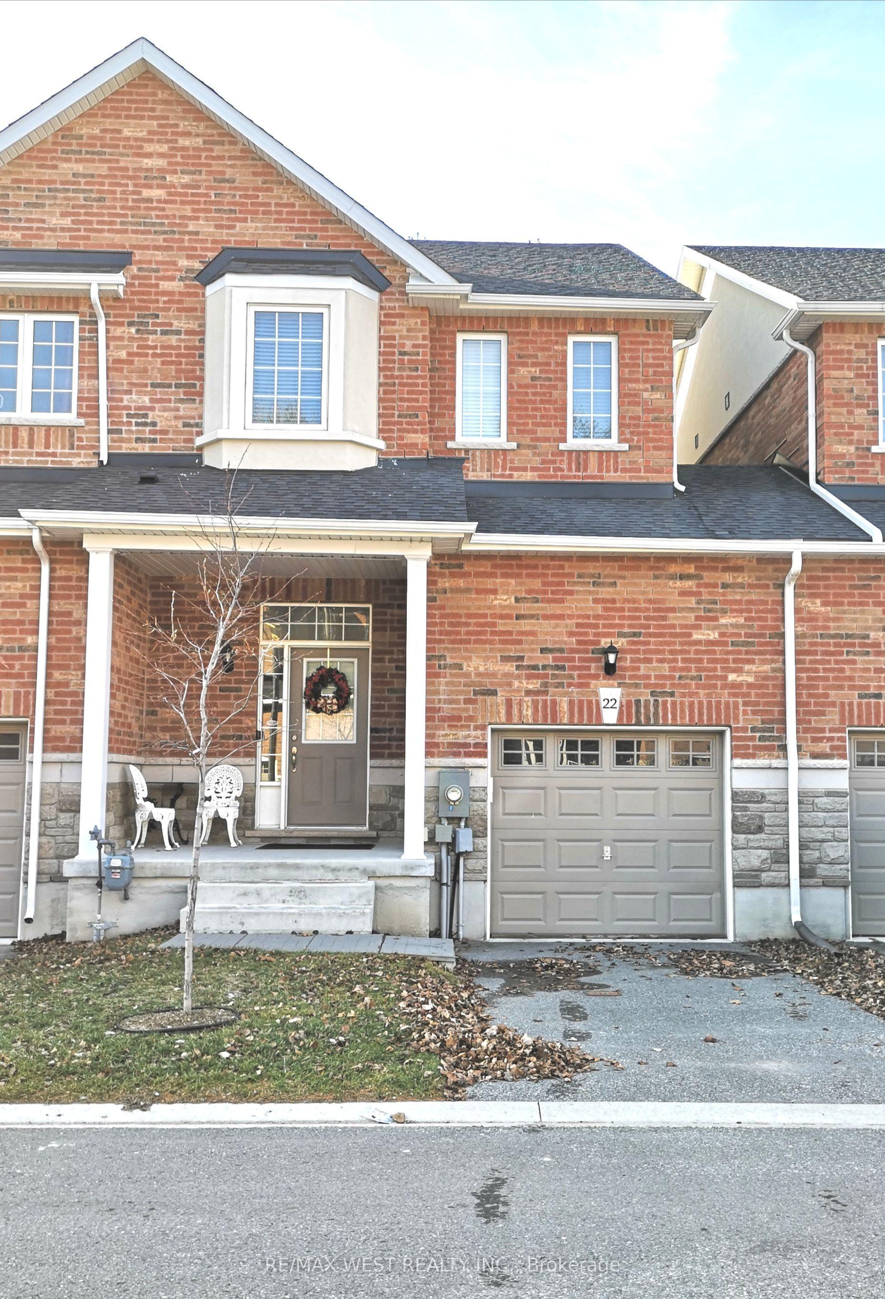
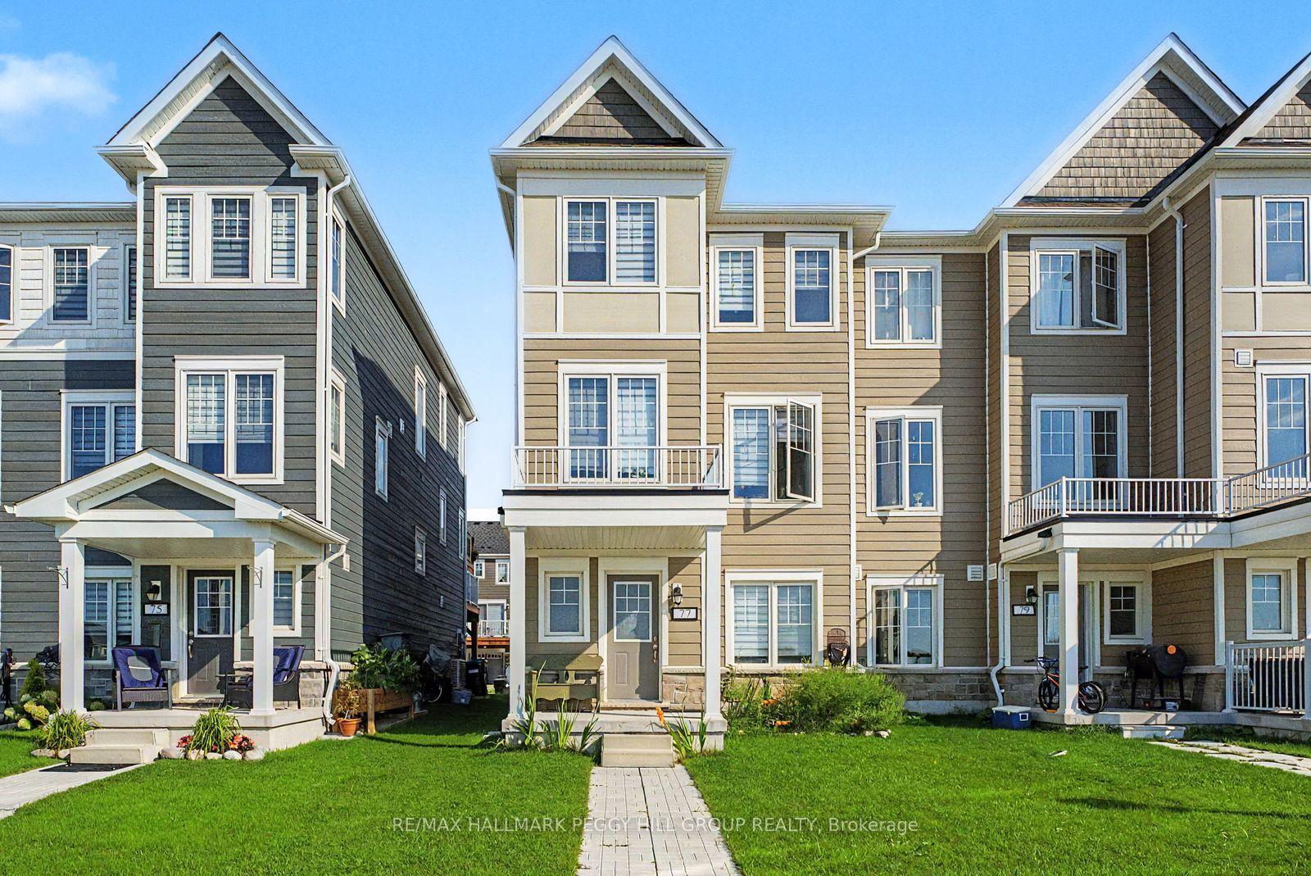
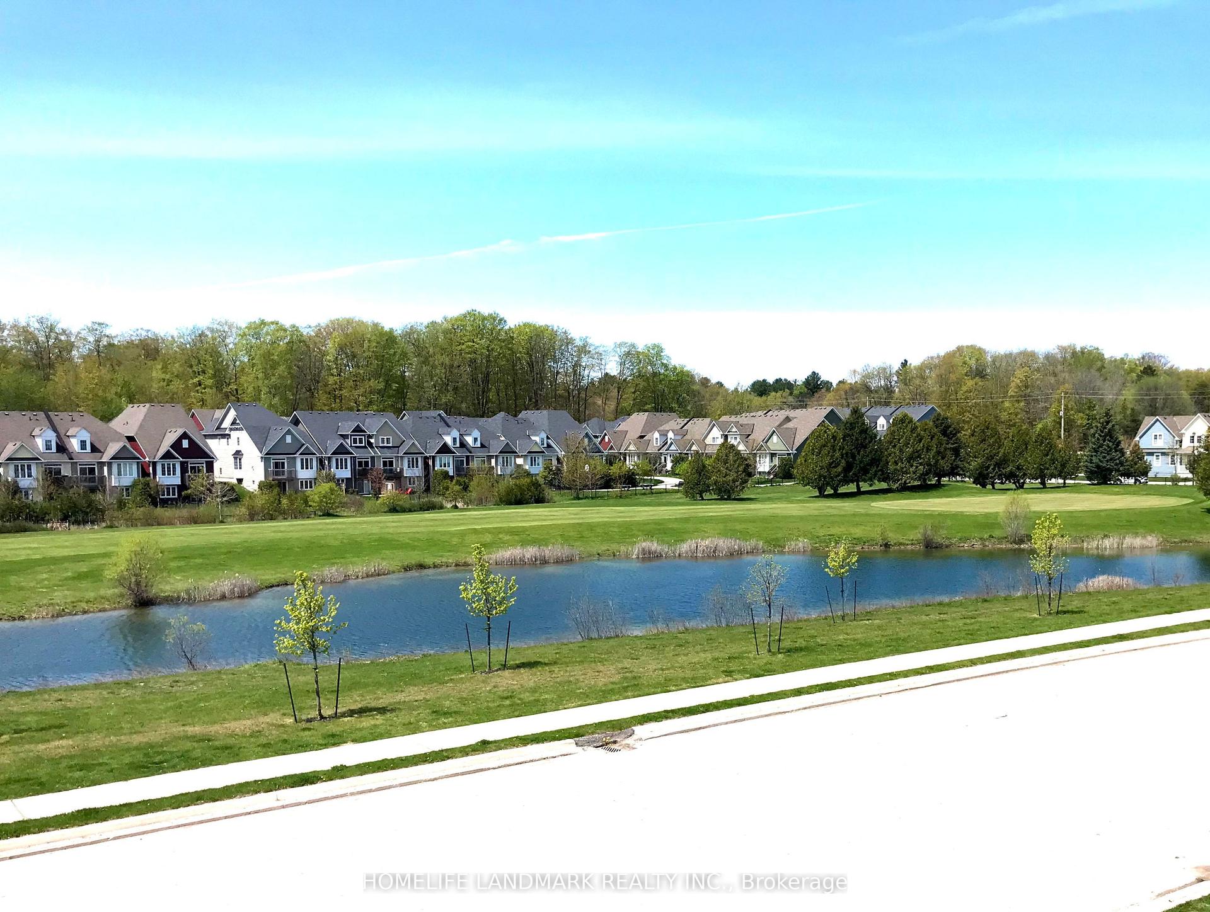
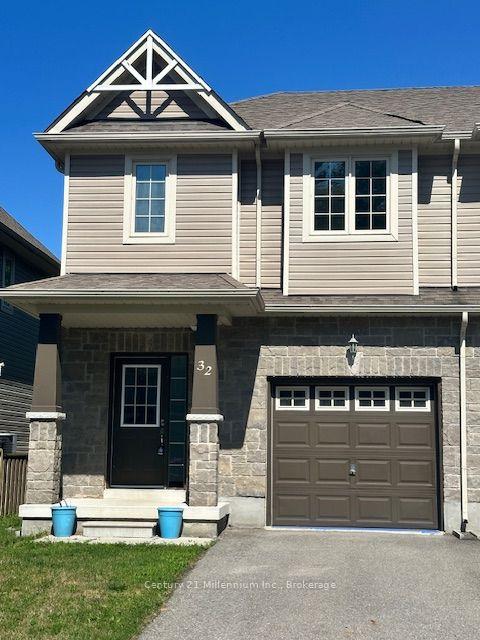
Similar rentals in Wasaga Beach
Same property type, similar price, similar size — currently for rent.
Getting around
How walkable, bikeable, and transit-friendly this neighbourhood is.
Scores are estimates based on neighbourhood data and are for informational purposes only.
MLS® data courtesy of the Toronto Regional Real Estate Board (TRREB).
The information provided herein must only be used by consumers that have a bona fide interest in the purchase, sale, or lease of real estate and may not be used for any commercial purpose or any other purpose. Listing information is deemed reliable but is not guaranteed accurate by the Toronto Regional Real Estate Board, the listing brokerage, or this website. The trademarks REALTOR®, REALTORS® and the REALTOR® logo are controlled by The Canadian Real Estate Association (CREA) and identify real estate professionals who are members of CREA. MLS®, Multiple Listing Service®, and the associated logos are owned by CREA. Not intended to solicit properties currently listed for sale or buyers under contract.