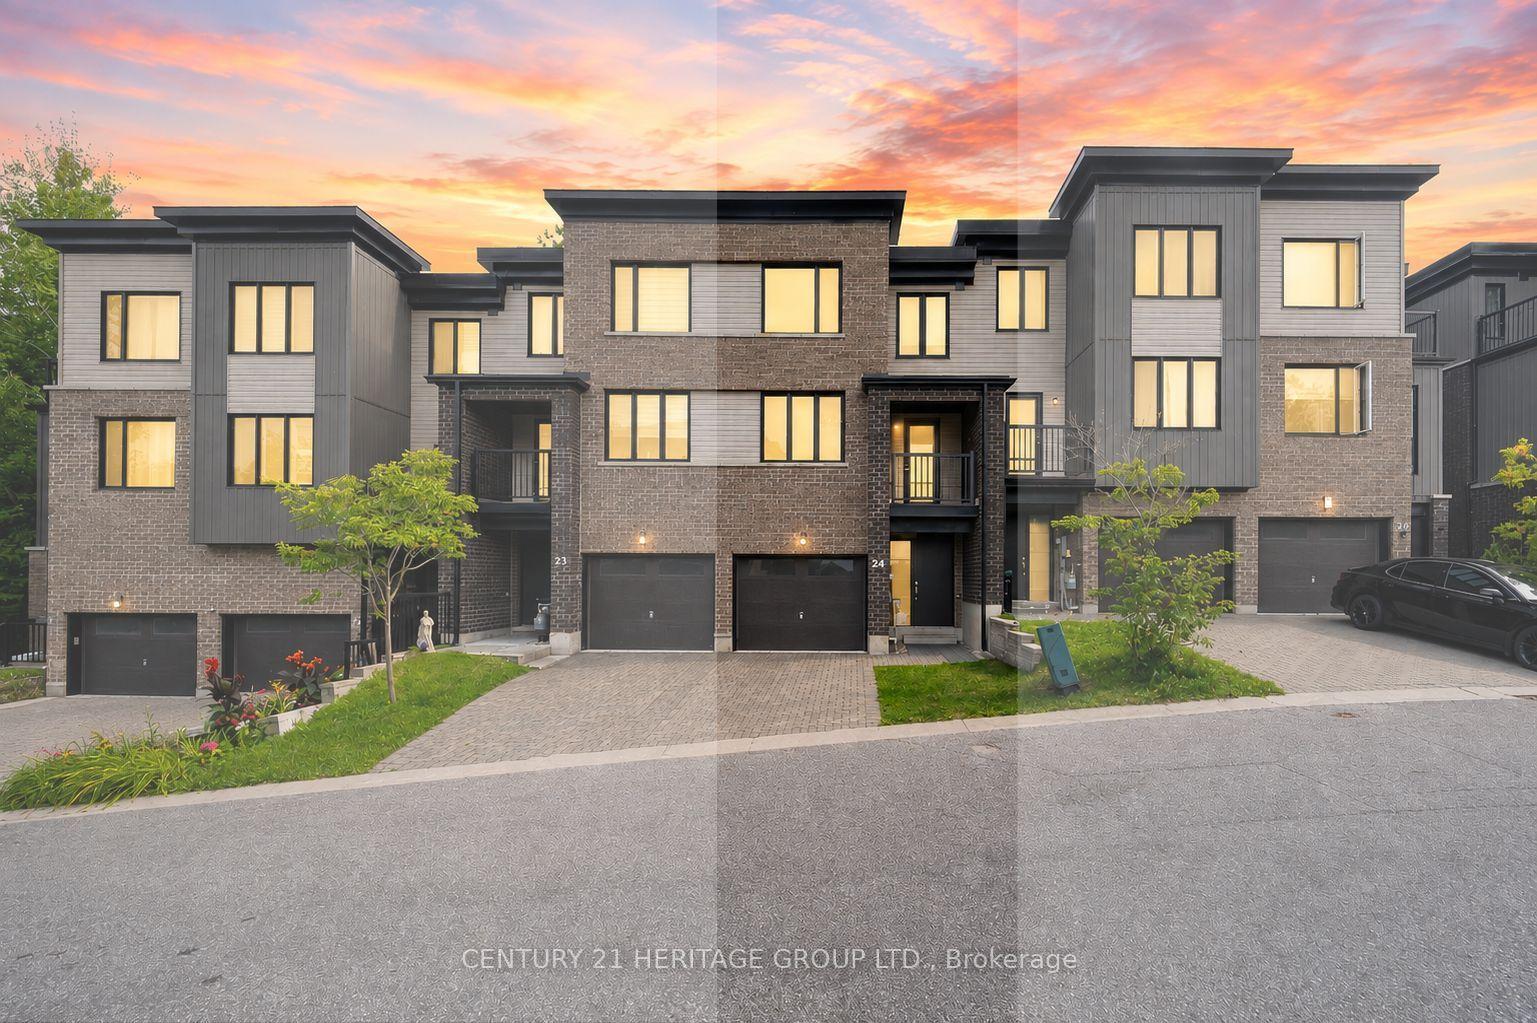
For Sale
17 Rainwater Lane
Holly, Barrie, ON
$699,990
4+1Bd
4Ba
2,250+sqft
3Parking
18.67 x 46.7 ftlot
$311/sqft
TownhouseMLS# S13679498Listed 2026-08-159 DOM
Cooling
Central Air
About this home
Modern Living Meets Smart Design in the Heart of Barrie. Welcome to this beautifully crafted 3-storey townhome offering the perfect blend of style, functionality, and energy efficiency-ideal for first-time buyers, families or investors ready to step into homeownership with confidence. Featuring 4 spacious bedrooms, plus a bonus 5th and 4 bathrooms, this thoughtfully designed home welcomes you with a bright, open-concept layout filled with natural light. The contemporary kitchen is both stylish and practical, complete with quartz countertops, sleek square-edge detailing, and a stainless steel dual-basin sink-perfect for everyday living and entertaining alike. The living area flows seamlessly to your private patio, creating an inviting indoor-outdoor space to relax or host guests. The Work from home space is unique. Luxury vinyl flooring runs throughout, complemented by striking open tread stairs that add a modern architectural touch. Upstairs, the primary bedroom offers a peaceful retreat with a walk-in closet and a private 3-piece ensuite, while additional bedrooms provide flexibility for family, guests, or a home office, including a second primary. Enjoy the convenience of a single car garage and premium finishes throughout, including pot lights and upgraded details. Built with sustainability in mind, this home features an ENERGY STAR qualified advanced heating and cooling system with a ground source heat pump, along with an efficient water heating system-helping you save on utilities while reducing your environmental footprint. Located in a vibrant, community-focused neighbourhood, residents enjoy shared amenities designed for year-round enjoyment, including a summer pickleball court, winter ice rink, outdoor fitness equipment, and a community park. Tarion warranty and HST included. A fantastic opportunity to own a stylish, energy-efficient home in one of Barrie's growing communities.
Garage
Rooms
Main Floor
| Recreation | 5.45 × 4.81 m | Eat-in Kitchen Vinyl Floor Access To Garage |
| Bedroom 5 | 2.52 × 2.74 m | Window W/O To Deck Vinyl Floor |
Second Floor
| Kitchen | 0.33 × 0.19 m | Combined w/Living Vinyl Floor B/I Appliances |
| Living Room | 5.41 × 3.58 m | Window Vinyl Floor W/O To Deck |
| Bedroom 4 | 3.53 × 3.20 m | 4 Pc Ensuite Walk-In Closet(s) Vinyl Floor |
| Office | 3.20 × 1.78 m | Window Vinyl Floor |
Third Floor
| Primary Bedroom | 3.78 × 3.35 m | 3 Pc Ensuite Vinyl Floor Walk-In Closet(s) |
| Bedroom 2 | 2.68 × 3.05 m | Walk-In Closet(s) Vinyl Floor |
| Bedroom 3 | 2.68 × 2.93 m | Closet Vinyl Floor |
Features
- Carpet Free
- Built-In Oven
- Landscaped
- None
- Central Air
- 3-Storey
Financials
Annual Taxes
$1,565
Estimated Rental Income
Entire property$4,000 – $6,500/mo
Rental yield6.9% – 11.1%
*Estimates based on comparable rentals in the area. Actual income may vary.
Market Data — Barrie
Days on market9 days
Buyer's MarketSeller's Market
Based on active listings in Barrie. Data updates daily.
Getting around
How walkable, bikeable, and transit-friendly this neighbourhood is.
65
/ 100
Walk Score
Somewhat Walkable
42
/ 100
Transit Score
Some Transit
51
/ 100
Bike Score
Bikeable
Scores are estimates based on neighbourhood data and are for informational purposes only.
MLS® data courtesy of the Toronto Regional Real Estate Board (TRREB).
The information provided herein must only be used by consumers that have a bona fide interest in the purchase, sale, or lease of real estate and may not be used for any commercial purpose or any other purpose. Listing information is deemed reliable but is not guaranteed accurate by the Toronto Regional Real Estate Board, the listing brokerage, or this website. The trademarks REALTOR®, REALTORS® and the REALTOR® logo are controlled by The Canadian Real Estate Association (CREA) and identify real estate professionals who are members of CREA. MLS®, Multiple Listing Service®, and the associated logos are owned by CREA. Not intended to solicit properties currently listed for sale or buyers under contract.
You may also like
More homes in Barrie
Hand-picked listings with a similar price range and style.
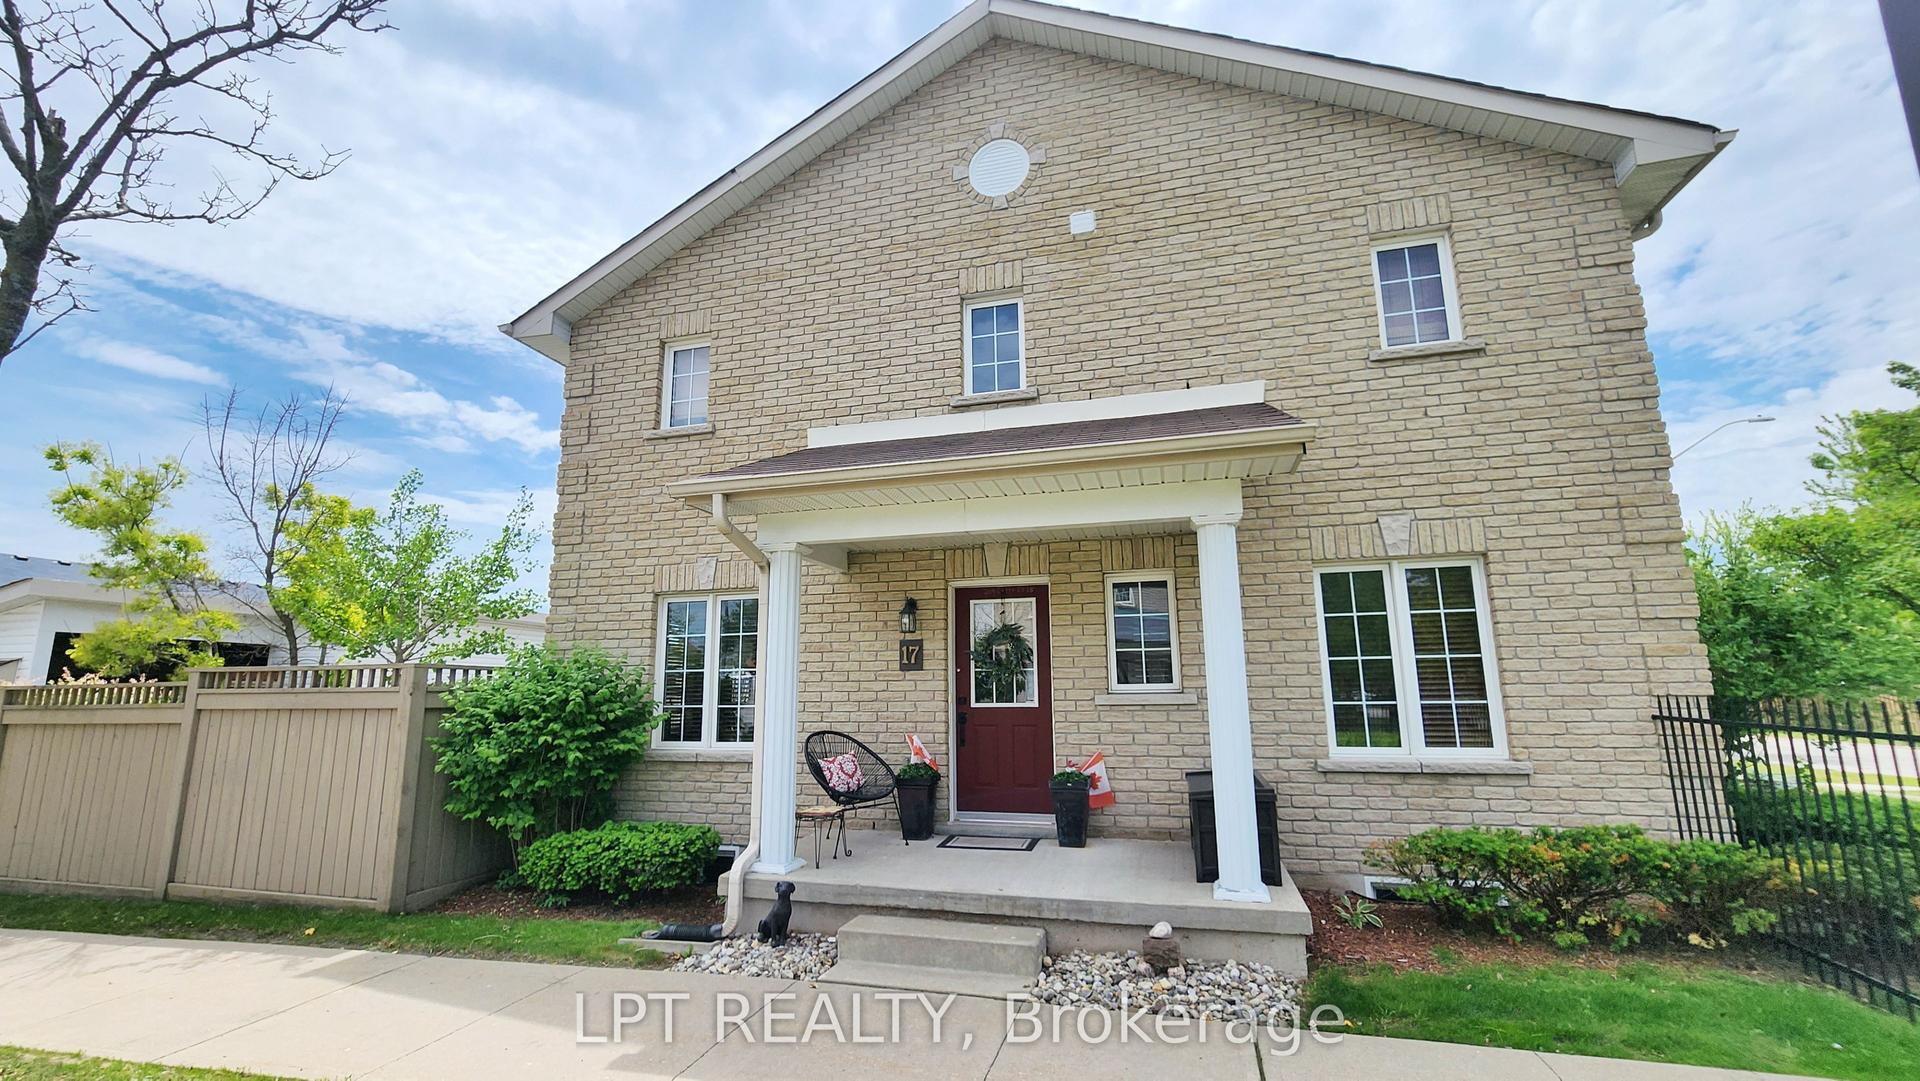
For Sale4 days ago
$549,888
Townhouse
est. $2,411/mo
17 Silver Maple Crescent, Holly
Barrie, ON
3 bd
2 ba
1,300
2
MLS# S13698396Lpt Realty
WhatsApp Aman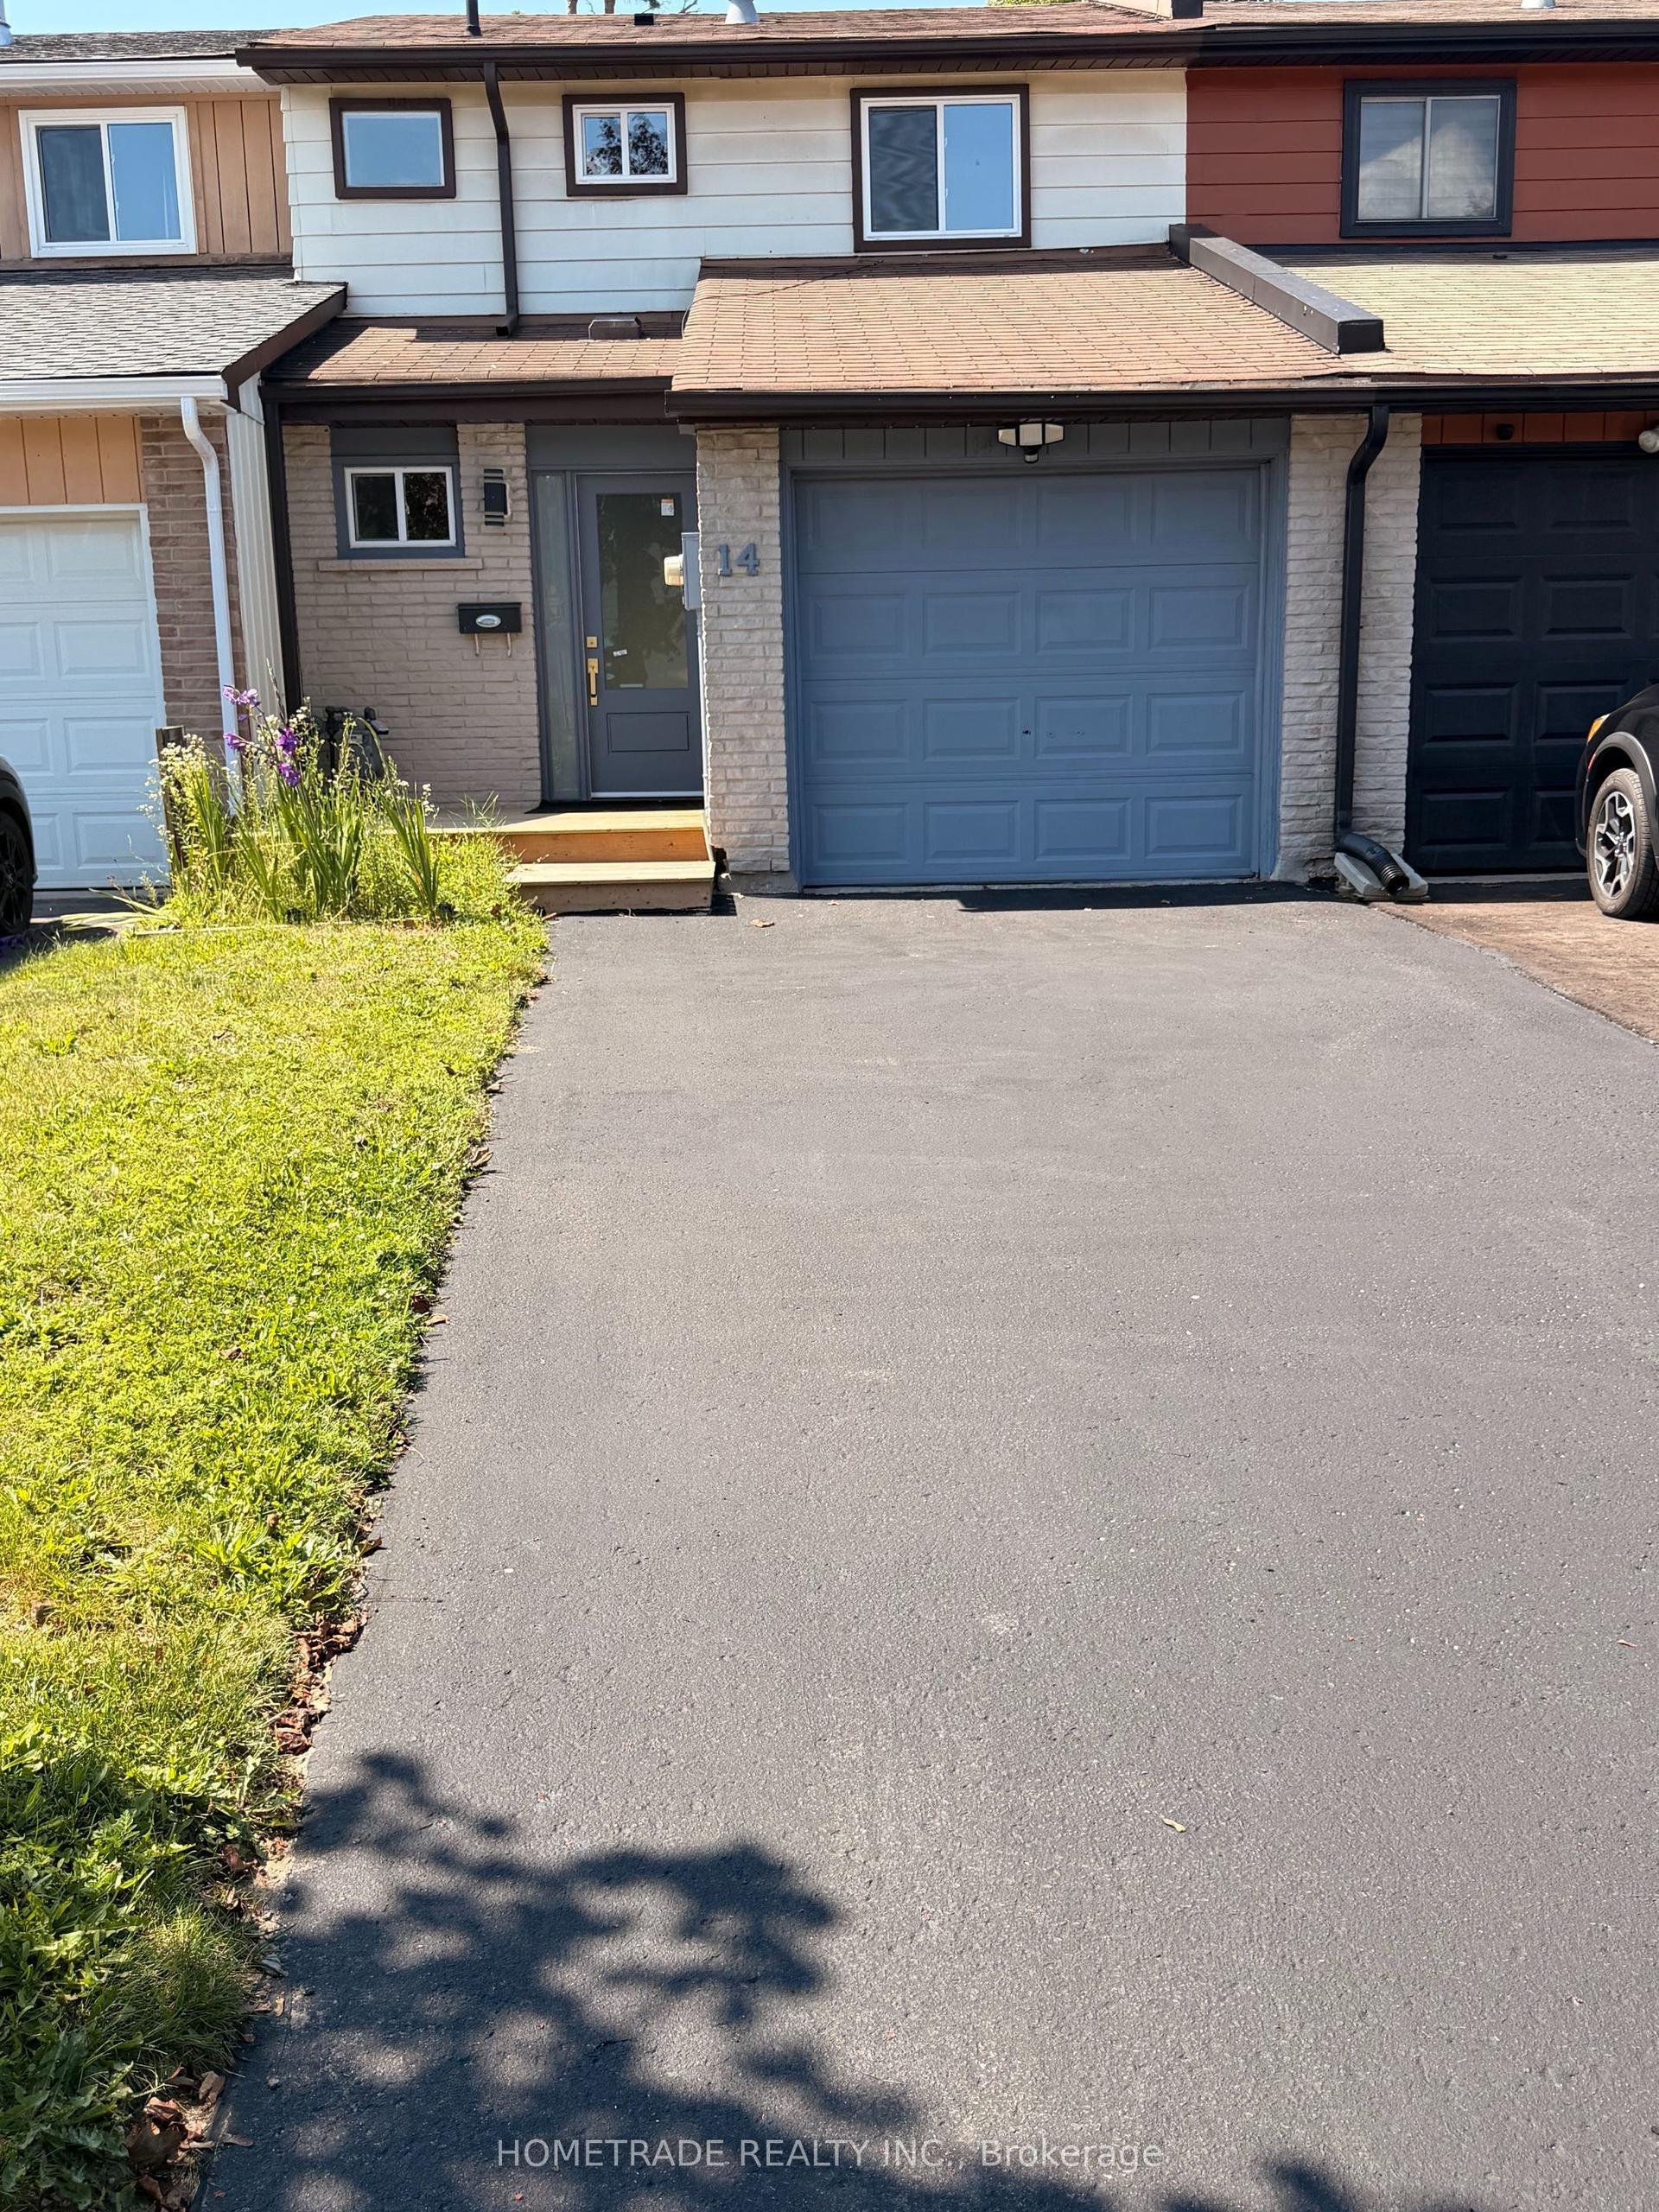
For Sale10 days ago
$545,000
Townhouse
est. $2,389/mo
14 Chaucer Crescent, Letitia Heights
Barrie, ON
3+1 bd
2 ba
900
3
MLS# S13674288Hometrade Realty Inc.
WhatsApp Aman