For Sale
Just Listed
59 Fairlane Avenue
Painswick South, Barrie, ON
$550,000
3Bd
1Ba
1,300+sqft
4Parking
16.34 x 90.26 ftlot
$423/sqft
TownhouseMLS# S13695694Listed 2026-08-204 DOM
Heating
Water Heater
Cooling
Central Air
About this home
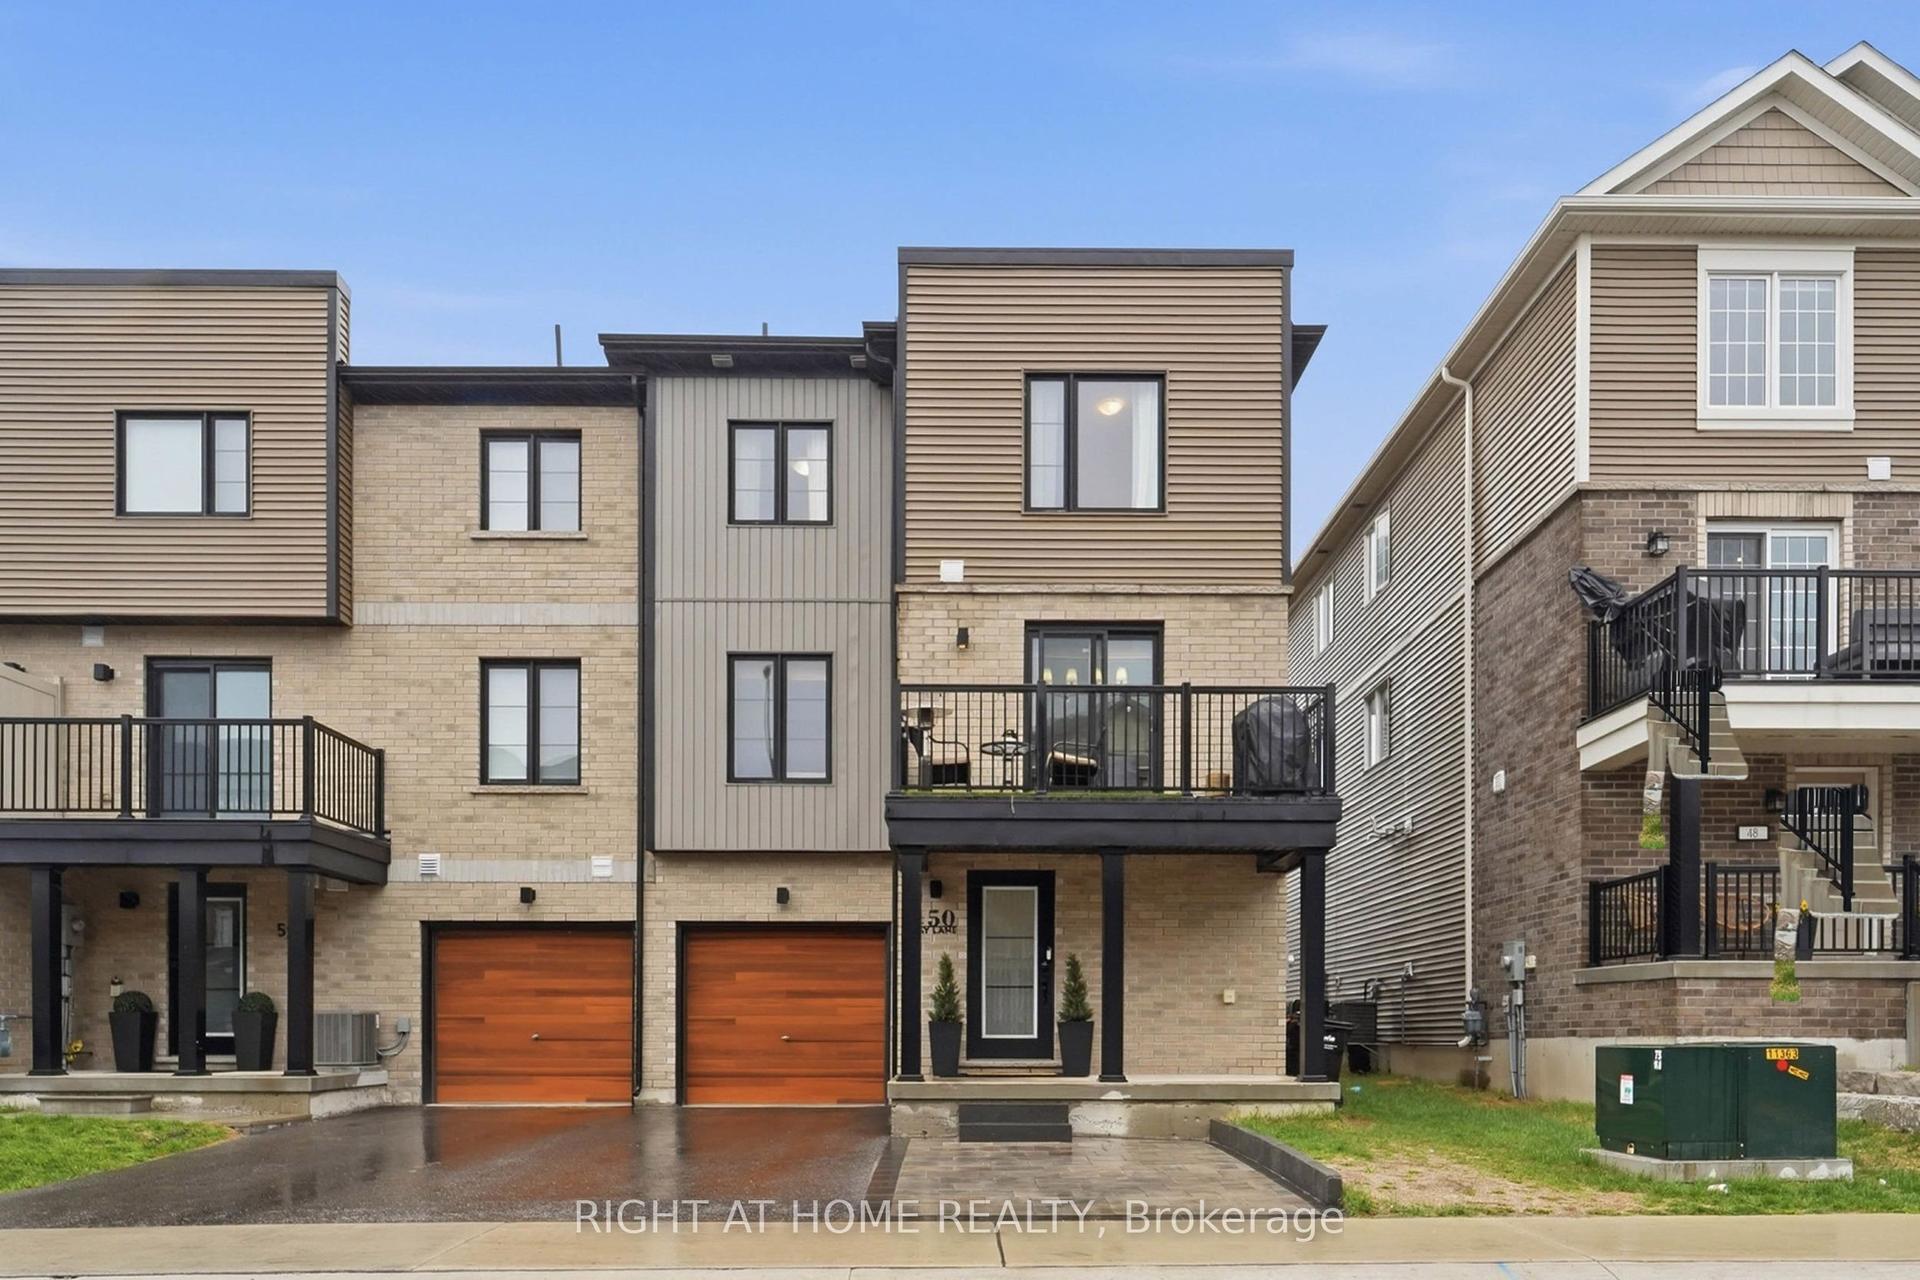
Welcome to 59 Fairlane Avenue, a bright and beautiful FREEHOLD TOWNHOME built in 2022, offering over 1,200 sq. ft of thoughtfully designed living space in South East Barrie with WALKABLE AMENITIES! Step inside to an impressively spacious foyer that offers incredible flexibility where you can create a home office or workout nook. Head upstairs to the bright and inviting main living level, where an abundance of natural light and a functional open-concept layout create an effortless flow between the kitchen, dining and living spaces. Step outside to the oversized terrace - a true extension of your living space with plenty of room for outdoor dining, lounging, BBQing and entertaining family and friends.The upper level features three bright bedrooms, a 3-piece bathroom and the everyday convenience of laundry exactly where you want it - on the bedroom level, with no hauling baskets up and down the stairs! Parking and storage are equally practical, with an attached garage featuring convenient inside entry, plenty of storage space while still allowing room to park, plus an extra-long private driveway accommodating up to three additional vehicles. And then there's the location. The South Barrie GO Station, groceries, dining, schools, trails, parks and library are all within walking distance, while Highway 400, downtown Barrie and the waterfront are just a short drive away. Modern, bright, functional and exceptionally well located - 59 Fairlane Avenue makes everyday living easy. Welcome home!
GarageWaterfront
Rooms
Main Floor
| Foyer | 4.68 × 2.74 m | Tile Floor Large Window |
Second Floor
| Kitchen | 4.56 × 3.08 m | Stainless Steel Appl Centre Island |
| Dining Room | 4.68 × 3.29 m | Double Doors Juliette Balcony |
| Living Room | 4.68 × 3.68 m | Large Window W/O To Patio |
Third Floor
| Primary Bedroom | 4.68 × 3.24 m | Window Closet Broadloom |
| Bedroom 2 | 2.41 × 3.32 m | Window Closet Broadloom |
| Bedroom 3 | 2.17 × 2.62 m | Window Closet Broadloom |
Features
- Water Heater
- Patio
- None
- Central Air
- 3-Storey
Financials
Annual Taxes
$4,050.31
Estimated Rental Income
Entire property$3,200 – $4,800/mo
Rental yield7.0% – 10.5%
*Estimates based on comparable rentals in the area. Actual income may vary.
Market Data — Barrie
Days on market4 days
Buyer's MarketSeller's Market
Based on active listings in Barrie. Data updates daily.
Getting around
How walkable, bikeable, and transit-friendly this neighbourhood is.
55
/ 100
Walk Score
Somewhat Walkable
46
/ 100
Transit Score
Some Transit
51
/ 100
Bike Score
Bikeable
Scores are estimates based on neighbourhood data and are for informational purposes only.
MLS® data courtesy of the Toronto Regional Real Estate Board (TRREB).
The information provided herein must only be used by consumers that have a bona fide interest in the purchase, sale, or lease of real estate and may not be used for any commercial purpose or any other purpose. Listing information is deemed reliable but is not guaranteed accurate by the Toronto Regional Real Estate Board, the listing brokerage, or this website. The trademarks REALTOR®, REALTORS® and the REALTOR® logo are controlled by The Canadian Real Estate Association (CREA) and identify real estate professionals who are members of CREA. MLS®, Multiple Listing Service®, and the associated logos are owned by CREA. Not intended to solicit properties currently listed for sale or buyers under contract.
You may also like
More homes in Barrie
Hand-picked listings with a similar price range and style.
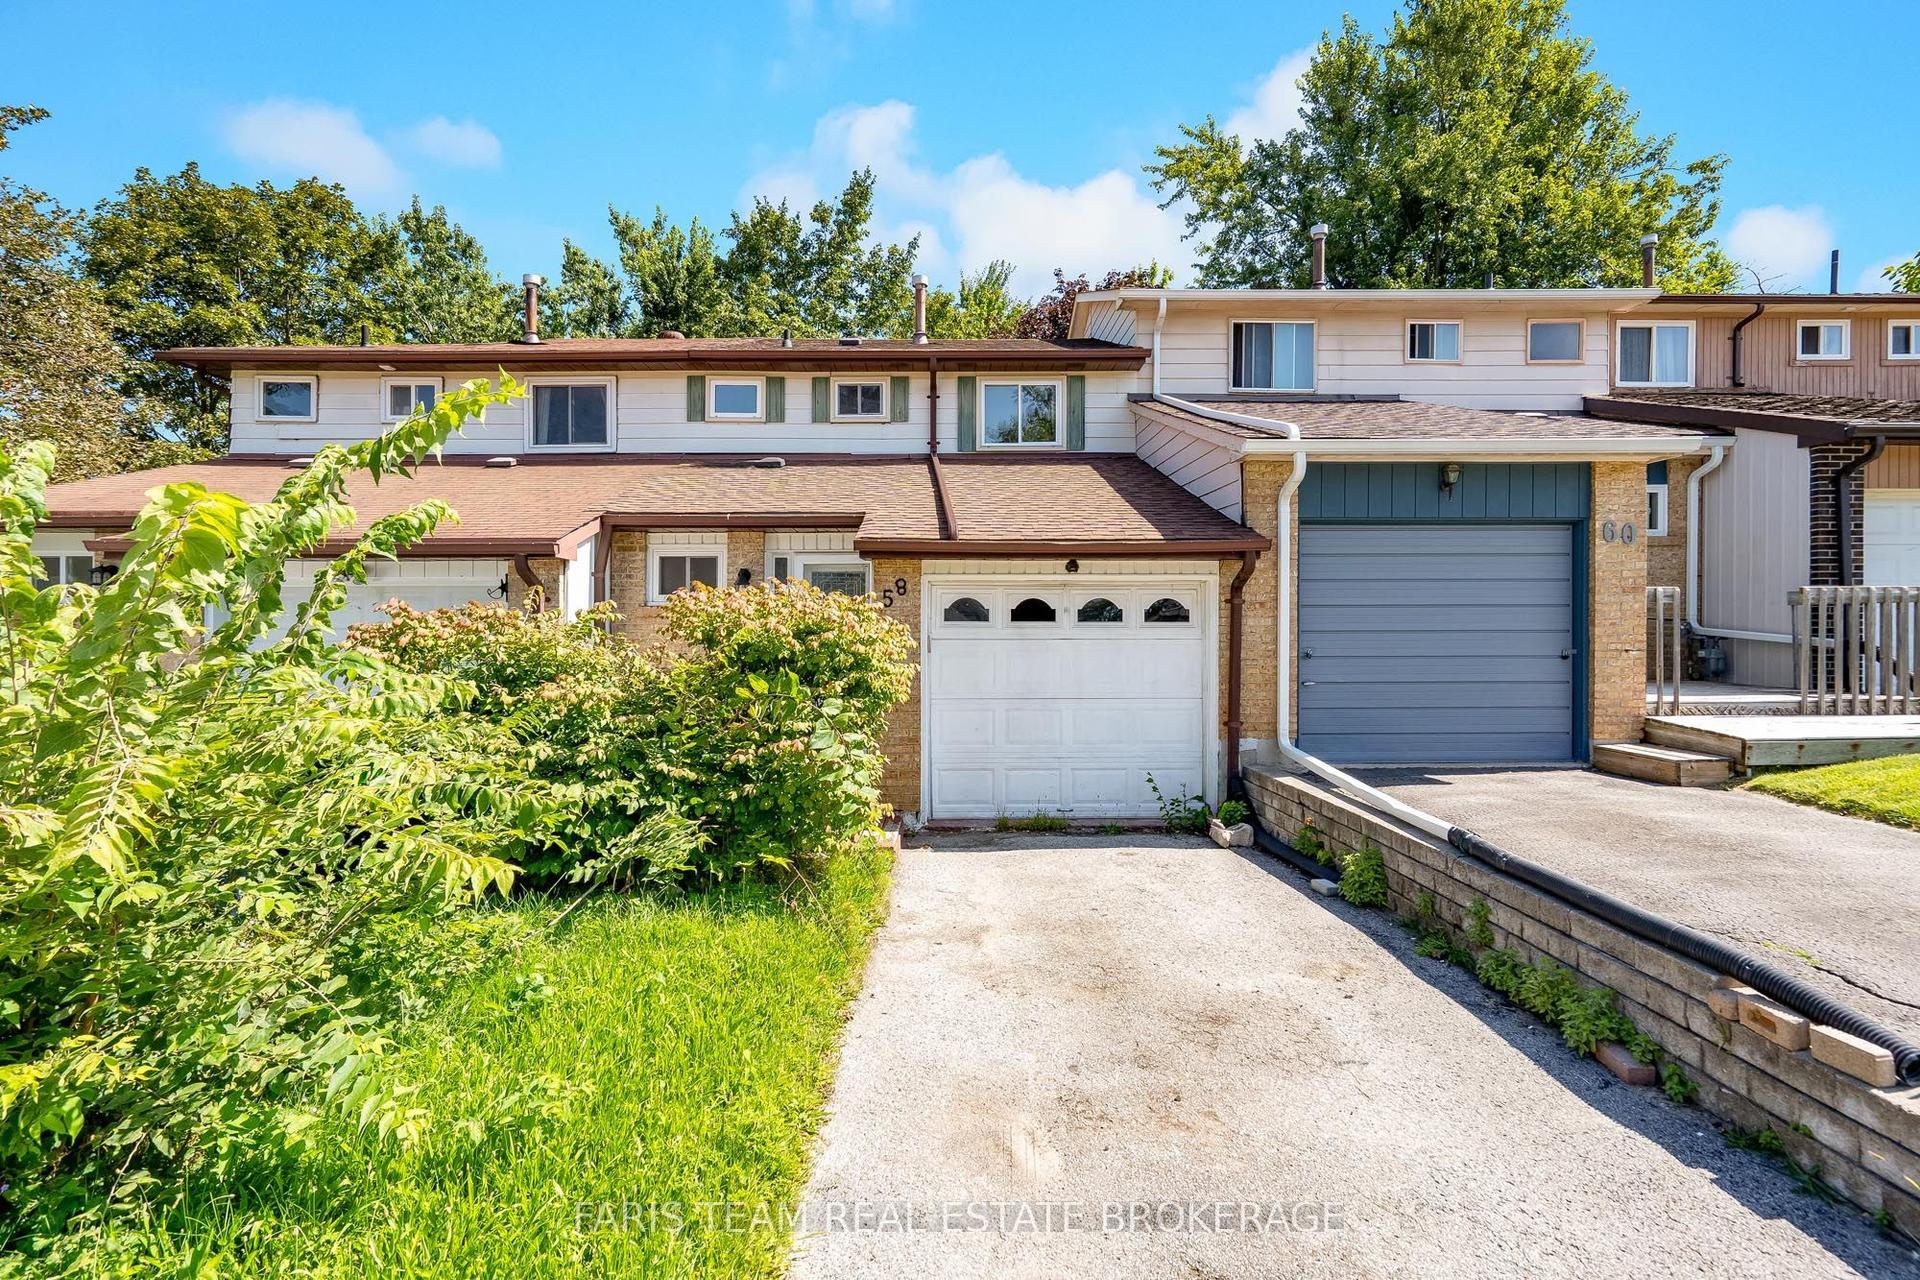
For Sale4 days ago
$459,900
Townhouse
est. $2,016/mo
58 Chaucer Crescent, Letitia Heights
Barrie, ON
3 bd
3 ba
900
4
MLS# S13697114Faris Team Real Estate Brokerage
WhatsApp Aman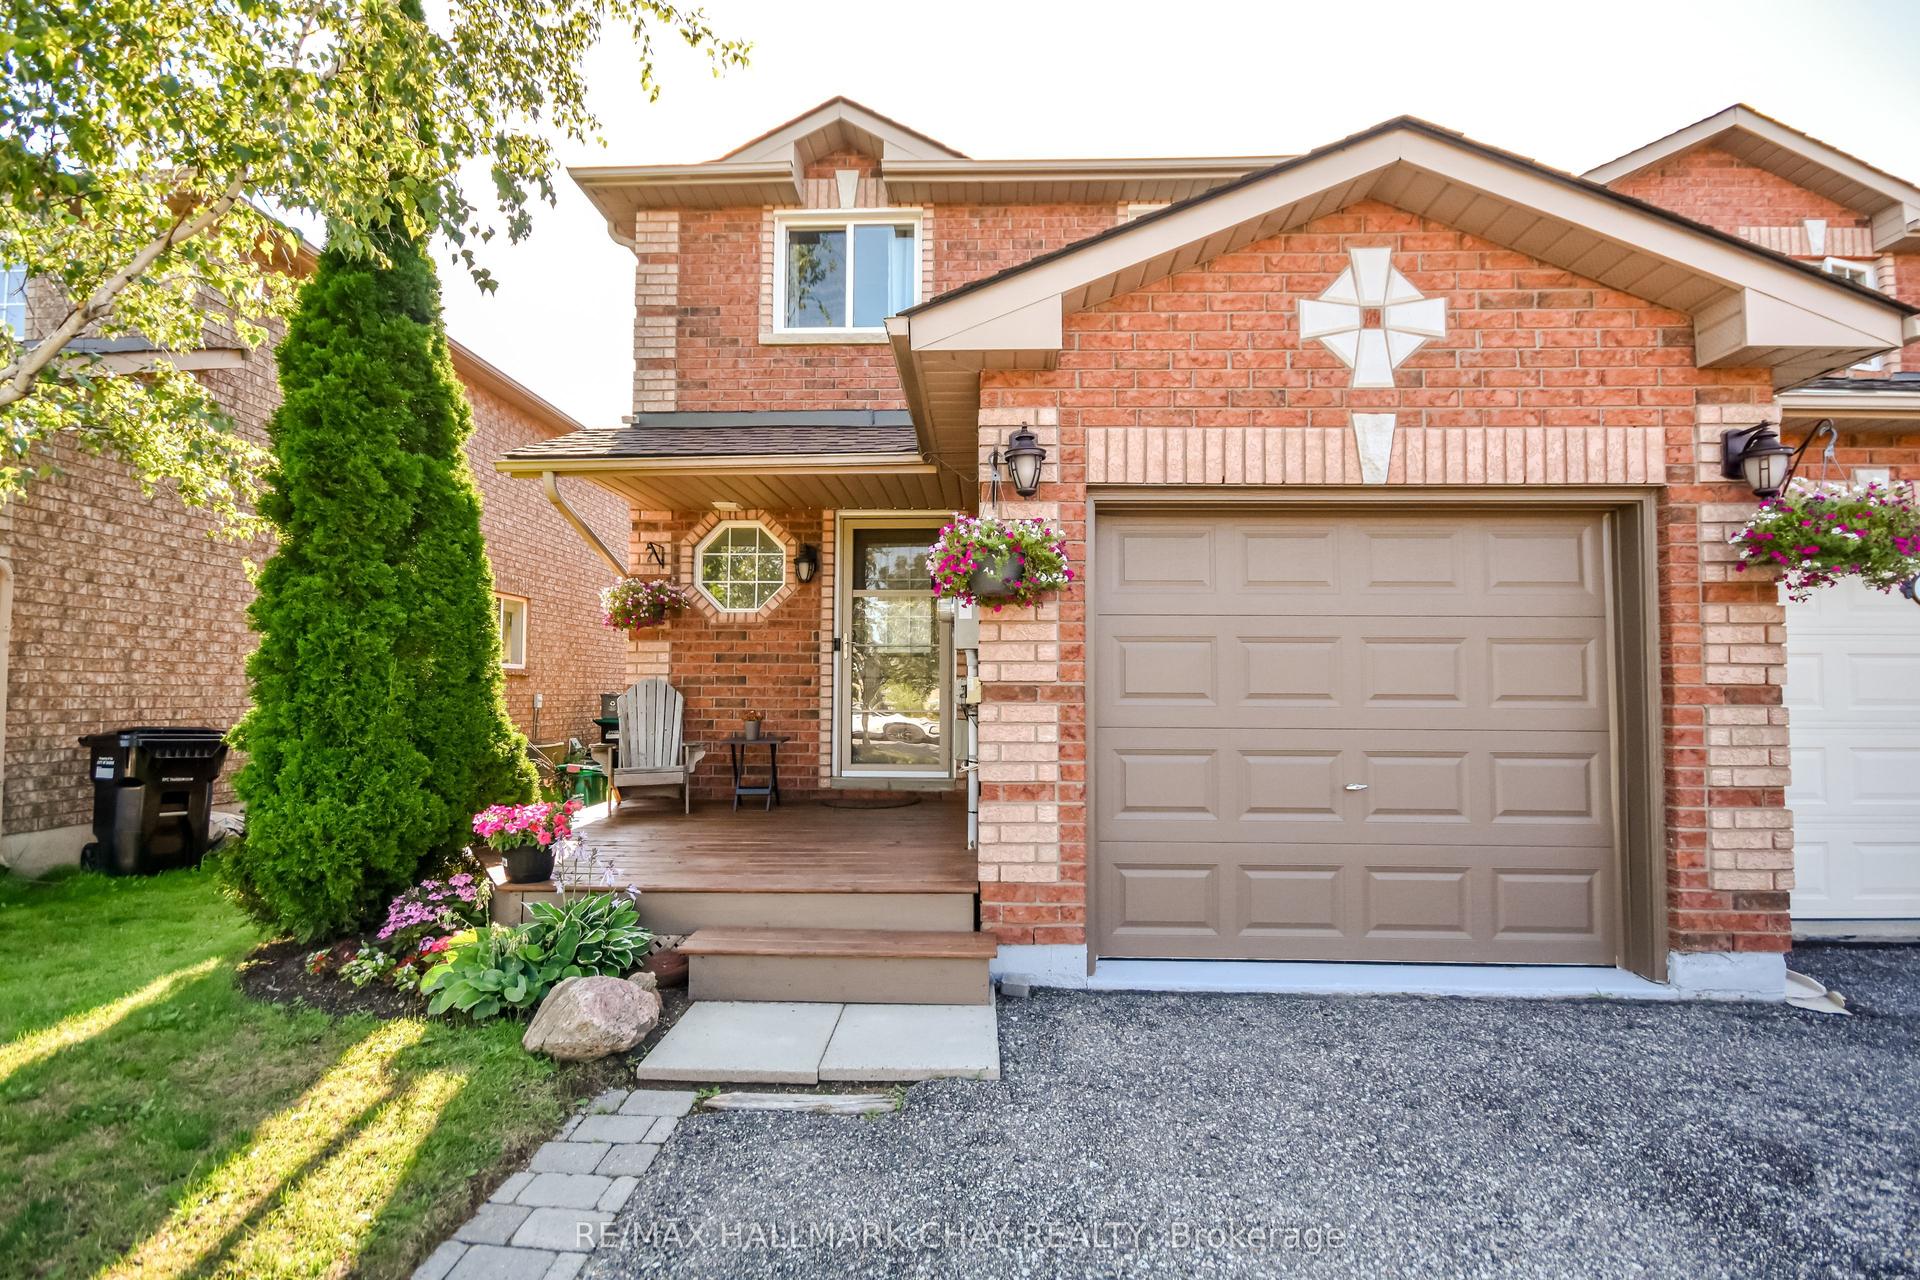
For Sale18 days ago
$585,000
Townhouse
est. $2,565/mo
17 Srigley Street, Holly
Barrie, ON
3 bd
3 ba
1,300
3
MLS# S13643408Re/Max Hallmark Chay Realty
WhatsApp Aman