For Sale
Open House Sun 16–18
92 Cunningham Drive
Ardagh, Barrie, ON
$499,999
3+1Bd
3Ba
1,300+sqft
3Parking
22.51 x 121.44 ftlot
$385/sqft
TownhouseMLS# S13685166Listed 2026-08-178 DOM
Heating
Water Heater Owned
Cooling
Central Vacuum
Basement
Finished
About this home
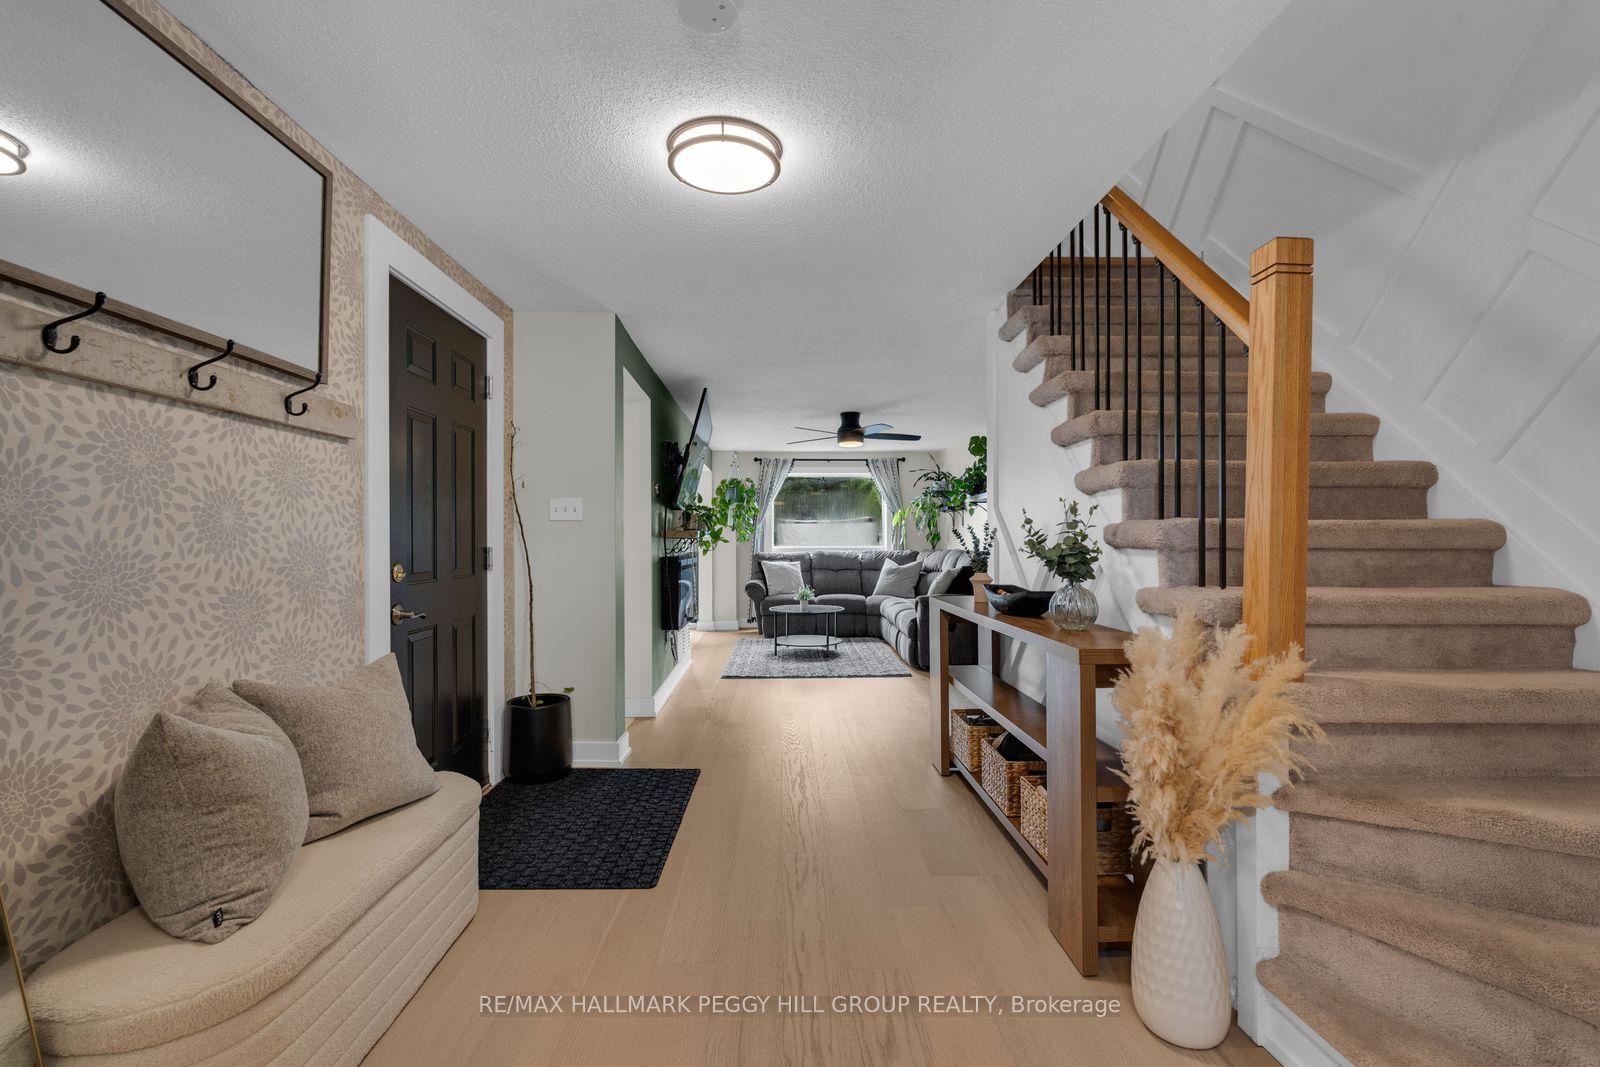
Welcome to this beautiful home just over 1,878 sq ft finished, updated 3+1 bedroom, 3 bathroom freehold townhome in Barrie's sought-after Ardagh neighbourhood, where nature, convenience and family-friendly living come together. The bright main level features new flooring, fresh paint and pot lights completed in 2026, along with an inviting living space and an updated kitchen with granite countertops, stainless steel appliances and plenty of cabinetry. Upstairs, you'll find 3 comfortable bedrooms and updated bathrooms, while the fully finished lower level adds even more living space with a family room, additional bedroom and flexible space for a home office, playroom or guests. Step outside to a large deck and private, fully fenced backyard surrounded by mature trees, direct access from garage to yard for lawn work, also offering a great space for kids, pets, and summer entertaining. Major updates include furnace and central air in 2020, basement luxury vinyl and garage door in 2021, attic insulation in 2022 and more. An attached garage and private driveway add everyday convenience. The location is a standout, with Ferndale Woods Elementary School, parks and transit within walking distance, Bear Creek Eco Park just a short walk away, and the nearby Ardagh Bluffs offering approximately 17 km of trails through 518 acres of protected forest. Located in the St. Catherine of Siena school district, close to shopping, Highway 400, Kempenfelt Bay and everything Barrie has to offer. A move-in-ready home in a neighbourhood you'll love coming home to.
Garage
Rooms
Main Floor
| Bathroom | — | 2 Pc Bath |
| Bathroom | 0.90 × 1.96 m | 2 Pc Bath |
| Living Room | 3.02 × 4.94 m | |
| Kitchen | 2.29 × 3.28 m | |
| Dining Room | 3.01 × 3.14 m | Walk-Out |
Second Floor
| Primary Bedroom | 4.84 × 3.54 m | Double Closet 3 Pc Ensuite |
| Bathroom | 1.55 × 2.45 m | 3 Pc Ensuite |
| Bathroom | 1.54 × 2.46 m | 4 Pc Bath |
| Bedroom 2 | 2.73 × 3.47 m | Large Closet |
| Bedroom 3 | 2.73 × 3.81 m | Closet |
Basement
| Recreation | 5.24 × 5.74 m | Fireplace |
| Laundry | 2.38 × 3.15 m | |
| Bedroom 4 | 2.49 × 5.46 m |
Features
- Auto Garage Door Remote
- Central Vacuum
- Storage
- Water Heater Owned
- Deck
- Finished
- Full
- Central Air
- 2-Storey
Financials
Annual Taxes
$4,211.73
Estimated Rental Income
Entire property$3,200 – $4,800/mo
Basement apartment$1,800 – $2,500/mo
Rental yield7.7% – 11.5%
*Estimates based on comparable rentals in the area. Actual income may vary.
Market Data — Barrie
Days on market8 days
Buyer's MarketSeller's Market
Based on active listings in Barrie. Data updates daily.
Getting around
How walkable, bikeable, and transit-friendly this neighbourhood is.
66
/ 100
Walk Score
Somewhat Walkable
43
/ 100
Transit Score
Some Transit
44
/ 100
Bike Score
Somewhat Bikeable
Scores are estimates based on neighbourhood data and are for informational purposes only.
MLS® data courtesy of the Toronto Regional Real Estate Board (TRREB).
The information provided herein must only be used by consumers that have a bona fide interest in the purchase, sale, or lease of real estate and may not be used for any commercial purpose or any other purpose. Listing information is deemed reliable but is not guaranteed accurate by the Toronto Regional Real Estate Board, the listing brokerage, or this website. The trademarks REALTOR®, REALTORS® and the REALTOR® logo are controlled by The Canadian Real Estate Association (CREA) and identify real estate professionals who are members of CREA. MLS®, Multiple Listing Service®, and the associated logos are owned by CREA. Not intended to solicit properties currently listed for sale or buyers under contract.
You may also like
More homes in Barrie
Hand-picked listings with a similar price range and style.
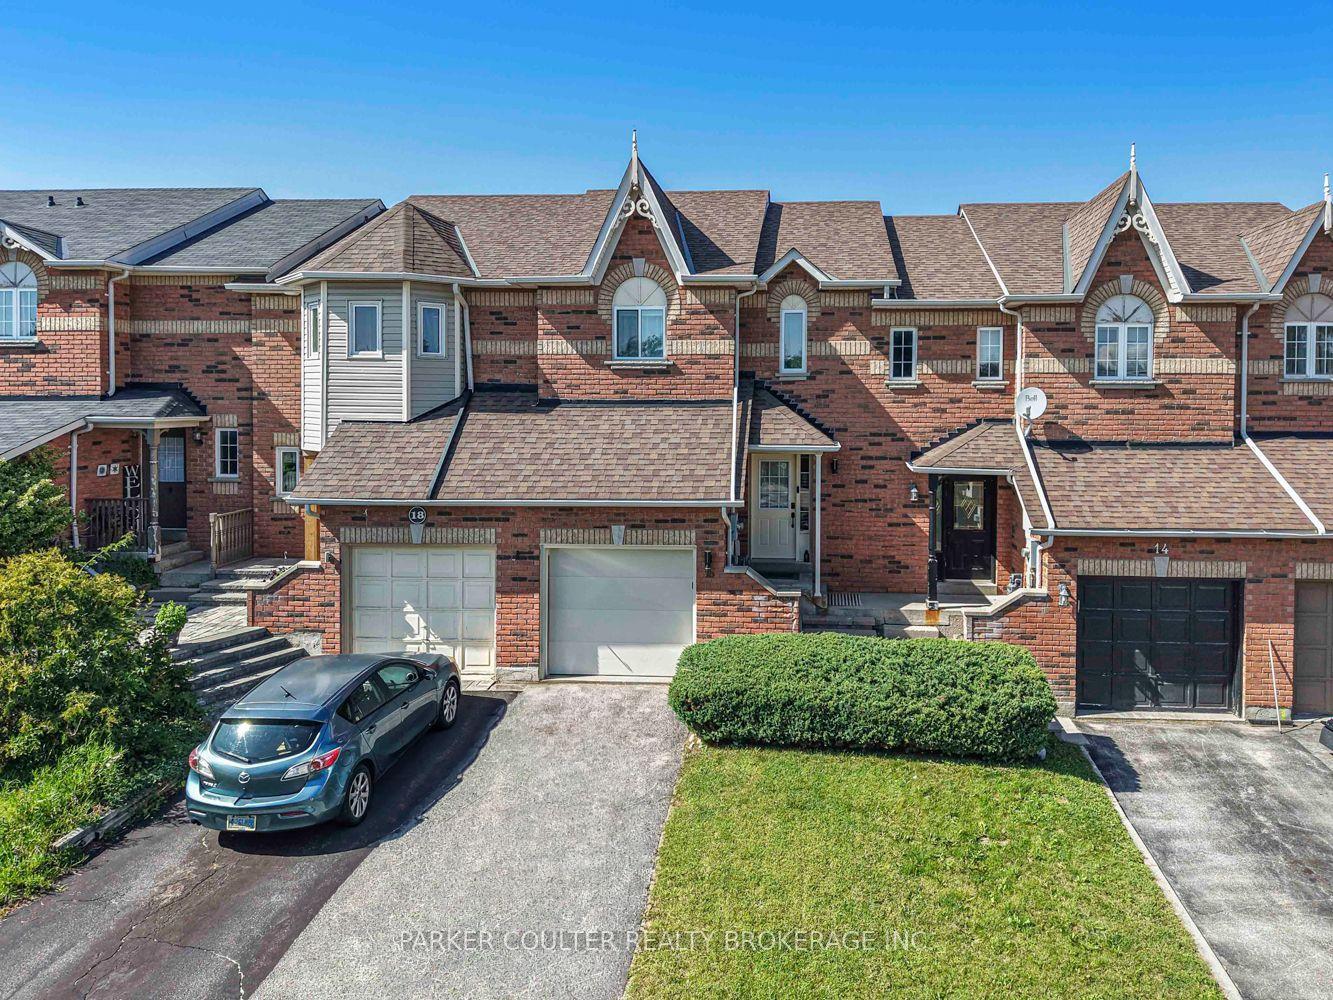
For Sale8 h ago
$615,000
Townhouse
est. $2,696/mo
16 Drake Drive, Painswick South
Barrie, ON
3 bd
2 ba
900
3
MLS# S13710346Parker Coulter Realty Brokerage I…
WhatsApp Aman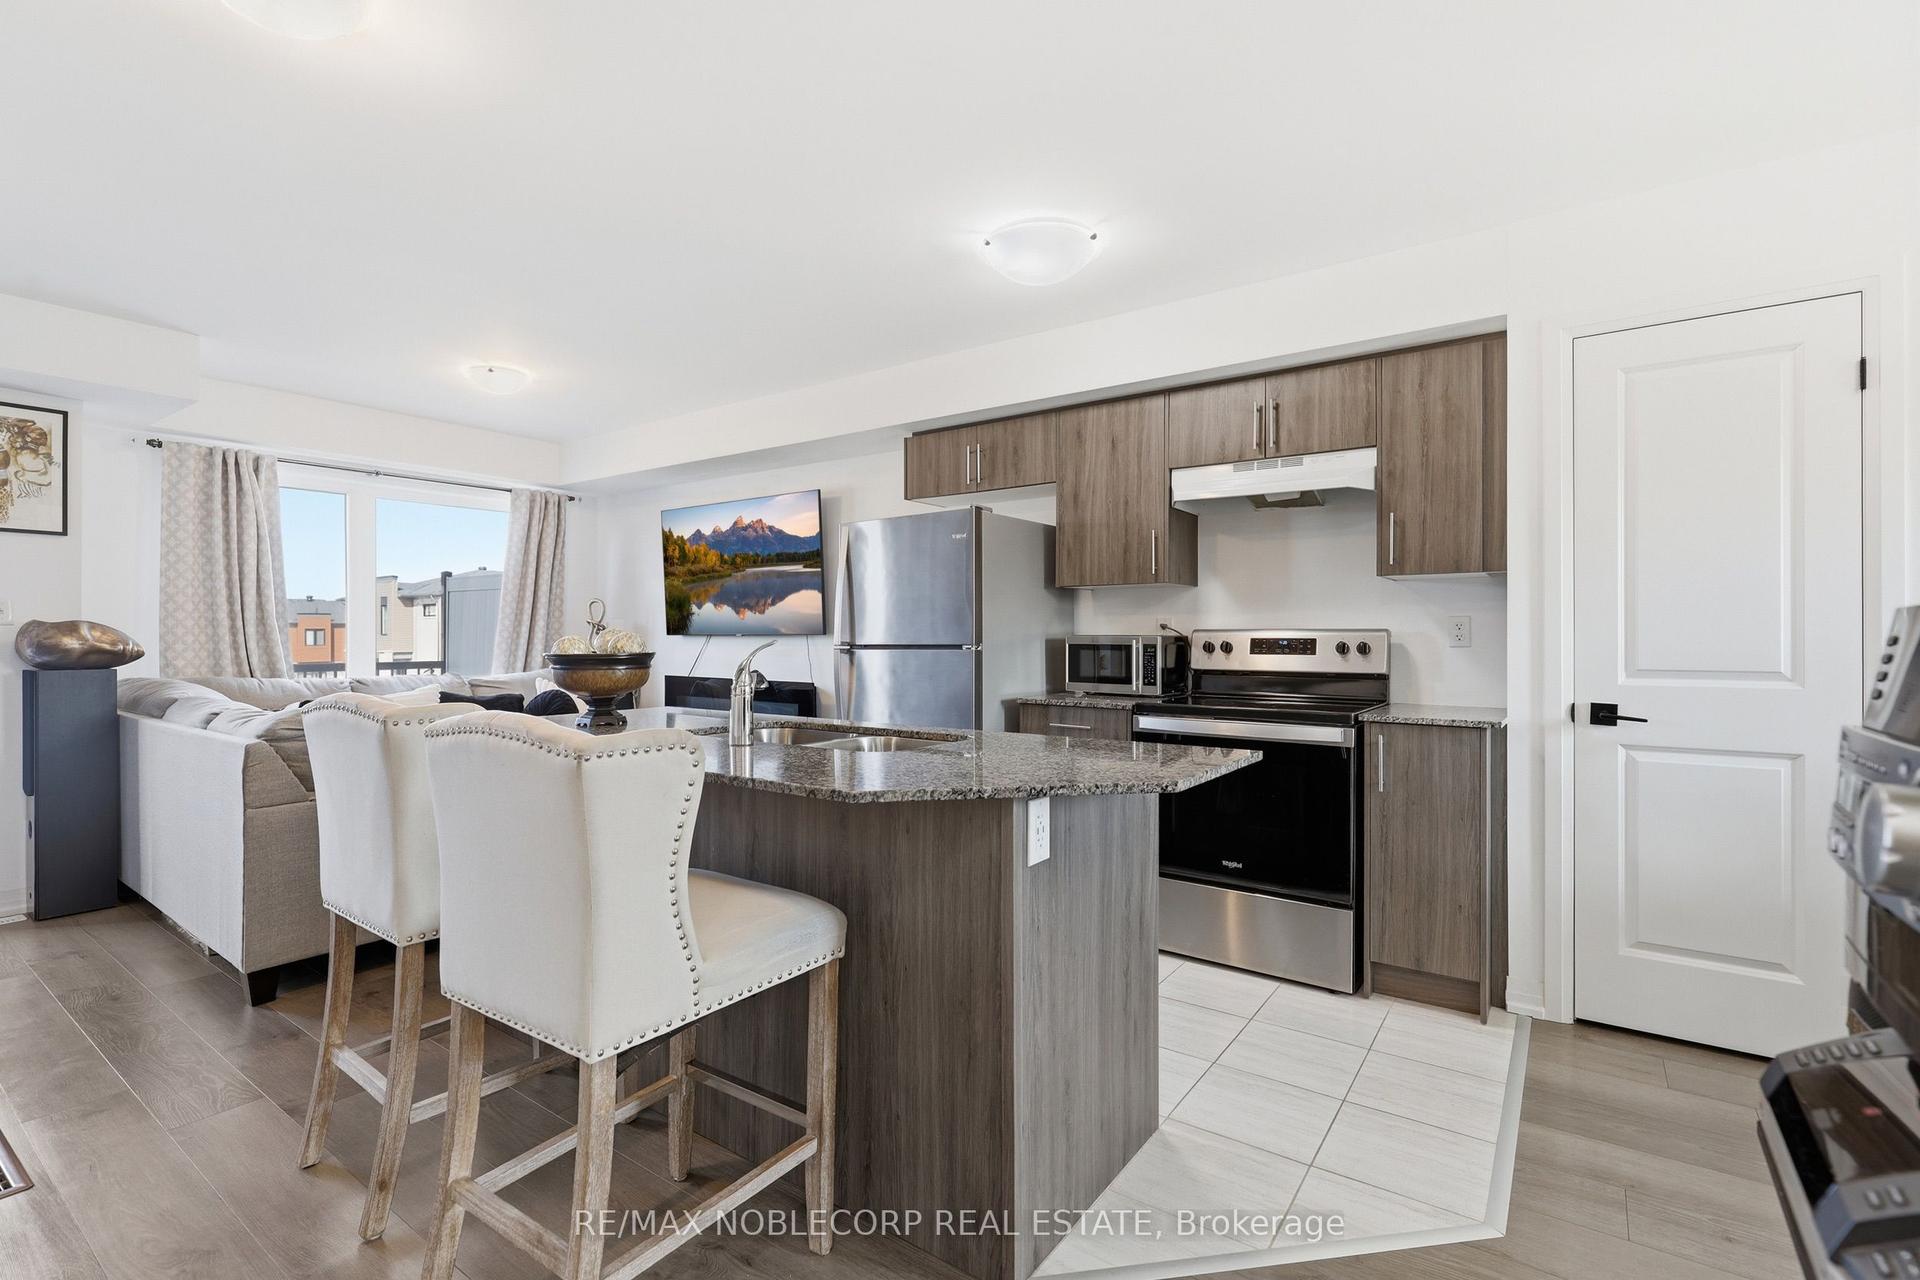
For Sale1 day ago
$529,999
Townhouse
est. $2,324/mo
51 Fairlane Avenue, Painswick South
Barrie, ON
3 bd
2 ba
900
4
MLS# S13706386Re/Max Noblecorp Real Estate
WhatsApp Aman