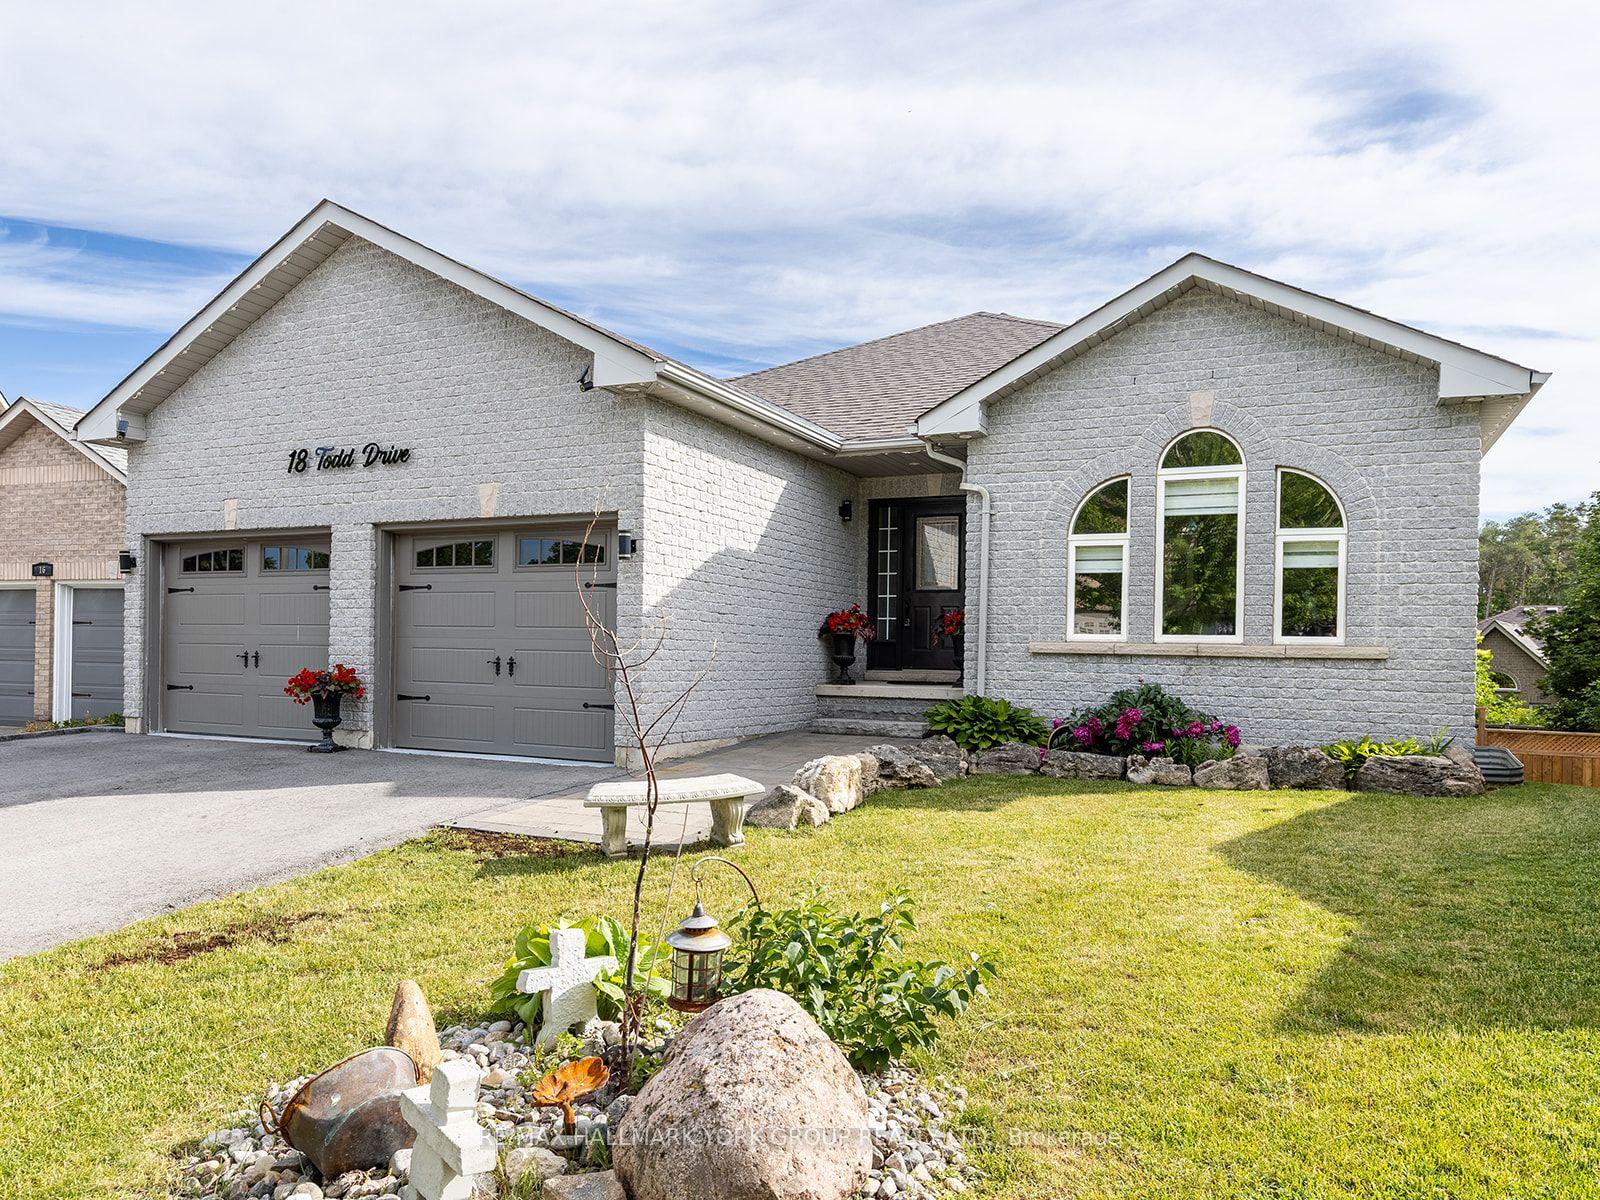
For Sale
Just Listed
19 Cardinal Street
Cundles East, Barrie, ON
$829,999
3+2Bd
4Ba
1,750+sqft
4Parking
52.53 x 109.91 ftlot
$474/sqft
DetachedMLS# S13685604Listed 2026-08-180 DOM
Cooling
Central Air
Basement
Finished
Just listed! New listings in Barrie often receive offers within the first week.
About this home
Welcome to 19 Cardinal Street - a beautifully updated detached home in Barrie's sought-after Cundles East community, offering the space, comfort and versatility today's buyers are looking for.With 3+2 bedrooms, 4 bathrooms, a finished basement and a double-car garage, this home is designed to adapt to every stage of life. The bright and inviting main floor features hardwood flooring, spacious living and dining areas, and a separate family room perfect for relaxing, entertaining or spending time together.At the heart of the home is the updated eat-in kitchen, complete with quartz countertops, porcelain flooring and a walkout to the backyard - an ideal setup for morning coffee, family dinners and summer get-togethers.Upstairs, you'll find three well-sized bedrooms, including a primary retreat with his-and-hers closets and a private ensuite. The finished basement adds incredible flexibility with two additional bedrooms and a generous recreation area, perfect for extended family, guests, teenagers, a home office or gym.Step outside to a fully fenced backyard on a generous 52 x 109 ft lot, offering plenty of room to entertain, play or simply unwind.Close to parks, schools, public transit, shopping, golf and everyday amenities, this is the kind of home that checks the boxes buyers are searching for.Spacious, updated and ready to be enjoyed - 19 Cardinal Street is one you'll want to see in person.
GarageWalkoutHardwood
Rooms
Second Floor
| Primary Bedroom | 4.54 × 3.03 m | His and Hers Closets Large Window Broadloom |
| Bathroom | 1.66 × 1.52 m | 4 Pc Ensuite Tile Floor Large Window |
| Bedroom 2 | 3.32 × 2.72 m | Large Window Broadloom Closet |
| Bedroom 3 | 3.32 × 2.93 m | Large Window Broadloom Closet |
| Bathroom | 2.32 × 1.88 m | 5 Pc Bath Double Sink Tile Floor |
Basement
| Bedroom 4 | 3.00 × 2.27 m | Above Grade Window Double Closet Laminate |
| Recreation | 5.35 × 5.05 m | Above Grade Window Recessed Lighting Laminate |
| Bedroom 5 | 2.97 × 2.62 m | Above Grade Window French Doors Laminate |
Other
| Living Room | 3.16 × 2.98 m | Hardwood Floor Electric Fireplace Overlooks Dining |
| Dining Room | 2.97 × 3.07 m | Hardwood Floor Large Window Pot Lights |
| Family Room | 4.84 × 3.00 m | Hardwood Floor French Doors Overlooks Backyard |
| Room | — |
Features
- None
- Finished
- Central Air
- 2-Storey
Financials
Annual Taxes
$5,987.41
Estimated Rental Income
Entire property$3,200 – $4,800/mo
Basement apartment$1,800 – $2,500/mo
Rental yield4.6% – 6.9%
*Estimates based on comparable rentals in the area. Actual income may vary.
Market Data — Barrie
Days on market0 days
Buyer's MarketSeller's Market
Based on active listings in Barrie. Data updates daily.
Getting around
How walkable, bikeable, and transit-friendly this neighbourhood is.
57
/ 100
Walk Score
Somewhat Walkable
40
/ 100
Transit Score
Some Transit
55
/ 100
Bike Score
Bikeable
Scores are estimates based on neighbourhood data and are for informational purposes only.
MLS® data courtesy of the Toronto Regional Real Estate Board (TRREB).
The information provided herein must only be used by consumers that have a bona fide interest in the purchase, sale, or lease of real estate and may not be used for any commercial purpose or any other purpose. Listing information is deemed reliable but is not guaranteed accurate by the Toronto Regional Real Estate Board, the listing brokerage, or this website. The trademarks REALTOR®, REALTORS® and the REALTOR® logo are controlled by The Canadian Real Estate Association (CREA) and identify real estate professionals who are members of CREA. MLS®, Multiple Listing Service®, and the associated logos are owned by CREA. Not intended to solicit properties currently listed for sale or buyers under contract.
You may also like
More homes in Barrie
Hand-picked listings with a similar price range and style.
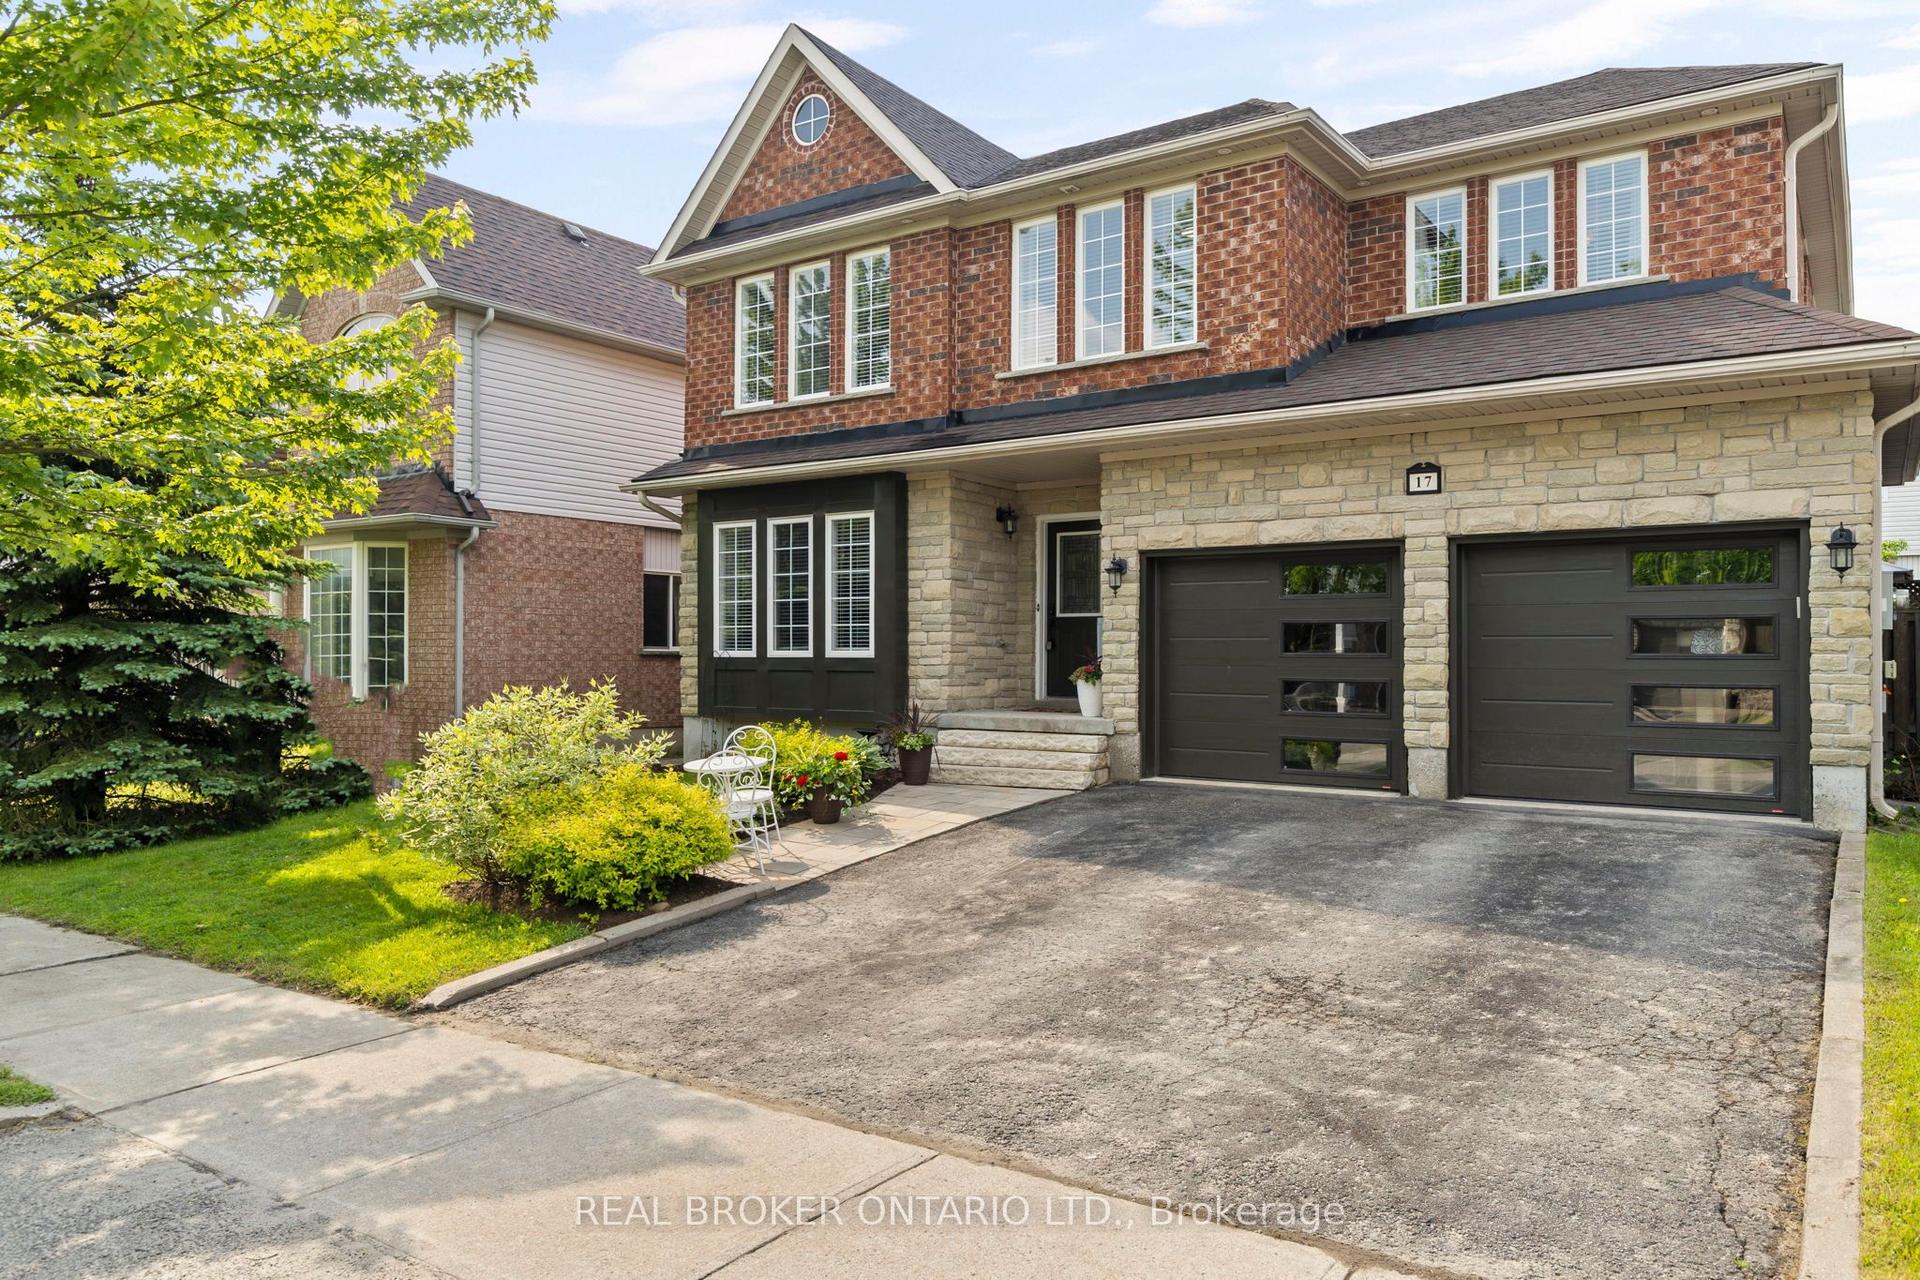
For Sale3 months ago
$834,900
Detached
est. $3,660/mo
17 CRANBERRY Lane, 400 West
Barrie, ON
4+1 bd
4 ba
2,250
4
MLS# S13233484Real Broker Ontario Ltd.
WhatsApp Aman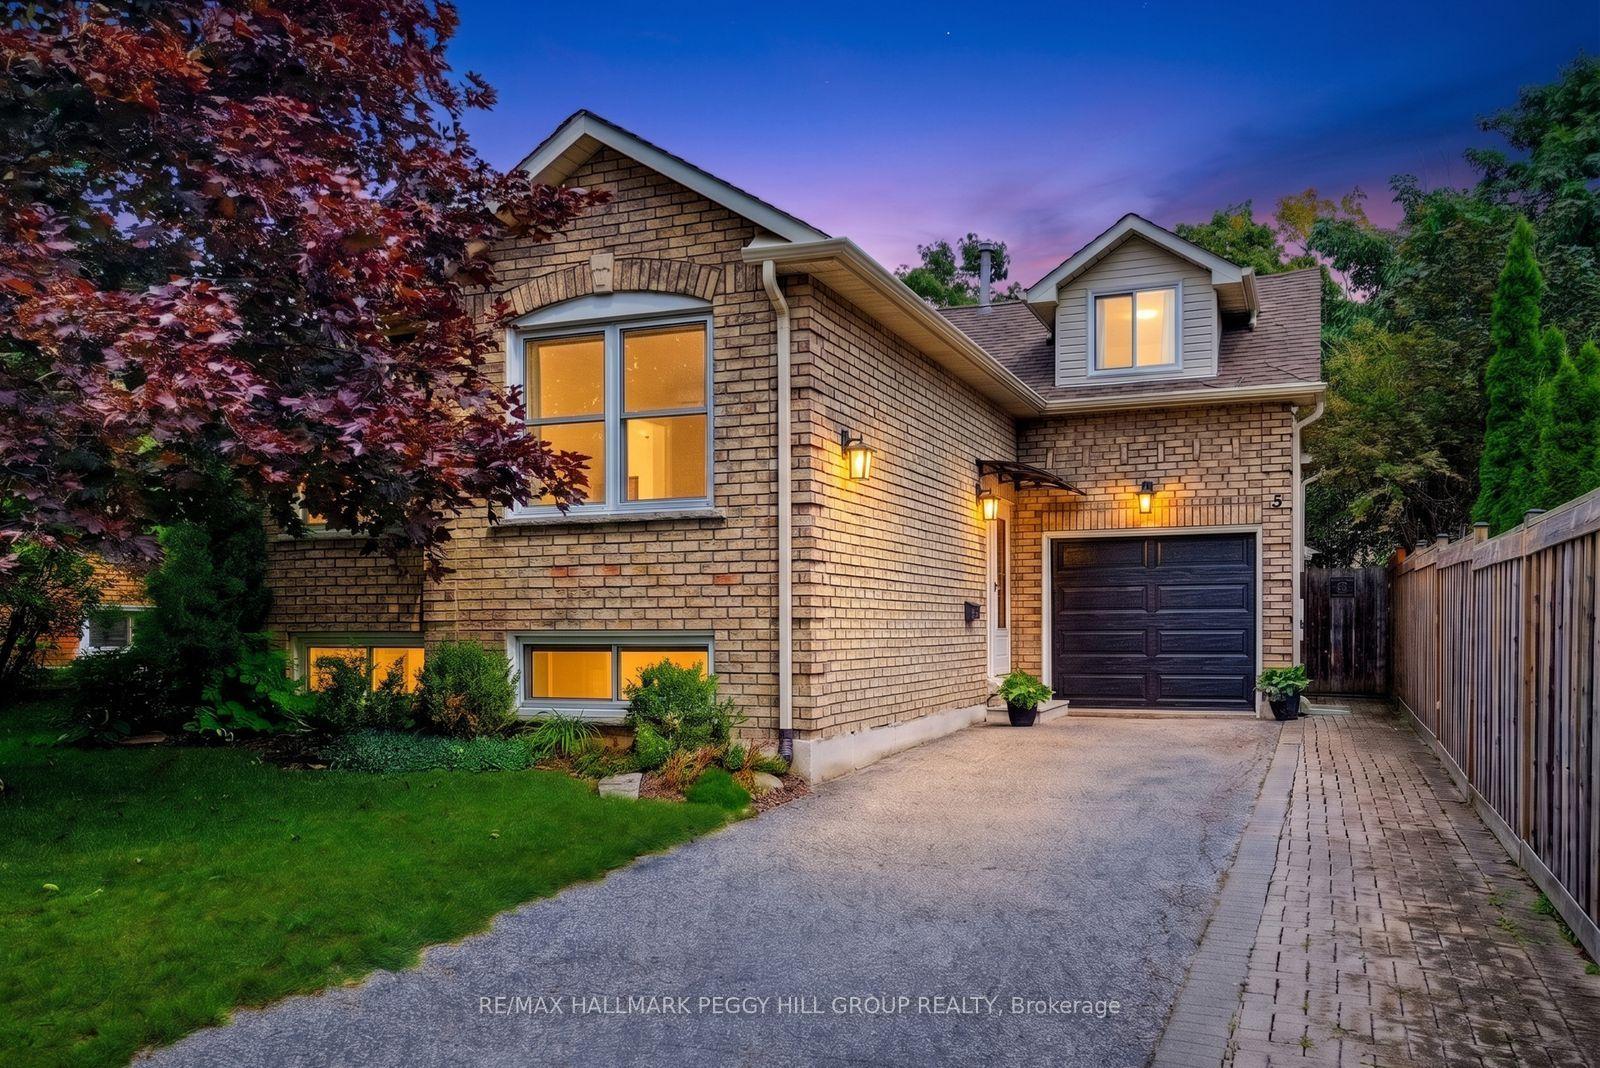
For Sale23 h ago
$664,900
Detached
est. $2,915/mo
5 Barwick Drive, West Bayfield
Barrie, ON
3+1 bd
2 ba
1,300
3
MLS# S13686204Re/Max Hallmark Peggy Hill Group…
WhatsApp Aman