For Sale
Just Listed
Open House Sun 17–20
5 Barwick Drive
West Bayfield, Barrie, ON
$664,900
3+1Bd
2Ba
1,300+sqft
3Parking
40 x 112.69 ftlot
$511/sqft
DetachedMLS# S13686204Listed 2026-08-181 DOM
Heating
Water Heater
Cooling
Central Air
Basement
Finished
Just listed! New listings in Barrie often receive offers within the first week.
About this home
Big-Ticket Updates, A Finished Basement & A Backyard Made For Summer!Nearly 1,900 sq ft of finished living space, a versatile layout and a long list of valuable updates give this North Barrie raised bungalow plenty to offer. The updated kitchen features white cabinetry, a tiled backsplash and generous counter space, with laminate flooring throughout much of the main level. Two bedrooms are located on the main floor, with a third bedroom in the loft above the garage. The finished lower level adds a family room with a gas fireplace, fourth bedroom, 4-piece bathroom and dedicated laundry room, with potential for extended family. The single-car garage offers inside entry, backyard access and workshop space. The fenced backyard features established gardens, raised garden beds, a stone patio, hard-top gazebo, storage shed and rain barrel watering system with an electric pump. Updates include the furnace, air conditioner, attic insulation, spray foam insulation, chimney, eavestroughs, downspouts, roof shingles, sump pump and entry awning. Barwick Park, trails, schools and public transit are within walking distance, with shopping, major roads and Sunnidale Park close by.
GarageFireplace
Rooms
Main Floor
| Kitchen | 2.81 × 4.16 m | |
| Living Room | 3.01 × 4.26 m | |
| Dining Room | 2.94 × 3.04 m | |
| Bedroom 3 | 2.99 × 3.92 m | |
| Bedroom 2 | 2.86 × 3.58 m |
Upper
| Primary Bedroom | 3.00 × 5.42 m |
Basement
| Bedroom 4 | 5.65 × 3.82 m | |
| Recreation | 5.79 × 5.19 m | |
| Laundry | 2.62 × 1.56 m |
Features
- Floor Drain
- In-Law Capability
- Primary Bedroom - Main Floor
- Storage
- Sump Pump
- Upgraded Insulation
- Water Heater
- Workbench
- Awnings
- Landscaped
- Patio
- Privacy
- Year Round Living
- Full
- Finished
- Central Air
- Bungalow-Raised
Financials
Annual Taxes
$4,376.44
Estimated Rental Income
Entire property$3,200 – $4,800/mo
Basement apartment$1,800 – $2,500/mo
Rental yield5.8% – 8.7%
*Estimates based on comparable rentals in the area. Actual income may vary.
Market Data — Barrie
Days on market1 days
Buyer's MarketSeller's Market
Based on active listings in Barrie. Data updates daily.
Getting around
How walkable, bikeable, and transit-friendly this neighbourhood is.
54
/ 100
Walk Score
Somewhat Walkable
43
/ 100
Transit Score
Some Transit
50
/ 100
Bike Score
Bikeable
Scores are estimates based on neighbourhood data and are for informational purposes only.
MLS® data courtesy of the Toronto Regional Real Estate Board (TRREB).
The information provided herein must only be used by consumers that have a bona fide interest in the purchase, sale, or lease of real estate and may not be used for any commercial purpose or any other purpose. Listing information is deemed reliable but is not guaranteed accurate by the Toronto Regional Real Estate Board, the listing brokerage, or this website. The trademarks REALTOR®, REALTORS® and the REALTOR® logo are controlled by The Canadian Real Estate Association (CREA) and identify real estate professionals who are members of CREA. MLS®, Multiple Listing Service®, and the associated logos are owned by CREA. Not intended to solicit properties currently listed for sale or buyers under contract.
You may also like
More homes in Barrie
Hand-picked listings with a similar price range and style.
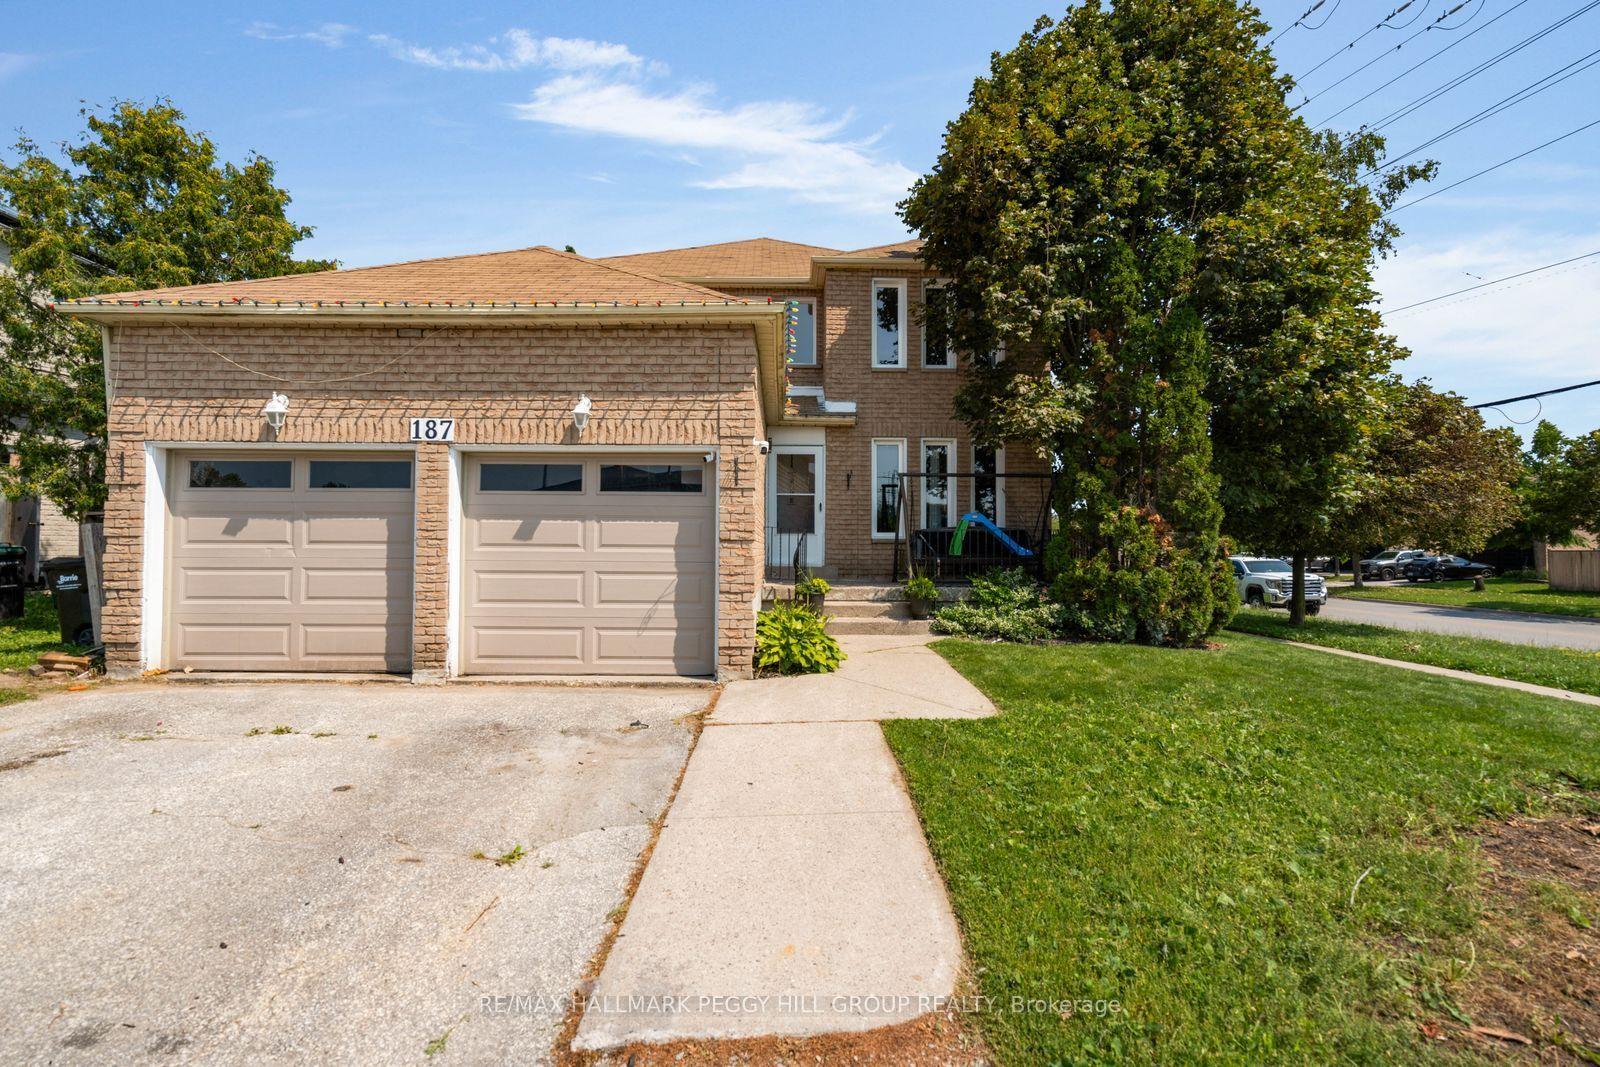
For Sale5 days ago
$649,900
Detached
est. $2,849/mo
187 Johnson Street, Grove East
Barrie, ON
4+3 bd
4 ba
2,750
4
MLS# S13676920Re/Max Hallmark Peggy Hill Group…
WhatsApp Aman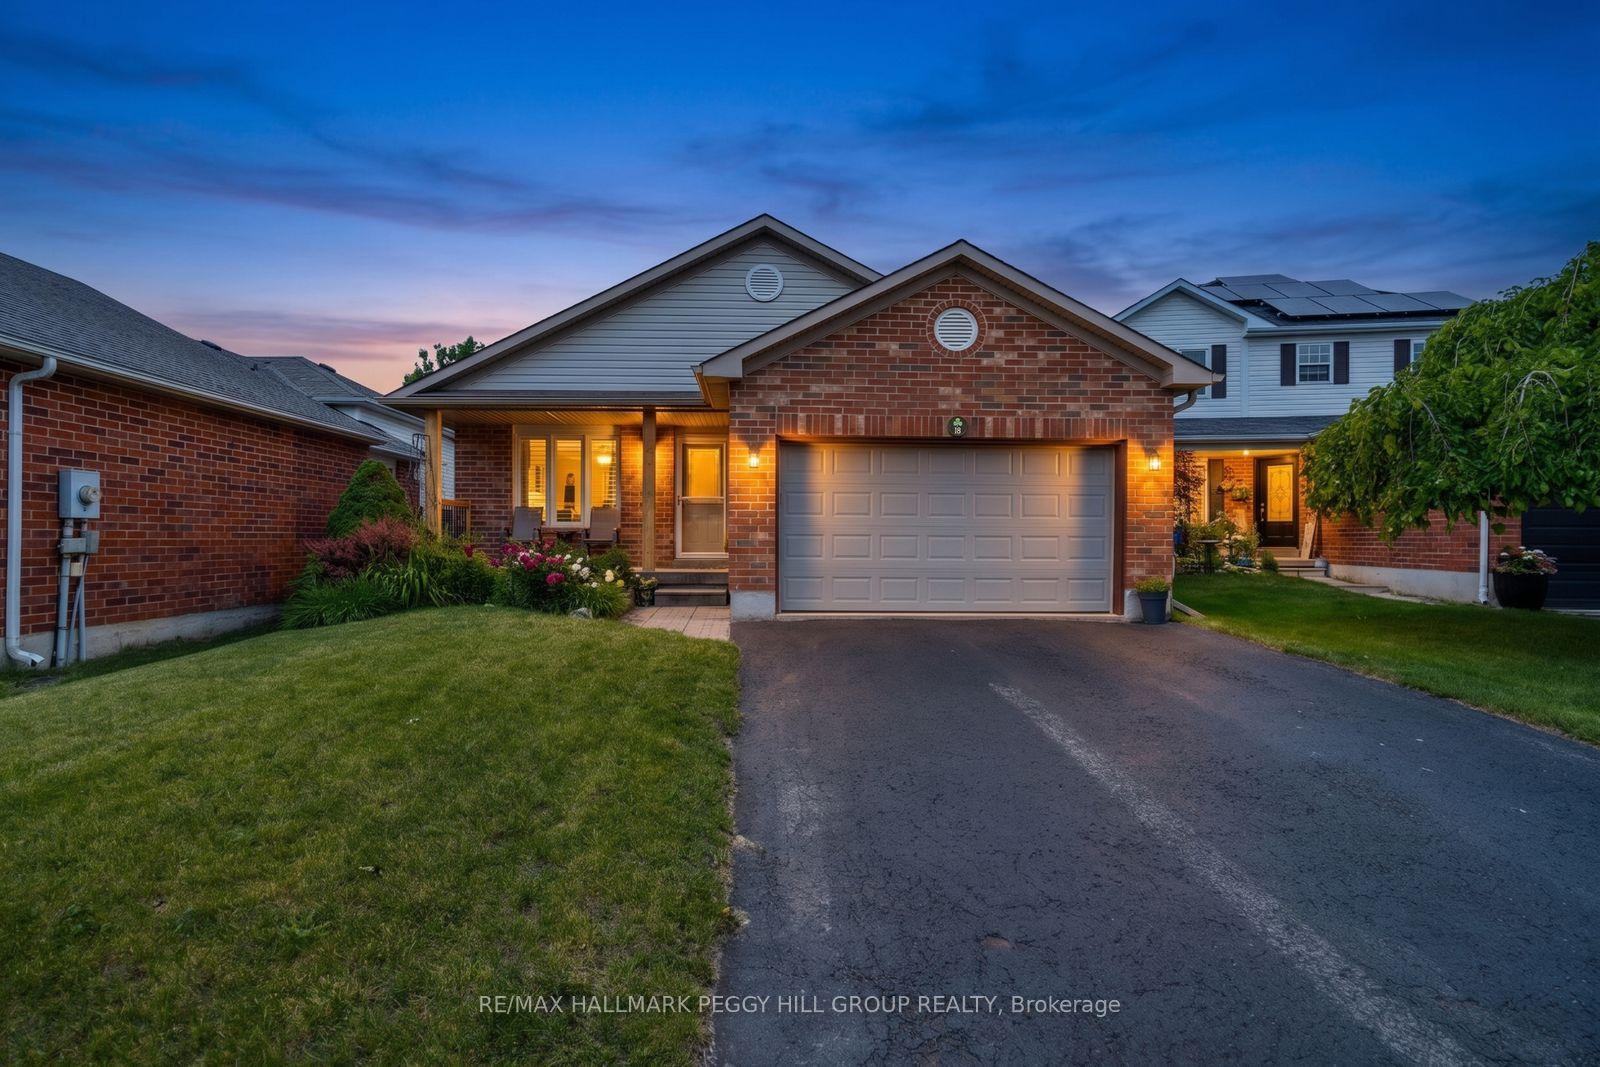
For Sale14 days ago
$674,900
Detached
est. $2,959/mo
18 Draper Crescent, Painswick North
Barrie, ON
2+1 bd
2 ba
900
3
MLS# S13638828Re/Max Hallmark Peggy Hill Group…
WhatsApp Aman
