For Sale
Just Listed
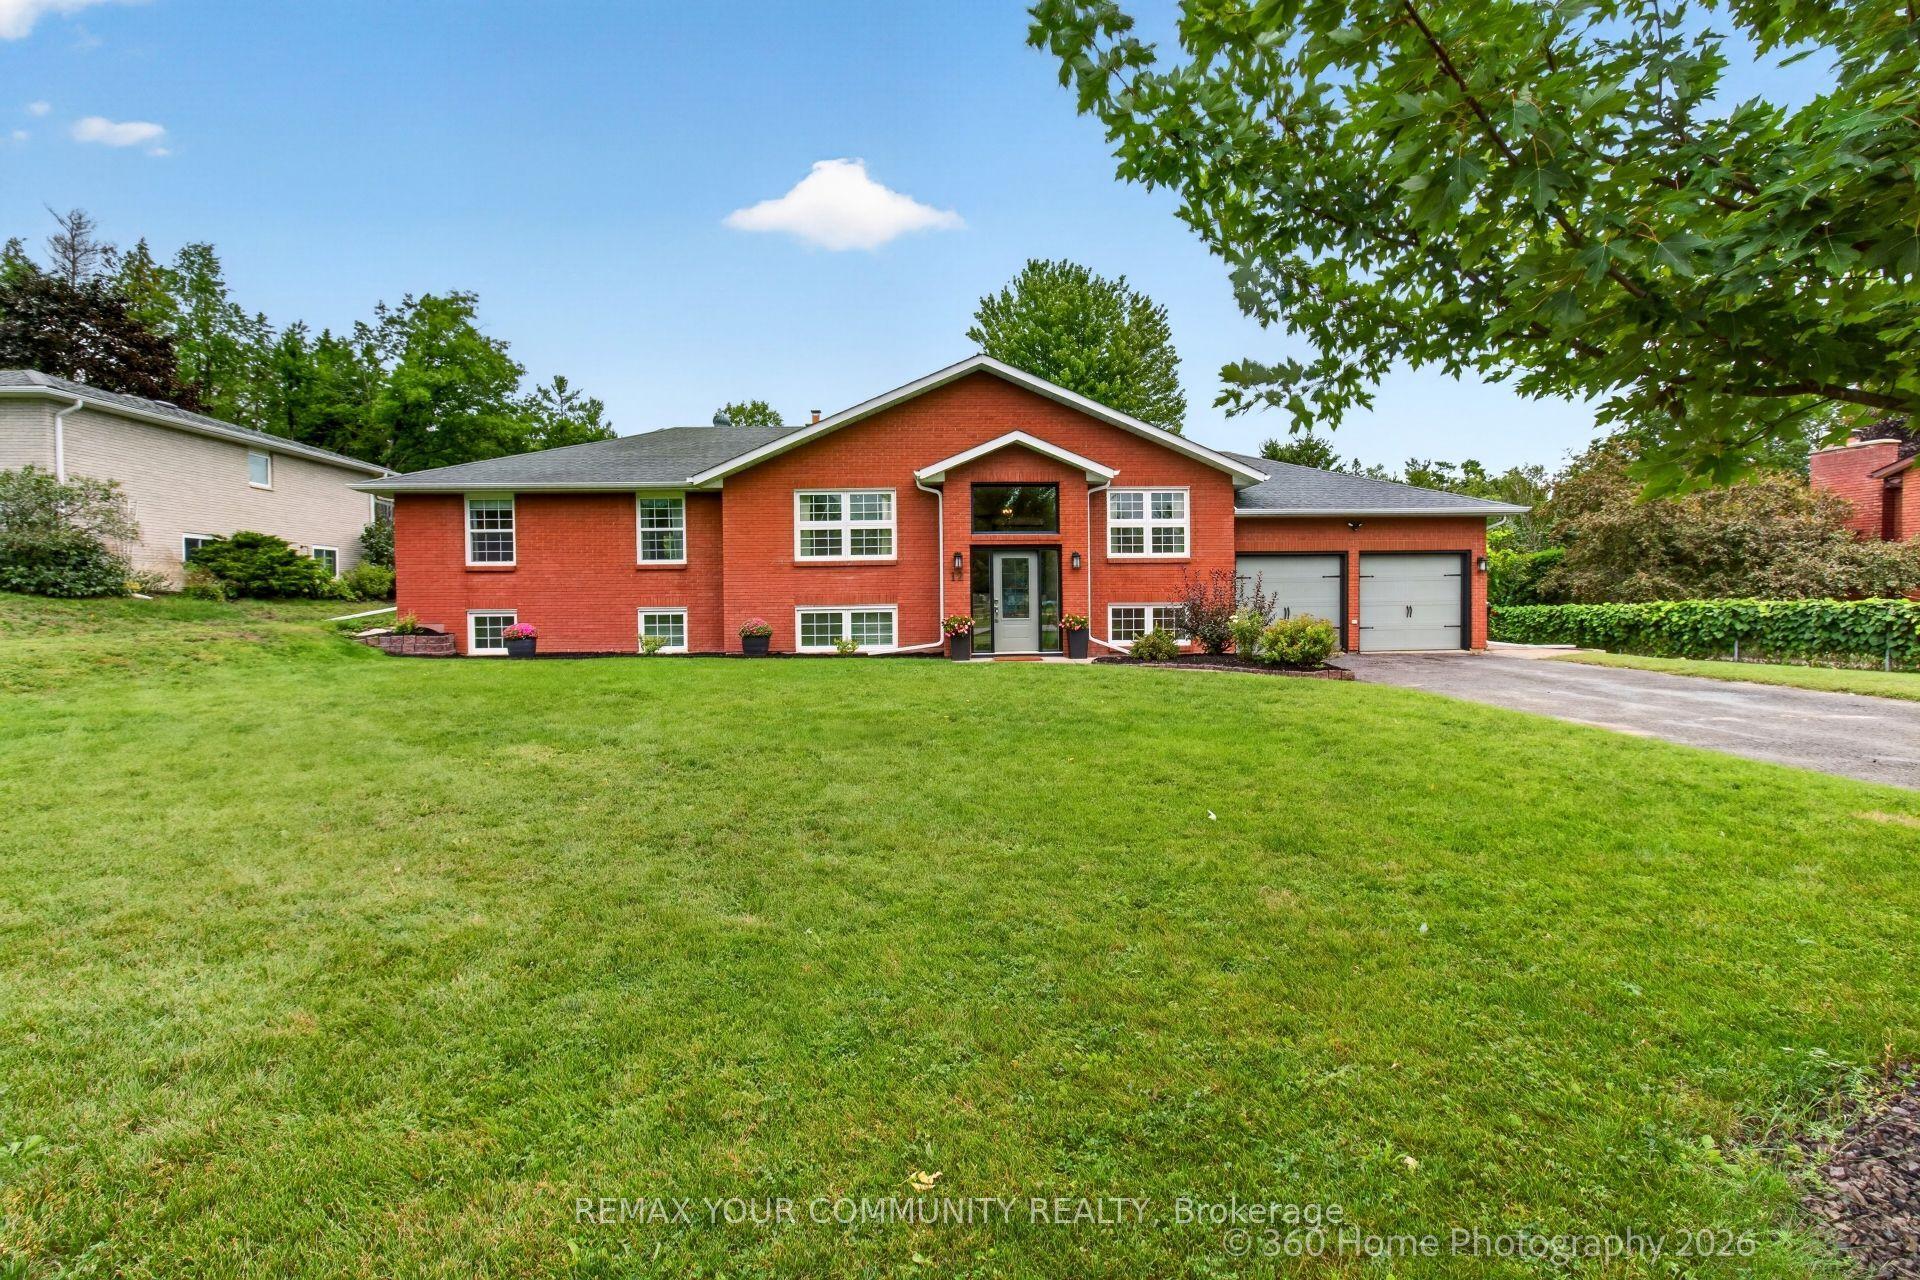
12 Thompson Way
Centre Vespra, Springwater, ON
$1,199,900
4Bd
4Ba
4,250+sqft
8Parking
85.73 x 122.47 ftlot
$282/sqft
DetachedMLS# S13703212Listed 2026-08-223 DOM
Cooling
Central Air
Basement
Unfinished
Just listed! New listings in Springwater often receive offers within the first week.
About this home
Top 5 Reasons You Will Love This Home: 1) Designed for large or multi-generational living, this 4,207 square foot home features four bedrooms, each with its own bathroom, a primary suite with a 5-piece ensuite and dressing room, in-law capability, and a basement with 9' ceilings, large windows, a private walk-up entrance, rough-ins for two 3-piece bathrooms, and a rough-in for a wet bar or kitchen 2) Thoughtfully designed main level showcasing upgraded 10' ceilings, complemented by upgraded 9' ceilings on the second floor, while a formal living room and dining room, walk-in servery, and private office with French doors create an elegant yet highly functional layout for everyday living and entertaining 3) Set on an extra-wide corner lot with plenty of room for a future pool, the property offers exceptional outdoor potential alongside a walkout deck from the kitchen and an attached tandem triple-car garage with rear yard access, providing outstanding parking, storage, and convenience 4) Situated in the sought-after Stone Manor Woods neighbourhood, residents enjoy nearby parks with pickleball and basketball courts, scenic walking trails, and a family-friendly community atmosphere 5) Minutes from Barrie, Snow Valley Ski Resort, Barrie Hill Farms, and multiple golf courses, this convenient location puts an abundance of shopping, dining, recreation, and four-season activities within easy reach. 4,207 above grade sq.ft. plus an unfinished basement. *Please note some images have been virtually staged to show the potential of the home.
PoolGarageWalkoutCorner Lot
Rooms
Main Floor
| Kitchen | 5.96 × 4.13 m | Ceramic Floor Ceramic Backsplash Stainless Steel Appl |
| Pantry | 2.46 × 1.82 m | Ceramic Floor Open Concept |
| Breakfast | 3.93 × 3.09 m | Ceramic Floor Sliding Doors Walk-Out |
| Dining Room | 4.59 × 4.54 m | Open Concept Window |
| Living Room | 4.00 × 3.47 m | Open Concept Window |
| Family Room | 5.48 × 5.47 m | Fireplace Window |
| Office | 3.73 × 3.32 m | Window French Doors |
Upper
| Sitting | 4.76 × 3.45 m | Window |
| Primary Bedroom | 7.27 × 5.49 m | 5 Pc Ensuite Walk-In Closet(s) Large Window |
| Bedroom | 4.60 × 3.65 m | 4 Pc Ensuite Walk-In Closet(s) Window |
| Bedroom | 5.63 × 3.66 m | Semi Ensuite Walk-In Closet(s) Window |
| Bedroom | 5.59 × 3.79 m | Semi Ensuite Walk-In Closet(s) Window |
| Laundry | 2.40 × 2.39 m | Ceramic Floor Laundry Sink Window |
Other
| Room | — | |
| Room | — |
Features
- In-Law Capability
- Deck
- Full
- Separate Entrance
- Unfinished
- Walk-Out
- Walk-Up
- Central Air
- 2-Storey
Financials
Annual Taxes
$7,813.2
Estimated Rental Income
Entire property$4,000 – $6,500/mo
Rental yield4.0% – 6.5%
*Estimates based on comparable rentals in the area. Actual income may vary.
Market Data — Springwater
Days on market3 days
Buyer's MarketSeller's Market
Based on active listings in Springwater. Data updates daily.
Getting around
How walkable, bikeable, and transit-friendly this neighbourhood is.
53
/ 100
Walk Score
Somewhat Walkable
36
/ 100
Transit Score
Some Transit
53
/ 100
Bike Score
Bikeable
Scores are estimates based on neighbourhood data and are for informational purposes only.
MLS® data courtesy of the Toronto Regional Real Estate Board (TRREB).
The information provided herein must only be used by consumers that have a bona fide interest in the purchase, sale, or lease of real estate and may not be used for any commercial purpose or any other purpose. Listing information is deemed reliable but is not guaranteed accurate by the Toronto Regional Real Estate Board, the listing brokerage, or this website. The trademarks REALTOR®, REALTORS® and the REALTOR® logo are controlled by The Canadian Real Estate Association (CREA) and identify real estate professionals who are members of CREA. MLS®, Multiple Listing Service®, and the associated logos are owned by CREA. Not intended to solicit properties currently listed for sale or buyers under contract.
You may also like
More homes in Springwater
Hand-picked listings with a similar price range and style.
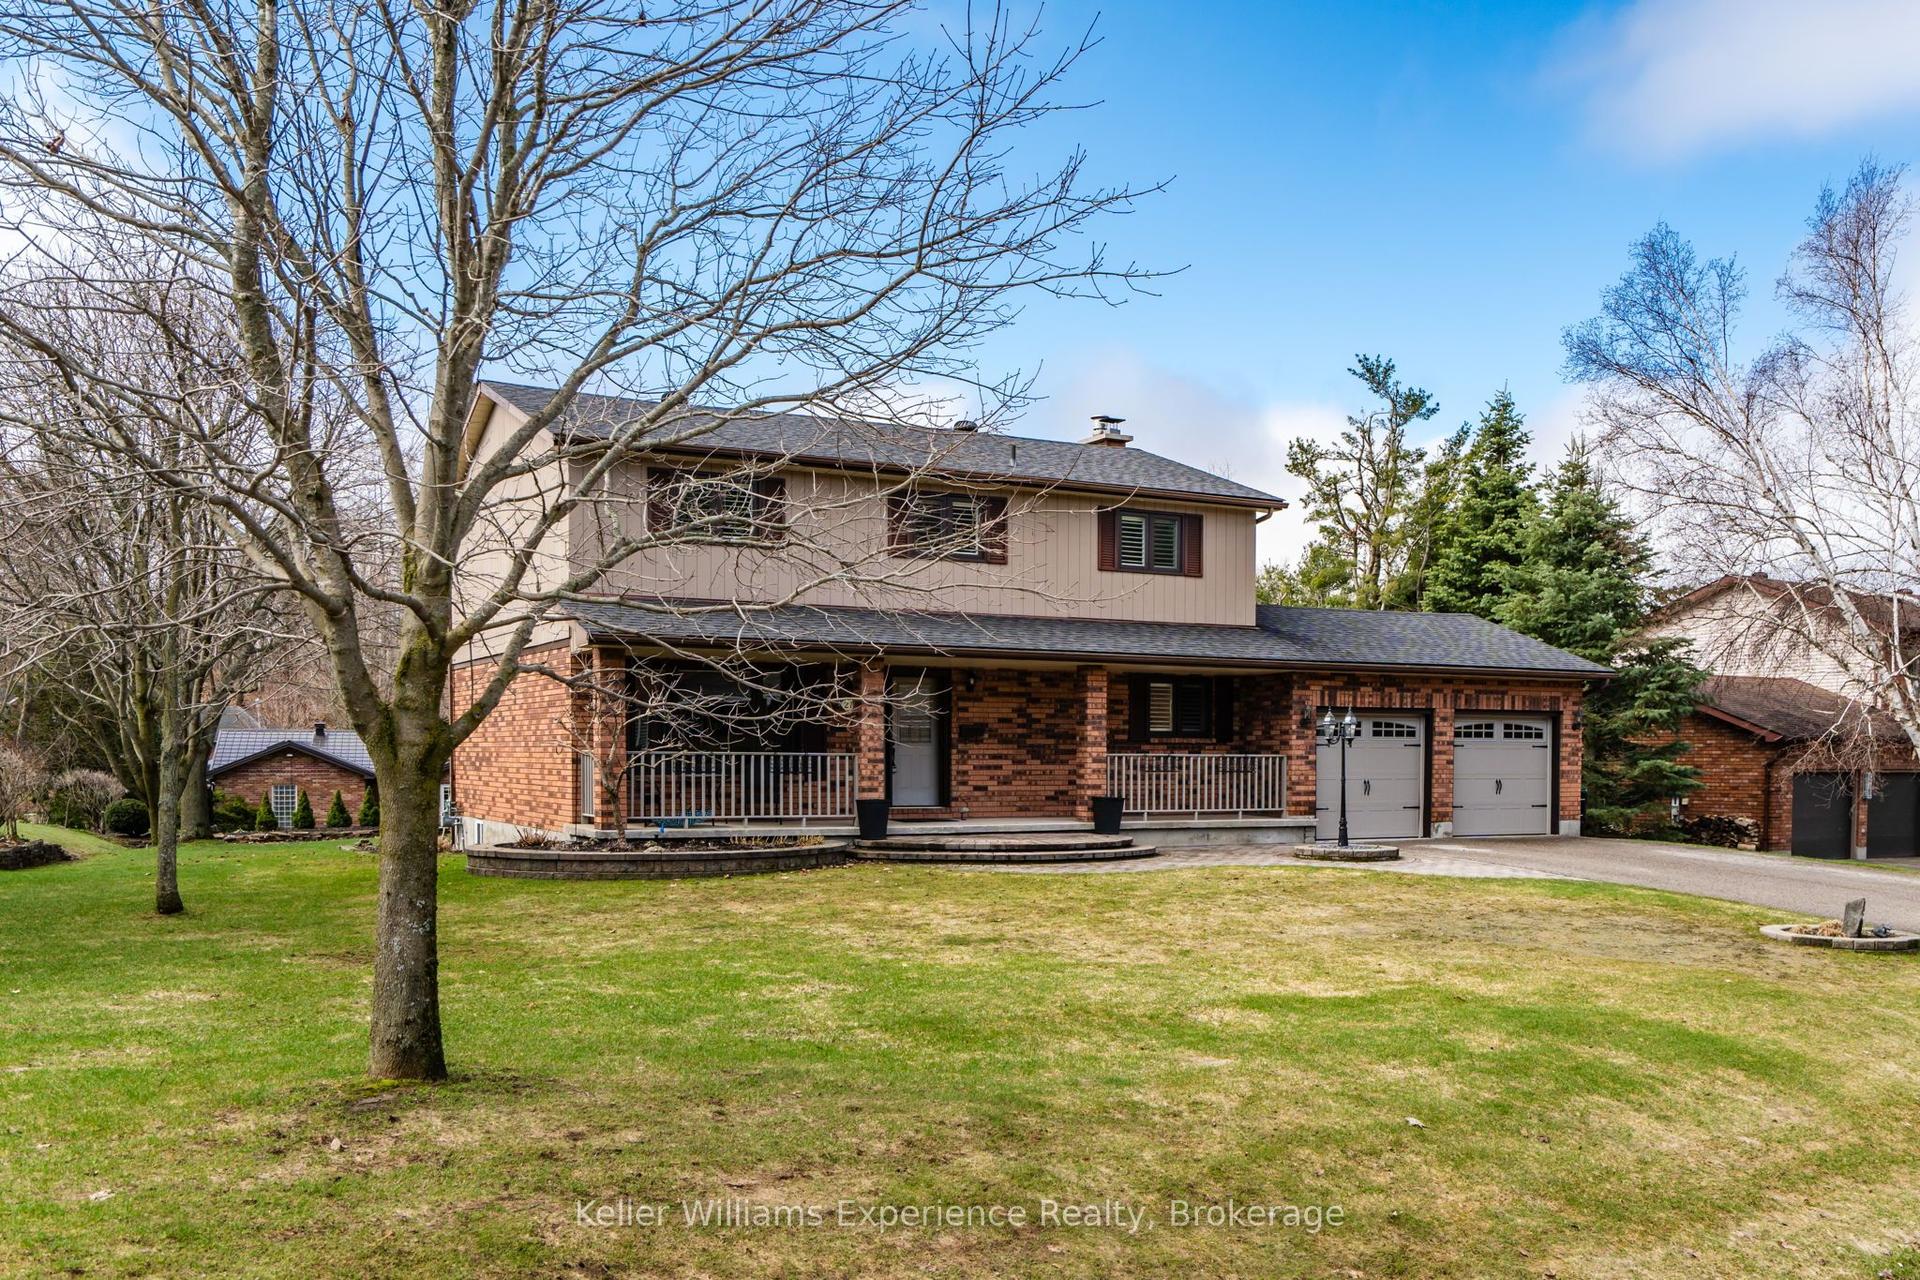
For Sale3 months ago
$1,199,000
Detached
est. $5,256/mo
27 Rosewood Avenue, Midhurst
Springwater, ON
4 bd
3 ba
1,750
6
MLS# S13121912Keller Williams Experience Realty
WhatsApp Aman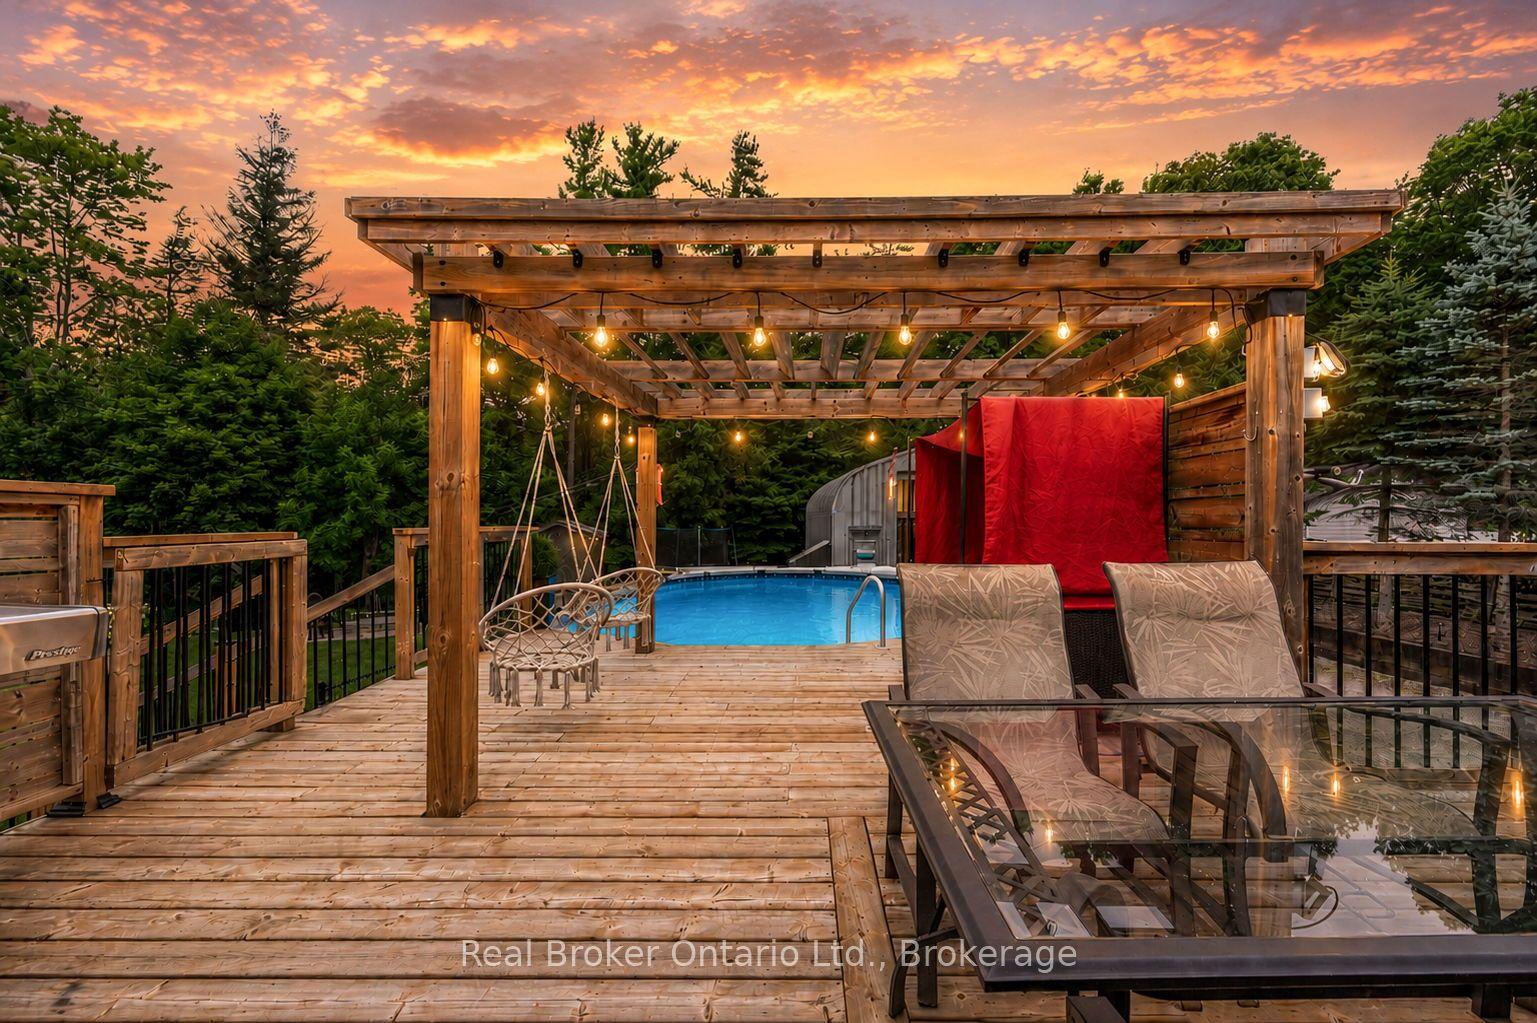
For Sale13 days ago
$999,999
Detached
est. $4,384/mo
1819 Old Second Road S, Rural Springwater
Springwater, ON
4+1 bd
4 ba
1,750
16
MLS# S13666406Real Broker Ontario Ltd.
WhatsApp Aman