For Sale
Just Listed
12 Cairns Boulevard
Midhurst, Springwater, ON
$995,000
3+2Bd
3Ba
1,750+sqft
10Parking
101.7 x 174 ftlot
$569/sqft
DetachedMLS# S13704894Listed 2026-08-232 DOM
Cooling
Central Air
Basement
Finished
Just listed! New listings in Springwater often receive offers within the first week.
About this home
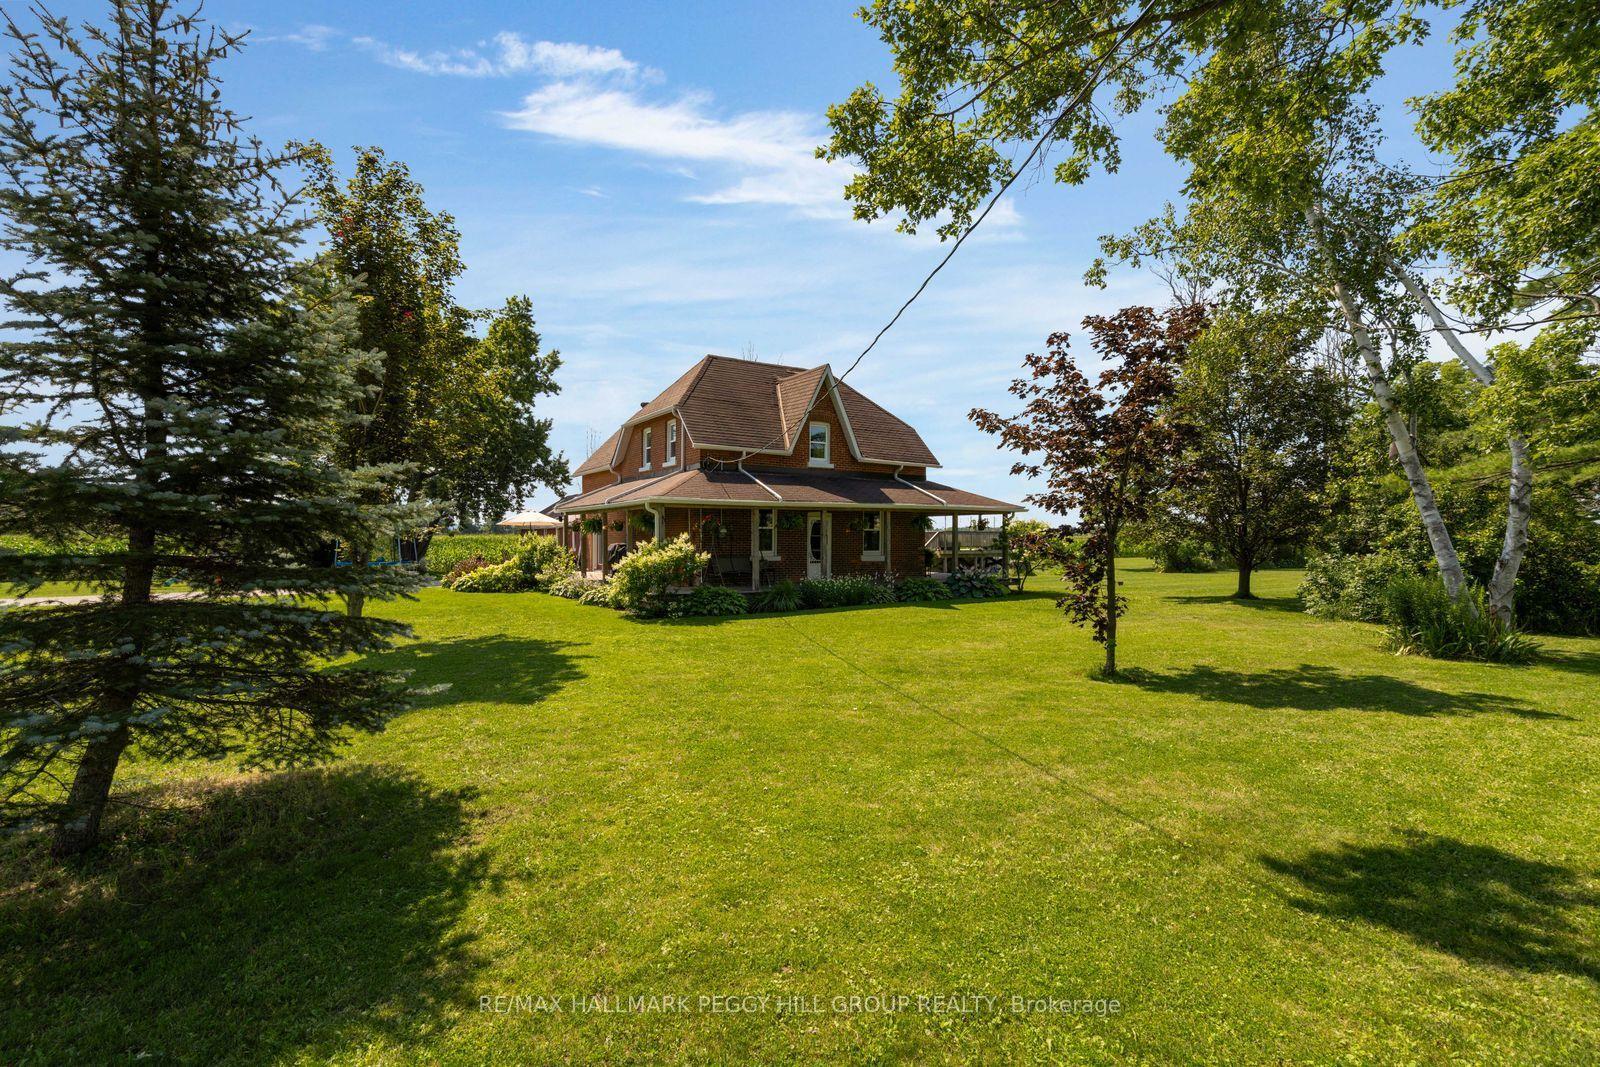
YOUR HOME AWAITS.... Welcome to 12 Cairns Boulevard, an exceptional full-brick raised bungalow situated on a spectacular premium ravine lot backing onto Willow Creek in the highly sought-after community of Midhurst. Surrounded by mature trees and beautiful gardens, this impressive property offers incredible privacy, space and natural surroundings, all just minutes from Barrie.Featuring 3+2 bedrooms and 3 bathrooms, this beautifully appointed home offers approximately 1,969 sq. ft. above grade plus a finished lower level. The inviting interior showcases hardwood flooring, rich cherry wood detailing and an impressive custom kitchen featuring cherry cabinetry, granite countertops, two islands with sinks, a gas stove and generous pantry space.The spacious family room features a wood-burning fireplace, custom built-ins and a walkout to the rear deck overlooking the expansive property. The bright dining room offers French doors and an abundance of natural light, while the screened three-season living area provides the perfect setting to relax and enjoy the peaceful ravine surroundings.The primary bedroom features two closets, a walkout to the rear deck and a private ensuite. The finished lower level provides two additional bedrooms, a full bathroom and a generous recreation/games room, offering excellent additional living space for family and guests. OR POTENTIAL FOR IN LAW SUITE Set on an extraordinary lot of approximately 101.7 ft. x 174 ft., the property also features a double attached garage and parking for 8+ vehicles. Ideally located across from Cowdray Park and close to schools, shopping, golf, ski hills, parks and Barrie's north-end amenities.A rare opportunity to enjoy an exceptional Midhurst property offering privacy, mature surroundings, tremendous lot depth and comfortable family living. House has side door entrance in basement.
GarageRavineWalkoutHardwoodFireplaceIn-law Suite
Rooms
Main Floor
| Kitchen | 4.01 × 9.42 m | Granite Counters Breakfast Bar Backsplash |
| Family Room | 4.93 × 4.72 m | |
| Bedroom | 3.02 × 4.11 m | |
| Bedroom | 3.73 × 2.79 m | |
| Primary Bedroom | 3.66 × 4.27 m | |
| Dining Room | 4.34 × 4.32 m | |
| Dining Room | 4.34 × 4.32 m | Overlooks Family Hardwood Floor |
| Family Room | 4.93 × 4.72 m | Fireplace Hardwood Floor |
| Den | 3.10 × 3.20 m | Hardwood Floor Window |
| Living Room | 4.01 × 4.50 m | Overlooks Backyard Overlooks Ravine Vaulted Ceiling(s) |
| Primary Bedroom | 3.66 × 4.27 m | Hardwood Floor W/O To Deck 4 Pc Ensuite |
| Bedroom 2 | 3.73 × 2.79 m | Closet Hardwood Floor |
| Bedroom 3 | 3.02 × 4.11 m | Closet |
Lower
| Bedroom 4 | 3.05 × 4.29 m | Closet Window |
| Bedroom 5 | 3.02 × 3.43 m | Closet Window |
| Game Room | 4.50 × 4.20 m | |
| Recreation | 3.80 × 6.20 m | Fireplace B/I Shelves Hardwood Floor |
| Laundry | 2.84 × 4.60 m | Ceramic Floor Double Sink Window |
Basement
| Game Room | 4.50 × 4.17 m | |
| Recreation | 3.84 × 6.15 m | |
| Bedroom | 3.05 × 4.29 m | |
| Laundry | 2.84 × 4.57 m | |
| Bedroom | 3.02 × 3.43 m |
Features
- None
- Landscaped
- Finished
- Central Air
- Bungalow-Raised
Financials
Annual Taxes
$6,190
Estimated Rental Income
Entire property$3,200 – $4,800/mo
Basement apartment$1,800 – $2,500/mo
Rental yield3.9% – 5.8%
*Estimates based on comparable rentals in the area. Actual income may vary.
Market Data — Springwater
Days on market2 days
Buyer's MarketSeller's Market
Based on active listings in Springwater. Data updates daily.
Getting around
How walkable, bikeable, and transit-friendly this neighbourhood is.
54
/ 100
Walk Score
Somewhat Walkable
39
/ 100
Transit Score
Some Transit
50
/ 100
Bike Score
Bikeable
Scores are estimates based on neighbourhood data and are for informational purposes only.
MLS® data courtesy of the Toronto Regional Real Estate Board (TRREB).
The information provided herein must only be used by consumers that have a bona fide interest in the purchase, sale, or lease of real estate and may not be used for any commercial purpose or any other purpose. Listing information is deemed reliable but is not guaranteed accurate by the Toronto Regional Real Estate Board, the listing brokerage, or this website. The trademarks REALTOR®, REALTORS® and the REALTOR® logo are controlled by The Canadian Real Estate Association (CREA) and identify real estate professionals who are members of CREA. MLS®, Multiple Listing Service®, and the associated logos are owned by CREA. Not intended to solicit properties currently listed for sale or buyers under contract.
You may also like
More homes in Springwater
Hand-picked listings with a similar price range and style.
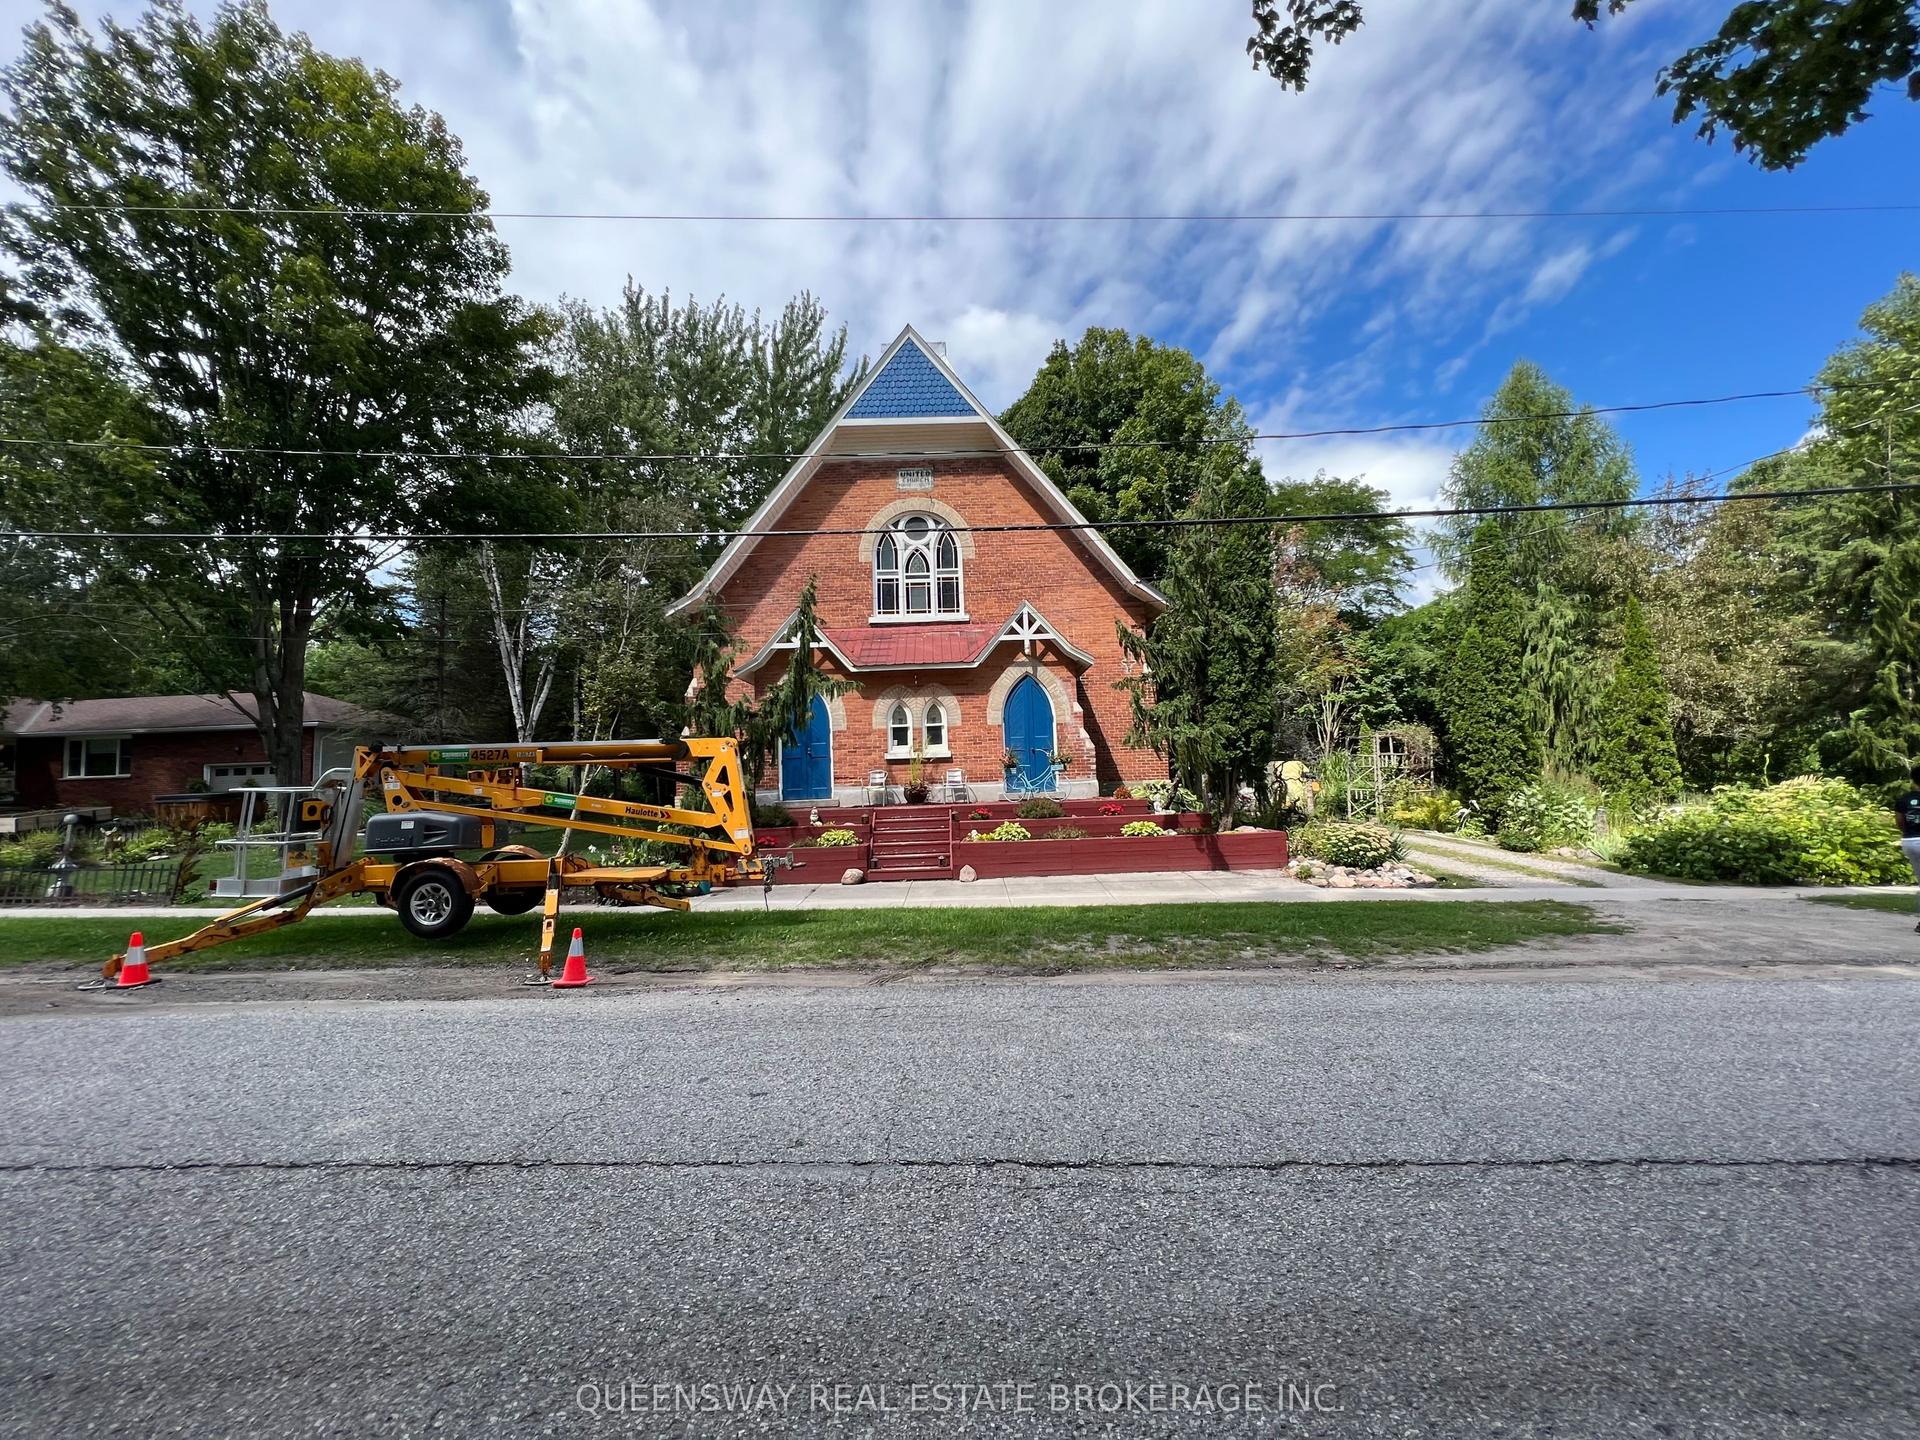
For Sale4 days ago
$899,000
Detached
est. $3,941/mo
10 Mill Street W, Hillsdale
Springwater, ON
0+2 bd
1 ba
2,250
2
MLS# S13698654Queensway Real Estate Brokerage I…
WhatsApp Aman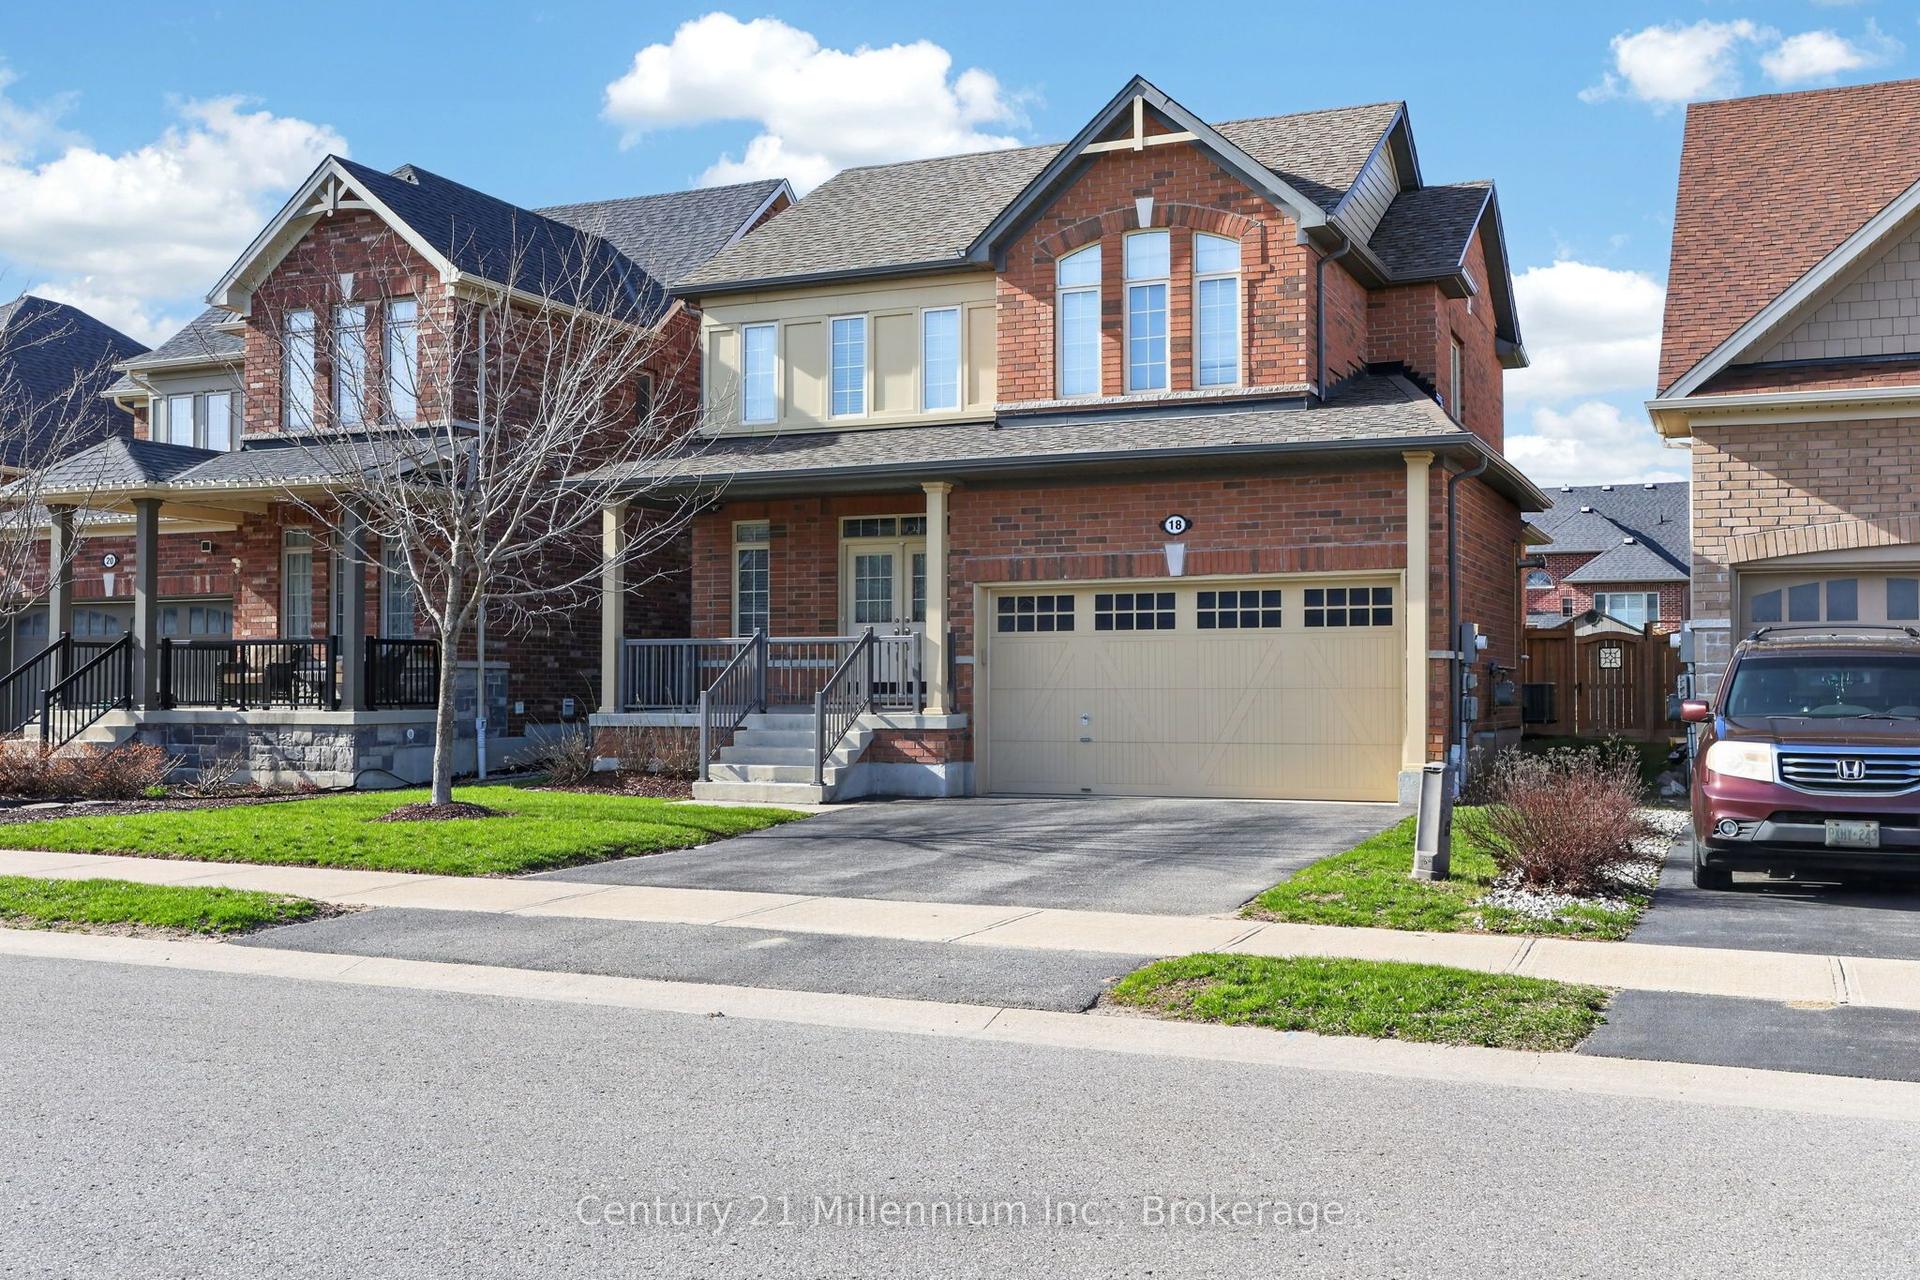
For Sale1 day ago
$859,900
Detached
est. $3,770/mo
18 Marks Road, Centre Vespra
Springwater, ON
3 bd
3 ba
1,750
4
MLS# S13706554Century 21 Millennium Inc.
WhatsApp Aman