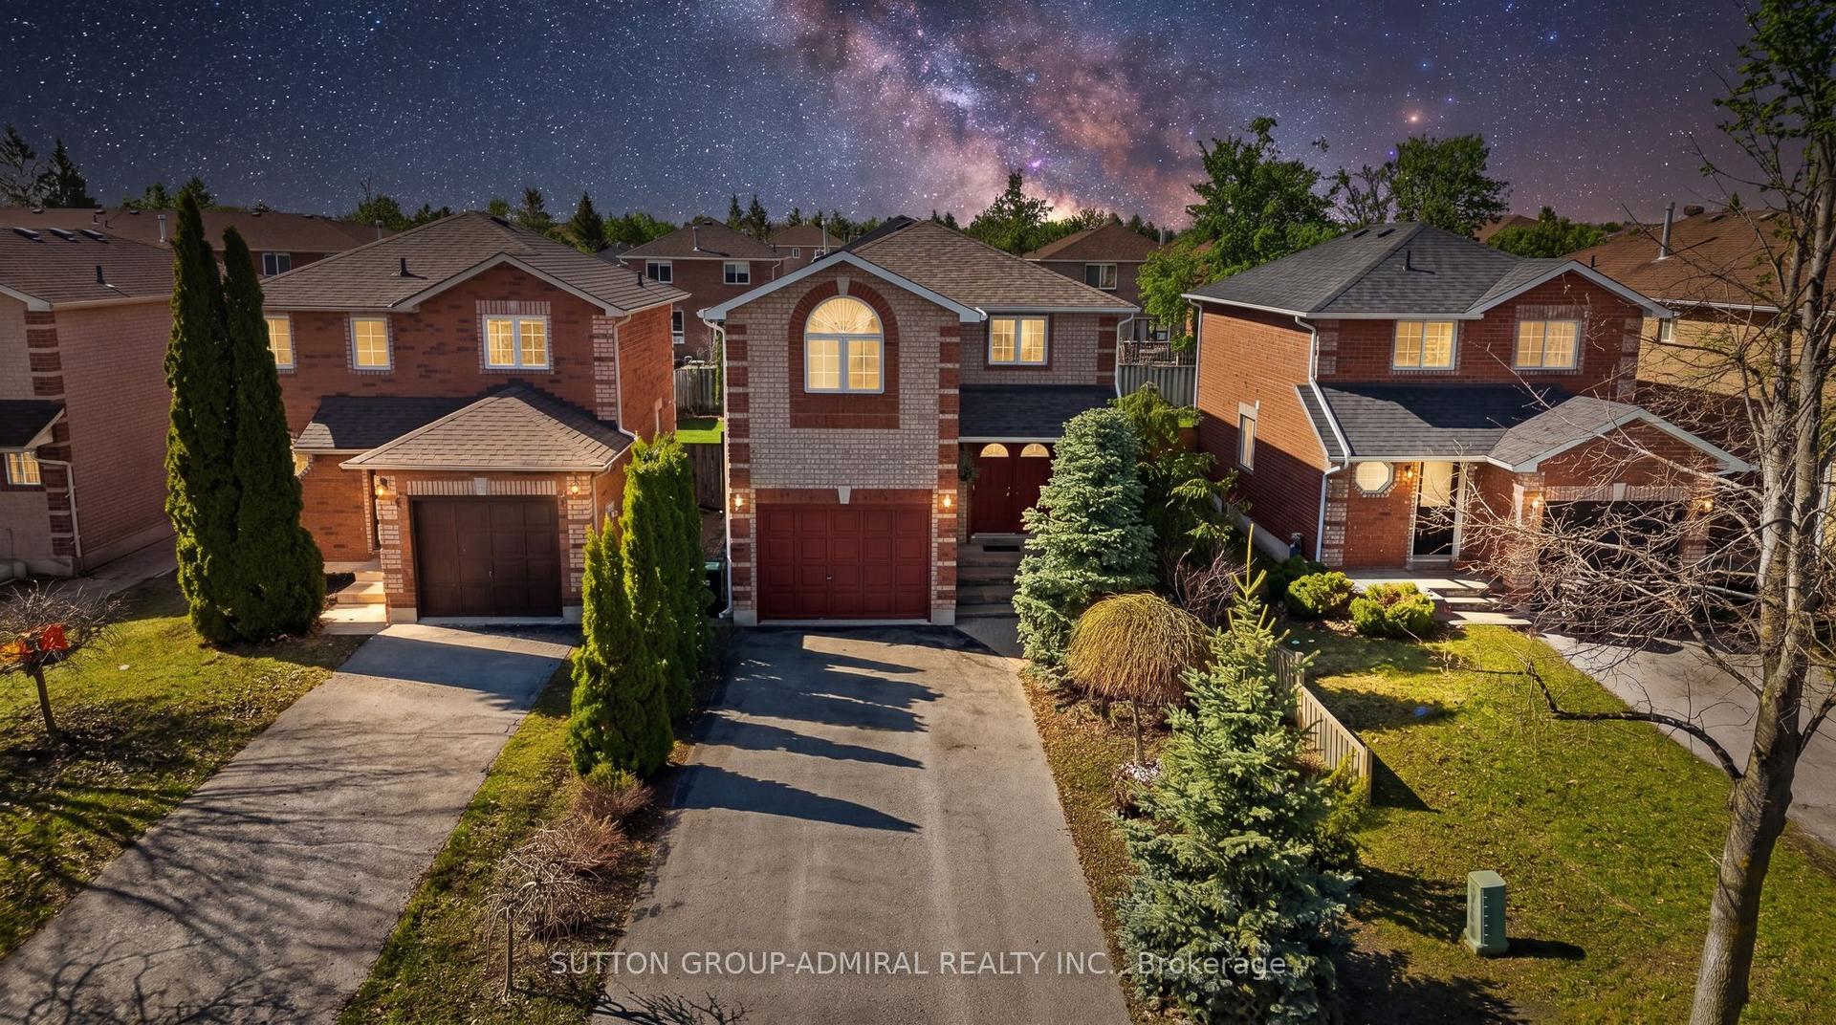
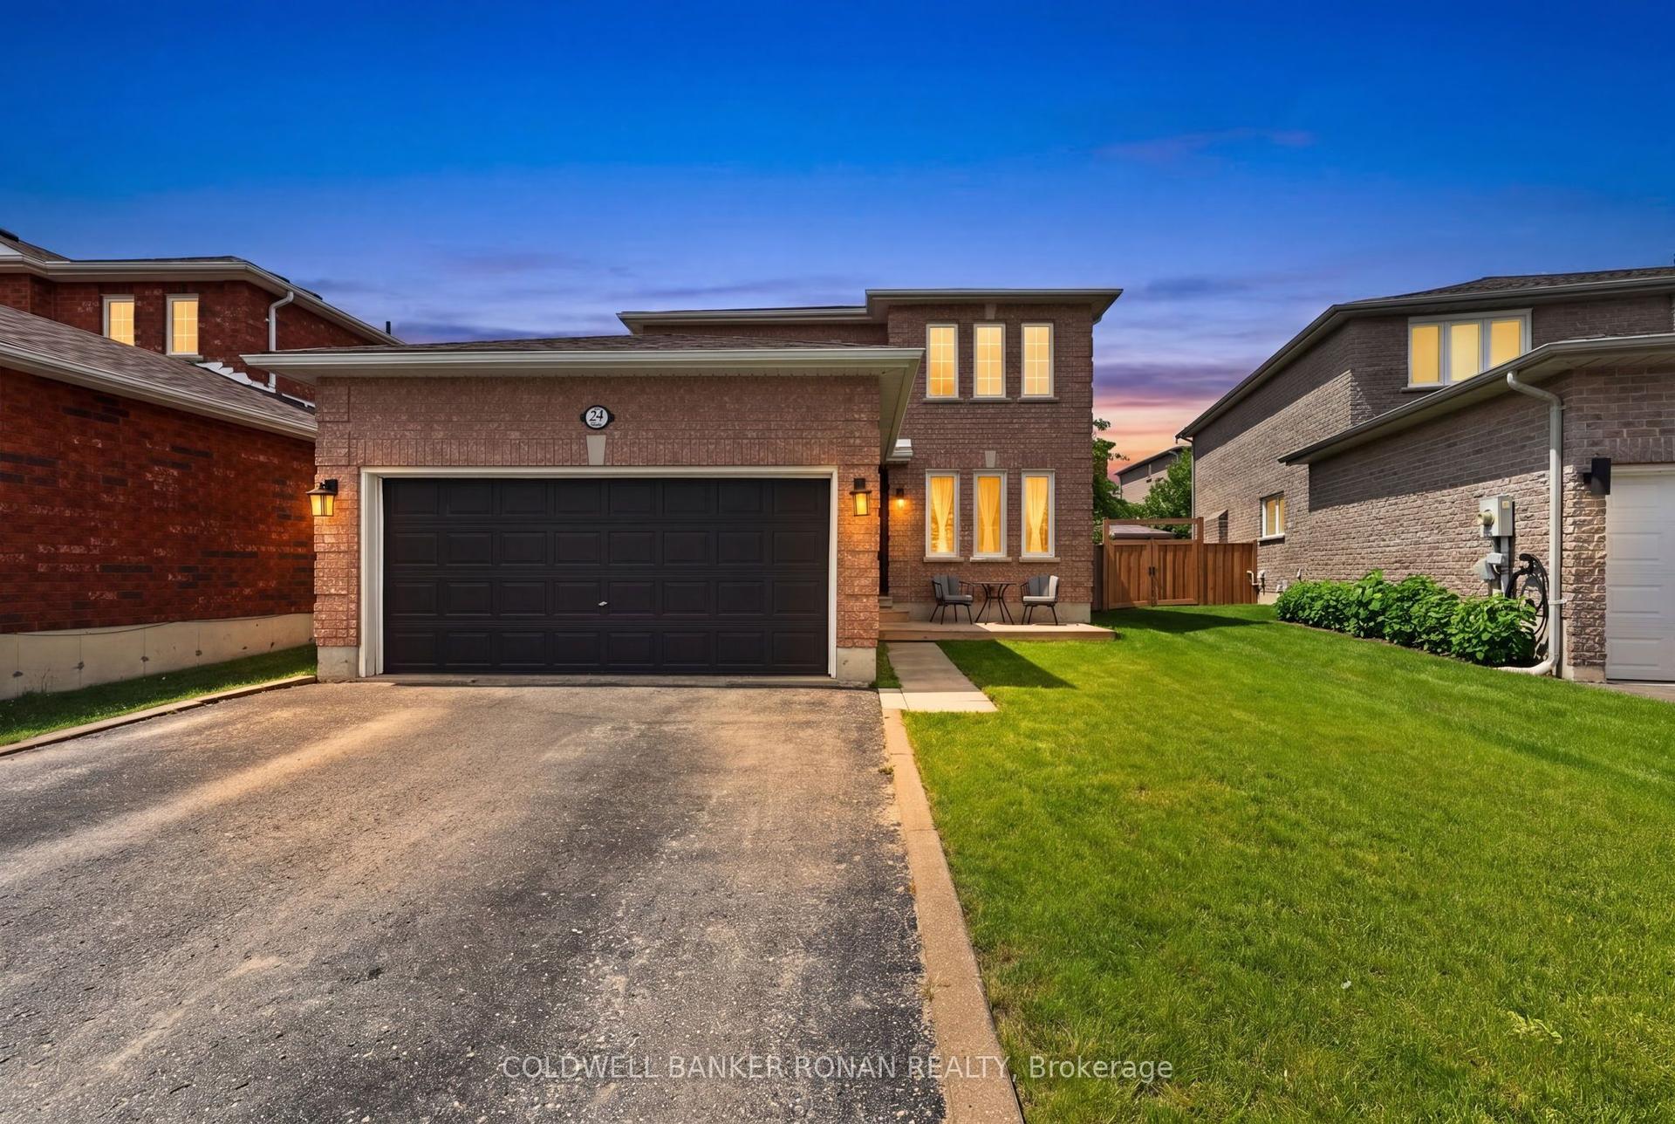
For Sale
Just Listed
42 Briar Road
Allandale Heights, Barrie, ON
$774,900
3Bd
3Ba
1,750+sqft
4Parking
60 x 125 ftlot
$443/sqft
DetachedMLS# S13703276Listed 2026-08-221 DOM
Heating
Water Heater Owned
Cooling
Central Air
Basement
Finished
Just listed! New listings in Barrie often receive offers within the first week.
About this home
Top 5 Reasons You Will Love This Home: 1) Offering three comfortable bedrooms, three bathrooms, and two separate living areas across a spacious four-level sidesplit, this home provides plenty of room for family life, entertaining, or simply enjoying some extra space to unwind 2) Excellent potential for multi-generational living or a future secondary suite can be found across the lower two levels, complete with a separate entrance from the second living area leading directly to the backyard for added privacy and flexibility 3) Bright and inviting living spaces flow seamlessly from the spacious living room into the kitchen and dining area, enhanced by large windows, wide-plank flooring, and a walkout to the deck, while renovated bathrooms and a thoughtfully designed mudroom add style, storage, and everyday functionality 4) Outdoor living is easy in the generously sized backyard surrounded by mature trees and established greenery, featuring a spacious deck, hot tub, vegetable garden, garden shed, and lawn irrigation system 5) Ideally situated in the established Allandale Heights neighbourhood, just minutes from schools, parks, shopping, Highway 400, Barrie's waterfront, Allandale Waterfront GO Station, and the Allandale Recreation Centre with swimming, skating, fitness facilities, and year-round programming. 1,797 above grade sq.ft. plus a partially finished basement.
RenovatedWaterfrontWalkout
Rooms
Main Floor
| Kitchen | 4.24 × 3.38 m | Eat-in Kitchen Ceramic Floor Stainless Steel Appl |
| Other | 3.38 × 2.93 m | Ceramic Floor Sliding Doors W/O To Deck |
| Living Room | 6.34 × 4.28 m | Laminate Large Window Recessed Lighting |
| Bedroom | 4.30 × 2.61 m | Laminate Closet Window |
| Bedroom | 3.19 × 3.05 m | Laminate Closet Window |
Upper
| Primary Bedroom | 4.14 × 3.96 m | 4 Pc Ensuite Laminate Walk-In Closet(s) |
Lower
| Family Room | 5.66 × 4.61 m | Laminate Fireplace Walk-Out |
| Mud Room | 2.84 × 1.73 m | Ceramic Floor Recessed Lighting Access To Garage |
Basement
| Recreation | — | |
| Office | — | |
| Recreation | 4.82 × 4.02 m | Vinyl Floor Window Recessed Lighting |
| Office | 3.30 × 3.04 m | Laminate Window Recessed Lighting |
Features
- In-Law Capability
- Water Heater Owned
- Deck
- Hot Tub
- Lawn Sprinkler System
- Full
- Finished
- Separate Entrance
- Central Air
- Backsplit 4
Financials
Annual Taxes
$5,327.03
Estimated Rental Income
Entire property$3,200 – $4,800/mo
Basement apartment$1,800 – $2,500/mo
Rental yield5.0% – 7.4%
*Estimates based on comparable rentals in the area. Actual income may vary.
Market Data — Barrie
Days on market1 days
Buyer's MarketSeller's Market
Based on active listings in Barrie. Data updates daily.
Getting around
How walkable, bikeable, and transit-friendly this neighbourhood is.
51
/ 100
Walk Score
Somewhat Walkable
42
/ 100
Transit Score
Some Transit
51
/ 100
Bike Score
Bikeable
Scores are estimates based on neighbourhood data and are for informational purposes only.
MLS® data courtesy of the Toronto Regional Real Estate Board (TRREB).
The information provided herein must only be used by consumers that have a bona fide interest in the purchase, sale, or lease of real estate and may not be used for any commercial purpose or any other purpose. Listing information is deemed reliable but is not guaranteed accurate by the Toronto Regional Real Estate Board, the listing brokerage, or this website. The trademarks REALTOR®, REALTORS® and the REALTOR® logo are controlled by The Canadian Real Estate Association (CREA) and identify real estate professionals who are members of CREA. MLS®, Multiple Listing Service®, and the associated logos are owned by CREA. Not intended to solicit properties currently listed for sale or buyers under contract.
You may also like
More homes in Barrie
Hand-picked listings with a similar price range and style.
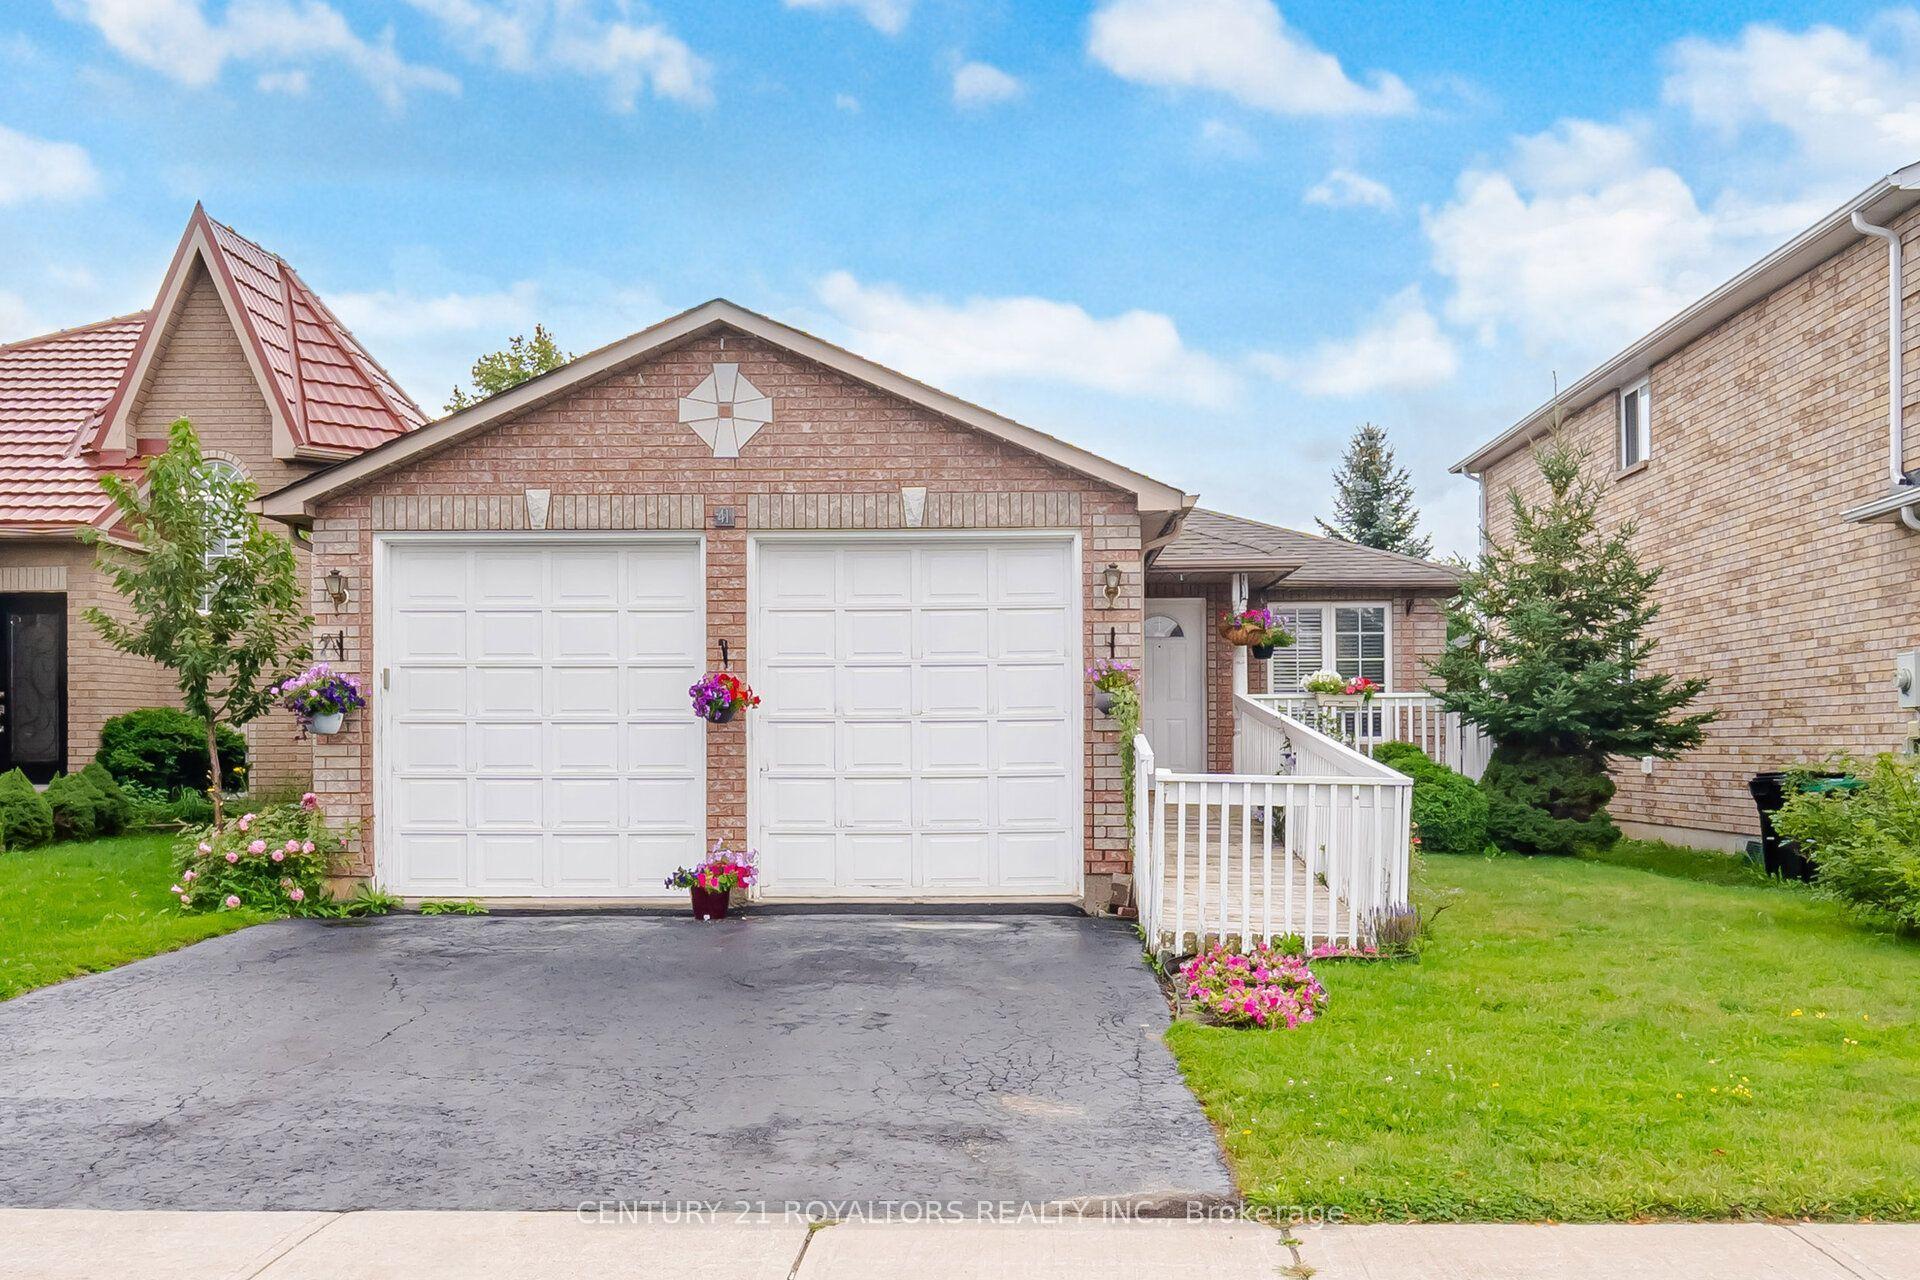
For Sale1 day ago
$829,000
Detached
est. $3,634/mo
41 Irene Drive SE, Painswick South
Barrie, ON
2+2 bd
3 ba
4,250
4
MLS# S13703824Century 21 Royaltors Realty Inc.
WhatsApp Aman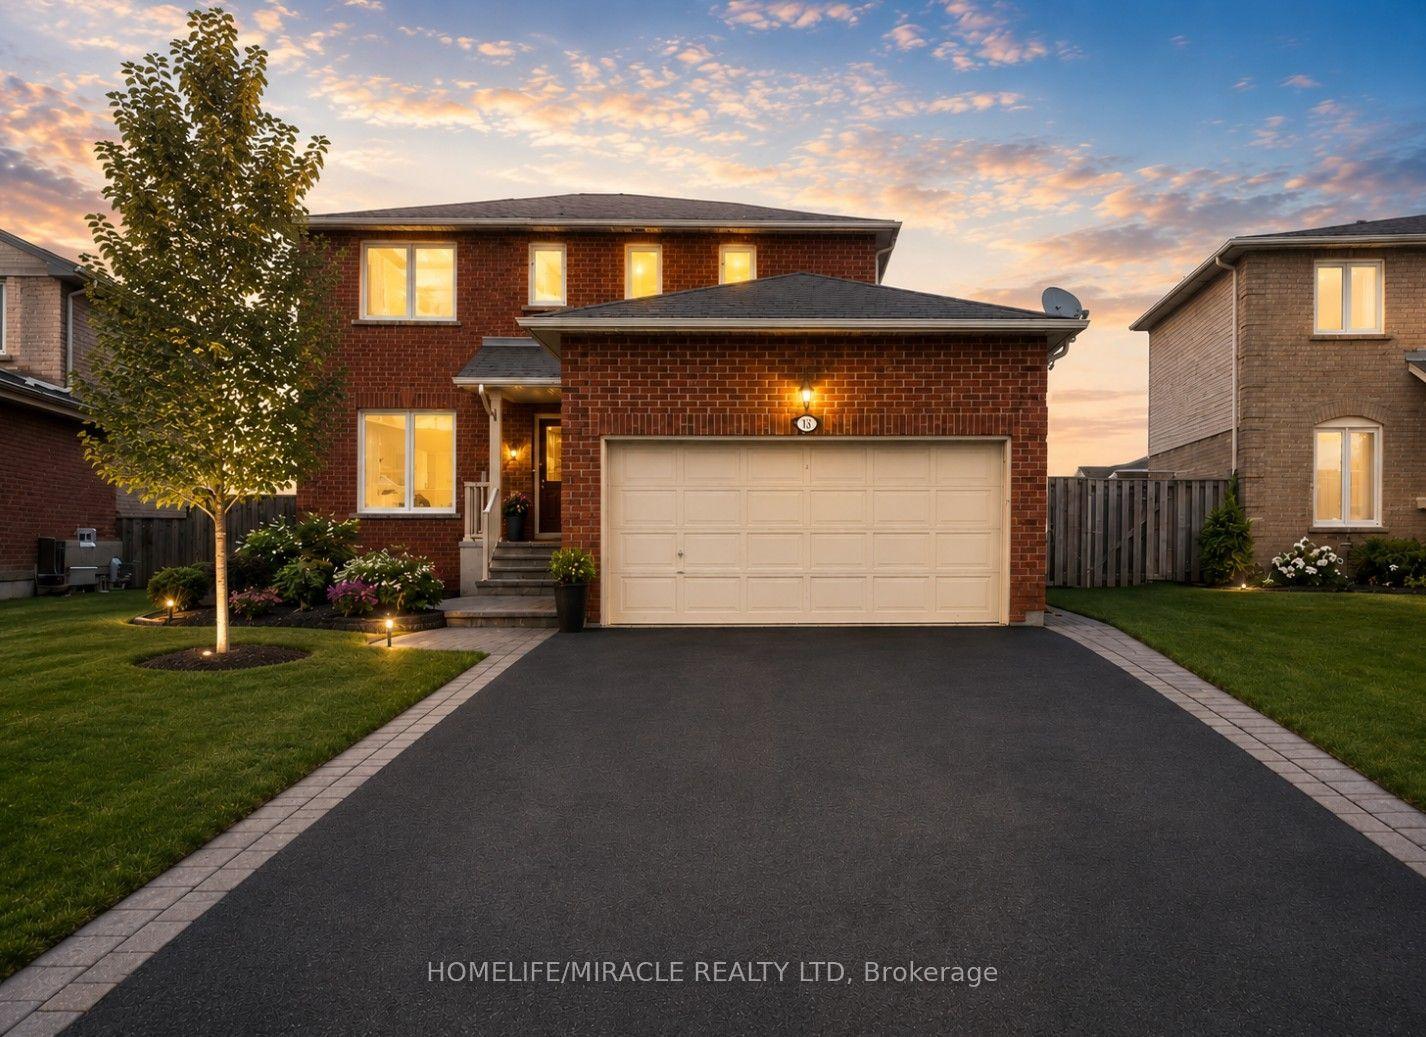
For Sale2 days ago
$729,000
Detached
est. $3,196/mo
67 Livingstone Street W, Sunnidale
Barrie, ON
3+1 bd
3 ba
1,300
6
MLS# S13702800Homelife/Miracle Realty Ltd
WhatsApp Aman