For Sale
Open House Sat 17–20
67 Livingstone Street W
Sunnidale, Barrie, ON
$679,000
3+1Bd
3Ba
1,300+sqft
6Parking
48.37 x 112 ftlot
$522/sqft
DetachedMLS# S13702800Listed 2026-08-2149 DOM
Cooling
Central Air
On the market for 49 days — longer than average. The seller may be open to negotiation.
About this home
Welcome to this exceptional detached home, beautifully renovated throughout and ideally located in a highly desirable, family-friendly neighbourhood. Offering a perfect blend of modern style, thoughtful upgrades, and functional living space, this move-in-ready residence is an excellent opportunity for families looking for comfort, convenience, and contemporary living.Step inside and appreciate the extensive updates throughout the home. The main floor features brand-new flooring, fresh neutral-toned paint, modern pot lights, and beautifully upgraded stairs, creating a bright, inviting, and polished atmosphere. The spacious living and dining areas provide an ideal setting for relaxing with family or entertaining guests.At the heart of the home is a stunning, fully renovated kitchen featuring brand-new appliances, contemporary finishes, and a practical layout designed for both everyday cooking and entertaining. The kitchen connects seamlessly with the main living areas, offering an open and welcoming feel.The second floor features three spacious and well-proportioned bedrooms, providing comfortable accommodations for the entire family. A beautifully appointed full bathroom completes the upper level, offering both functionality and convenience.The fully finished basement provides an impressive extension of the home's living space. With brand-new flooring and a full bathroom, this versatile area can be customized to suit your lifestyle-perfect for a recreation room, home office, media room, children's play area, guest space, or additional family living area. The property is ideally positioned close to a wide range of amenities, making everyday living exceptionally convenient. Enjoy quick access to Walmart, Starbucks, Metro, FreshCo, Highway 400, schools, parks, shopping, dining, and other essential services. Commuters will appreciate the convenient access to major transportation routes.
Renovated
Rooms
Main Floor
| Living Room | 3.12 × 3.02 m | Laminate Large Window Combined w/Dining |
| Kitchen | 4.09 × 2.41 m | Laminate Stainless Steel Appl Overlooks Backyard |
| Dining Room | 4.09 × 2.41 m | Laminate W/O To Patio Overlooks Backyard |
| Powder Room | 1.00 × 2.00 m | Ceramic Floor 2 Pc Bath |
Second Floor
| Primary Bedroom | 5.69 × 3.12 m | Laminate Walk-In Closet(s) Overlooks Frontyard |
| Bedroom 2 | 3.60 × 2.57 m | Laminate Pot Lights Overlooks Backyard |
| Bedroom 3 | 3.02 × 2.74 m | Laminate Closet Pot Lights |
| Bathroom | 2.72 × 1.75 m | 4 Pc Bath |
Basement
| Recreation | 10.00 × 6.50 m | 4 Pc Bath Laminate |
Features
- In-Law Suite
- Water Meter
- Apartment
- Central Air
- 2-Storey
Financials
Annual Taxes
$4,430.86
Estimated Rental Income
Entire property$3,200 – $4,800/mo
Basement apartment$1,800 – $2,500/mo
Rental yield5.7% – 8.5%
*Estimates based on comparable rentals in the area. Actual income may vary.
Market Data — Barrie
Days on market49 days
Buyer's MarketSeller's Market
Based on active listings in Barrie. Data updates daily.
Getting around
How walkable, bikeable, and transit-friendly this neighbourhood is.
61
/ 100
Walk Score
Somewhat Walkable
40
/ 100
Transit Score
Some Transit
47
/ 100
Bike Score
Somewhat Bikeable
Scores are estimates based on neighbourhood data and are for informational purposes only.
MLS® data courtesy of the Toronto Regional Real Estate Board (TRREB).
The information provided herein must only be used by consumers that have a bona fide interest in the purchase, sale, or lease of real estate and may not be used for any commercial purpose or any other purpose. Listing information is deemed reliable but is not guaranteed accurate by the Toronto Regional Real Estate Board, the listing brokerage, or this website. The trademarks REALTOR®, REALTORS® and the REALTOR® logo are controlled by The Canadian Real Estate Association (CREA) and identify real estate professionals who are members of CREA. MLS®, Multiple Listing Service®, and the associated logos are owned by CREA. Not intended to solicit properties currently listed for sale or buyers under contract.
You may also like
More homes in Barrie
Hand-picked listings with a similar price range and style.
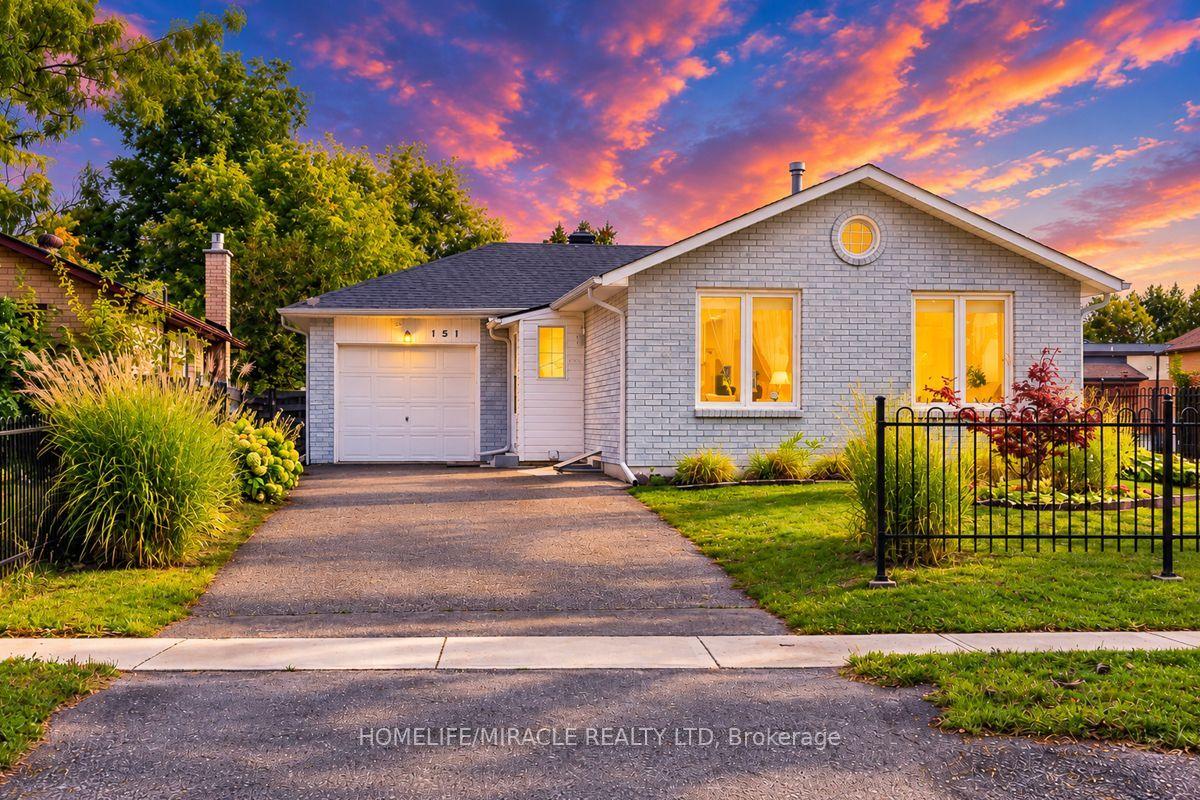
For Sale14 h ago
$729,100
Detached
est. $3,196/mo
151 Bayview Drive, Allandale Heights
Barrie, ON
3+2 bd
2 ba
900
4
MLS# S13883794Homelife/Miracle Realty Ltd
WhatsApp Aman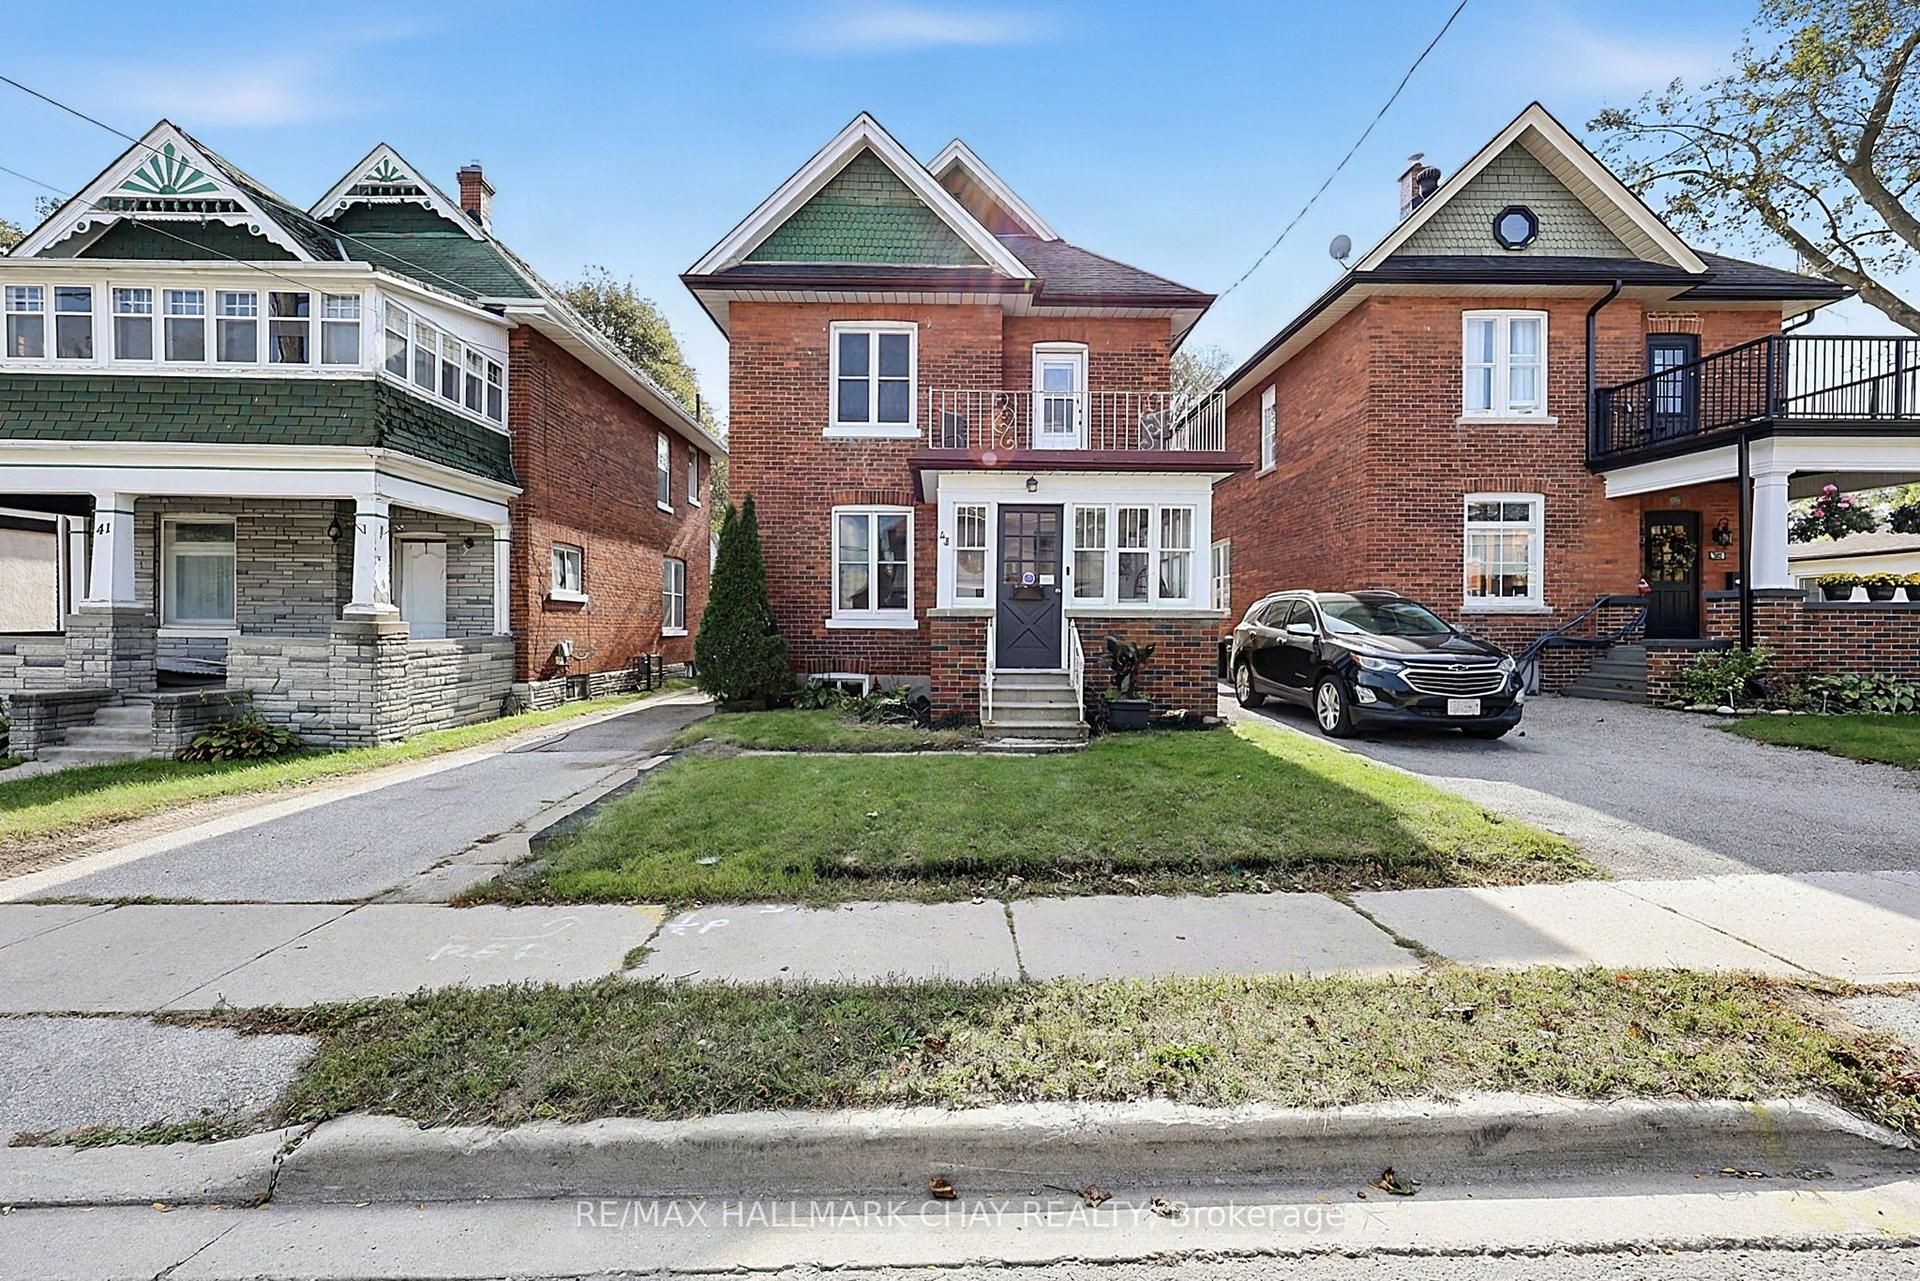
For Sale14 h ago
$660,000
Detached
est. $2,893/mo
43 Brock Street, Sanford
Barrie, ON
3 bd
2 ba
1,300
5
MLS# S13879468Re/Max Hallmark Chay Realty
WhatsApp Aman
