For Lease
Just Listed
500 Mapleview Drive W 305 #305
Holly, Barrie, ON
$2,100
2Bd
2Ba
850+sqft
1Parking
$2/sqft
CondoMLS# S13704212Listed 2026-08-221 DOM
Heating
Water Heater
Cooling
Central Air
Just listed! New listings in Barrie often receive offers within the first week.
About this home
Welcome to The Canterbury in Barrie South. This well-maintained top-floor condo offers 2 bedrooms, 2 bathrooms and a functional open-concept layout. The living and dining areas feature oversized windows providing plenty of natural light. The galley kitchen offers ample cabinet and counter space, pantry, double sink and included appliances. The spacious primary bedroom features a private 3-piece ensuite. The second bedroom provides flexibility for a bedroom, home office or additional living space. Additional features include ensuite laundry, an exclusive storage locker conveniently located near the mailboxes, and elevator access from the main lobby.Residents can enjoy a shared outdoor BBQ area with gazebo. Condo fees include heat, water and parking, pet restrictions. Conveniently located near parks, recreational facilities, shopping and schools, with easy access to Highway 400, Highway 27 and Barrie Allandale GO Station. A practical rental opportunity in a well-established Barrie community. Book your private showing today.
Rooms
Main Floor
| Kitchen | 2.75 × 1.55 m | Pantry Backsplash Ceramic Floor |
| Living Room | 3.38 × 3.81 m | California Shutters East View Hardwood Floor |
| Dining Room | 3.38 × 3.32 m | Open Concept Double Closet Hardwood Floor |
| Primary Bedroom | 3.47 × 5.24 m | 3 Pc Ensuite Walk-In Closet(s) California Shutters |
| Bedroom 2 | 2.50 × 2.83 m | California Shutters Large Closet Broadloom |
Features
- Storage
- Storage Area Lockers
- Water Heater
- Water Heater Owned
- Controlled Entry
- Landscaped
- None
- Central Air
- Apartment
Financials
Estimated Rental Income
Entire property$2,600 – $3,500/mo
Rental yield1485.7% – 2000.0%
*Estimates based on comparable rentals in the area. Actual income may vary.
Market Data — Barrie
Days on market1 days
Buyer's MarketSeller's Market
Based on active listings in Barrie. Data updates daily.
Other rentals like this
Similar rentals in Barrie
Same property type, similar price, similar size — currently for rent.
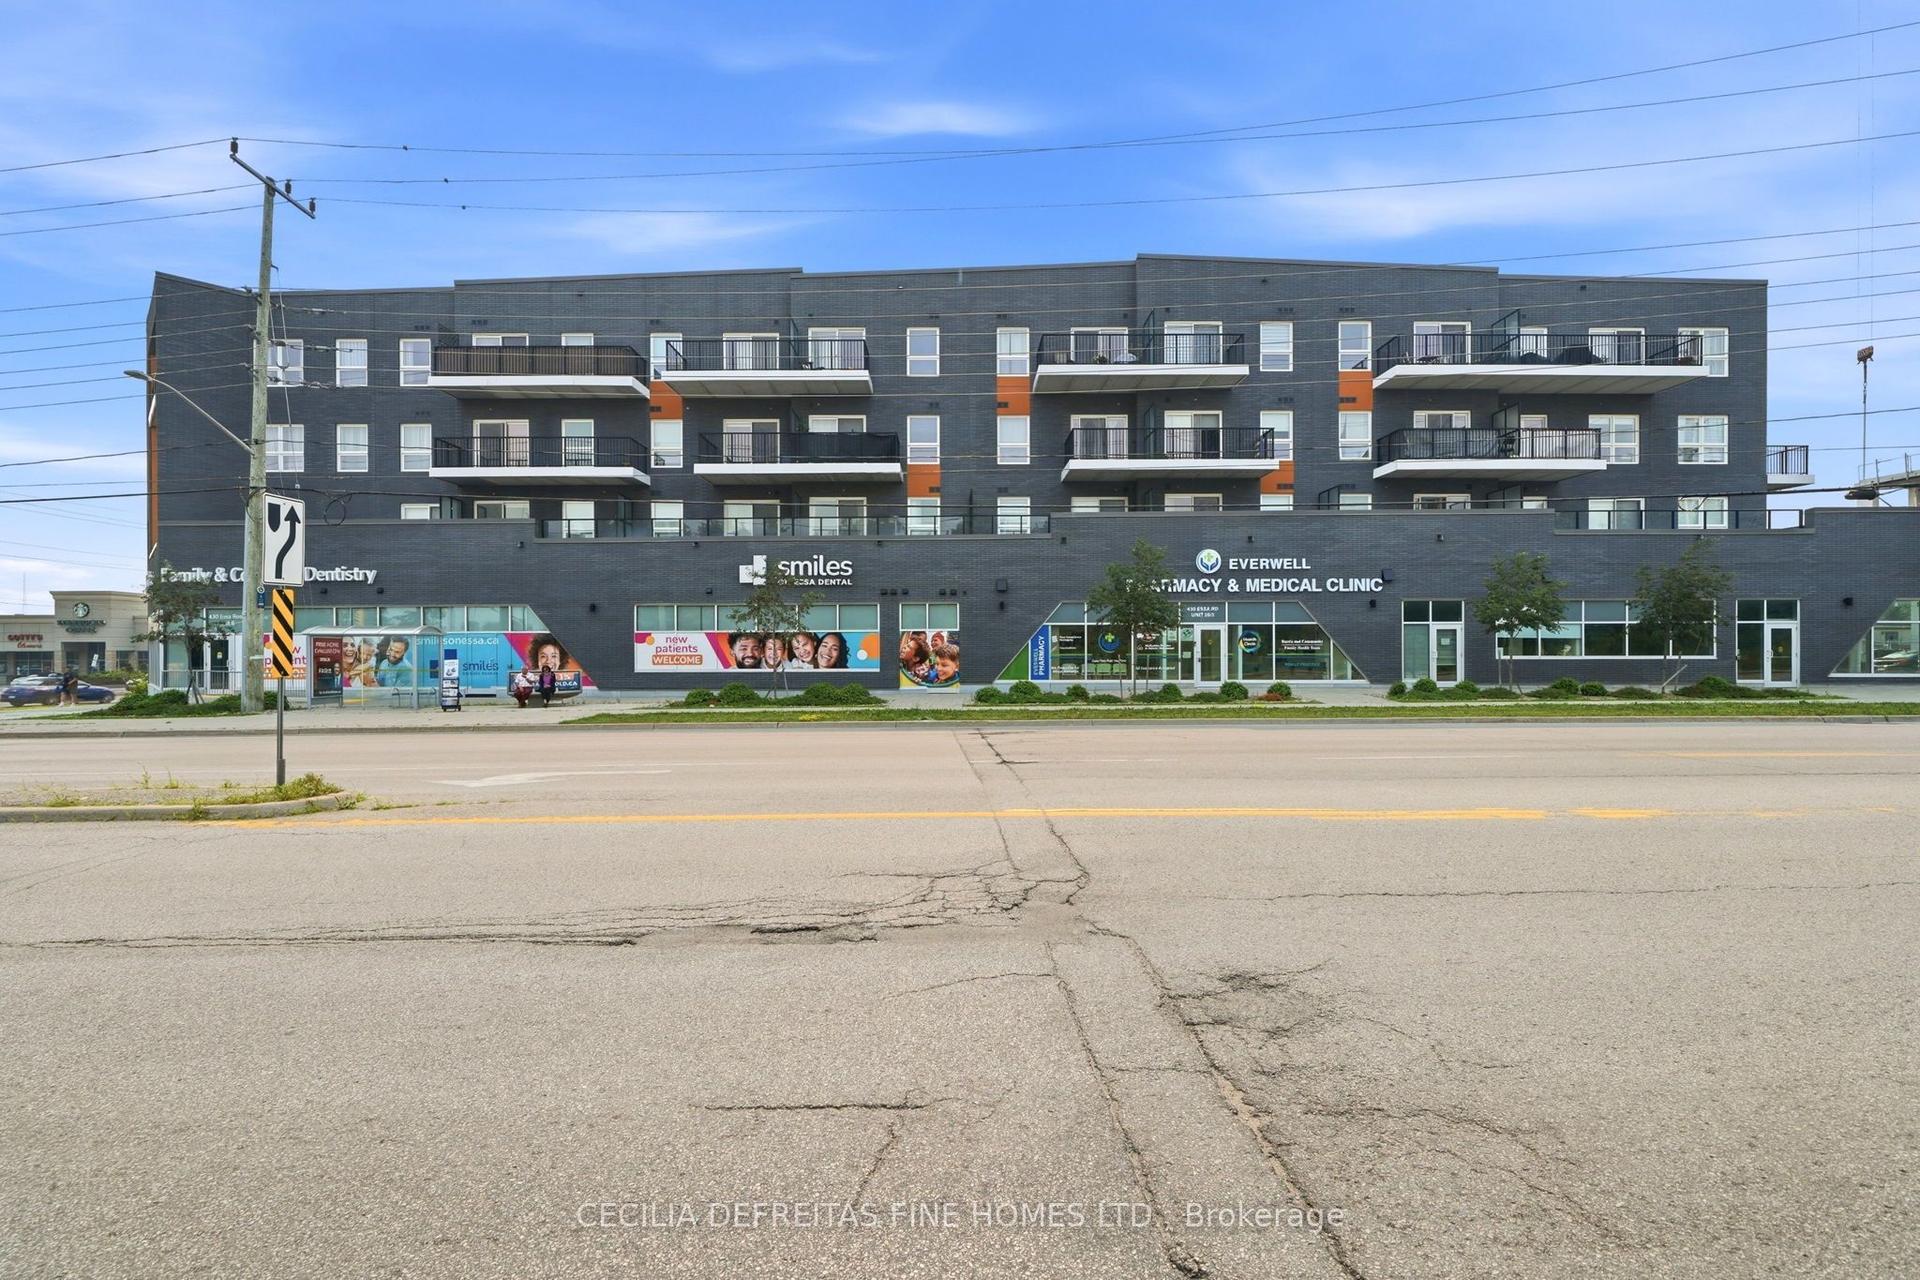
For Lease1 month ago
$1,950
Condo
430 Essa Road 314 #314, Holly
Barrie, ON
1 bd
1 ba
650
1
MLS# S13579824Cecilia Defreitas Fine Homes Ltd.
WhatsApp Aman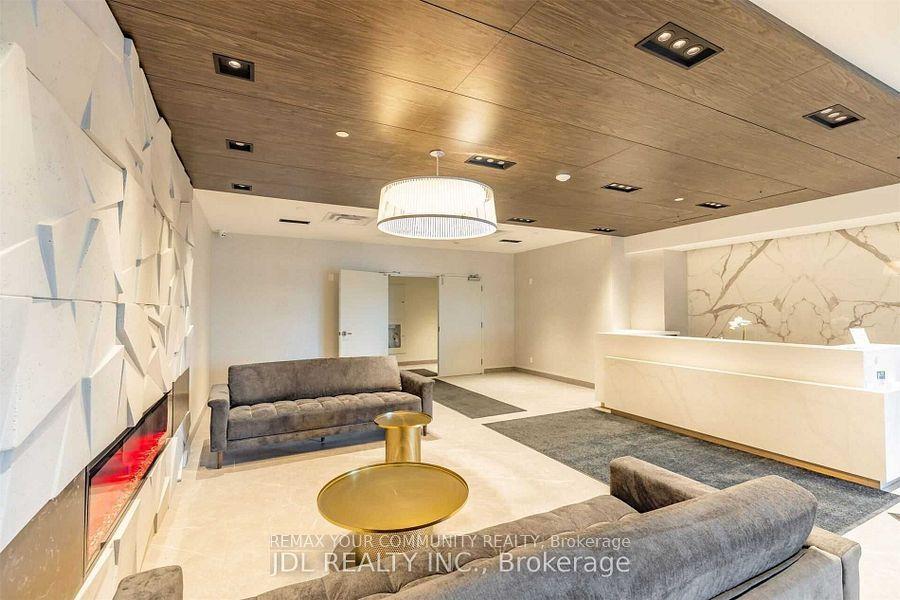
For Lease17 days ago
$2,350
Condo
58 Lakeside Terrace 811 #811, Little Lake
Barrie, ON
2 bd
2 ba
850
1
MLS# S13645328Remax Your Community Realty
WhatsApp Aman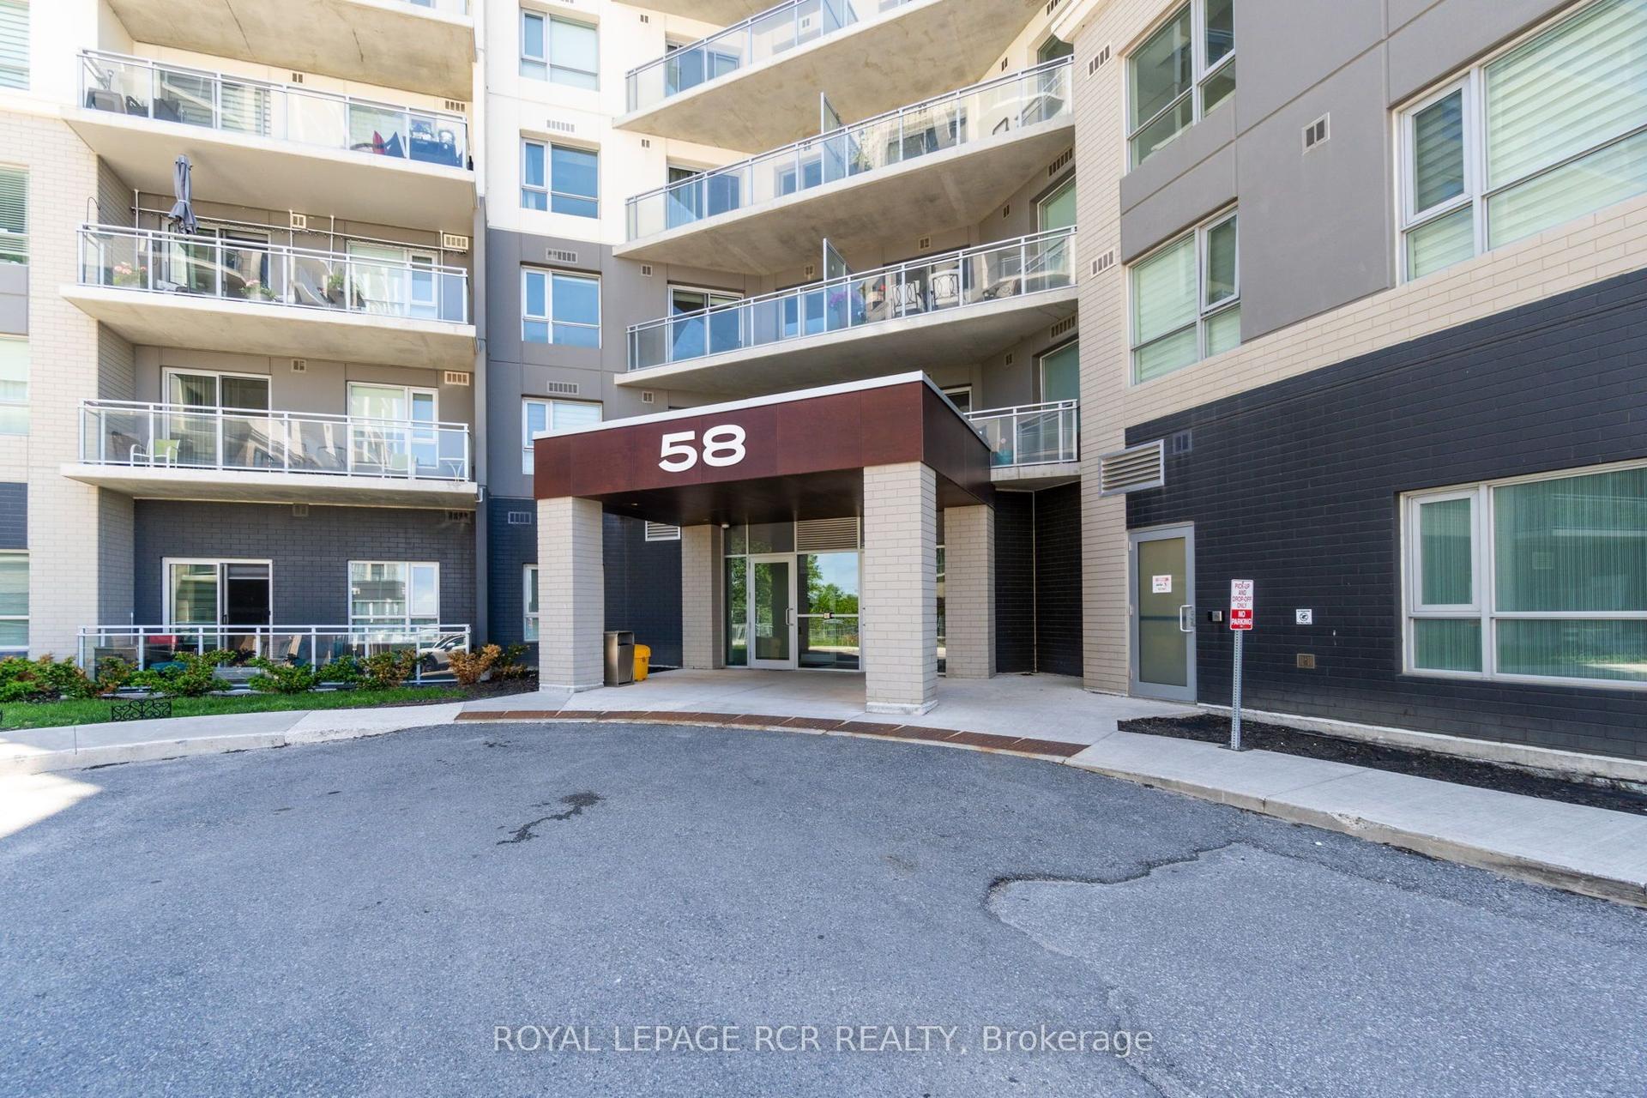
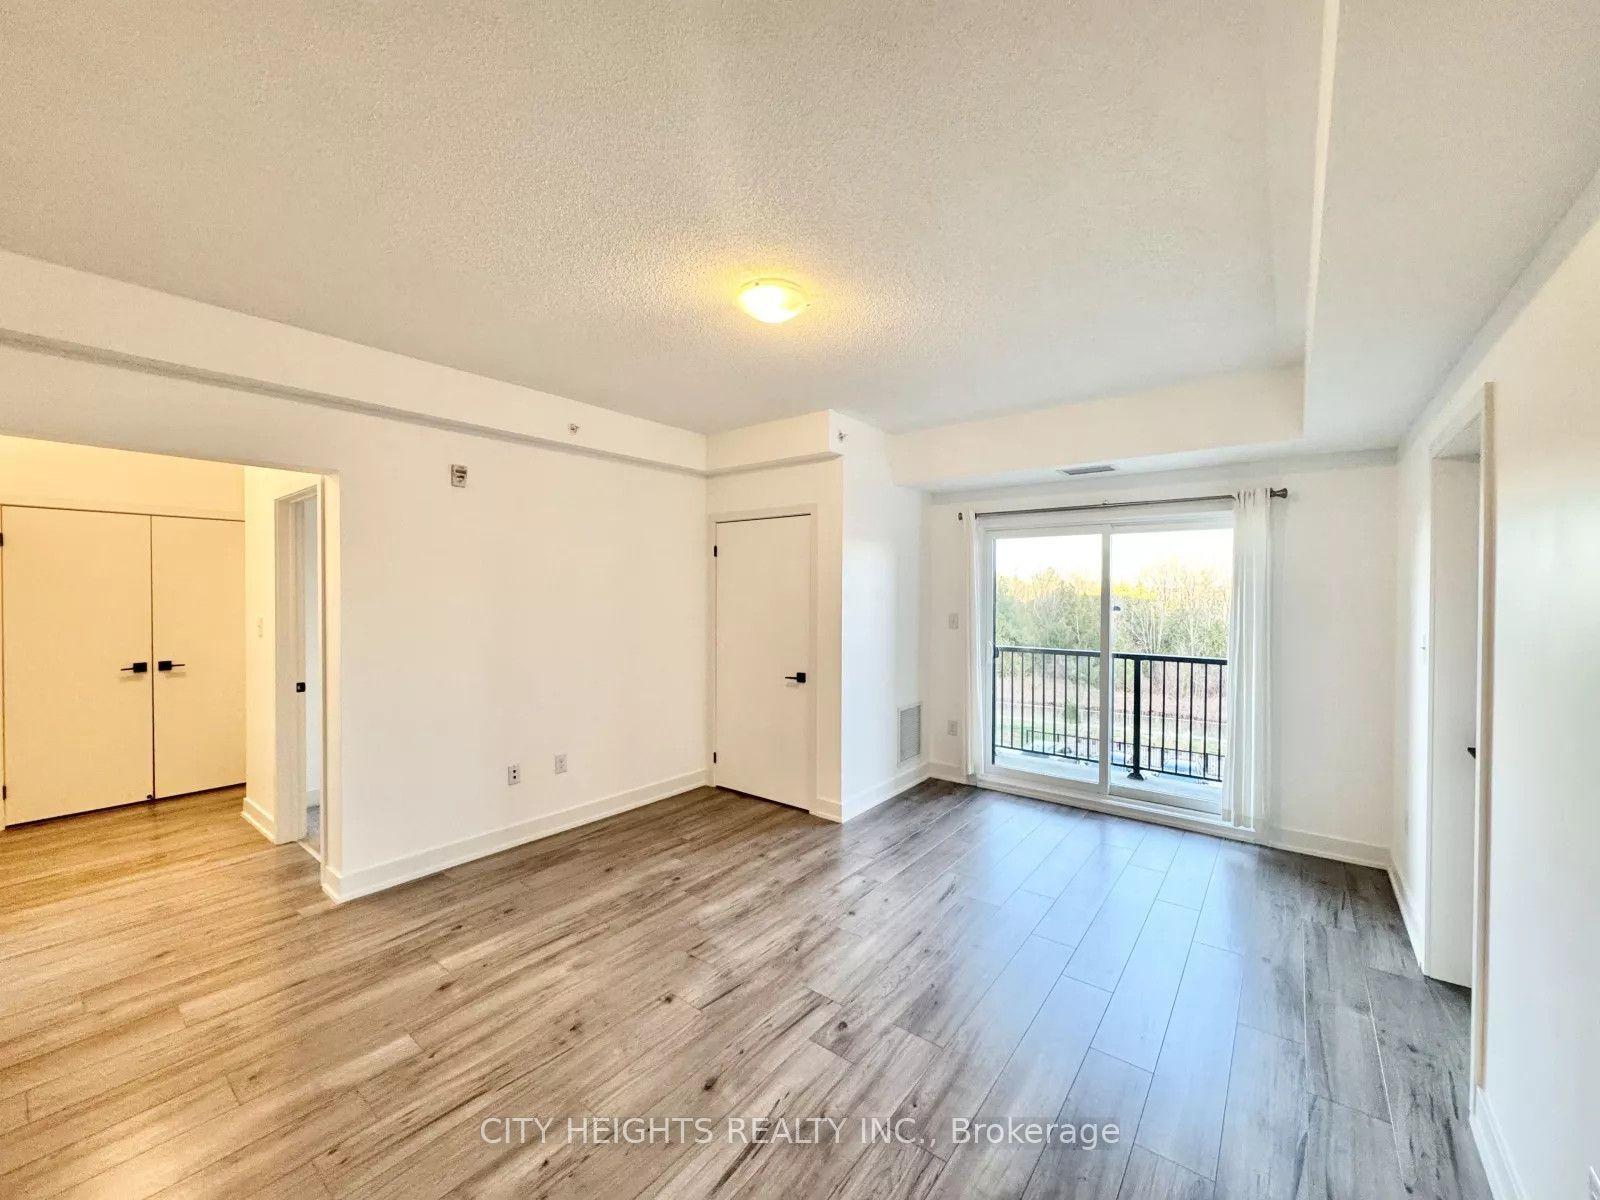
Getting around
How walkable, bikeable, and transit-friendly this neighbourhood is.
71
/ 100
Walk Score
Very Walkable
56
/ 100
Transit Score
Good Transit
56
/ 100
Bike Score
Bikeable
Scores are estimates based on neighbourhood data and are for informational purposes only.
MLS® data courtesy of the Toronto Regional Real Estate Board (TRREB).
The information provided herein must only be used by consumers that have a bona fide interest in the purchase, sale, or lease of real estate and may not be used for any commercial purpose or any other purpose. Listing information is deemed reliable but is not guaranteed accurate by the Toronto Regional Real Estate Board, the listing brokerage, or this website. The trademarks REALTOR®, REALTORS® and the REALTOR® logo are controlled by The Canadian Real Estate Association (CREA) and identify real estate professionals who are members of CREA. MLS®, Multiple Listing Service®, and the associated logos are owned by CREA. Not intended to solicit properties currently listed for sale or buyers under contract.