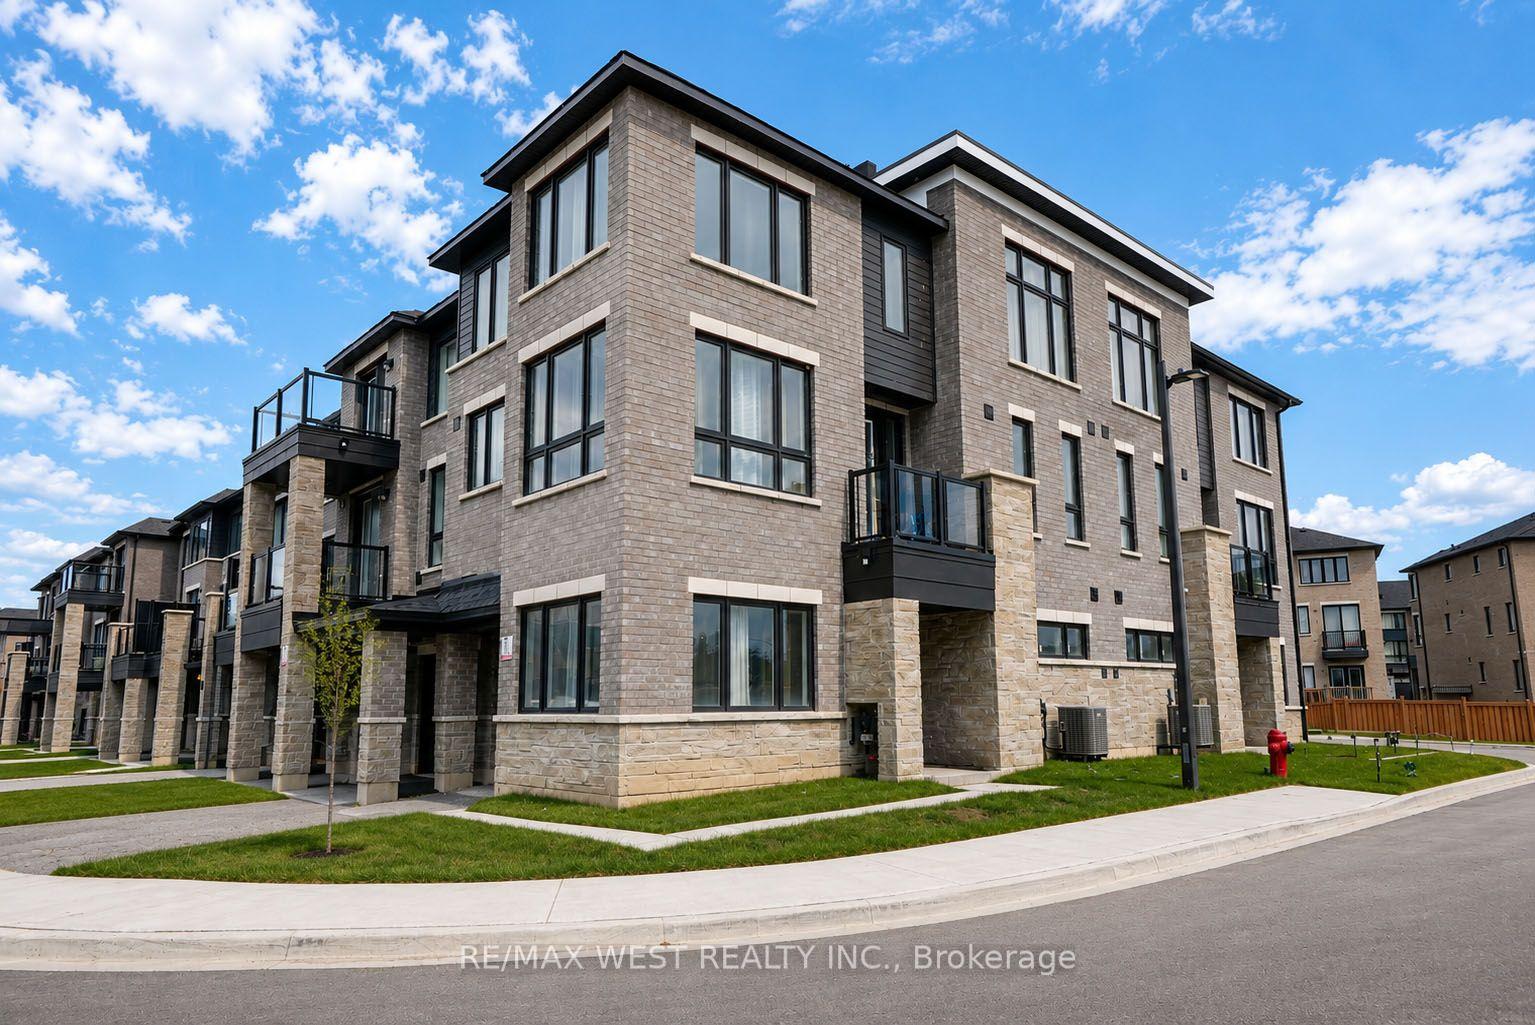
For Sale
Just Listed
55 Red Maple Lane
Painswick South, Barrie, ON
$679,900
3+1Bd
3Ba
1,750+sqft
2Parking
19.69 x 80.72 ftlot
$389/sqft
TownhouseMLS# S13709036Listed 2026-08-250 DOM
Cooling
Central Air
Basement
Walk-Out
Just listed! New listings in Barrie often receive offers within the first week.
About this home
**ONE OF THE LARGER TOWNHOMES ON THE STREET - 1,951 SQ. FT. OF LIVING SPACE!** Spacious and upgraded 3+1 bedroom, 3 bathroom townhome offering plenty of room for everyday family living. The modern kitchen features quartz countertops, tall cabinetry, centre island, stainless steel appliances and a large walk-in pantry, with a walk-out to a private balcony. Bright living room with a second balcony. The versatile ground-floor room has a walk-out to the backyard and can be used as a 4th bedroom, family room or home office. Carpet-free throughout with zebra blinds, modern railings and a water softener. Primary bedroom features a walk-in closet and private ensuite. Two-car parking with garage and driveway. Conveniently located near Barrie South GO, schools, parks and everyday amenities. **Low $175/month POTL fee covers road maintenance and garbage collection.**
Garage
Rooms
Second Floor
| Living Room | 5.74 × 3.81 m | Juliette Balcony Large Window 2 Pc Bath |
| Dining Room | 3.20 × 3.40 m | Open Concept Combined w/Kitchen Laminate |
| Kitchen | 1.98 × 2.18 m | Combined w/Dining W/O To Balcony Coffered Ceiling(s) |
Third Floor
| Primary Bedroom | 3.51 × 4.06 m | Walk-In Closet(s) 4 Pc Ensuite Laminate |
| Bedroom 2 | 3.10 × 3.45 m | Large Closet Large Window Laminate |
| Bedroom 3 | 2.54 × 4.11 m | Laminate Large Window Large Closet |
Other
| Family Room | 5.80 × 6.00 m | Sliding Doors Overlooks Backyard Laminate |
Features
- Carpet Free
- Storage
- Water Softener
- None
- Walk-Out
- Central Air
- 3-Storey
Financials
Annual Taxes
$4,998
Estimated Rental Income
Entire property$3,200 – $4,800/mo
Rental yield5.6% – 8.5%
*Estimates based on comparable rentals in the area. Actual income may vary.
Market Data — Barrie
Days on market0 days
Buyer's MarketSeller's Market
Based on active listings in Barrie. Data updates daily.
Getting around
How walkable, bikeable, and transit-friendly this neighbourhood is.
65
/ 100
Walk Score
Somewhat Walkable
42
/ 100
Transit Score
Some Transit
49
/ 100
Bike Score
Somewhat Bikeable
Scores are estimates based on neighbourhood data and are for informational purposes only.
MLS® data courtesy of the Toronto Regional Real Estate Board (TRREB).
The information provided herein must only be used by consumers that have a bona fide interest in the purchase, sale, or lease of real estate and may not be used for any commercial purpose or any other purpose. Listing information is deemed reliable but is not guaranteed accurate by the Toronto Regional Real Estate Board, the listing brokerage, or this website. The trademarks REALTOR®, REALTORS® and the REALTOR® logo are controlled by The Canadian Real Estate Association (CREA) and identify real estate professionals who are members of CREA. MLS®, Multiple Listing Service®, and the associated logos are owned by CREA. Not intended to solicit properties currently listed for sale or buyers under contract.
You may also like
More homes in Barrie
Hand-picked listings with a similar price range and style.
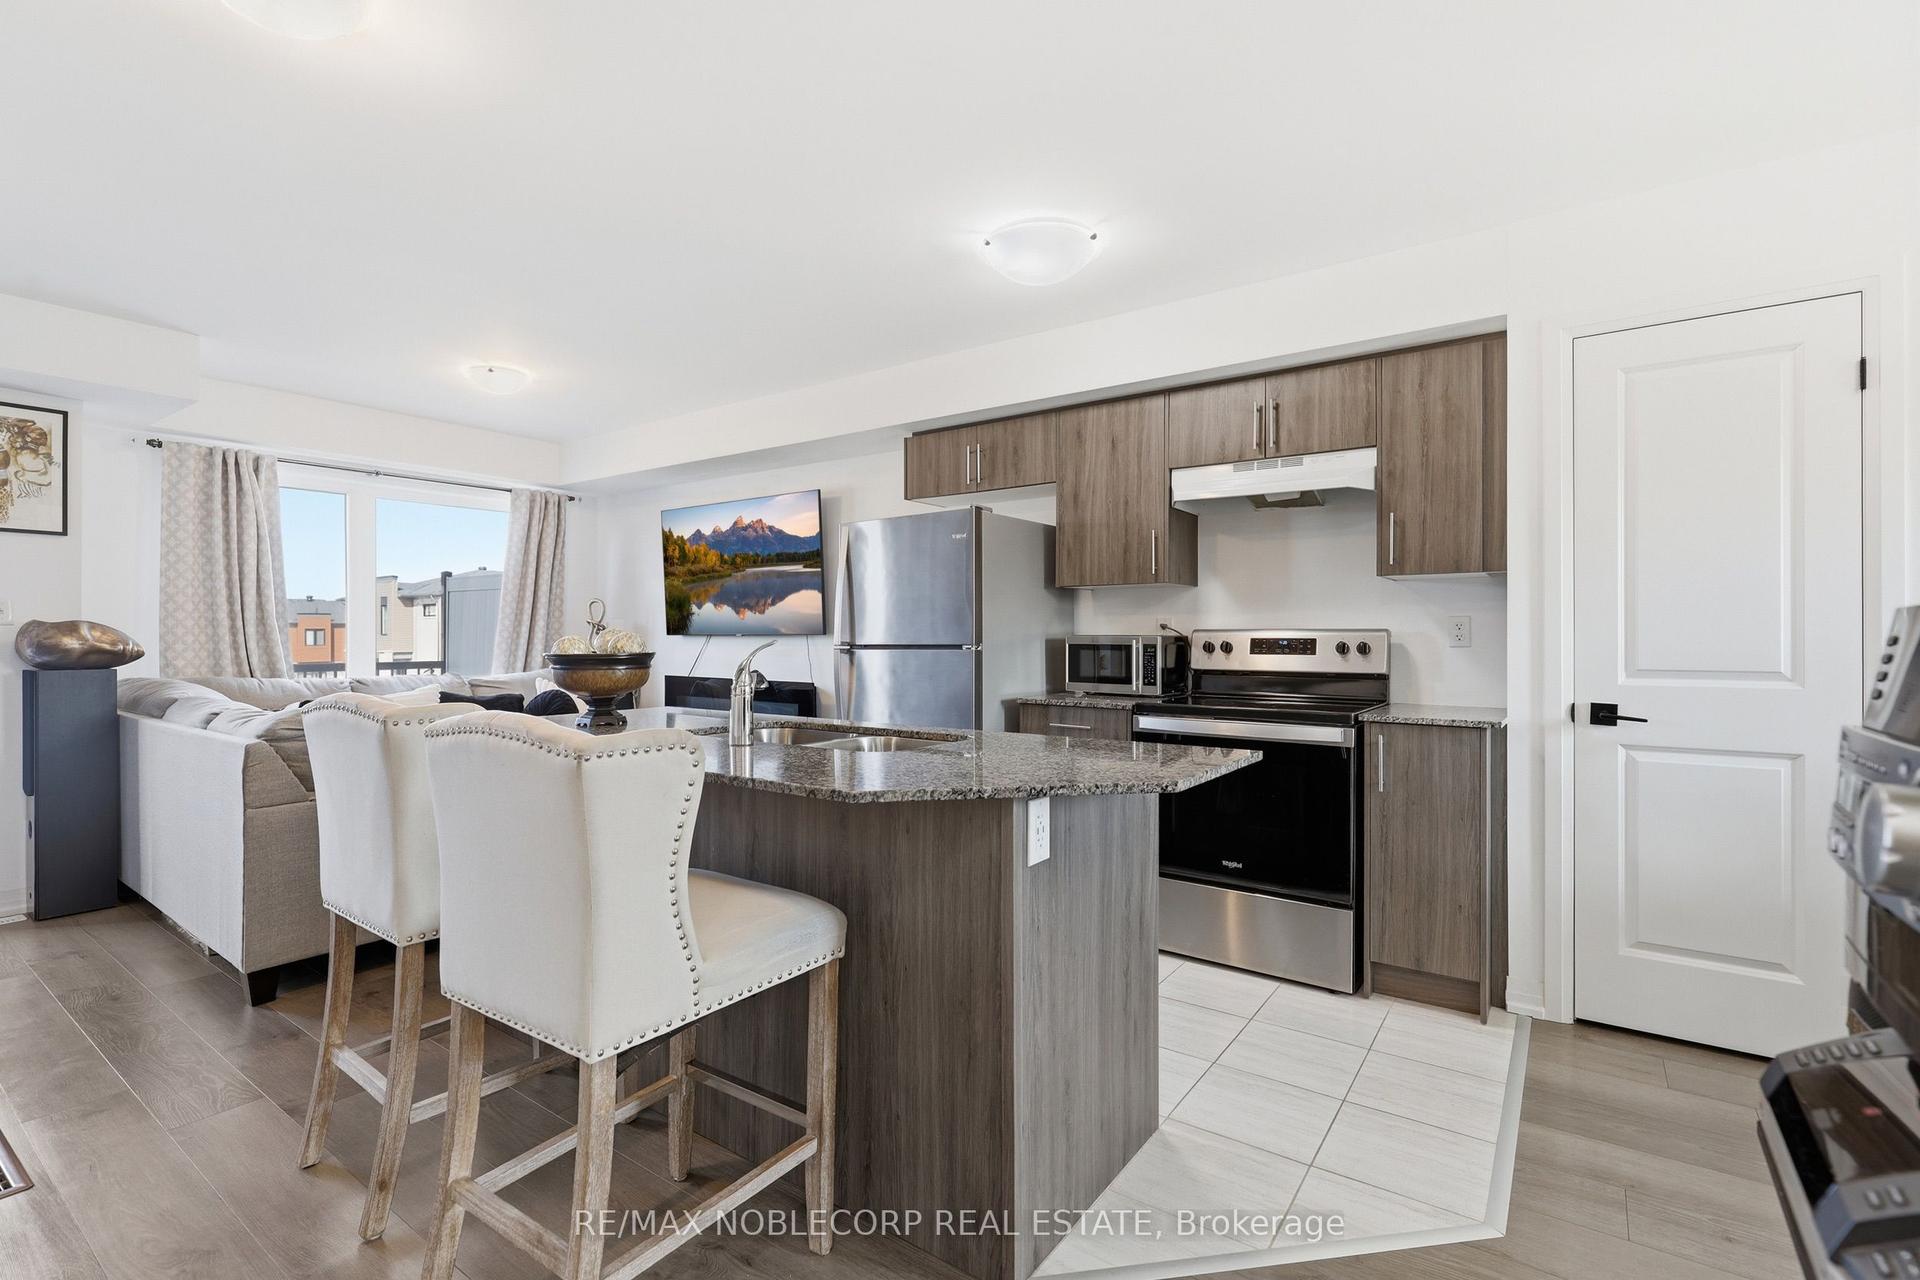
For Sale1 day ago
$529,999
Townhouse
est. $2,324/mo
51 Fairlane Avenue, Painswick South
Barrie, ON
3 bd
2 ba
900
4
MLS# S13706386Re/Max Noblecorp Real Estate
WhatsApp Aman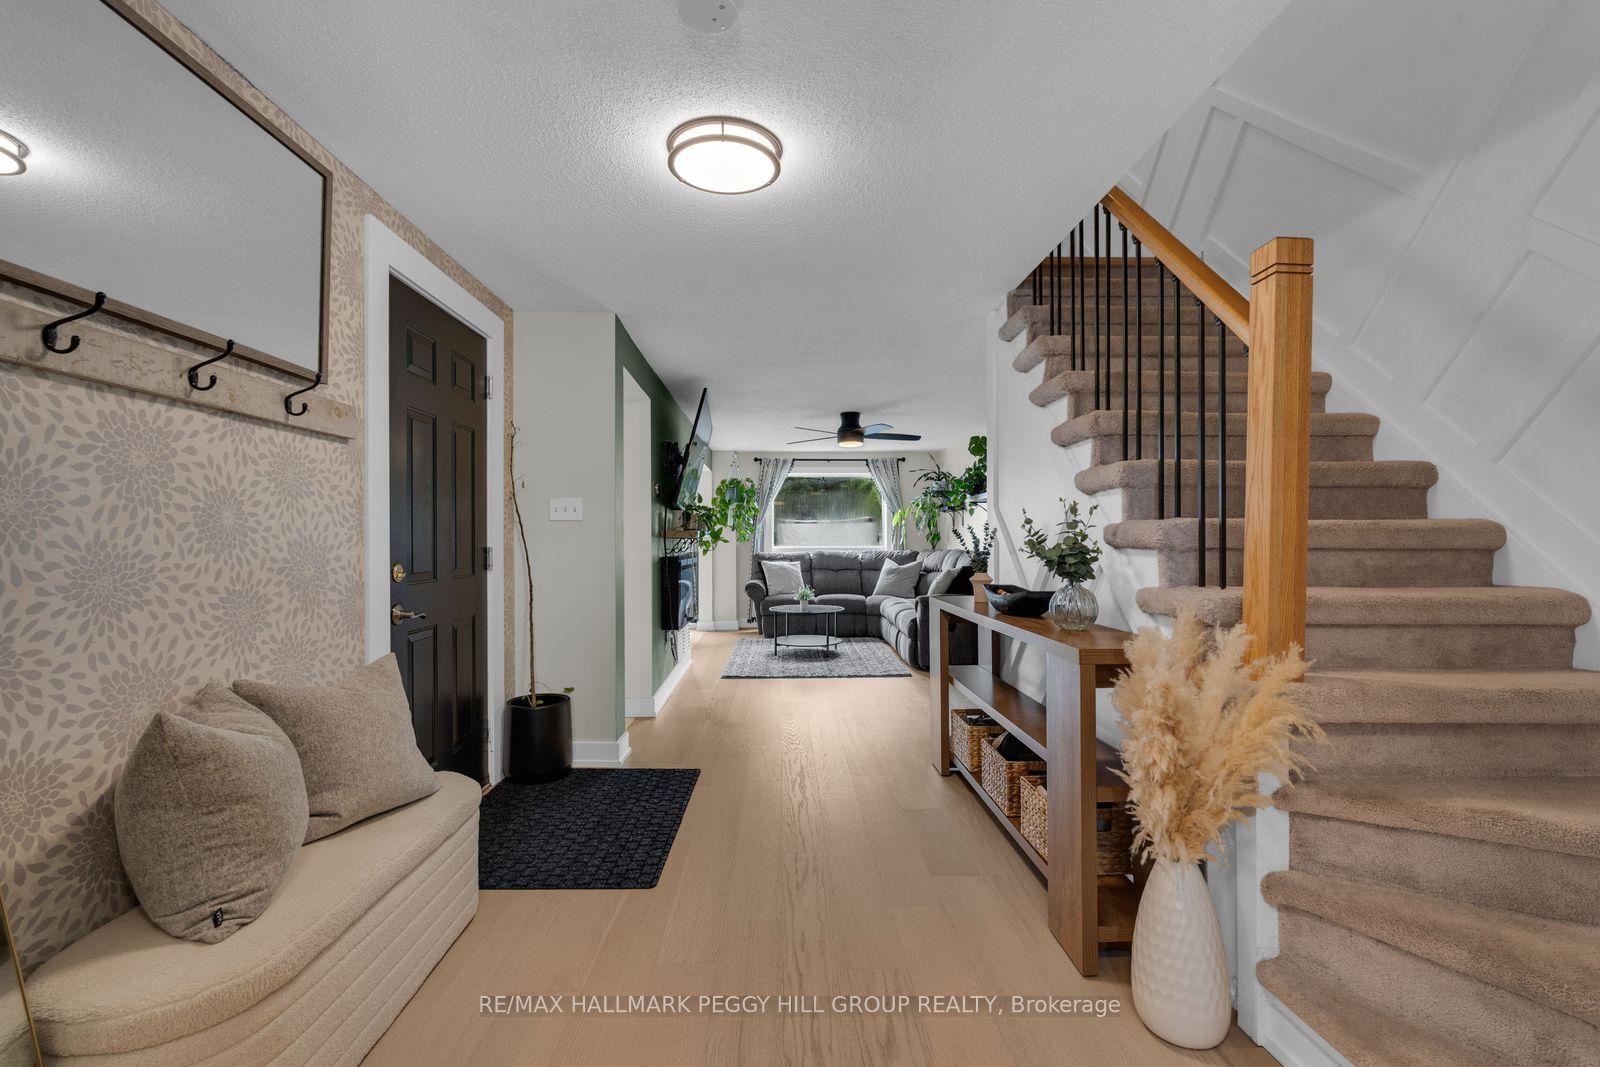
For Sale21 days ago
$619,000
Townhouse
est. $2,714/mo
195 Dunsmore Lane, Georgian Drive
Barrie, ON
3 bd
2 ba
1,300
2
MLS# S13635188Re/Max Hallmark Peggy Hill Group…
WhatsApp Aman