For Sale
31 The Queensway
Innis-Shore, Barrie, ON
$1,200,000
5+1Bd
5Ba
3,250+sqft
4Parking
55.65 x 82.02 ftlot
$369/sqft
DetachedMLS# S13710848Listed 2026-08-2548 DOM
Cooling
Central Air
Basement
Finished
On the market for 48 days — longer than average. The seller may be open to negotiation.
About this home
Top 5 Reasons You Will Love This Home: 1) Exceptional income and multi-generational living potential with an over 1,200 square foot legal basement apartment featuring its own private exterior entrance, creating an ideal opportunity for rental income, extended family, or a comfortable in-law suite 2) Extensively renovated between 2023 and 2025, this move-in-ready home delivers added peace of mind with a new roof, tankless water heater, furnace, water softener, security system, and updated electrical throughout 3) Enjoy almost 3,500 square feet of above-grade living space designed with growing families in mind, featuring high 9' ceilings on the main level, beautiful hardwood flooring, and a renovated staircase that adds to the home's polished interior 4) Impressive curb appeal continues into the outdoor spaces with beautifully landscaped front and back yards, a resealed driveway, new gazebo and patio for entertaining, and a renovated garage complete with convenient ramp access 5) Situated in the family-friendly Innis-Shore community, just minutes from the Barrie South GO station, shopping, everyday amenities, and the beautiful beaches of Lake Simcoe, with excellent schools nearby and convenient commuter access. 3,416 above grade sq.ft. Plus a finished basement. *Please note some images have been virtually staged to show the potential of the home.
GarageRenovatedBasement AptHardwoodIn-law Suite
Rooms
Main Floor
| Kitchen | 4.86 × 3.35 m | Ceramic Floor Stainless Steel Appl Centre Island |
| Breakfast | 4.47 × 4.03 m | Ceramic Floor Window W/O To Patio |
| Dining Room | 4.08 × 3.36 m | Hardwood Floor Open Concept Window |
| Living Room | 3.37 × 3.36 m | Hardwood Floor Window Recessed Lighting |
| Family Room | 5.50 × 4.15 m | Hardwood Floor Gas Fireplace Window |
| Office | 3.54 × 3.28 m | Hardwood Floor Window French Doors |
| Mud Room | 2.82 × 2.22 m | Ceramic Floor Closet Access To Garage |
Upper
| Primary Bedroom | 8.38 × 4.40 m | 5 Pc Ensuite Hardwood Floor Walk-In Closet(s) |
| Bedroom | 3.66 × 3.36 m | Semi Ensuite Hardwood Floor Closet |
| Bedroom | 3.52 × 3.35 m | Semi Ensuite Hardwood Floor Closet |
| Bedroom | 5.59 × 5.24 m | Semi Ensuite Hardwood Floor Window |
| Bedroom | 4.06 × 3.24 m | Hardwood Floor Walk-In Closet(s) Window |
Basement
| Kitchen | 4.62 × 3.70 m | Vinyl Floor Stainless Steel Appl W/O To Yard |
| Recreation | 6.80 × 3.80 m | Vinyl Floor Open Concept Recessed Lighting |
| Den | 3.83 × 3.73 m | Vinyl Floor Closet Recessed Lighting |
| Bedroom | 3.81 × 3.49 m | Vinyl Floor Closet Window |
Other
| Room | — | |
| Room | — |
Features
- Accessory Apartment
- Water Softener
- Patio
- Finished
- Full
- Separate Entrance
- Apartment
- Central Air
- 2-Storey
Financials
Annual Taxes
$7,528.29
Estimated Rental Income
Entire property$4,500 – $7,000/mo
Basement apartment$1,800 – $2,500/mo
Rental yield4.5% – 7.0%
*Estimates based on comparable rentals in the area. Actual income may vary.
Market Data — Barrie
Days on market48 days
Buyer's MarketSeller's Market
Based on active listings in Barrie. Data updates daily.
Getting around
How walkable, bikeable, and transit-friendly this neighbourhood is.
58
/ 100
Walk Score
Somewhat Walkable
35
/ 100
Transit Score
Some Transit
46
/ 100
Bike Score
Somewhat Bikeable
Scores are estimates based on neighbourhood data and are for informational purposes only.
MLS® data courtesy of the Toronto Regional Real Estate Board (TRREB).
The information provided herein must only be used by consumers that have a bona fide interest in the purchase, sale, or lease of real estate and may not be used for any commercial purpose or any other purpose. Listing information is deemed reliable but is not guaranteed accurate by the Toronto Regional Real Estate Board, the listing brokerage, or this website. The trademarks REALTOR®, REALTORS® and the REALTOR® logo are controlled by The Canadian Real Estate Association (CREA) and identify real estate professionals who are members of CREA. MLS®, Multiple Listing Service®, and the associated logos are owned by CREA. Not intended to solicit properties currently listed for sale or buyers under contract.
You may also like
More homes in Barrie
Hand-picked listings with a similar price range and style.
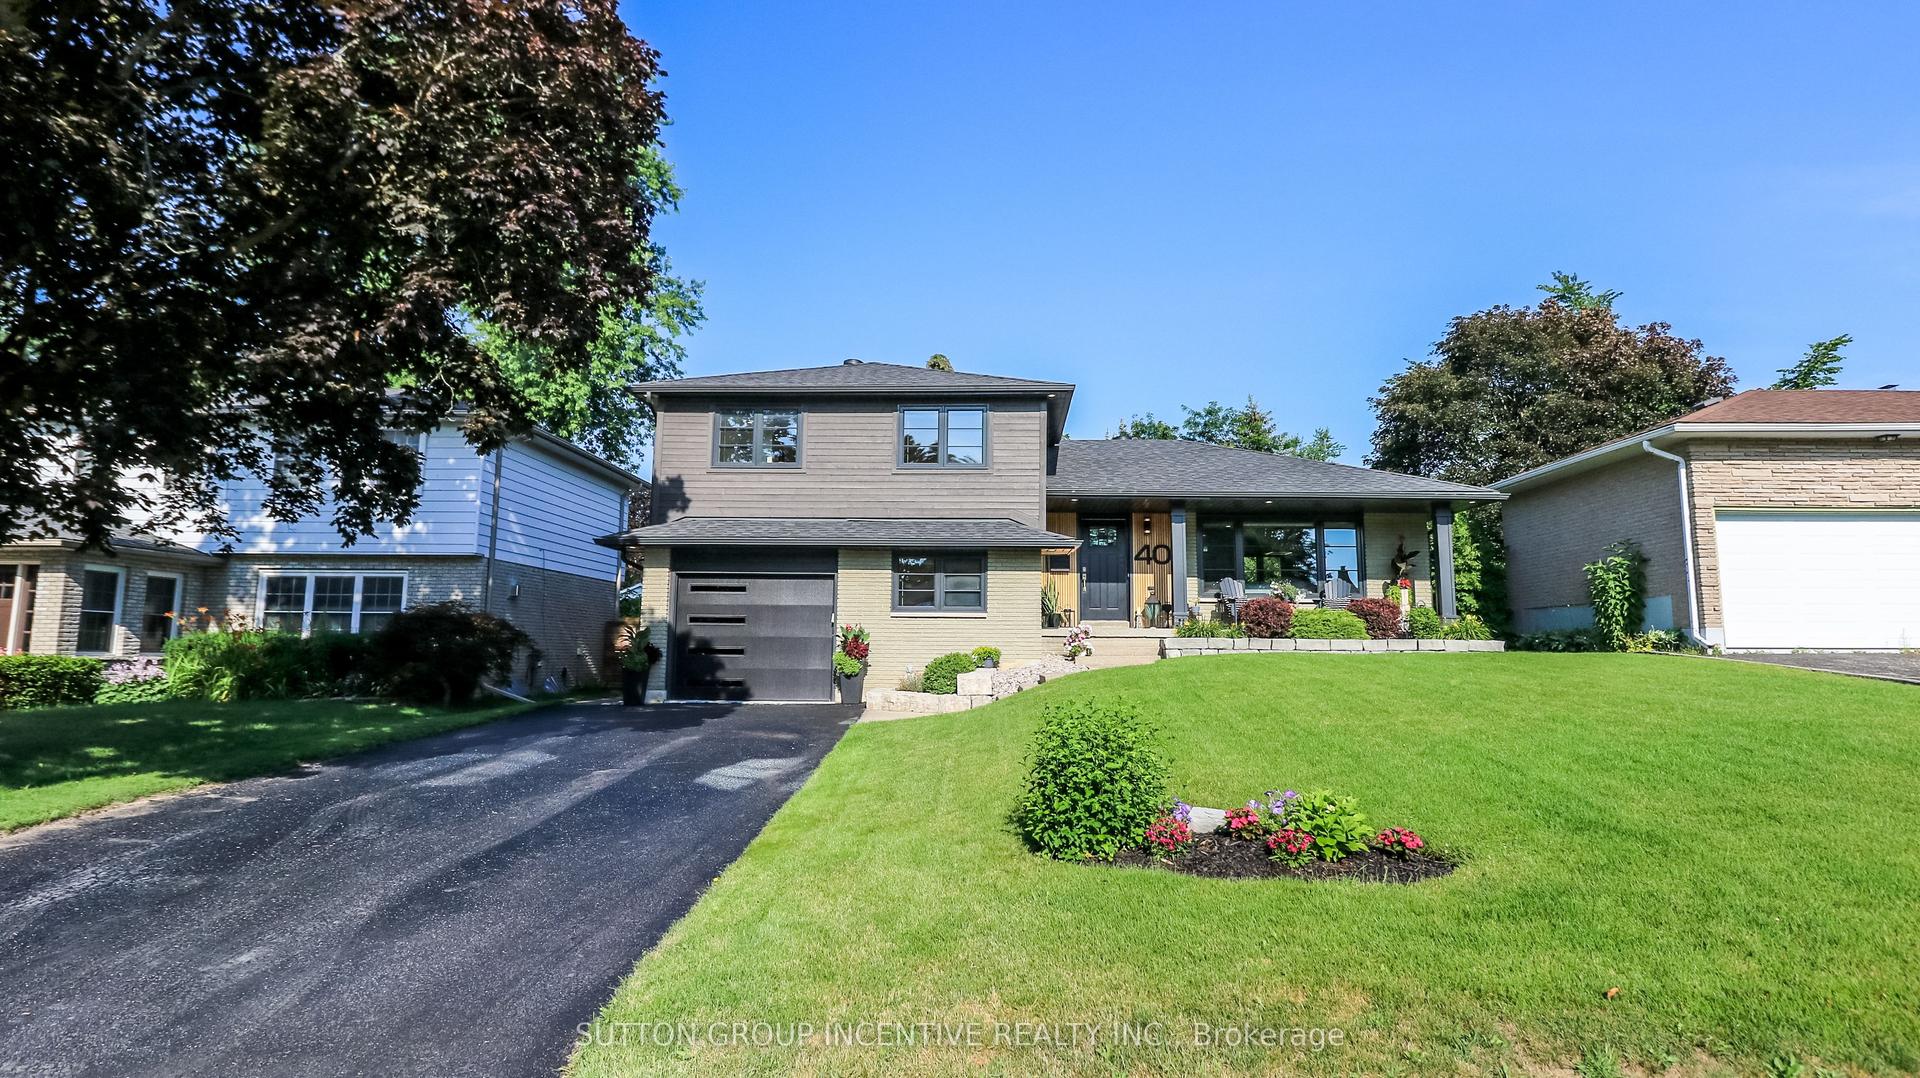
For Sale2 months ago
$999,000
Detached
est. $4,380/mo
40 Varden Avenue, Codrington
Barrie, ON
4 bd
3 ba
1,750
5
MLS# S13632760Sutton Group Incentive Realty Inc.
WhatsApp Aman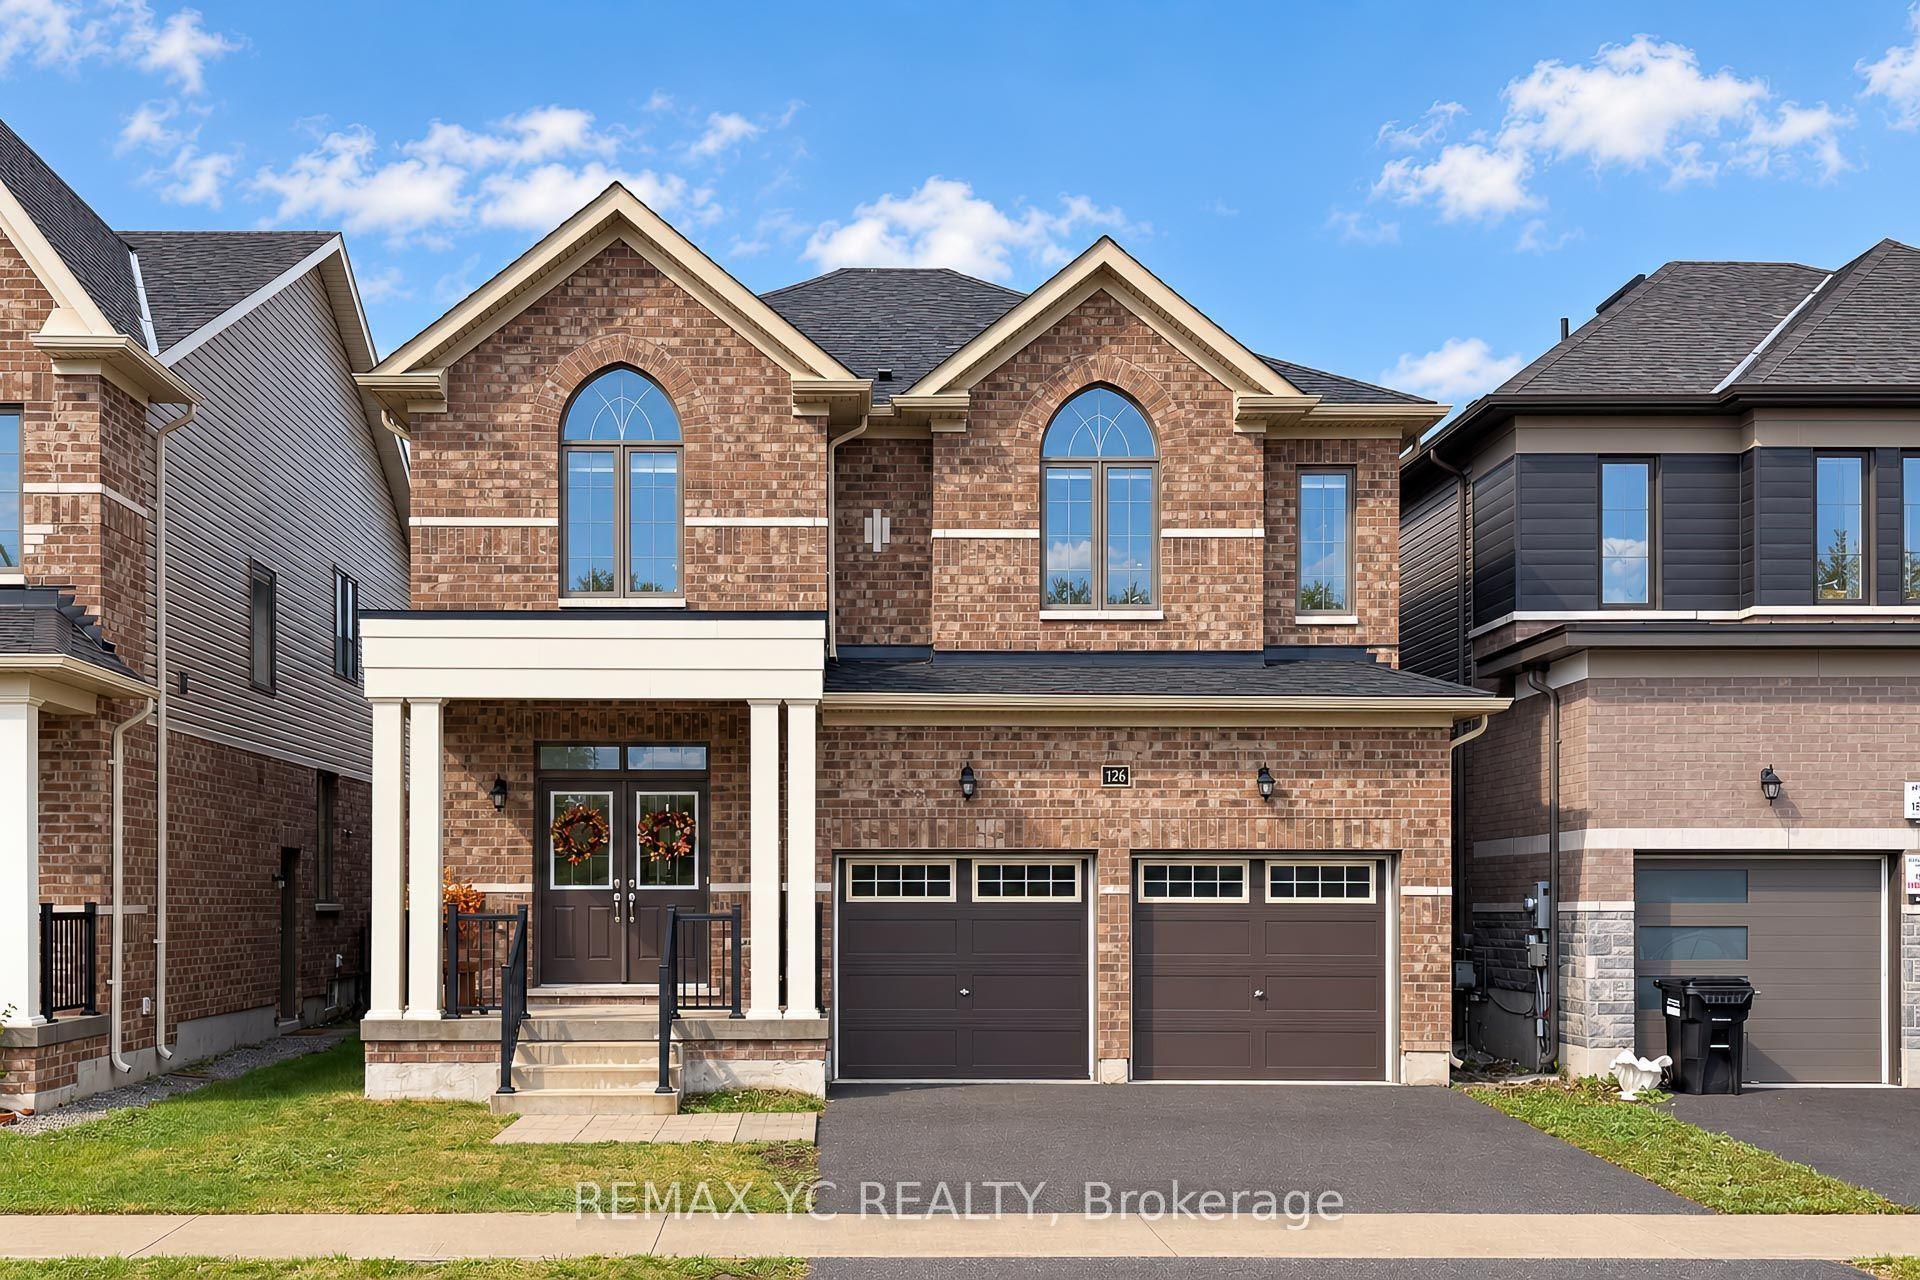
For Sale10 days ago
$929,900
Detached
est. $4,077/mo
126 Durham Avenue, Rural Barrie Southeast
Barrie, ON
4+1 bd
5 ba
2,750
4
MLS# S13856492Remax Yc Realty
WhatsApp Aman
