For Sale
46 Birkhall Place
Innis-Shore, Barrie, ON
$999,900
4+1Bd
3Ba
2,750+sqft
4Parking
49.2 x 179.14 ftlot
$364/sqft
DetachedMLS# S13754148Listed 2026-09-0834 DOM
Cooling
Central Air
Basement
Walk-Out
On the market for 34 days — longer than average. The seller may be open to negotiation.
About this home
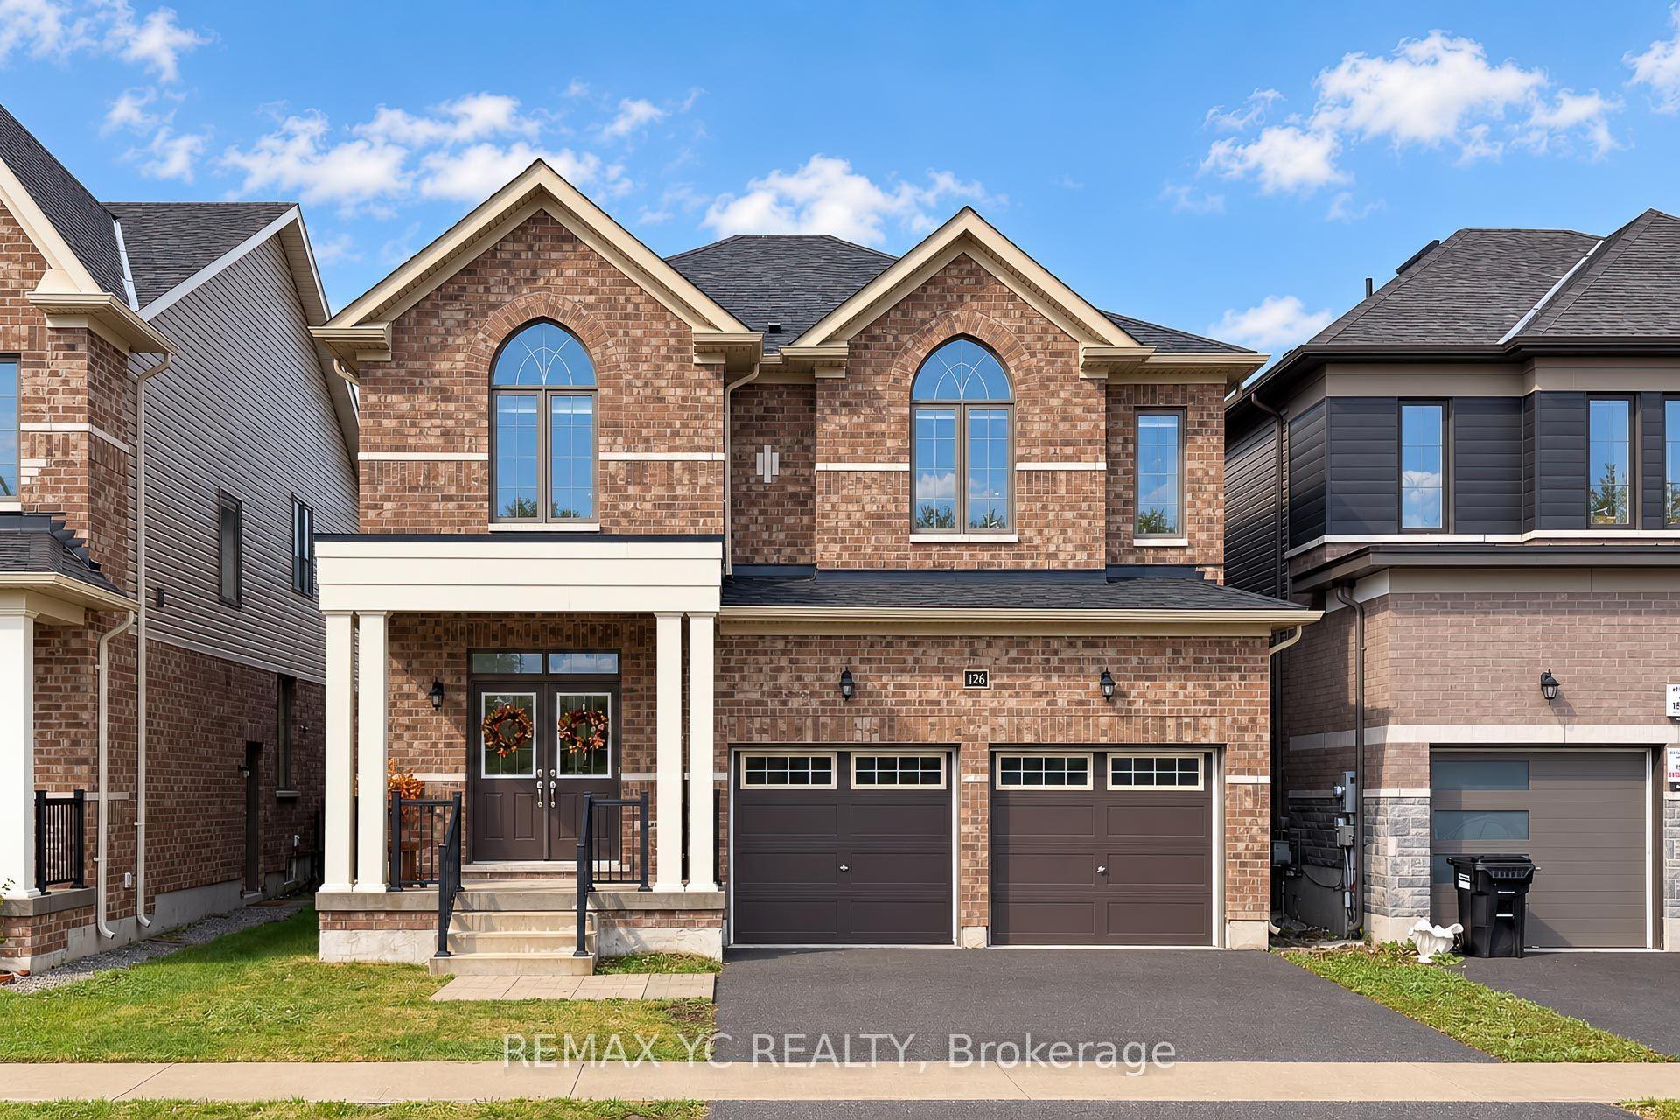
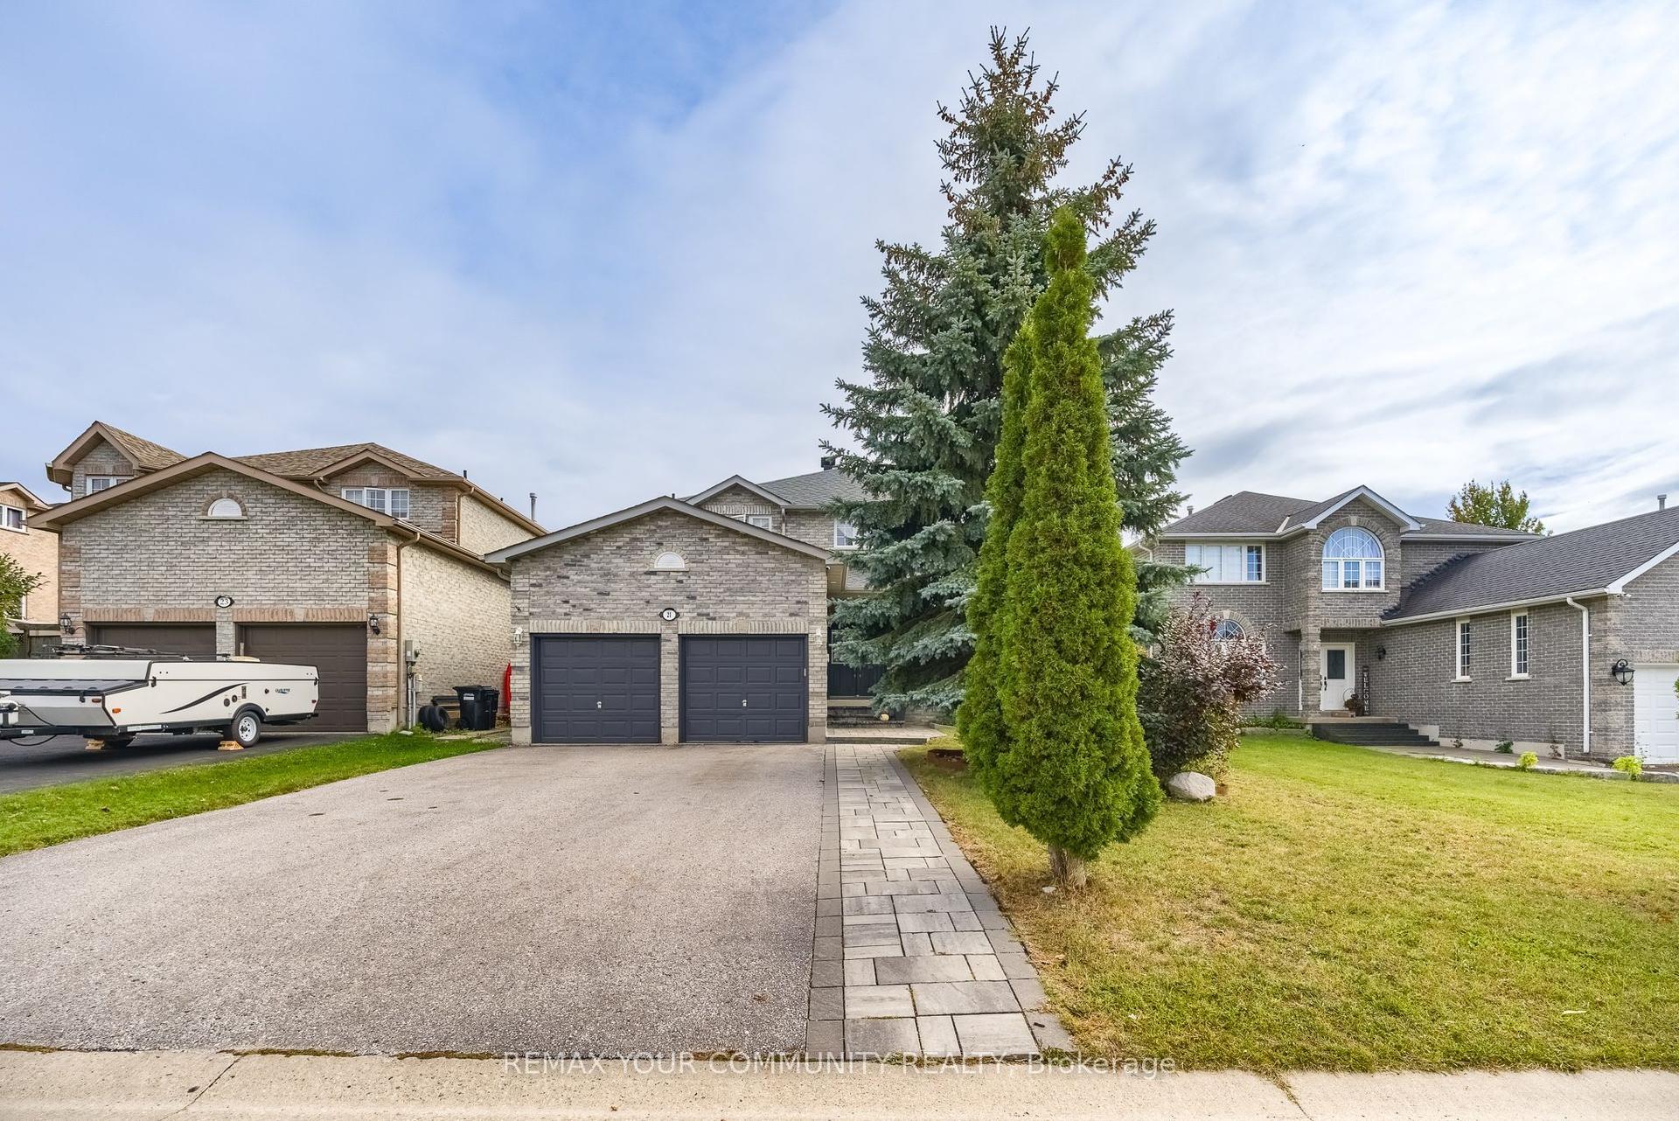
Welcome to 46 Birkhall Place situated in one of Barrie's sought-after family-centric communities with the added benefit of being surrounded by green space and trails! This phenomenal 2600 sq.ft. classic two storey executive family home offers 4+1 bedrooms, full lower level with walk out on a premium 50 x 180 lot backing onto mature trees, ravine with protected forest and Wilkins Walk trail that leads to the shore of Lake Simcoe's Kempenfelt Bay. Curb appeal with highlights such as the stonework, covered front porch, double door entry. Step into the oversized entryway featuring staircase open 18' to the upper level. 9' ceilings throughout the main level floor plan offer a feeling of grandeur. Tasteful neutral decor including architectural features such as pillars, archways, and the upgraded window package that fills this home with natural light! Incredible kitchen is well-appointed for a busy household with plenty of counter space, additional cabinetry, premium s/s appliance package, built-in work desk, eat-in breakfast area with sliding door walk out to upper deck with views of the private tree lined rear yard. This versatility and functionality continues with this floor plan being open to the main floor family room with stunning feature wall - gas fireplace, A/V station - transom windows, large windows with views of the private rear yard. Formal living room and dining room offer the perfect space for family gatherings and entertaining. Private upper level greets you with a 11'9" built in desk on the landing - a perfect for study zone. Enter into the primary suite via double doors - a large bright living space with plenty of room for larger bedroom furniture. Primary bedroom is completed with large walk in closet, 4pc ensuite with soaker tub and separate glass-door shower. Three additional bedrooms and another full bath round out this upper level. Full lower level with walk out to the rear yard, offers a versatile finished space - den, bedroom, home office.
RavineFireplace
Rooms
Main Floor
| Laundry | — | |
| Kitchen | 4.06 × 6.62 m | |
| Breakfast | 3.76 × 3.45 m | Walk-Out Sliding Doors Eat-in Kitchen |
| Dining Room | 3.66 × 3.12 m | |
| Living Room | 3.61 × 3.02 m | |
| Family Room | 5.16 × 3.63 m | Gas Fireplace |
| Bathroom | 1.35 × 1.60 m | 2 Pc Bath |
Second Floor
| Primary Bedroom | 5.54 × 3.30 m | 4 Pc Ensuite Walk-In Closet(s) |
| Bathroom | 3.71 × 2.41 m | 4 Pc Ensuite Soaking Tub Separate Shower |
| Bedroom | 3.38 × 3.71 m | |
| Bedroom | 3.35 × 3.66 m | |
| Bedroom | 4.29 × 3.66 m | |
| Bathroom | 4.29 × 1.73 m | 4 Pc Bath |
Basement
| Bedroom 5 | 3.05 × 3.18 m | Large Window |
| Room | — |
Other
| Room | — |
Features
- Other
- Backs On Green Belt
- Year Round Living
- Deck
- Landscaped
- Walk-Out
- Partially Finished
- Full
- Central Air
- 2-Storey
Financials
Annual Taxes
$7,101
Estimated Rental Income
Entire property$4,000 – $6,500/mo
Basement apartment$1,800 – $2,500/mo
Rental yield4.8% – 7.8%
*Estimates based on comparable rentals in the area. Actual income may vary.
Market Data — Barrie
Days on market34 days
Buyer's MarketSeller's Market
Based on active listings in Barrie. Data updates daily.
Getting around
How walkable, bikeable, and transit-friendly this neighbourhood is.
63
/ 100
Walk Score
Somewhat Walkable
40
/ 100
Transit Score
Some Transit
43
/ 100
Bike Score
Somewhat Bikeable
Scores are estimates based on neighbourhood data and are for informational purposes only.
MLS® data courtesy of the Toronto Regional Real Estate Board (TRREB).
The information provided herein must only be used by consumers that have a bona fide interest in the purchase, sale, or lease of real estate and may not be used for any commercial purpose or any other purpose. Listing information is deemed reliable but is not guaranteed accurate by the Toronto Regional Real Estate Board, the listing brokerage, or this website. The trademarks REALTOR®, REALTORS® and the REALTOR® logo are controlled by The Canadian Real Estate Association (CREA) and identify real estate professionals who are members of CREA. MLS®, Multiple Listing Service®, and the associated logos are owned by CREA. Not intended to solicit properties currently listed for sale or buyers under contract.
You may also like
More homes in Barrie
Hand-picked listings with a similar price range and style.
For Sale11 days ago
$798,000
Detached
est. $3,498/mo
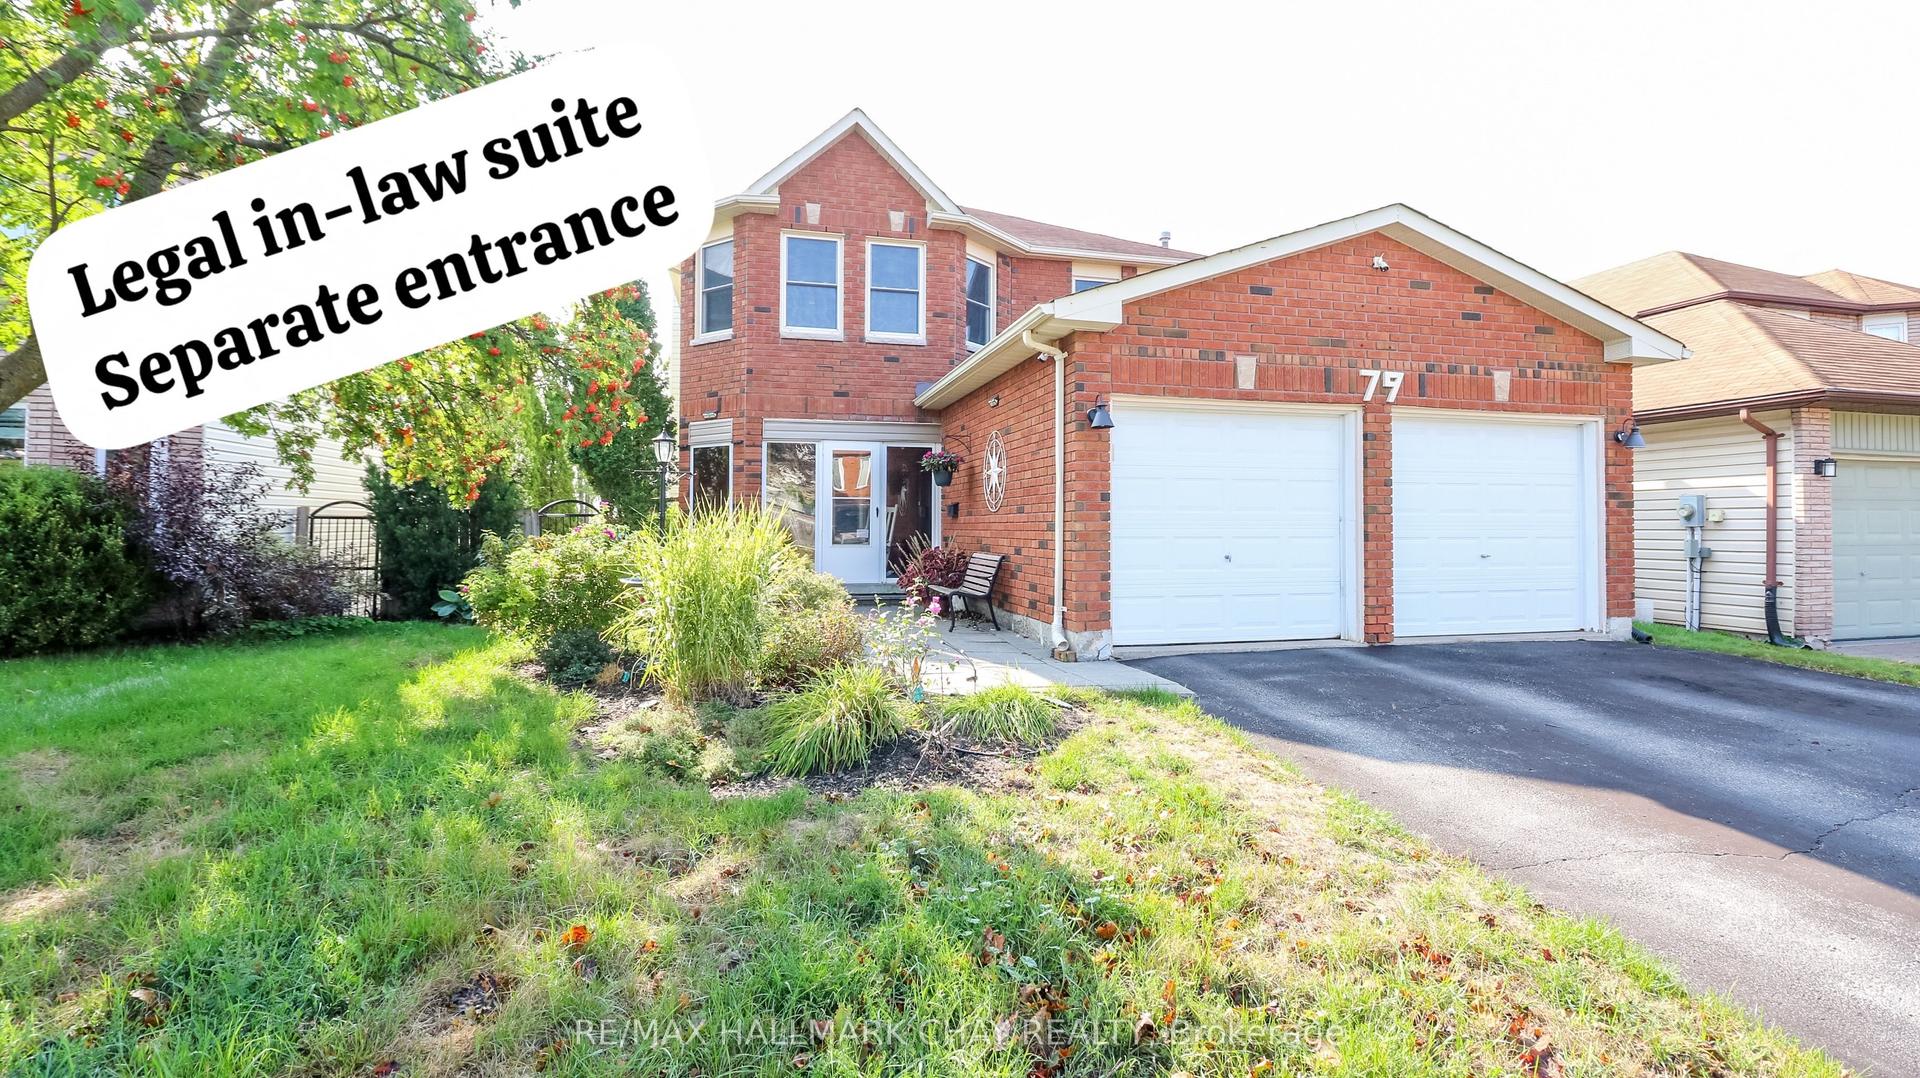
79 Browning Trail, Letitia Heights
Barrie, ON
4+1 bd
4 ba
1,750
4
MLS# S13846500Re/Max Hallmark Chay Realty
WhatsApp Aman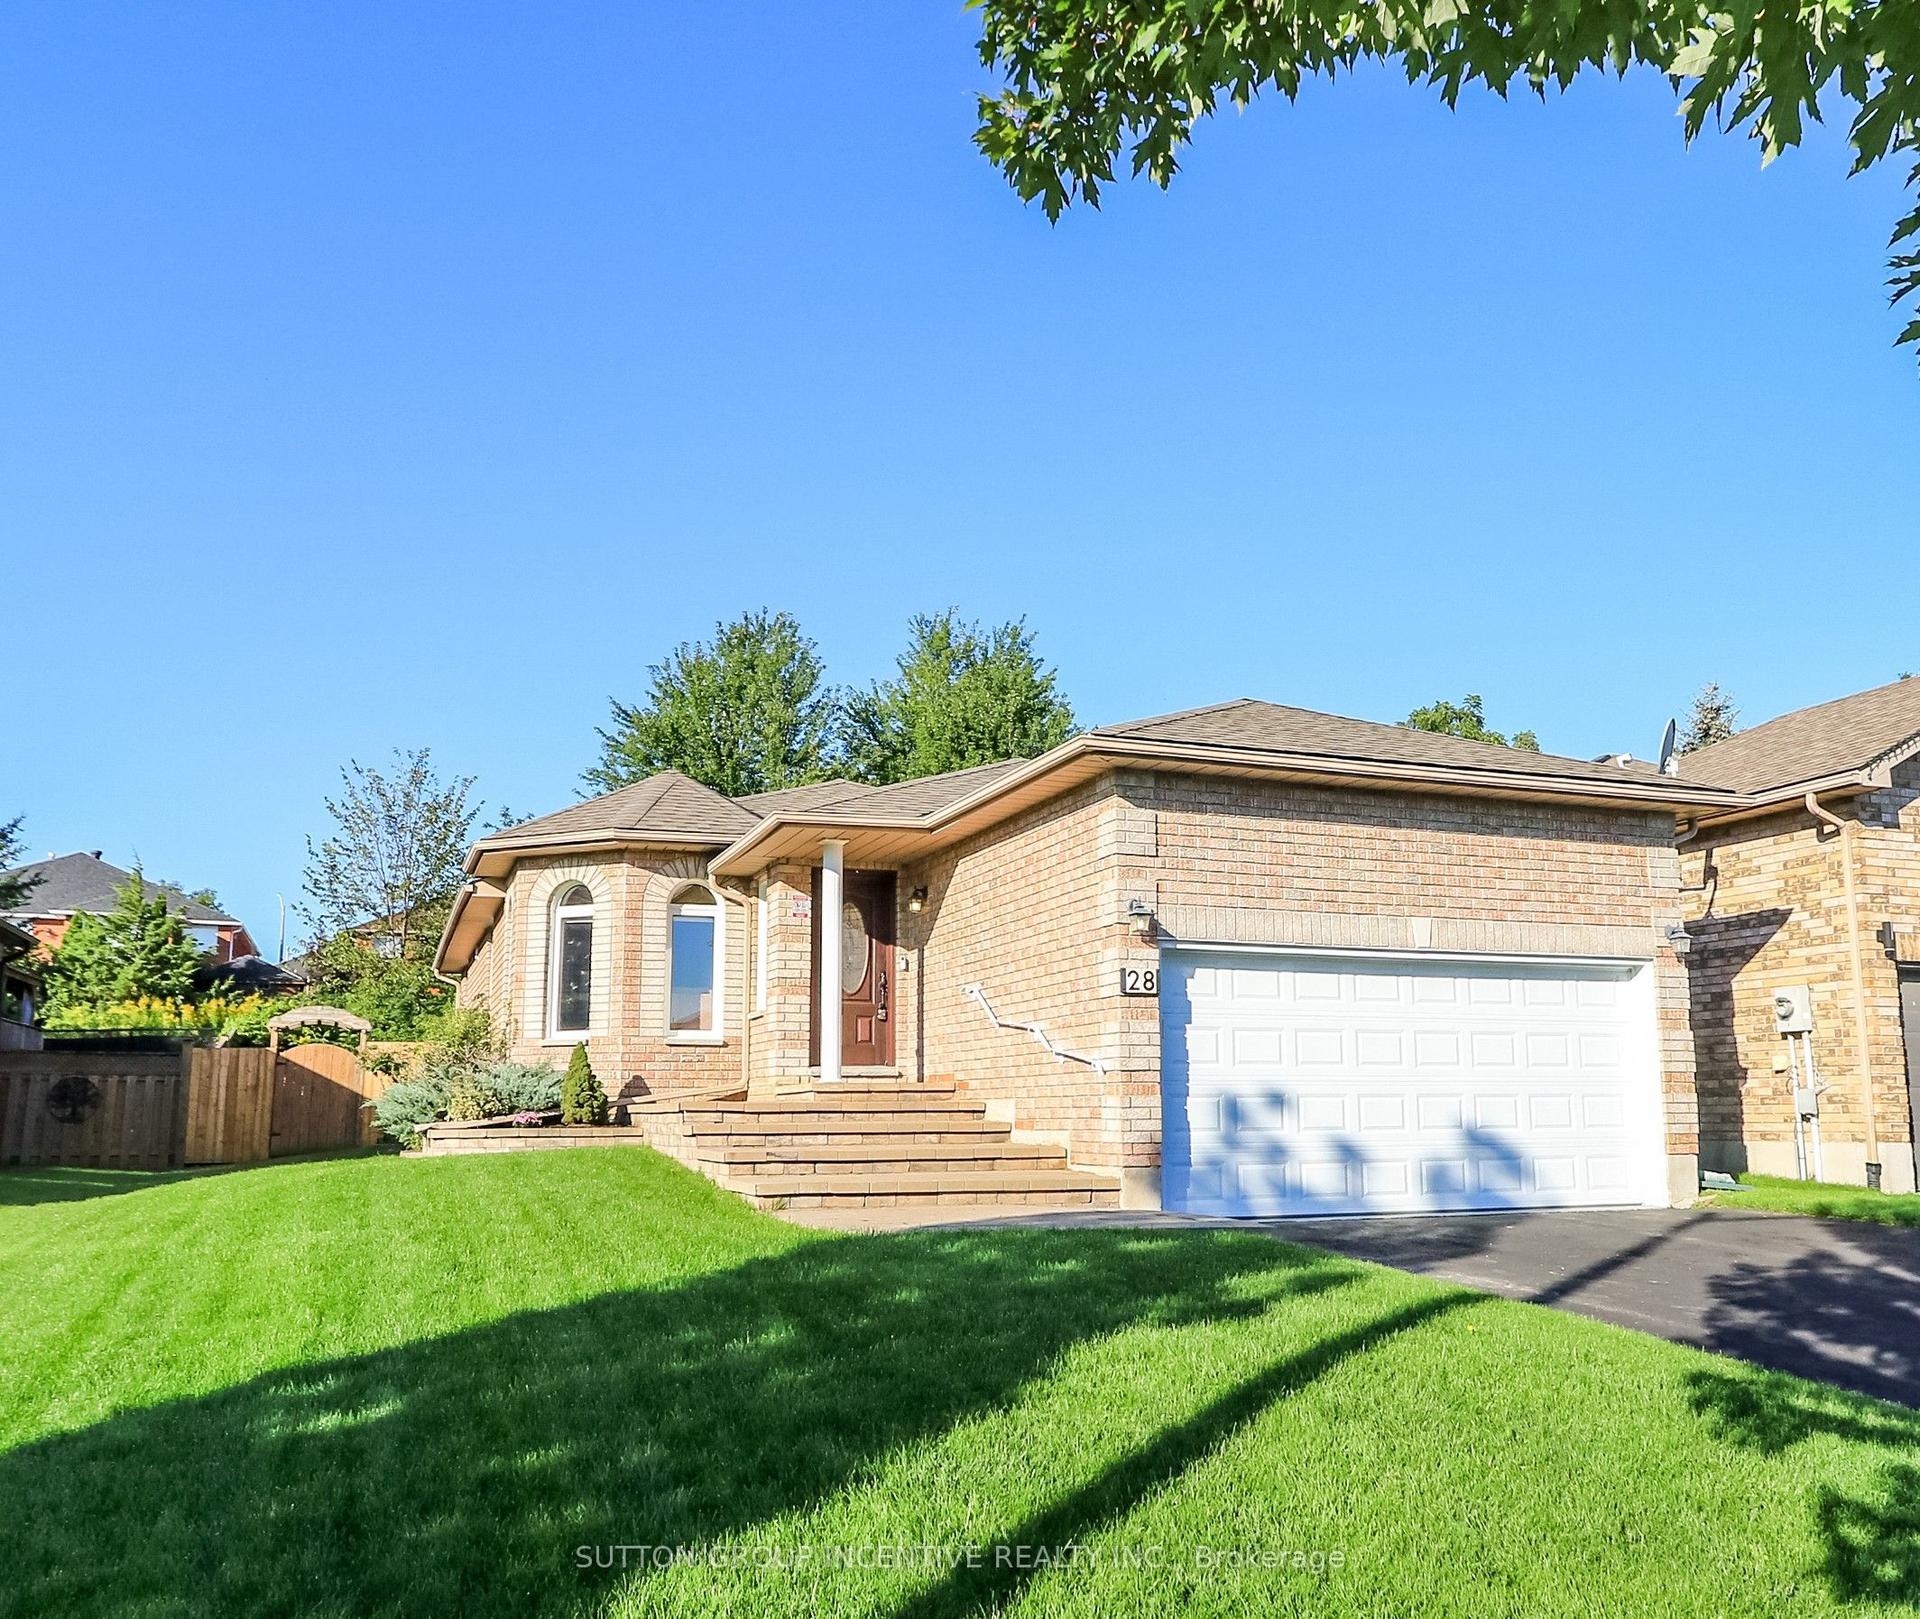
For Sale1 month ago
$799,000
Detached
est. $3,503/mo
28 Brookfield Crescent, Bayshore
Barrie, ON
2+1 bd
3 ba
1,300
3
MLS# S13751580Sutton Group Incentive Realty Inc.
WhatsApp Aman