For Sale
Open House Sun 18–20
6 Wildrose Trail
Collingwood, Collingwood, ON
$595,000
2Bd
4Ba
1,100+sqft
2Parking
$541/sqft
Condo TownMLS# S13714338Listed 2026-08-2665 DOM
Heating
Water Heater
Cooling
Central Air
Basement
Finished
On the market for 65 days — longer than average. The seller may be open to negotiation.
About this home
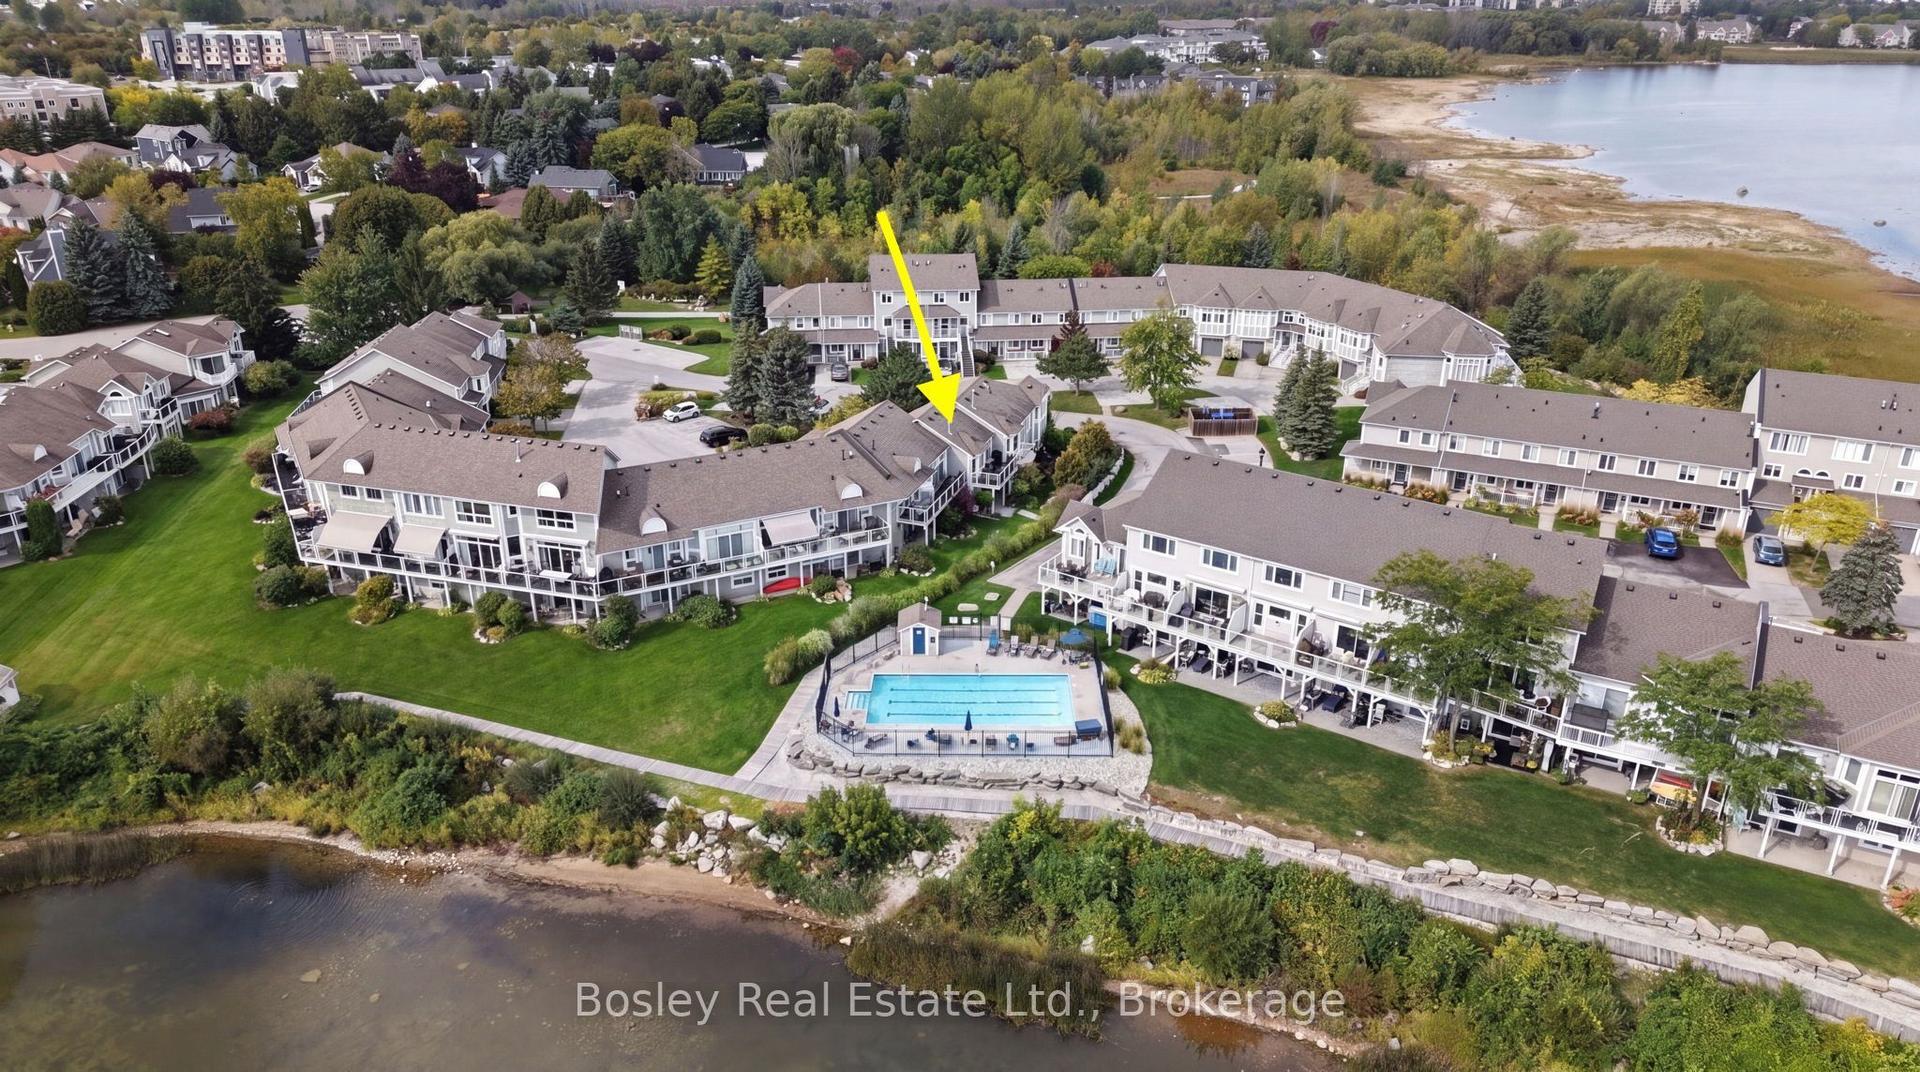
Enjoy the four-season lifestyle of the Tanglewood community, ideally situated within the golf course and surrounded by scenic trails. This move-in-ready, freshly painted 2 bedroom, 3 1/2 bathroom condo townhouse offers the perfect escape from the city-or an exceptional opportunity for full-time living in the Collingwood area. Enjoy shopping, dining and the local amenities of Collingwood and the ski hills at Blue Mountain are only a short drive away. Whether you're enjoying a summer afternoon by the water, exploring nearby trails or heading out for a day on the slopes, everything is within easy reach. The home features a bright, modern open-concept layout and brand-new kitchen appliances. Two spacious bedrooms are located on the upper level, including a comfortable primary suite with a private 4-piece ensuite. The lower level offers a recreation room with its own 4-piece bathroom-ideal for guests or family. There's also plenty of storage for all your summer and winter gear, making this home as practical as it is inviting. The Tanglewood community combines an attractive chalet-inspired setting with easy, carefree living. Residents enjoy access to the outdoor pool in the summer, while the well-maintained complex and management services take care of the work, so you don't have to. Enjoy maintenance free living, providing more time to enjoy the four-season lifestyle that Collingwood and the Blue Mountains have to offer.
Pool
Rooms
Main Floor
| Living Room | 3.75 × 3.65 m | |
| Kitchen | 2.74 × 3.65 m | |
| Dining Room | 2.74 × 2.43 m | |
| Laundry | 1.06 × 1.06 m |
Second Floor
| Primary Bedroom | 4.87 × 4.26 m | |
| Bedroom | 2.94 × 4.16 m |
Lower
| Family Room | 3.45 × 6.09 m |
Features
- Auto Garage Door Remote
- Water Heater
- Landscaped
- Finished
- Central Air
- 2-Storey
Financials
Annual Taxes
$3,976
Estimated Rental Income
Entire property$2,600 – $3,500/mo
Rental yield5.2% – 7.1%
*Estimates based on comparable rentals in the area. Actual income may vary.
Market Data — Collingwood
Days on market65 days
Buyer's MarketSeller's Market
Based on active listings in Collingwood. Data updates daily.
Getting around
How walkable, bikeable, and transit-friendly this neighbourhood is.
67
/ 100
Walk Score
Somewhat Walkable
52
/ 100
Transit Score
Good Transit
48
/ 100
Bike Score
Somewhat Bikeable
Scores are estimates based on neighbourhood data and are for informational purposes only.
MLS® data courtesy of the Toronto Regional Real Estate Board (TRREB).
The information provided herein must only be used by consumers that have a bona fide interest in the purchase, sale, or lease of real estate and may not be used for any commercial purpose or any other purpose. Listing information is deemed reliable but is not guaranteed accurate by the Toronto Regional Real Estate Board, the listing brokerage, or this website. The trademarks REALTOR®, REALTORS® and the REALTOR® logo are controlled by The Canadian Real Estate Association (CREA) and identify real estate professionals who are members of CREA. MLS®, Multiple Listing Service®, and the associated logos are owned by CREA. Not intended to solicit properties currently listed for sale or buyers under contract.
You may also like
More homes in Collingwood
Hand-picked listings with a similar price range and style.
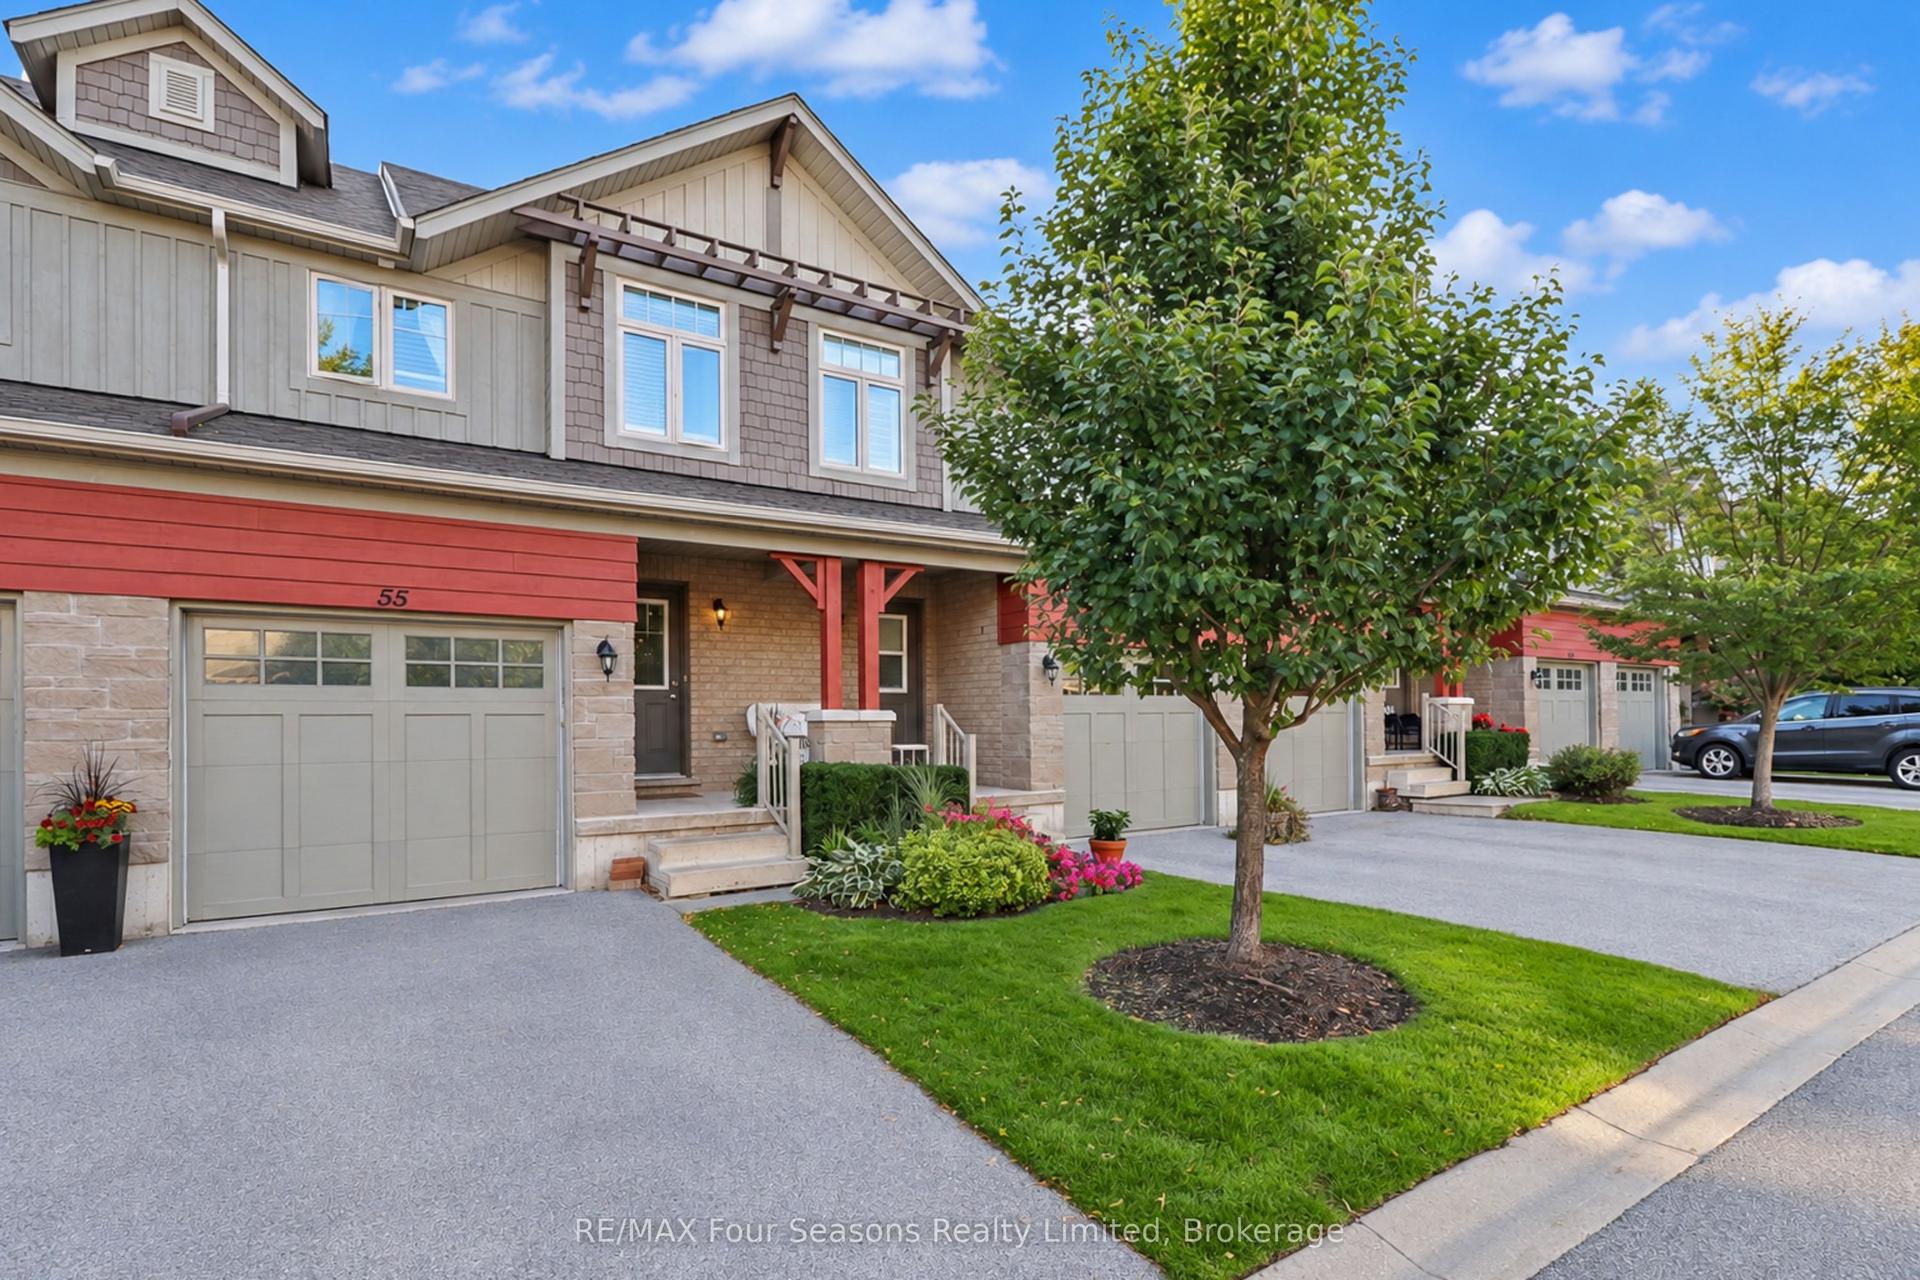
For Sale1 month ago
$699,000
Condo Town
est. $3,064/mo
55 CONSERVATION Way, Collingwood
Collingwood, ON
3 bd
3 ba
1,300
2
MLS# S13828002RE/MAX Four Seasons Realty Limited
WhatsApp Aman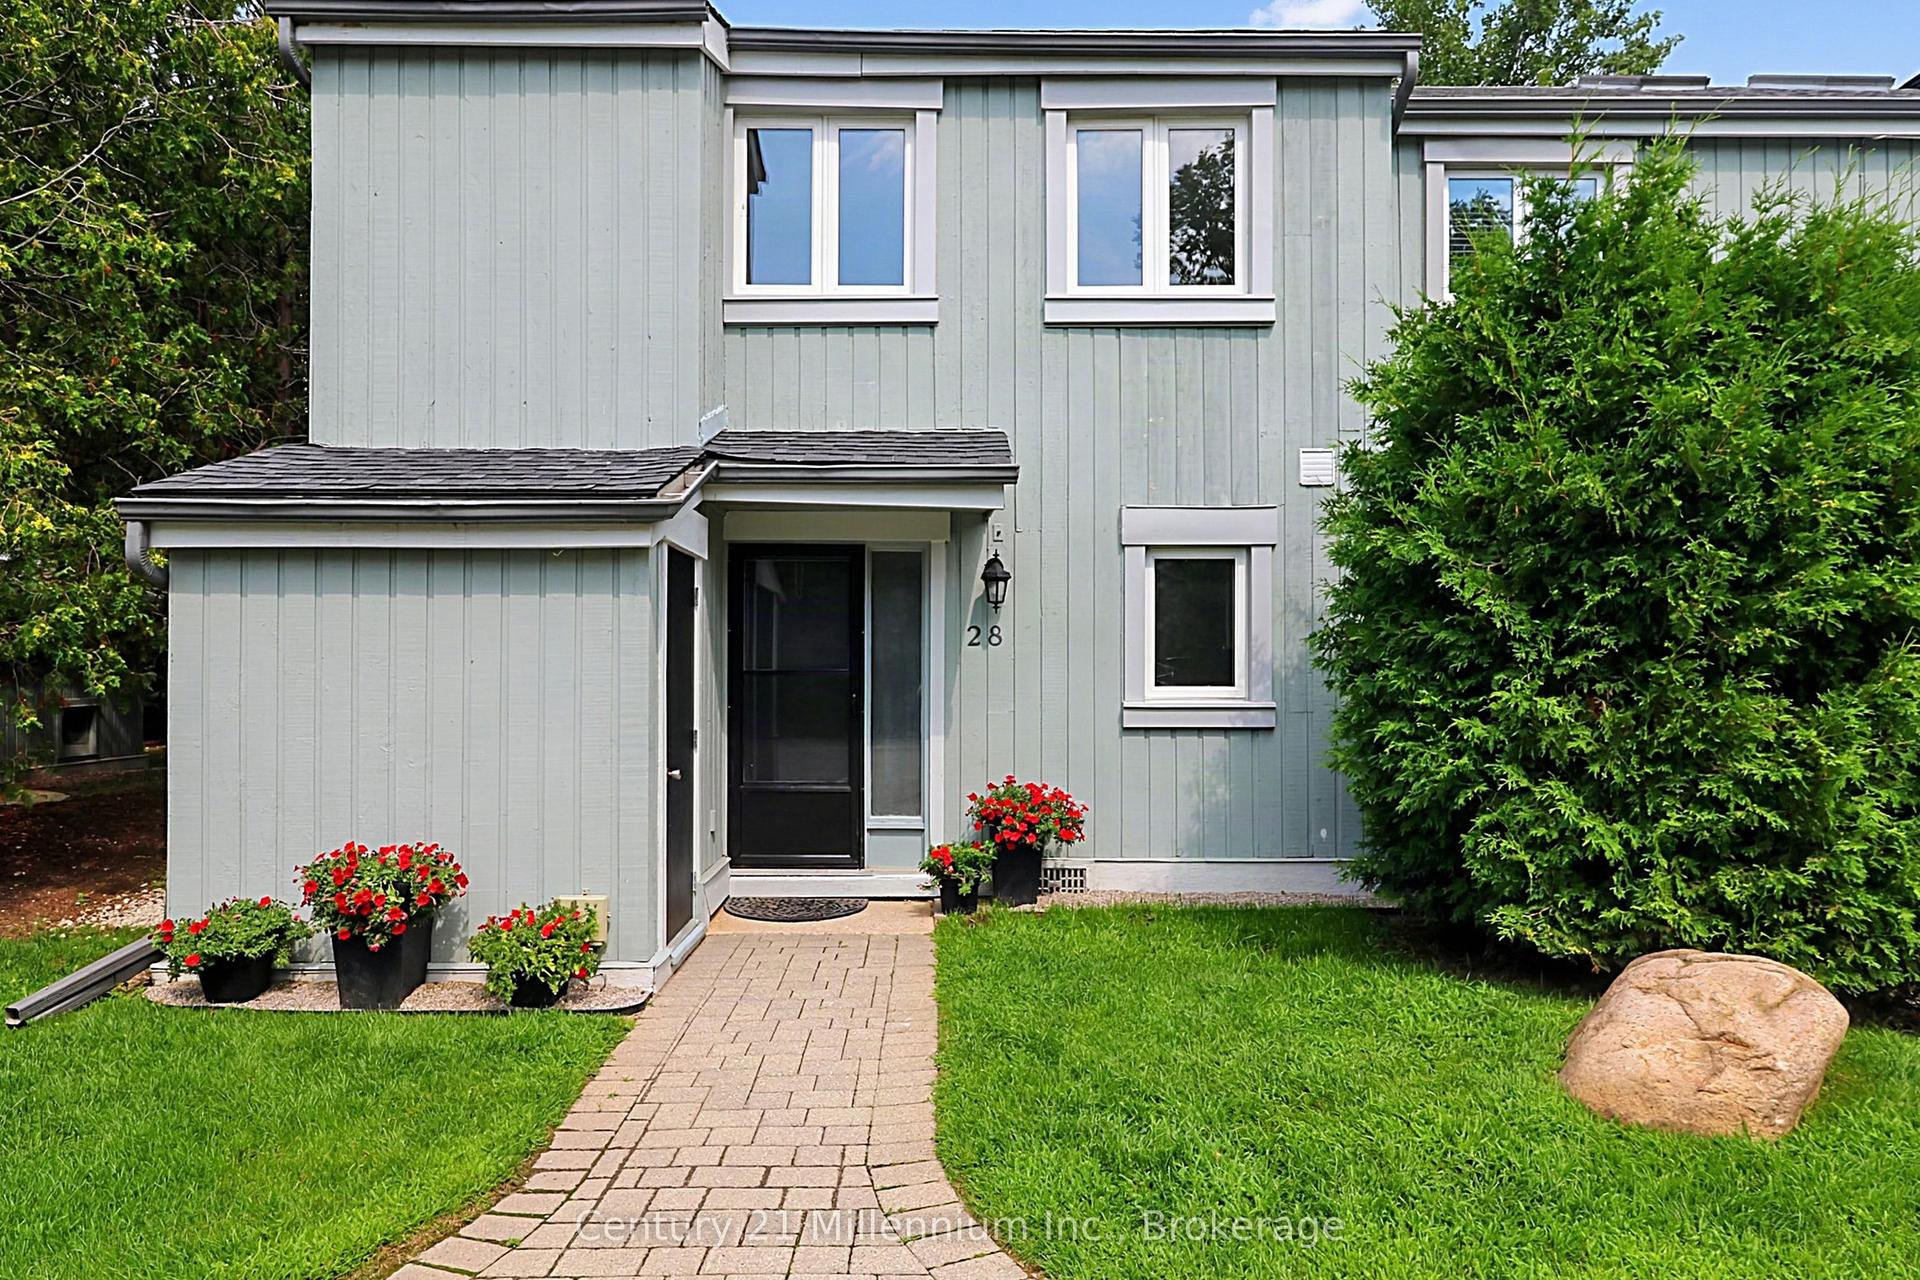
For Sale3 months ago
$535,900
Condo Town
est. $2,349/mo
127 Fairway Crescent 28 #28, Collingwood
Collingwood, ON
3 bd
3 ba
1,300
1
MLS# S13666810Century 21 Millennium Inc.
WhatsApp Aman