For Sale
Open House Sun 20–22
55 CONSERVATION Way
Collingwood, Collingwood, ON
$699,000
3Bd
3Ba
1,300+sqft
2Parking
$538/sqft
Condo TownMLS# S13828002Listed 2026-09-2535 DOM
Cooling
Air Exchanger
Basement
Finished
On the market for 35 days — longer than average. The seller may be open to negotiation.
About this home
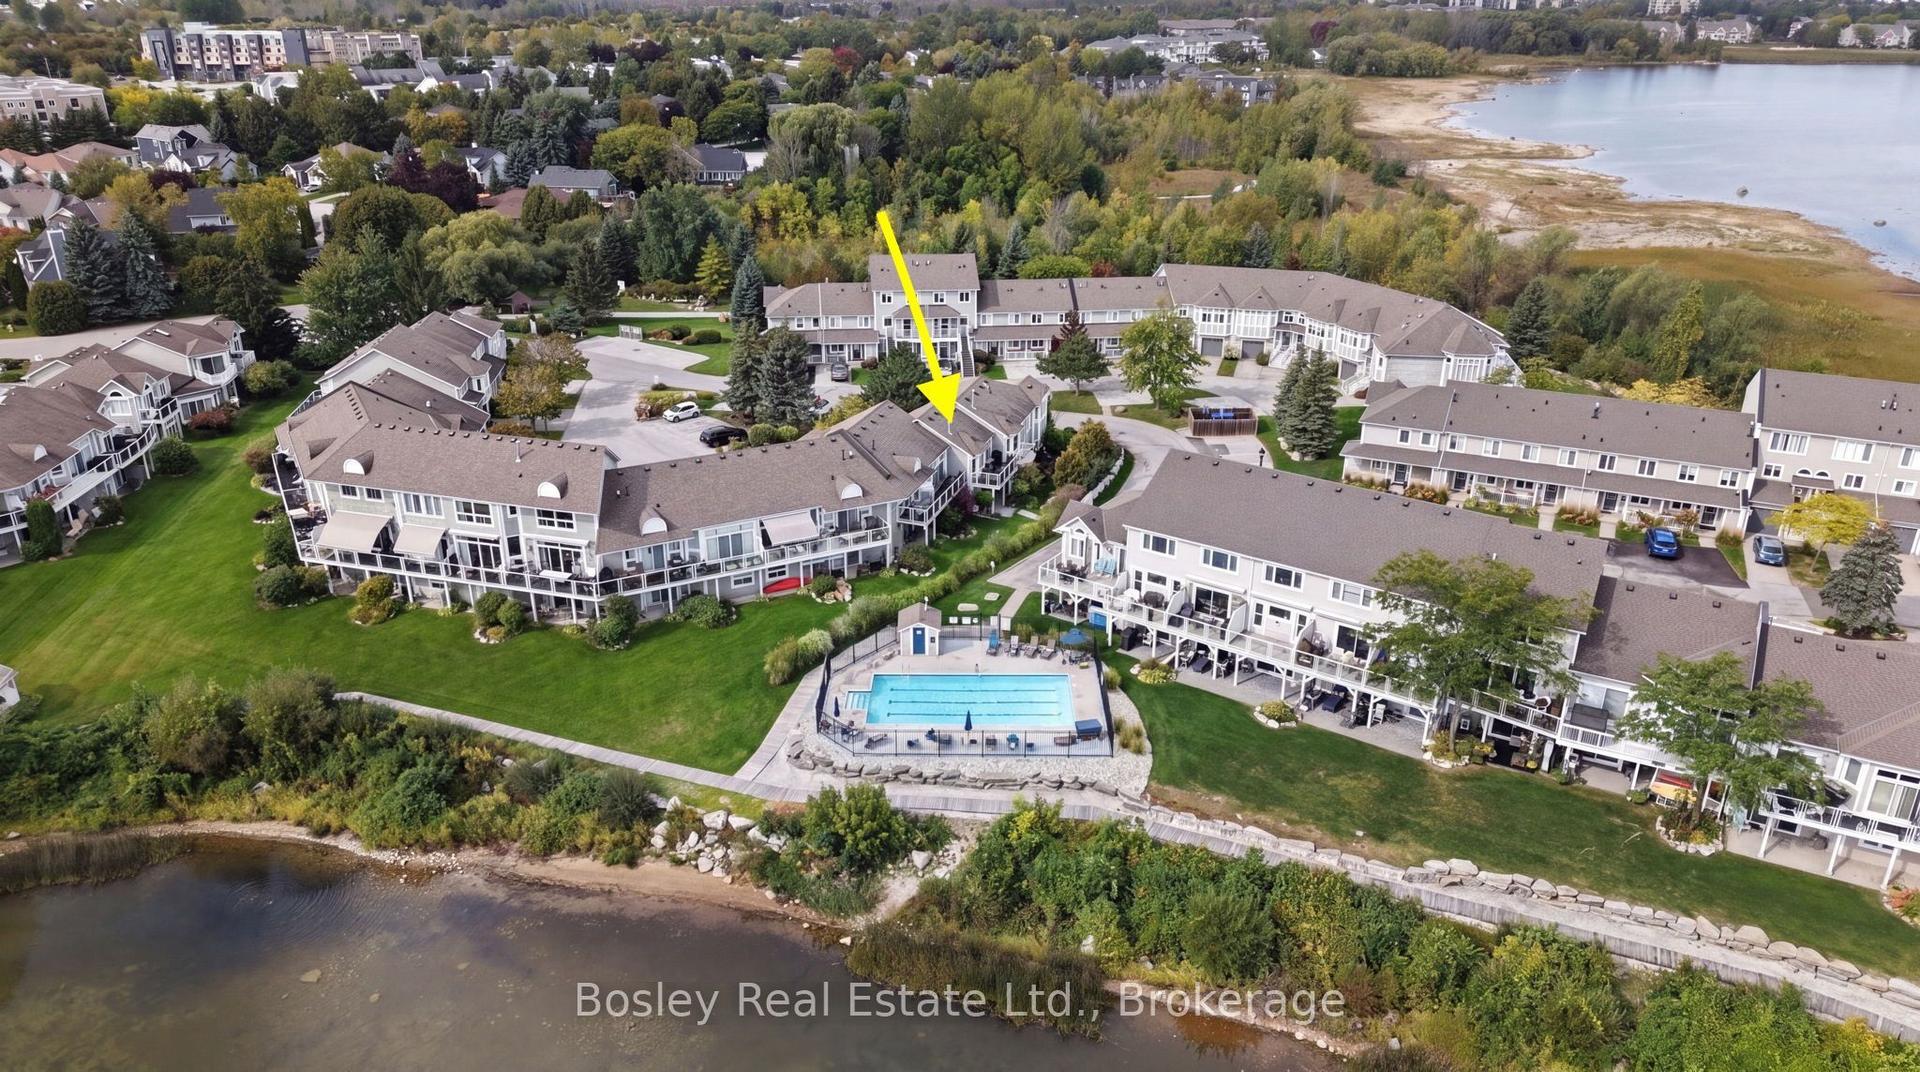
Silver Glen Preserve Townhome backing on to Cranberry Golf Course with coveted WALKOUT lower level. Spacious main level floor plan features a two piece bath, kitchen with stainless appliances, quartz/granite countertop and island, plus dining and living room. Step out on to the balcony overlooking the trees and Cranberry Golf Course. Follow the glass railing staircase to the upstairs where you will discover a lovely primary suite with walk in closet and ensuite with double sinks and shower. Two other bedrooms and a four piece bath on the second floor. The lower level is bright with a walkout to covered patio, another full 3 piece bathroom, storage closets, laundry room (w/bonus laundry sink). Silver Glen is a friendly community and offers access to an onsite Rec Centre with a fitness room, infrared sauna, games room/meeting room and there is a seasonal outdoor pool.
PoolWalkout
Rooms
Main Floor
| Kitchen | 4.11 × 3.81 m | |
| Bathroom | — | |
| Living Room | 5.20 × 5.13 m |
Second Floor
| Bathroom | — | |
| Primary Bedroom | 5.23 × 3.98 m | |
| Bedroom | 3.32 × 2.64 m | |
| Bedroom | 4.11 × 2.46 m | |
| Other | — |
Lower
| Family Room | 4.90 × 5.00 m | |
| Bathroom | — |
Features
- Air Exchanger
- Backs On Green Belt
- Landscaped
- Patio
- Deck
- Finished
- Full
- Central Air
- 2-Storey
Financials
Annual Taxes
$4,065.94
Estimated Rental Income
Entire property$3,200 – $4,200/mo
Rental yield5.5% – 7.2%
*Estimates based on comparable rentals in the area. Actual income may vary.
Market Data — Collingwood
Days on market35 days
Buyer's MarketSeller's Market
Based on active listings in Collingwood. Data updates daily.
Getting around
How walkable, bikeable, and transit-friendly this neighbourhood is.
79
/ 100
Walk Score
Very Walkable
56
/ 100
Transit Score
Good Transit
56
/ 100
Bike Score
Bikeable
Scores are estimates based on neighbourhood data and are for informational purposes only.
MLS® data courtesy of the Toronto Regional Real Estate Board (TRREB).
The information provided herein must only be used by consumers that have a bona fide interest in the purchase, sale, or lease of real estate and may not be used for any commercial purpose or any other purpose. Listing information is deemed reliable but is not guaranteed accurate by the Toronto Regional Real Estate Board, the listing brokerage, or this website. The trademarks REALTOR®, REALTORS® and the REALTOR® logo are controlled by The Canadian Real Estate Association (CREA) and identify real estate professionals who are members of CREA. MLS®, Multiple Listing Service®, and the associated logos are owned by CREA. Not intended to solicit properties currently listed for sale or buyers under contract.
You may also like
More homes in Collingwood
Hand-picked listings with a similar price range and style.

For Sale5 h ago
$859,900
Condo Town
est. $3,770/mo
122 Conservation Way, Collingwood
Collingwood, ON
3 bd
4 ba
1,700
2
MLS# S14131916Chestnut Park Real Estate
WhatsApp Aman
For Sale3 months ago
$535,900
Condo Town
est. $2,349/mo
127 Fairway Crescent 28 #28, Collingwood
Collingwood, ON
3 bd
3 ba
1,300
1
MLS# S13666810Century 21 Millennium Inc.
WhatsApp Aman