For Sale
Just Listed
14 Northland Court
Craighurst, Oro-Medonte, ON
$1,399,000
3+1Bd
4Ba
2,750+sqft
4Parking
44.13 x 153.15 ftlot
$509/sqft
DetachedMLS# S13716272Listed 2026-08-260 DOM
Heating
On Demand Water Heater
Cooling
Central Air
Basement
Finished
Just listed! New listings in Oro-Medonte often receive offers within the first week.
About this home
Welcome to refined country living in the sought-after Craighurst Crossing community. Set on a premier lot backing onto protected forest, this beautifully finished 3+1 bedroom bungaloft offers approximately 3,875 sq. ft. of finished living space, combining modern design, everyday function and the relaxed lifestyle of Oro-Medonte. The bright, open-concept main floor features soaring vaulted ceilings, oversized windows, warm wood-toned flooring and a stylish kitchen with white cabinetry, quartz countertops, stainless steel appliances, subway-tile backsplash and a large contrasting island-perfect for gathering and entertaining. The main-floor primary suite offers true bungalow-style living, complete with two walk-in closets and a spa-inspired ensuite with heated floors. Upstairs, the versatile loft level provides additional bedrooms and flexible space for family, guests or a private retreat. The finished lower level expands the living space with a fourth bedroom, spacious recreation area and room for a home office, gym or playroom, plus a rough-in for a future kitchen or wet bar. Additional highlights include a covered front porch, custom mudroom built-ins and an insulated, drywalled garage with a garage-door opener. Ideally located just minutes from Horseshoe Valley Resort, Copeland Forest trails, golf and skiing, with Barrie, Orillia and everyday amenities close by. A showstopping home offering exceptional space, privacy and four-season lifestyle appeal.
Garage
Rooms
Main Floor
| Office | 10.00 × 11.10 m | Carpet Free Large Closet |
| Dining Room | 10.00 × 14.00 m | Combined w/Family Open Concept Vaulted Ceiling(s) |
| Living Room | 14.80 × 14.00 m | Carpet Free Gas Fireplace Vaulted Ceiling(s) |
| Laundry | 9.11 × 8.20 m | W/O To Garage Carpet Free |
| Bedroom | 14.20 × 14.50 m | 4 Pc Ensuite Carpet Free Walk-In Closet(s) |
| Kitchen | 19.50 × 9.11 m | W/O To Deck Vaulted Ceiling(s) Combined w/Family |
Upper
| Bedroom 2 | 10.10 × 12.50 m | 4 Pc Ensuite Carpet Free Closet |
| Family Room | 10.10 × 9.11 m | Carpet Free |
| Bedroom 3 | 13.60 × 12.40 m | 4 Pc Ensuite Carpet Free Walk-In Closet(s) |
Lower
| Media Room | 13.50 × 18.90 m | Carpet Free |
| Game Room | 30.20 × 13.30 m | Carpet Free Open Concept Large Window |
| Bedroom 4 | 11.30 × 13.00 m | 3 Pc Ensuite Carpet Free Large Window |
Features
- Carpet Free
- On Demand Water Heater
- Primary Bedroom - Main Floor
- Storage
- Finished
- Central Air
- 2-Storey
Financials
Annual Taxes
$1
Estimated Rental Income
Entire property$3,200 – $4,800/mo
Rental yield2.7% – 4.1%
*Estimates based on comparable rentals in the area. Actual income may vary.
Market Data — Oro-Medonte
Days on market0 days
Buyer's MarketSeller's Market
Based on active listings in Oro-Medonte. Data updates daily.
Getting around
How walkable, bikeable, and transit-friendly this neighbourhood is.
55
/ 100
Walk Score
Somewhat Walkable
38
/ 100
Transit Score
Some Transit
49
/ 100
Bike Score
Somewhat Bikeable
Scores are estimates based on neighbourhood data and are for informational purposes only.
MLS® data courtesy of the Toronto Regional Real Estate Board (TRREB).
The information provided herein must only be used by consumers that have a bona fide interest in the purchase, sale, or lease of real estate and may not be used for any commercial purpose or any other purpose. Listing information is deemed reliable but is not guaranteed accurate by the Toronto Regional Real Estate Board, the listing brokerage, or this website. The trademarks REALTOR®, REALTORS® and the REALTOR® logo are controlled by The Canadian Real Estate Association (CREA) and identify real estate professionals who are members of CREA. MLS®, Multiple Listing Service®, and the associated logos are owned by CREA. Not intended to solicit properties currently listed for sale or buyers under contract.
You may also like
More homes in Oro-Medonte
Hand-picked listings with a similar price range and style.
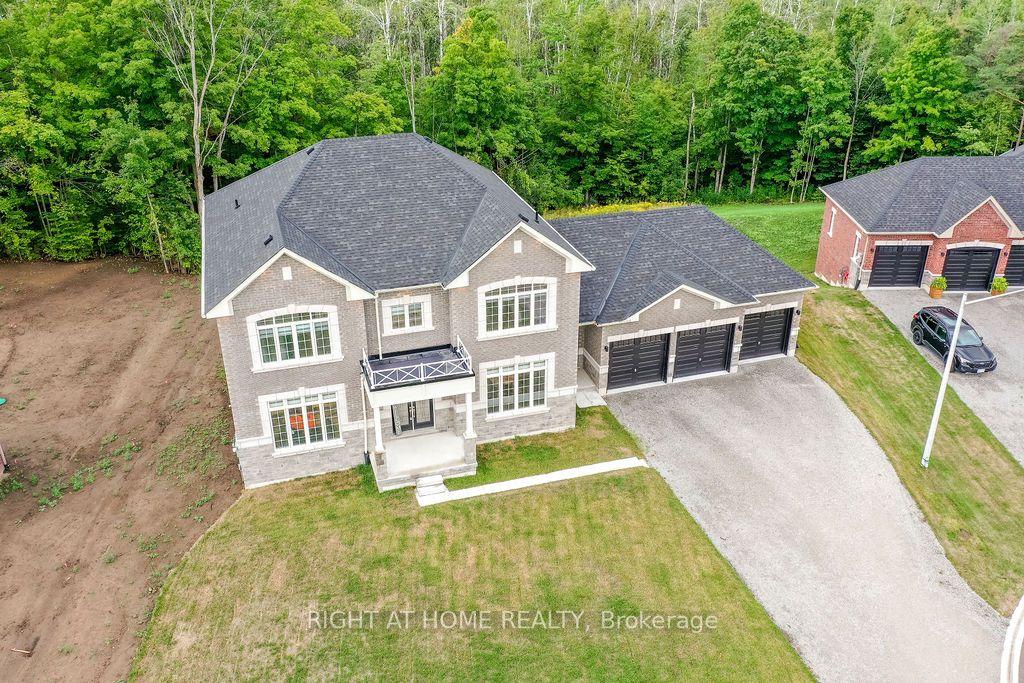
For Sale13 days ago
$1,400,000
Detached
est. $6,138/mo
8 Forest Heights Court, Sugarbush
Oro-Medonte, ON
4 bd
5 ba
4,250
10
MLS# S13676440Right At Home Realty
WhatsApp Aman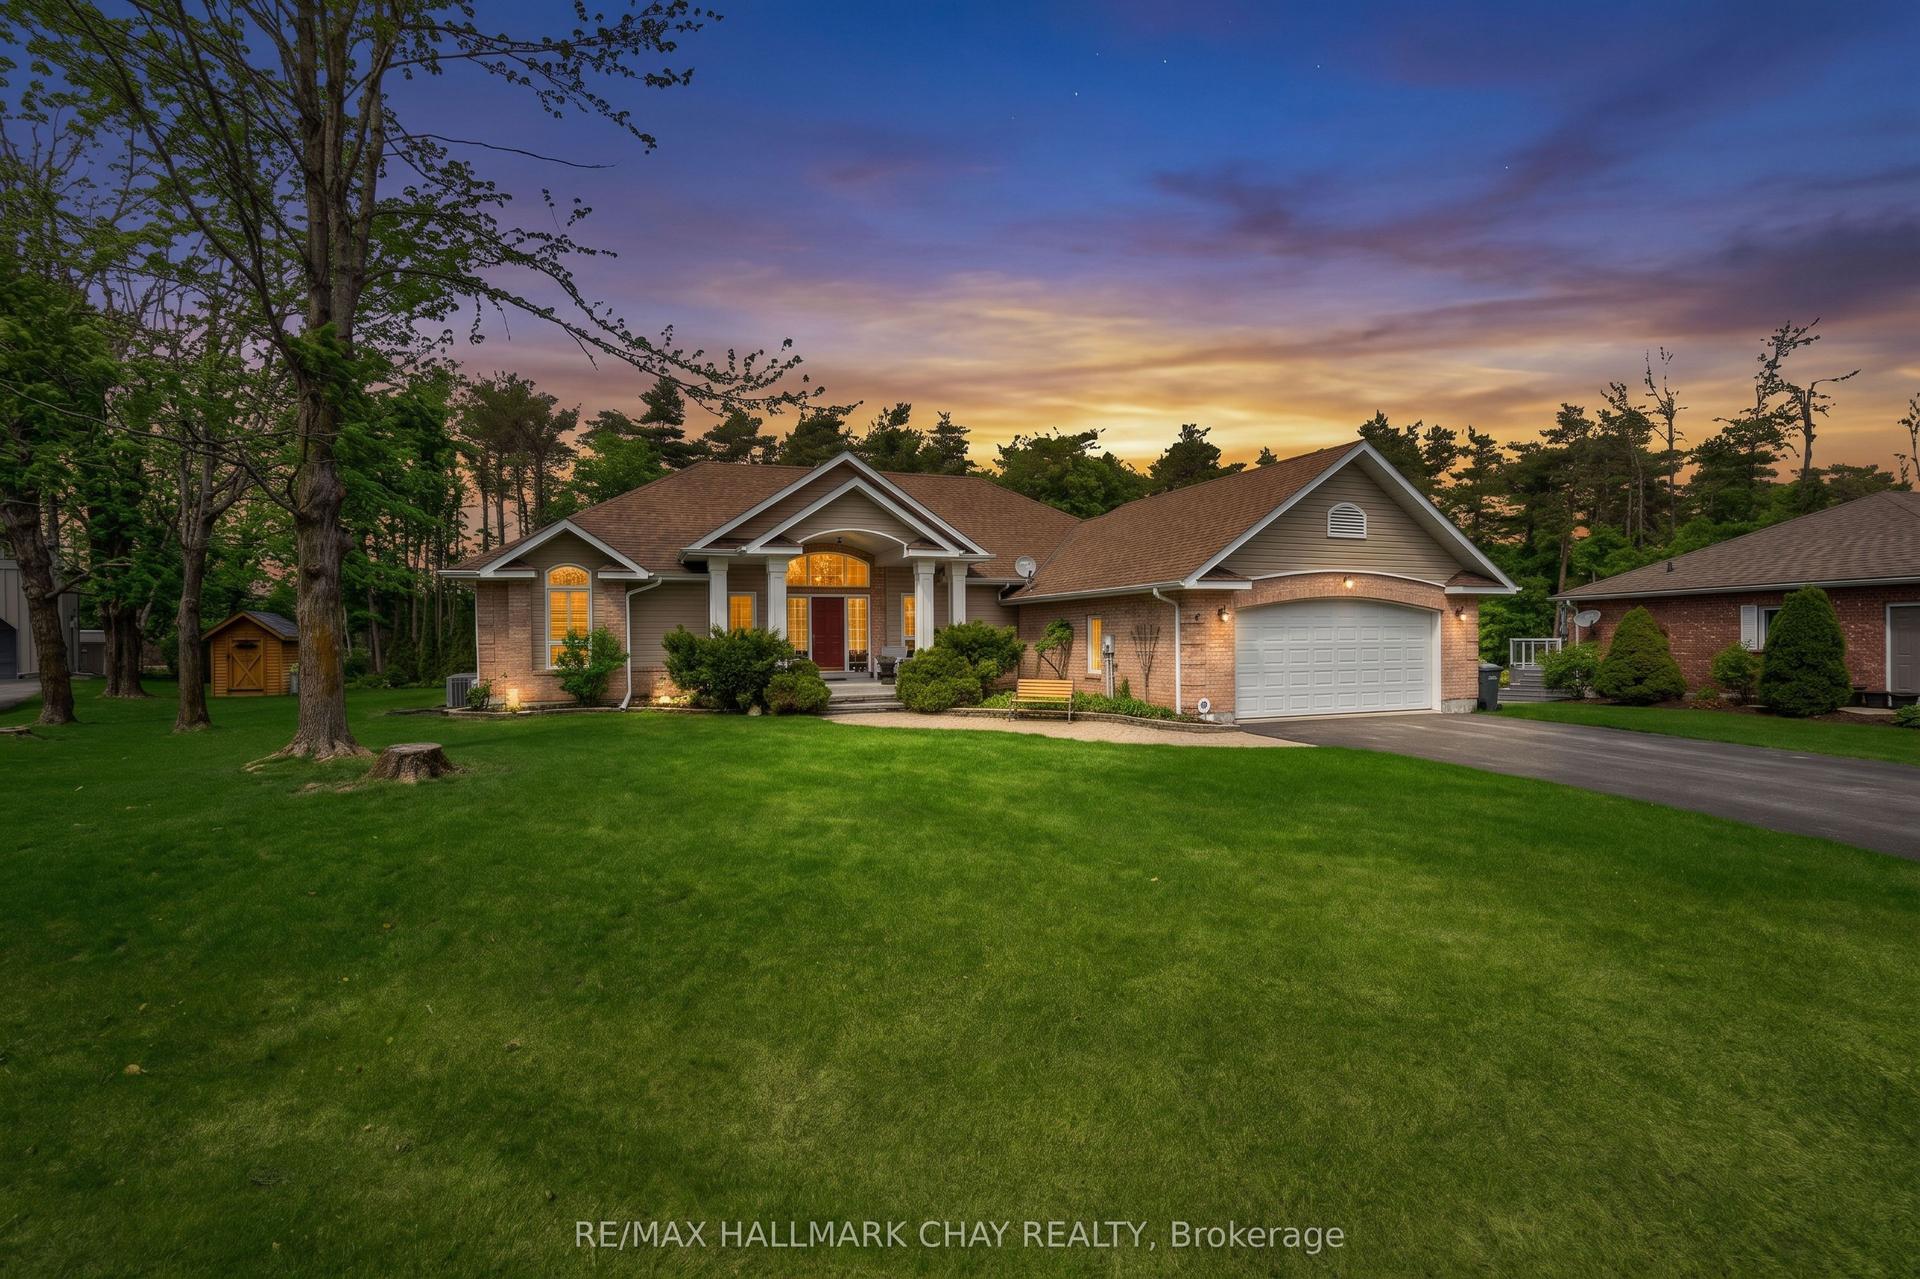
For Sale2 months ago
$1,199,900
Detached
est. $5,260/mo
16 Chestnut Lane, Horseshoe Valley
Oro-Medonte, ON
2+1 bd
3 ba
2,250
6
MLS# S13457076Re/Max Hallmark Chay Realty
WhatsApp Aman
