For Sale
8 Brandy Lane Drive 303 #303
Collingwood, Collingwood, ON
$519,000
3Bd
2Ba
1,300+sqft
1Parking
$399/sqft
CondoMLS# S13717892Listed 2026-08-2725 DOM
Cooling
Central Air
About this home
The perfect Wyldewood modern condo backing onto green space and the Collingwood trail! Live the Collingwood lifestyle or the perfect weekend retreat in this stylish 3-bedroom, 2-bath condo in the sought-after Wyldewood community. With an open-concept layout, stainless steel appliances, granite counters, and a gas fireplace, this home is designed for both comfort and convenience. The private covered balcony with its gorgeous green space and mountain views is ideal for year-round relaxation and entertaining. The spacious primary suite includes a 4-piece ensuite, while the second bedroom and loft 3rd bedroom/den offer versatility and flexibility for guests or a home office. In-suite laundry, central air, and elevator access add everyday ease, along with a dedicated parking space and storage locker right outside your door. Wyldewood residents enjoy a heated year-round outdoor pool and direct access to the area's scenic trails. Just minutes to Georgian Bay, downtown Collingwood, Blue Mountain, and dining, shopping, restaurants and recreational amenities, this condo is the perfect full time or part-time home for those seeking a balanced, four-season lifestyle.
PoolFireplace
Rooms
Main Floor
| Living Room | 8.28 × 3.45 m | Balcony Gas Fireplace |
| Kitchen | 2.79 × 4.14 m | B/I Dishwasher Double Sink |
| Primary Bedroom | 3.15 × 3.10 m | 4 Pc Ensuite California Shutters Carpet Free |
| Bedroom 2 | 4.12 × 3.10 m | Carpet Free California Shutters |
| Laundry | 1.52 × 2.44 m | |
| Bathroom | 1.52 × 3.05 m | 4 Pc Bath Semi Ensuite |
Second Floor
| Bedroom 3 | 4.06 × 4.06 m | 4 Pc Ensuite California Shutters Carpet Free |
| Bathroom | 1.52 × 2.44 m | 4 Pc Ensuite |
Features
- Primary Bedroom - Main Floor
- Storage Area Lockers
- Carpet Free
- Storage
- Privacy
- Backs On Green Belt
- Deck
- Recreational Area
- Seasonal Living
- Year Round Living
- None
- Central Air
- Apartment
Financials
Annual Taxes
$3,240.03
Estimated Rental Income
Entire property$3,200 – $4,200/mo
Rental yield7.4% – 9.7%
*Estimates based on comparable rentals in the area. Actual income may vary.
Market Data — Collingwood
Days on market25 days
Buyer's MarketSeller's Market
Based on active listings in Collingwood. Data updates daily.
Getting around
How walkable, bikeable, and transit-friendly this neighbourhood is.
77
/ 100
Walk Score
Very Walkable
54
/ 100
Transit Score
Good Transit
50
/ 100
Bike Score
Bikeable
Scores are estimates based on neighbourhood data and are for informational purposes only.
MLS® data courtesy of the Toronto Regional Real Estate Board (TRREB).
The information provided herein must only be used by consumers that have a bona fide interest in the purchase, sale, or lease of real estate and may not be used for any commercial purpose or any other purpose. Listing information is deemed reliable but is not guaranteed accurate by the Toronto Regional Real Estate Board, the listing brokerage, or this website. The trademarks REALTOR®, REALTORS® and the REALTOR® logo are controlled by The Canadian Real Estate Association (CREA) and identify real estate professionals who are members of CREA. MLS®, Multiple Listing Service®, and the associated logos are owned by CREA. Not intended to solicit properties currently listed for sale or buyers under contract.
You may also like
More homes in Collingwood
Hand-picked listings with a similar price range and style.
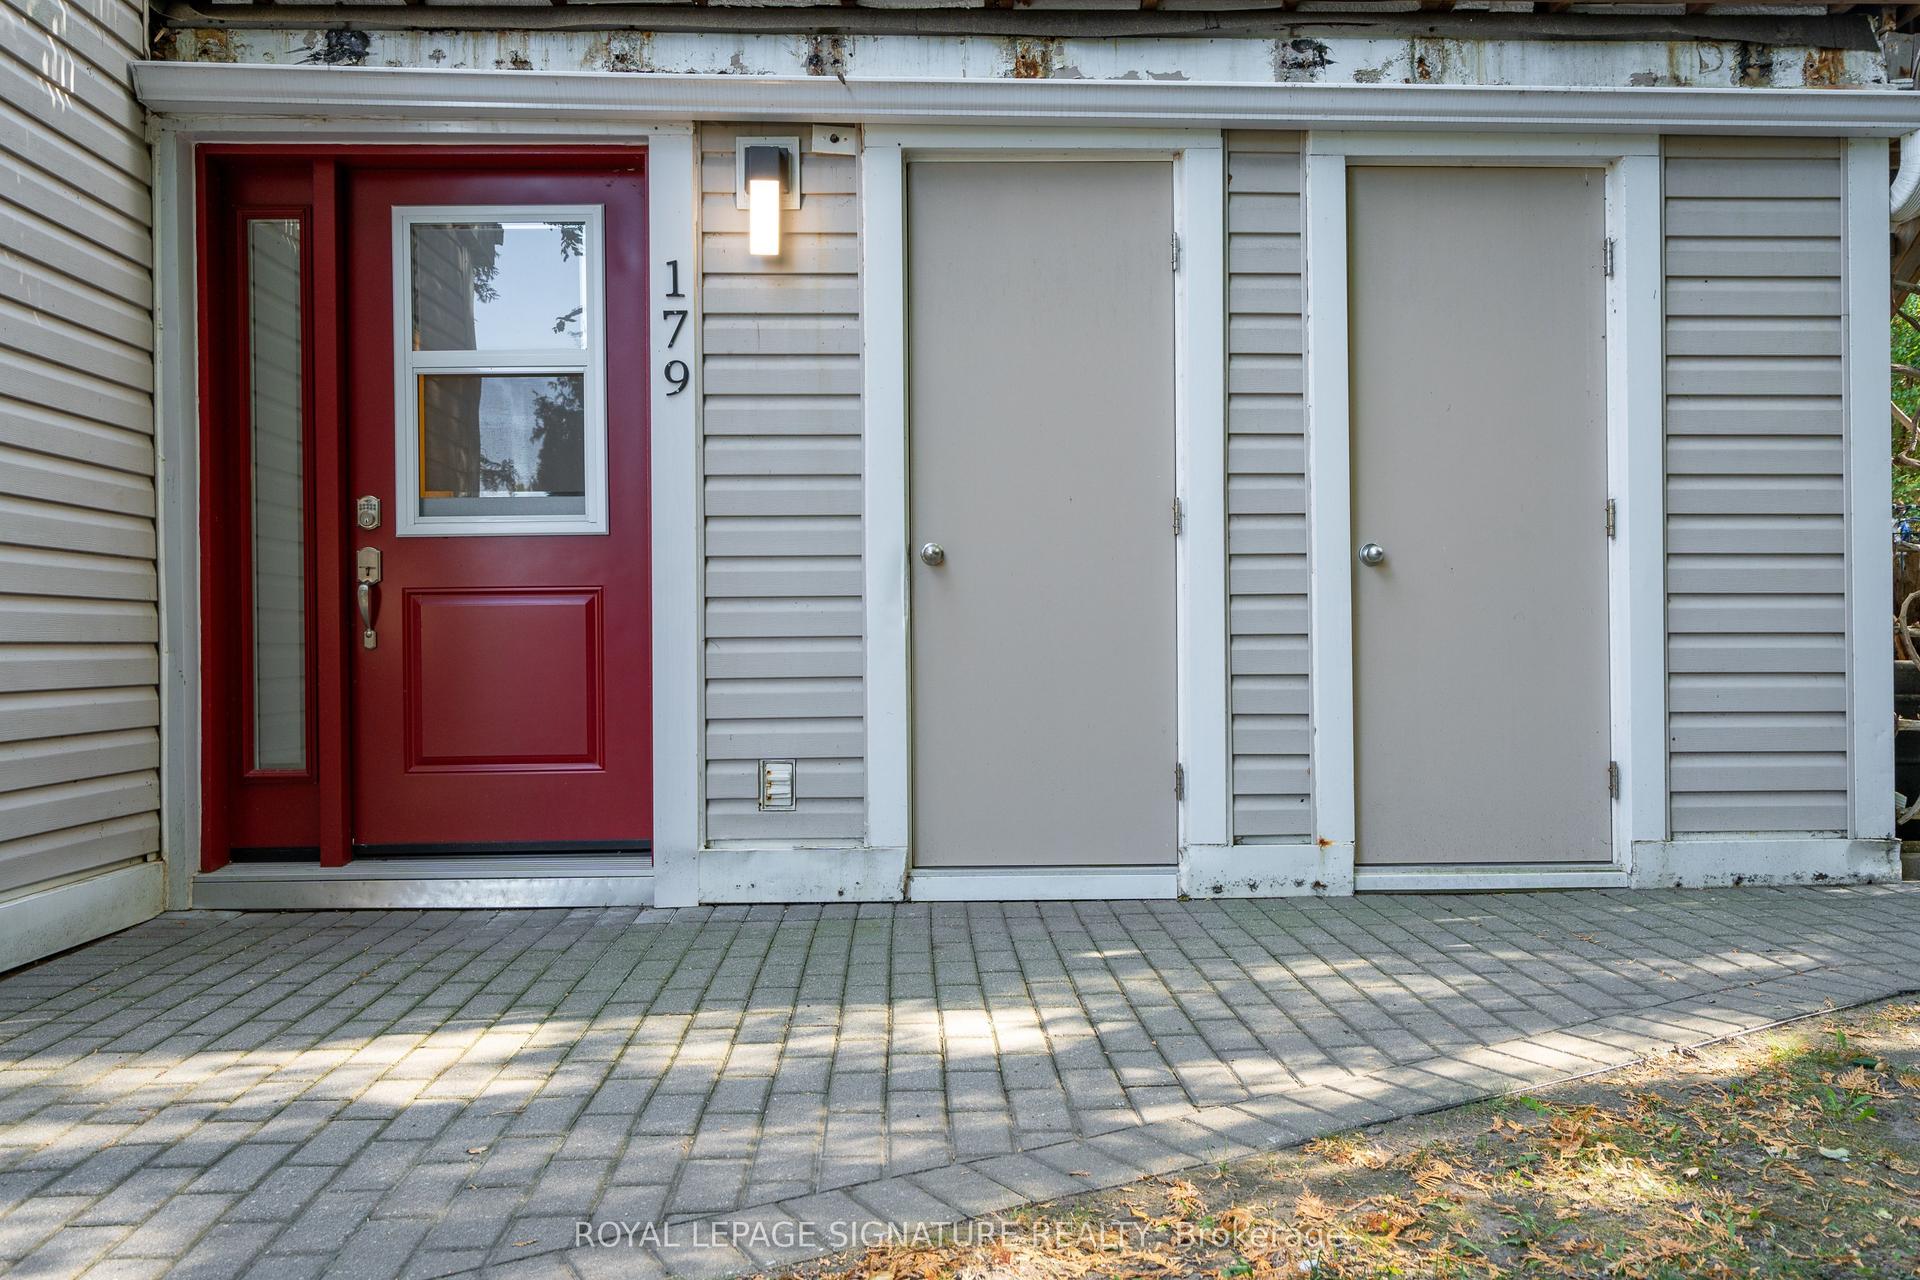
For Sale4 h ago
$429,000
Condo
est. $1,881/mo
49 Trott Boulevard 179 #179, Collingwood
Collingwood, ON
2 bd
2 ba
950
1
MLS# S13808690Royal Lepage Signature Realty
WhatsApp Aman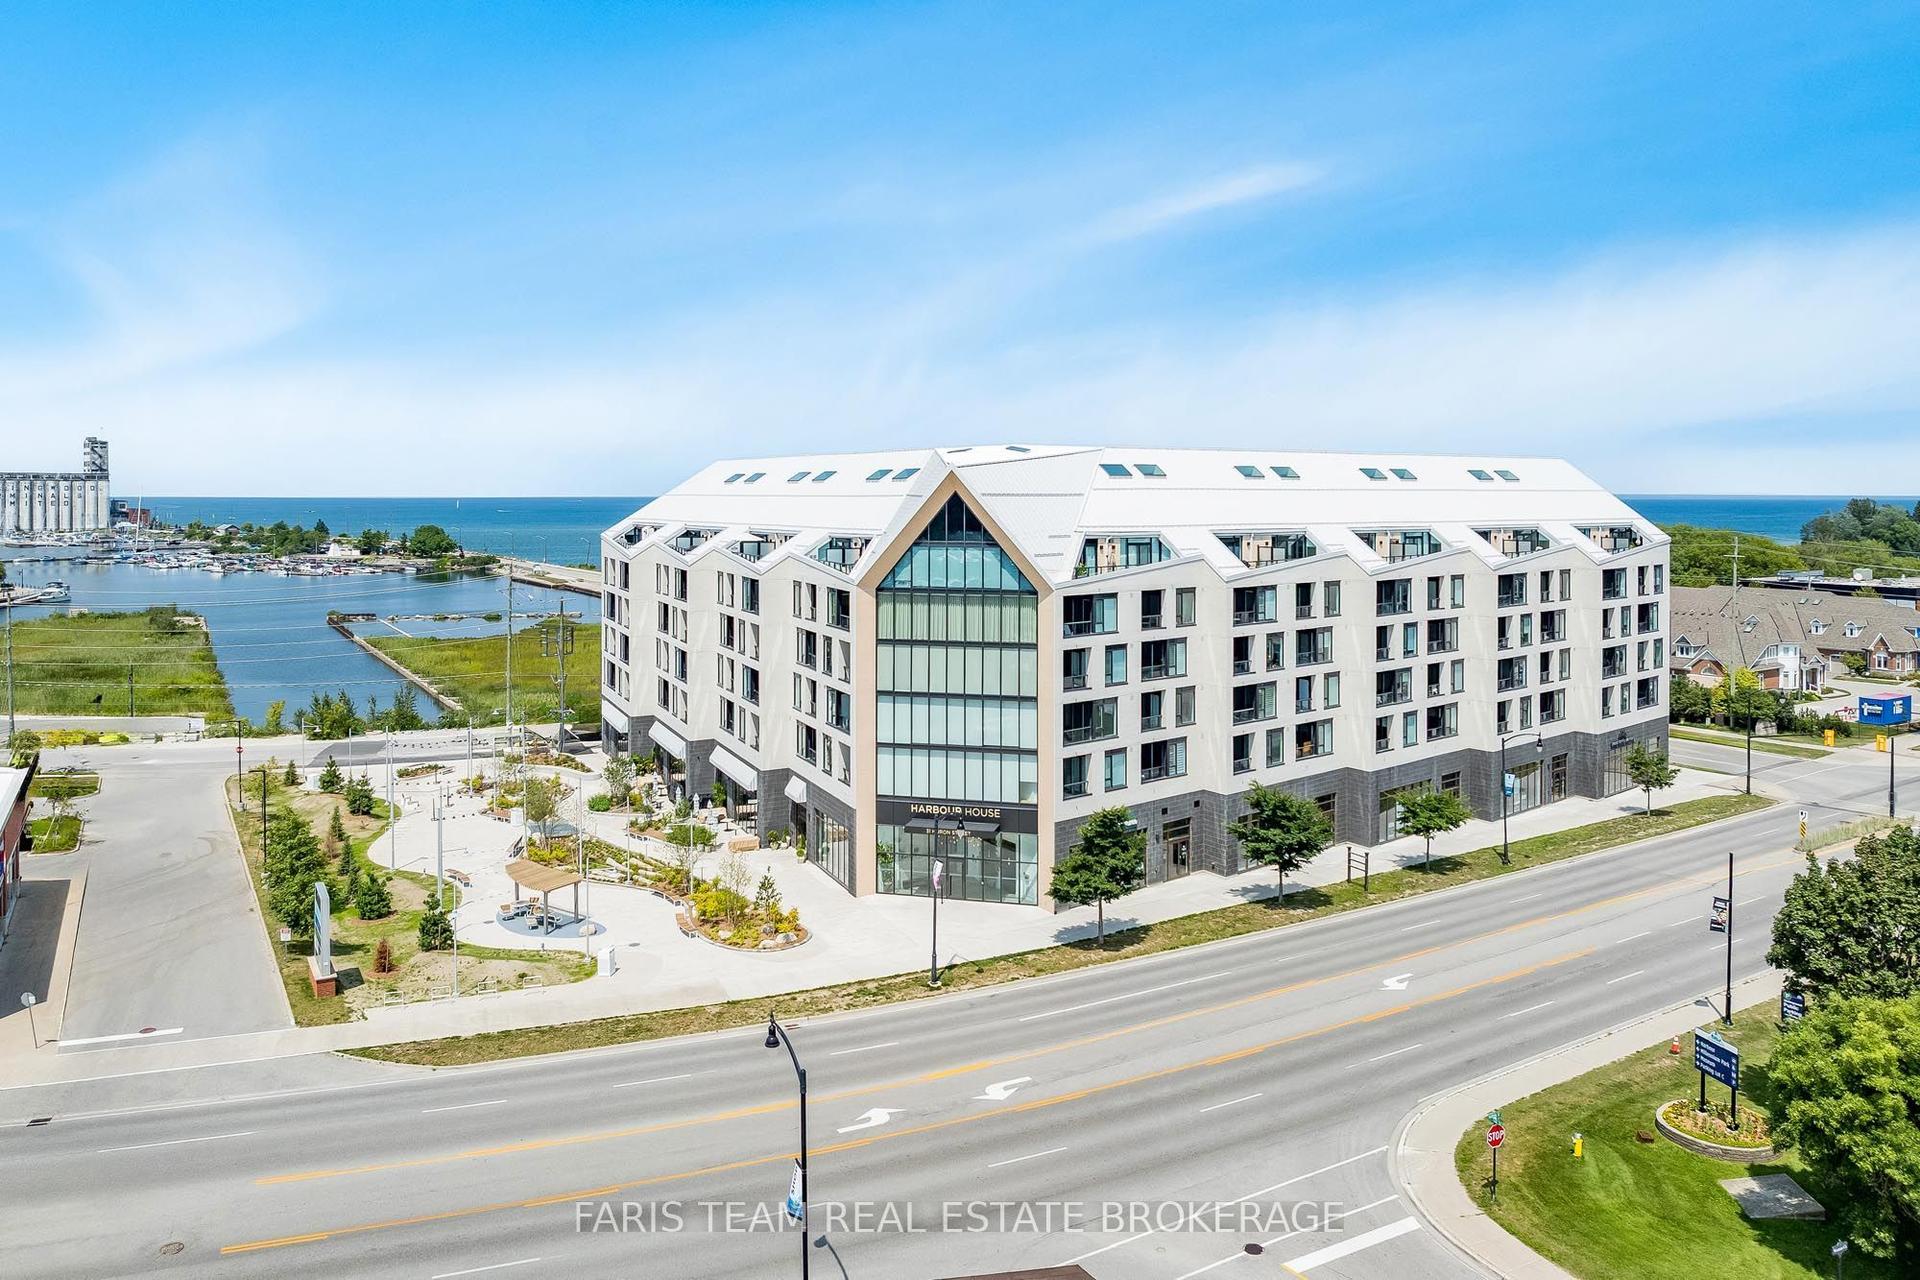
For Sale28 days ago
$479,000
Condo
est. $2,100/mo
31 Huron Street 413 #413, Collingwood
Collingwood, ON
1+1 bd
1 ba
750
1
MLS# S13706820Faris Team Real Estate Brokerage
WhatsApp Aman
