For Sale
Just Listed
49 Trott Boulevard 179 #179
Collingwood, Collingwood, ON
$429,000
2Bd
2Ba
950+sqft
1Parking
$452/sqft
CondoMLS# S13808690Listed 2026-09-210 DOM
Heating
Water Heater
Just listed! New listings in Collingwood often receive offers within the first week.
About this home
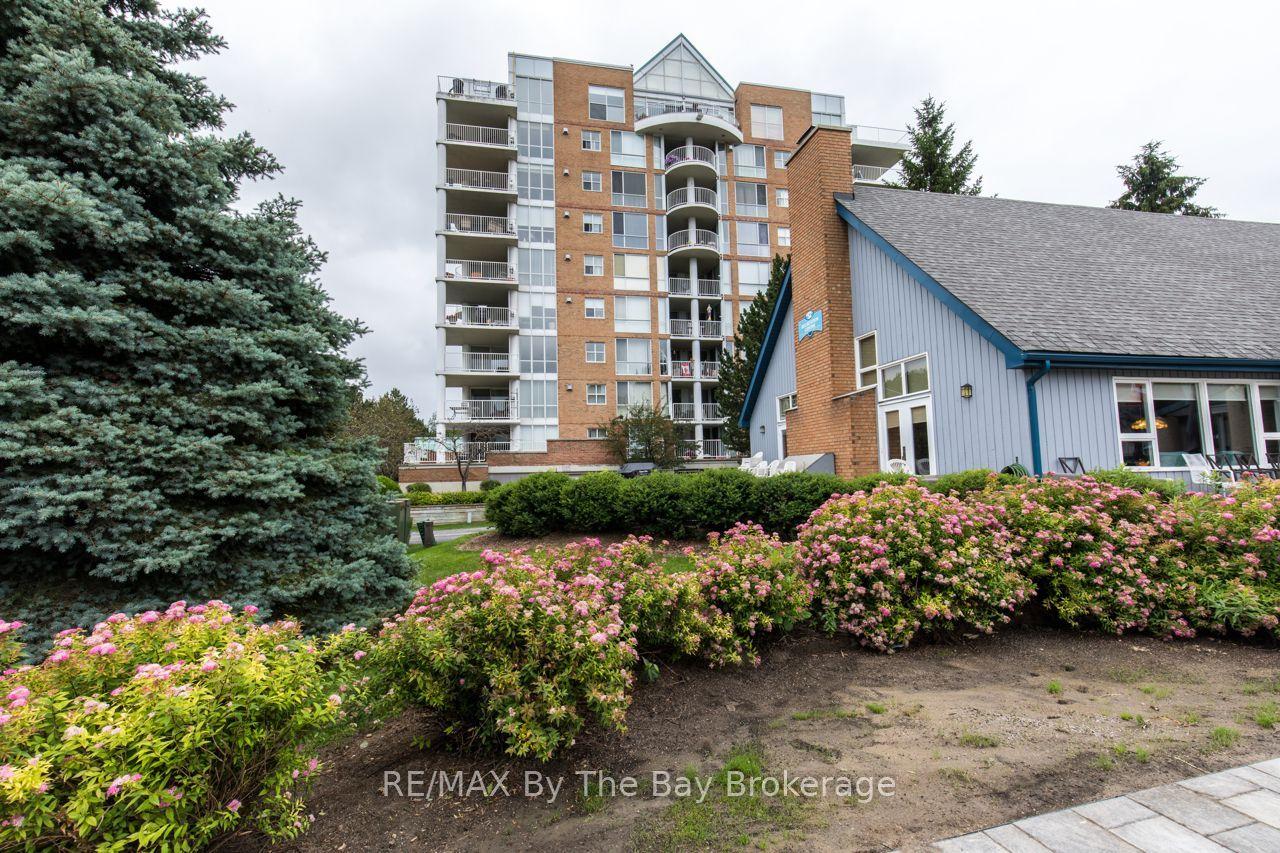
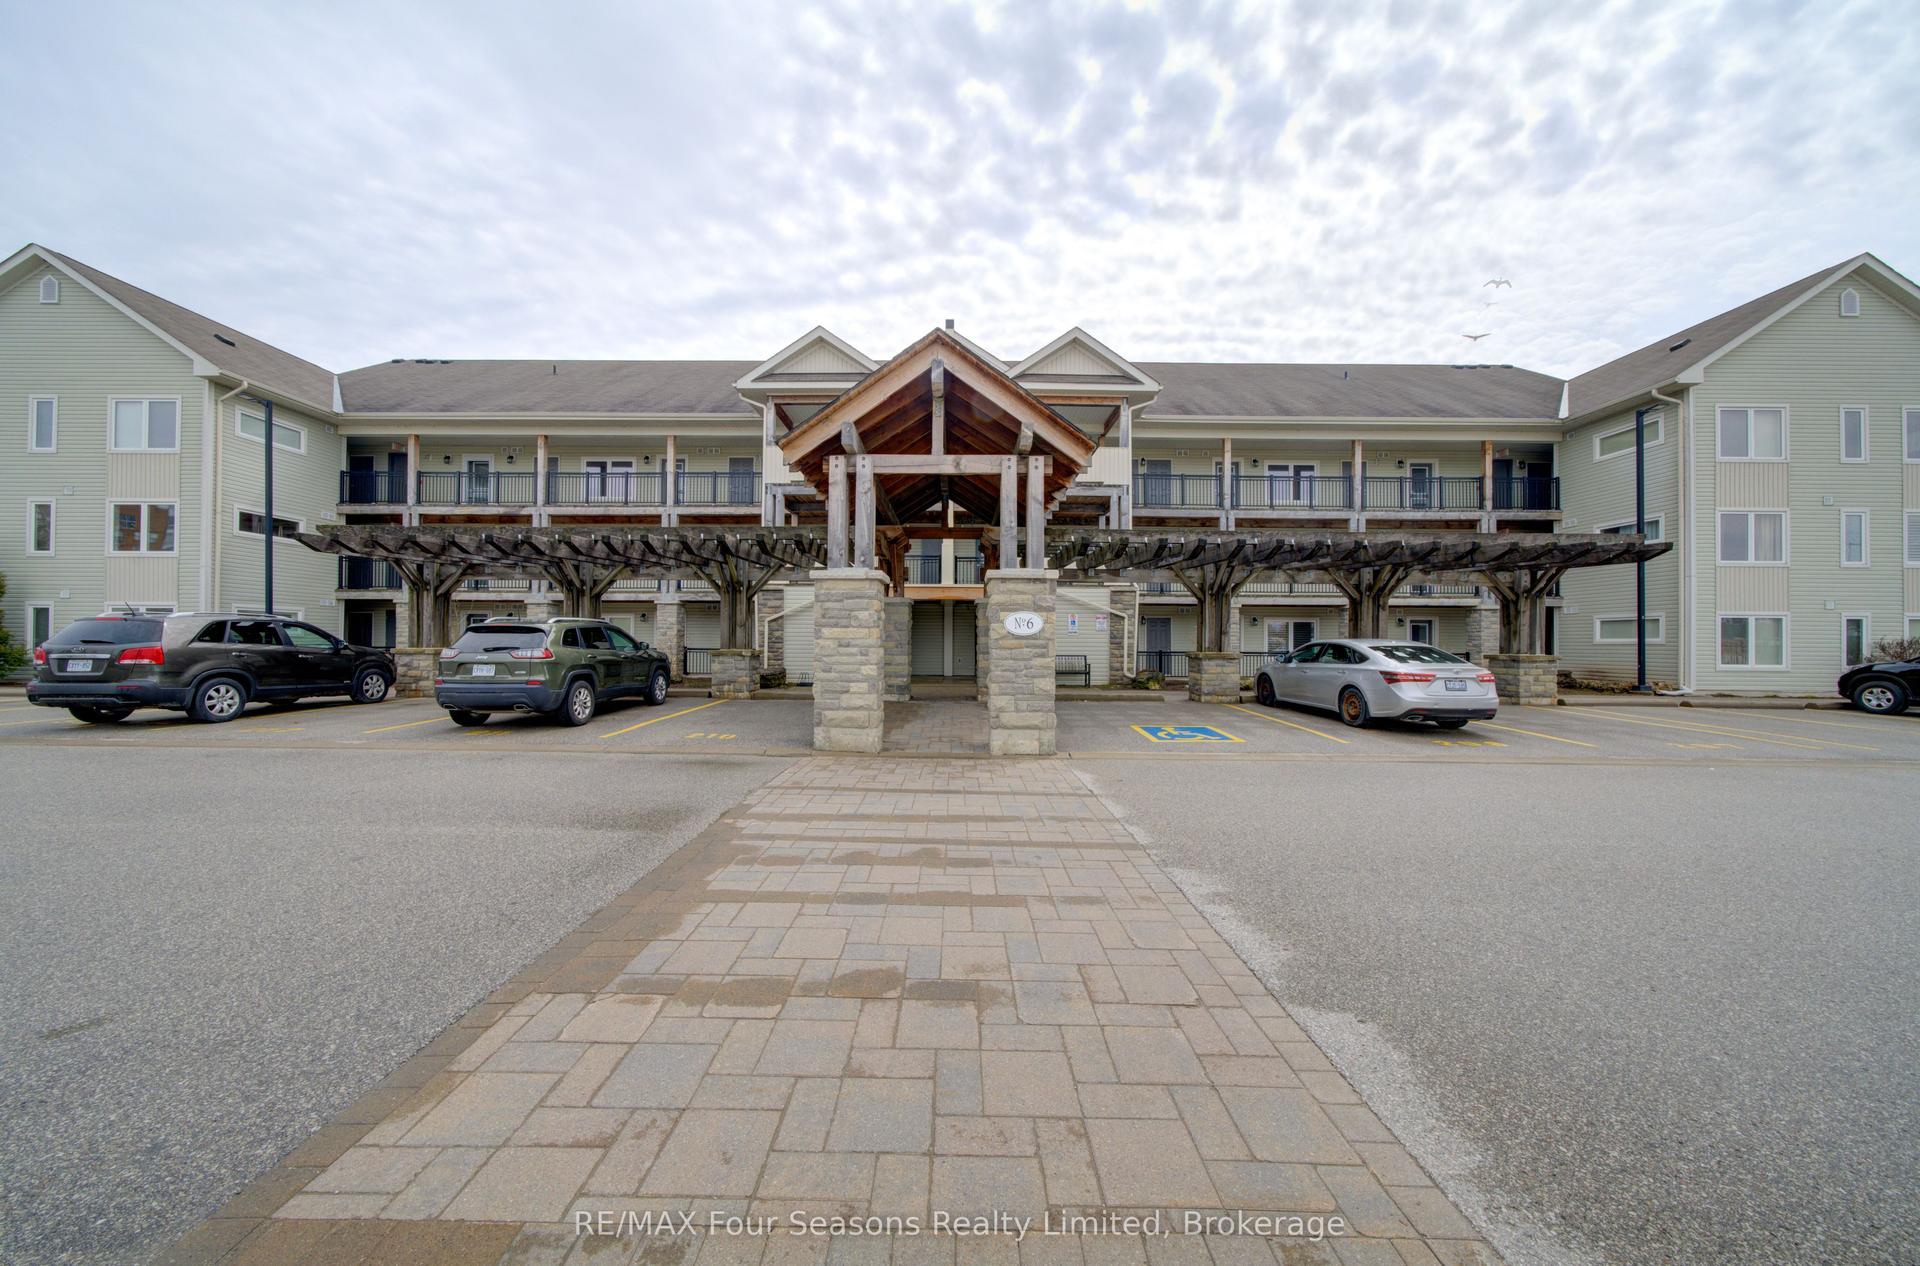
Welcome to Harbourside 1 in Collingwood. Main floor, corner/end unit, bungalow style condo townhouse, with exterior storage locker and walkout to patio. 2 bedroom, 2 bathroom, open concept kitchen, dining room and living room with gas fireplace, in-suite laundry, ceiling fans, ceramic and laminate floor. Tastefully decorated and well maintained. Primary bedroom with ensuite bathroom and walkout to patio. Separate main bathroom with shower and second bedroom. Laminate wood floor throughout. Tastefully decorated and well maintained. Steps to Living water resort, restaurants, walking trails and Whites Bay - natural water front beach. Minutes to Cranberry Golf, downtown Collingwood, Living Water Resort and Spa, The Blue Mountains resort, numerous golf courses, shops, restaurants and more.
WalkoutFireplace
Rooms
Main Floor
| Kitchen | 3.04 × 2.74 m | Ceramic Floor Ceramic Backsplash B/I Dishwasher |
| Living Room | 5.79 × 3.96 m | Combined w/Dining Gas Fireplace W/O To Patio |
| Dining Room | 5.79 × 3.96 m | Laminate Ceiling Fan(s) Combined w/Living |
| Primary Bedroom | 4.26 × 3.04 m | 4 Pc Ensuite W/O To Patio |
| Bedroom 2 | 3.35 × 2.74 m | Laminate Closet Window |
| Bathroom | 0.00 × 0.00 m | 4 Pc Bath Ceramic Floor Double Sink |
| Bathroom | 0.00 × 0.00 m | 3 Pc Bath Ceramic Floor |
Features
- Water Heater
- Year Round Living
- None
- 1 Storey/Apt
Financials
Annual Taxes
$1,897.48
Estimated Rental Income
Entire property$2,600 – $3,500/mo
Rental yield7.3% – 9.8%
*Estimates based on comparable rentals in the area. Actual income may vary.
Market Data — Collingwood
Days on market0 days
Buyer's MarketSeller's Market
Based on active listings in Collingwood. Data updates daily.
Getting around
How walkable, bikeable, and transit-friendly this neighbourhood is.
72
/ 100
Walk Score
Very Walkable
53
/ 100
Transit Score
Good Transit
49
/ 100
Bike Score
Somewhat Bikeable
Scores are estimates based on neighbourhood data and are for informational purposes only.
MLS® data courtesy of the Toronto Regional Real Estate Board (TRREB).
The information provided herein must only be used by consumers that have a bona fide interest in the purchase, sale, or lease of real estate and may not be used for any commercial purpose or any other purpose. Listing information is deemed reliable but is not guaranteed accurate by the Toronto Regional Real Estate Board, the listing brokerage, or this website. The trademarks REALTOR®, REALTORS® and the REALTOR® logo are controlled by The Canadian Real Estate Association (CREA) and identify real estate professionals who are members of CREA. MLS®, Multiple Listing Service®, and the associated logos are owned by CREA. Not intended to solicit properties currently listed for sale or buyers under contract.
You may also like
More homes in Collingwood
Hand-picked listings with a similar price range and style.
For Sale25 days ago
$519,000
Condo
est. $2,275/mo
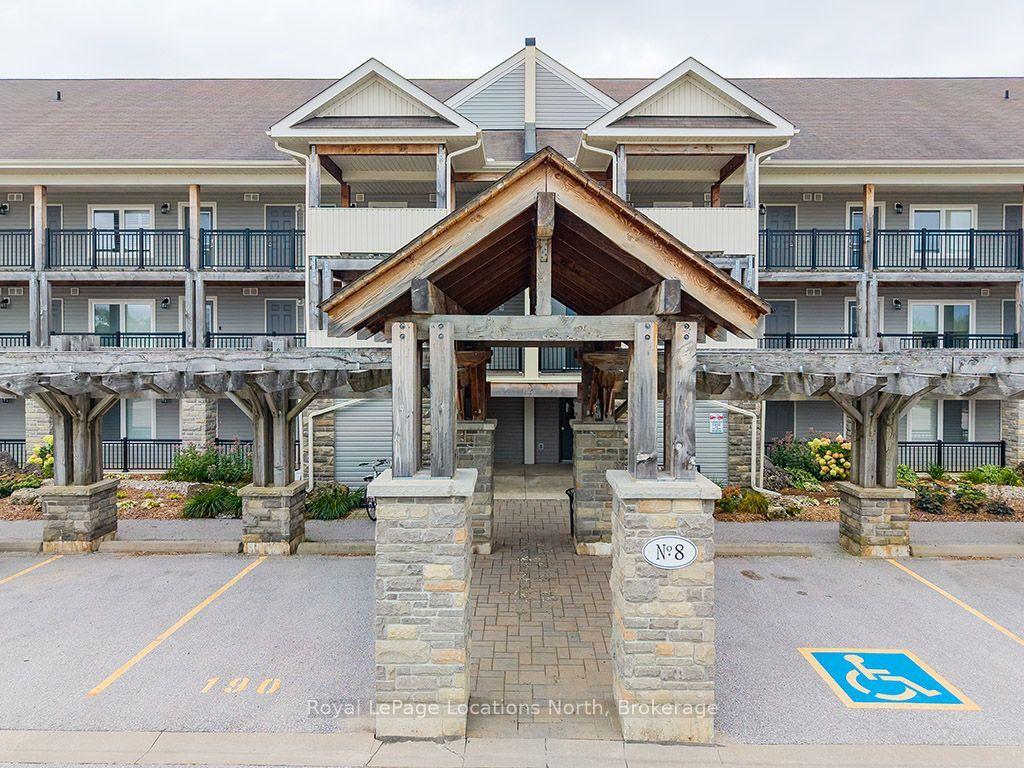
8 Brandy Lane Drive 303 #303, Collingwood
Collingwood, ON
3 bd
2 ba
1,300
1
MLS# S13717892Royal LePage Locations North
WhatsApp Aman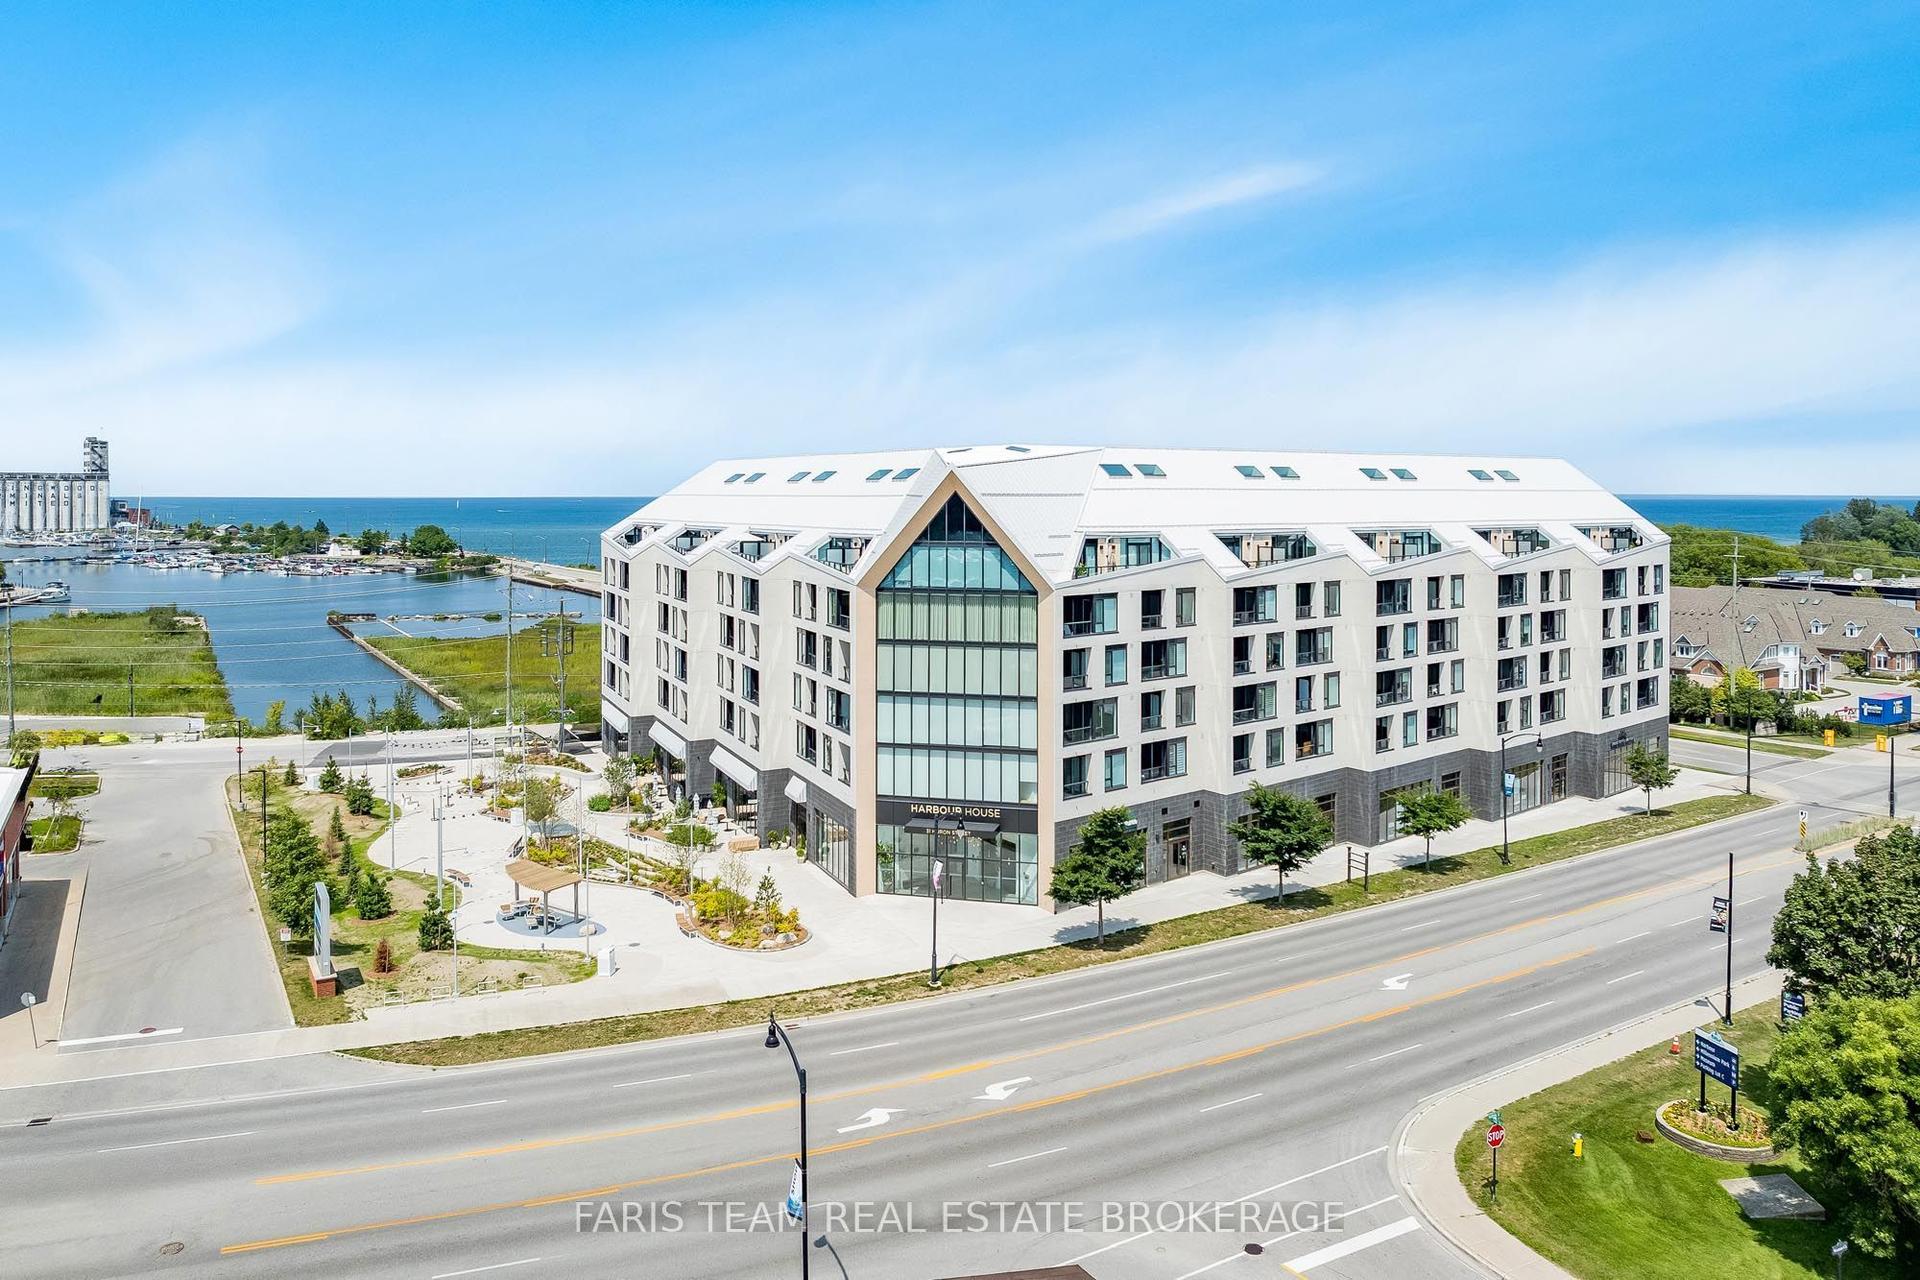
For Sale28 days ago
$479,000
Condo
est. $2,100/mo
31 Huron Street 413 #413, Collingwood
Collingwood, ON
1+1 bd
1 ba
750
1
MLS# S13706820Faris Team Real Estate Brokerage
WhatsApp Aman