For Sale
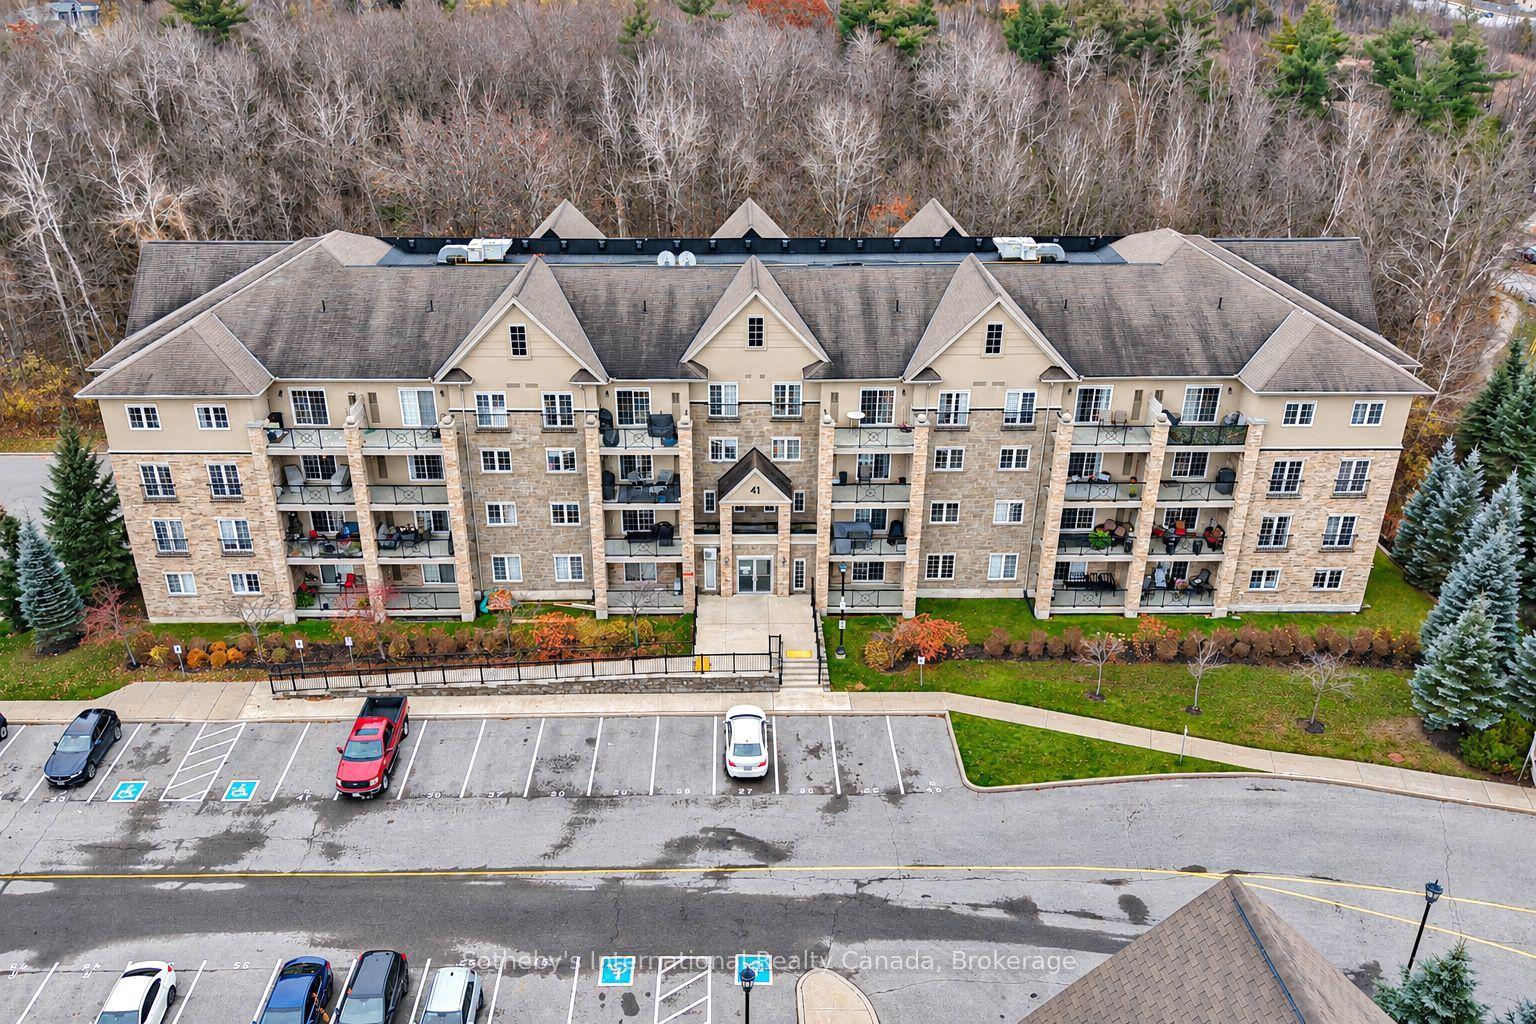
41 Ferndale Drive S 312 #312
Ardagh, Barrie, ON
$695,000
3Bd
2Ba
1,500+sqft
1Parking
$463/sqft
CondoMLS# S13722344Listed 2026-08-2875 DOM
Cooling
Central Air
On the market for 75 days — longer than average. The seller may be open to negotiation.
About this home
Bright, spacious, and beautifully appointed corner unit offering 1,464 sq. ft. of luxurious condo living with picturesque views overlooking lush, wooded greenspace. This impressive 3-bedroom, 2-bathroom residence features an inviting open-concept living and dining area, ideal for entertaining family and friends.The upgraded kitchen offers generous storage and high-end appliances, including a KitchenAid double-door stainless-steel oven. The spacious primary bedroom provides a peaceful retreat, complete with a spa-inspired ensuite featuring approximately $15,000 in upgrades, including a stunning $2,500 boudoir toilet. Enjoy the convenience of an in-suite Whirlpool front-load washer and dryer.High ceilings throughout enhance the bright and airy feel of the home, while the oversized private balcony provides the perfect space to relax and enjoy the surrounding greenery. Located just minutes from the shores of Lake Simcoe, this exceptional community offers beautifully maintained grounds, a gazebo, and park benches, along with close access to scenic walking trails. Conveniently situated near restaurants, shopping, downtown Barrie, and all essential amenities, this home offers the perfect blend of luxury, comfort, and lifestyle.
Rooms
Main Floor
| Living Room | 5.18 × 5.79 m | |
| Dining Room | 3.35 × 3.04 m | |
| Kitchen | 3.35 × 2.44 m | |
| Primary Bedroom | 4.88 × 3.35 m | 4 Pc Ensuite |
| Bedroom 2 | 3.05 × 1.83 m | |
| Bedroom 3 | 3.51 × 3.81 m | |
| Laundry | 0.00 × 0.00 m | |
| Laundry | 1.22 × 1.22 m |
Features
- Water Softener
- None
- Central Air
- Apartment
Financials
Annual Taxes
$5,004
Estimated Rental Income
Entire property$3,200 – $4,200/mo
Rental yield5.5% – 7.3%
*Estimates based on comparable rentals in the area. Actual income may vary.
Market Data — Barrie
Days on market75 days
Buyer's MarketSeller's Market
Based on active listings in Barrie. Data updates daily.
Getting around
How walkable, bikeable, and transit-friendly this neighbourhood is.
73
/ 100
Walk Score
Very Walkable
58
/ 100
Transit Score
Good Transit
54
/ 100
Bike Score
Bikeable
Scores are estimates based on neighbourhood data and are for informational purposes only.
MLS® data courtesy of the Toronto Regional Real Estate Board (TRREB).
The information provided herein must only be used by consumers that have a bona fide interest in the purchase, sale, or lease of real estate and may not be used for any commercial purpose or any other purpose. Listing information is deemed reliable but is not guaranteed accurate by the Toronto Regional Real Estate Board, the listing brokerage, or this website. The trademarks REALTOR®, REALTORS® and the REALTOR® logo are controlled by The Canadian Real Estate Association (CREA) and identify real estate professionals who are members of CREA. MLS®, Multiple Listing Service®, and the associated logos are owned by CREA. Not intended to solicit properties currently listed for sale or buyers under contract.
You may also like
More homes in Barrie
Hand-picked listings with a similar price range and style.
For Sale15 h ago
$595,000
Condo
est. $2,608/mo
41 ferndale Drive S 301 #301, Ardagh
Barrie, ON
3 bd
2 ba
1,500
1
MLS# S14170258Sotheby's International Realty Ca…
WhatsApp Aman
For Sale3 days ago
$699,900
Condo
est. $3,068/mo
2 Toronto Street 805 #805, City Centre
Barrie, ON
2 bd
2 ba
1,300
1
MLS# S14164624Re/Max Hallmark Chay Realty
WhatsApp Aman
