For Sale
21 Kempenfelt Drive 308 #308
North Shore, Barrie, ON
$665,000
2Bd
2Ba
1,100+sqft
1Parking
$605/sqft
CondoMLS# S14110668Listed 2026-10-2319 DOM
Cooling
Central Air
About this home
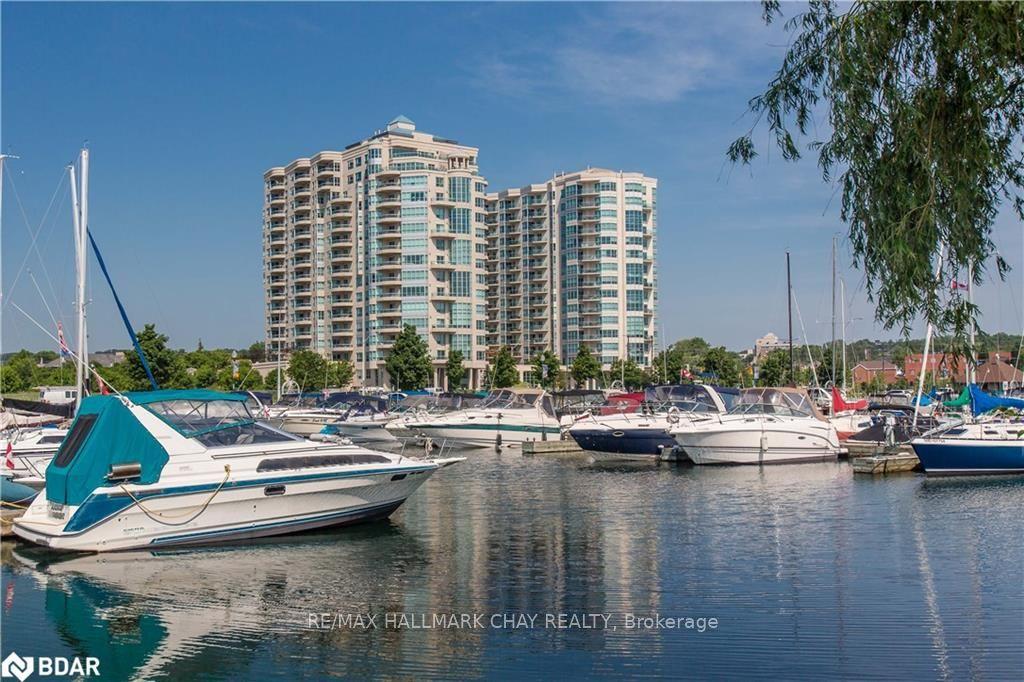
Beautifully Appointed | Move-In Ready | Along the Bay, in the Heart of the City. Enjoy a simpler lifestyle without compromising on quality, comfort or style. This beautifully renovated and impeccably maintained top-floor condominium offers two bedrooms, two full bathrooms and timeless finishes, all thoughtfully updated and move-in ready. Bright, open-concept living and dining areas feature 10-foot ceilings, engineered hardwood flooring, elegant lighting and generous windows. A kitchen skylight adds natural light to the beautifully renovated kitchen, featuring quartz countertops, abundant cabinetry, stainless steel appliances, a breakfast bar and new stove. Both full bathrooms have been tastefully renovated, including a recently installed walk-in shower. Additional upgrades include new windows throughout, a new patio door, high-capacity heat pump and refreshed laundry room with new flooring, enclosed plumbing and new large-capacity washer and dryer. The spacious private balcony is perfect for entertaining or simply relaxing, surrounded by mature trees offering wonderful seasonal privacy. Ideally situated along the shores of Kempenfelt Bay, this quiet, three-storey boutique condominium features just eight suites per floor. Residents enjoy a welcoming common room and outdoor patios with beautiful bay views. Step outside onto Barrie's scenic waterfront walking and cycling trail, with downtown restaurants, shops, the marina, beaches and parks all within easy walking distance. Beautifully finished, wonderfully located and ready to enjoy. Simply move in and embrace a carefree lifestyle along Kempenfelt Bay!
RenovatedWaterfrontHardwood
Rooms
Main Floor
| Primary Bedroom | 3.38 × 4.83 m | |
| Bedroom 2 | 2.69 × 3.61 m | |
| Living Room | 4.22 × 4.24 m | |
| Dining Room | 2.82 × 3.07 m | |
| Kitchen | 3.61 × 3.02 m | |
| Bathroom | 2.44 × 2.49 m | 3 Pc Ensuite |
| Bathroom | 2.90 × 1.75 m | |
| Laundry | 2.39 × 1.75 m | |
| Foyer | 1.73 × 2.06 m |
Features
- Other
- Patio
- Apartment
- Central Air
Financials
Annual Taxes
$5,180
Estimated Rental Income
Entire property$2,600 – $3,500/mo
Rental yield4.7% – 6.3%
*Estimates based on comparable rentals in the area. Actual income may vary.
Market Data — Barrie
Days on market19 days
Buyer's MarketSeller's Market
Based on active listings in Barrie. Data updates daily.
Getting around
How walkable, bikeable, and transit-friendly this neighbourhood is.
78
/ 100
Walk Score
Very Walkable
59
/ 100
Transit Score
Good Transit
39
/ 100
Bike Score
Somewhat Bikeable
Scores are estimates based on neighbourhood data and are for informational purposes only.
MLS® data courtesy of the Toronto Regional Real Estate Board (TRREB).
The information provided herein must only be used by consumers that have a bona fide interest in the purchase, sale, or lease of real estate and may not be used for any commercial purpose or any other purpose. Listing information is deemed reliable but is not guaranteed accurate by the Toronto Regional Real Estate Board, the listing brokerage, or this website. The trademarks REALTOR®, REALTORS® and the REALTOR® logo are controlled by The Canadian Real Estate Association (CREA) and identify real estate professionals who are members of CREA. MLS®, Multiple Listing Service®, and the associated logos are owned by CREA. Not intended to solicit properties currently listed for sale or buyers under contract.
You may also like
More homes in Barrie
Hand-picked listings with a similar price range and style.
For Sale15 h ago
$595,000
Condo
est. $2,608/mo
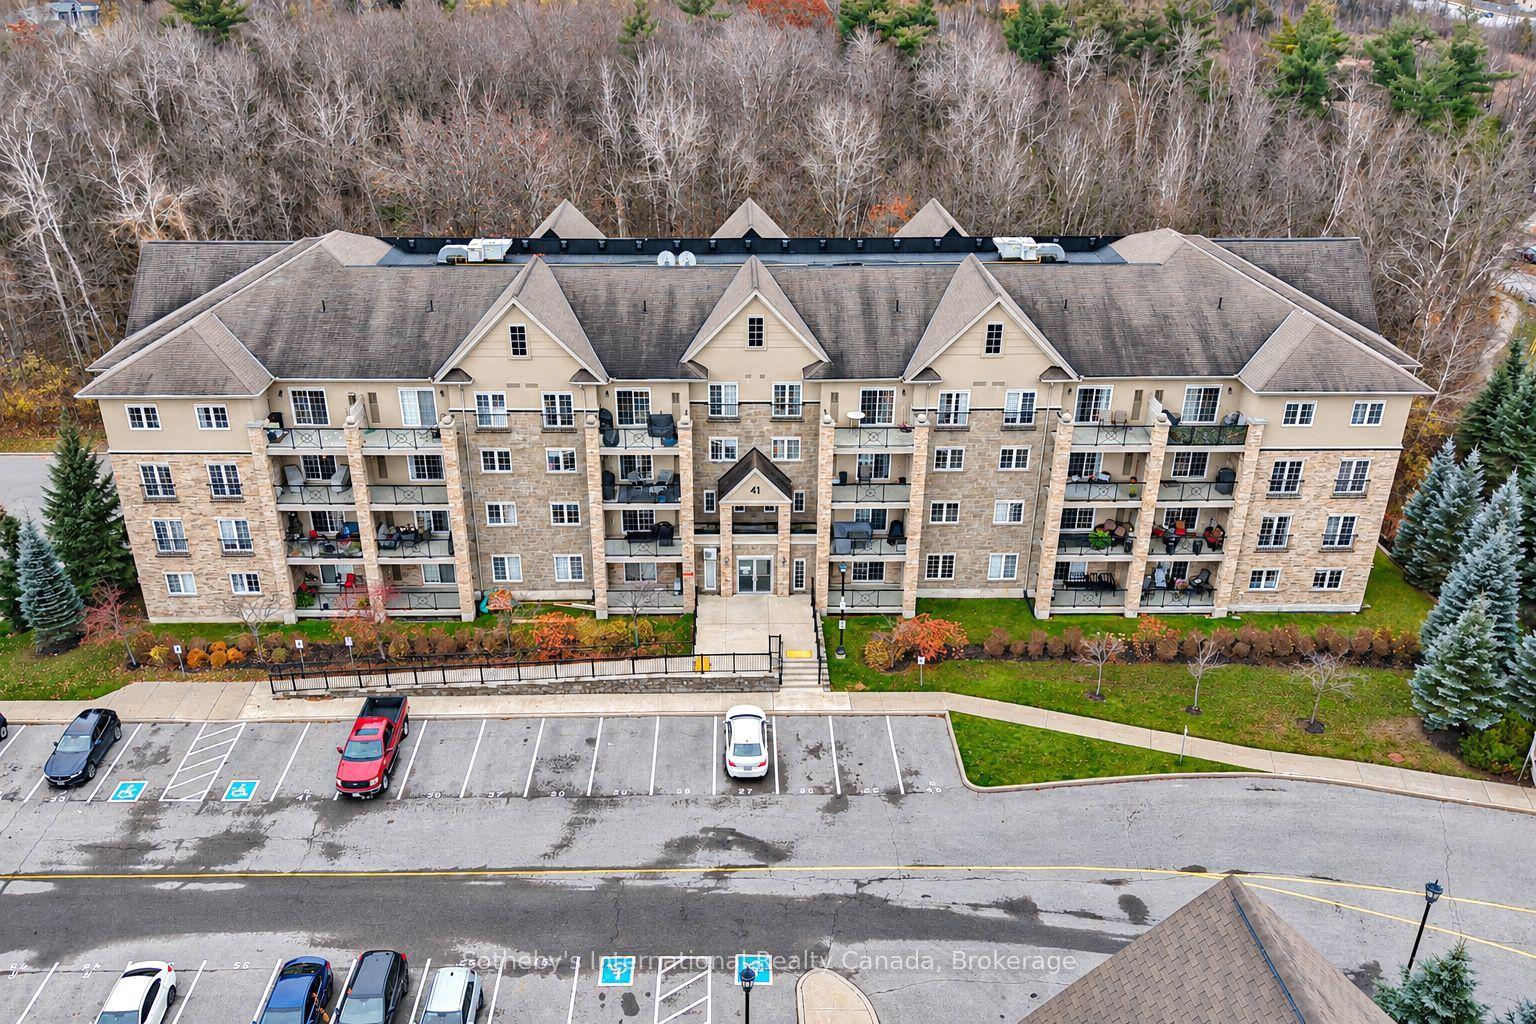
41 ferndale Drive S 301 #301, Ardagh
Barrie, ON
3 bd
2 ba
1,500
1
MLS# S14170258Sotheby's International Realty Ca…
WhatsApp Aman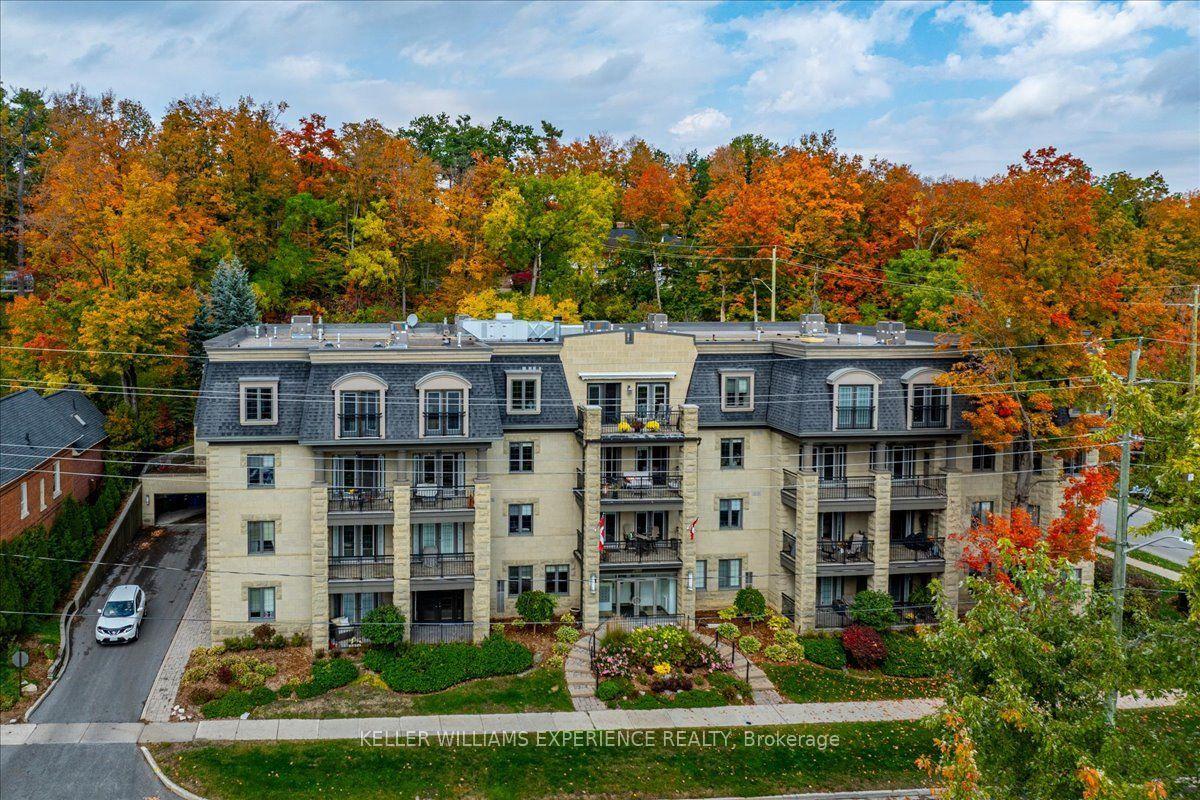
For Sale7 days ago
$499,000
Condo
est. $2,188/mo
200 Collier Street 303 #303, Codrington
Barrie, ON
2 bd
2 ba
1,300
1
MLS# S14152508Keller Williams Experience Realty
WhatsApp Aman