For Sale
247 Diana Drive
Orillia, Orillia, ON
$899,000
3+2Bd
4Ba
1,750+sqft
4Parking
39.36 x 109.89 ftlot
$514/sqft
DetachedMLS# S13723606Listed 2026-08-2836 DOM
Cooling
Central Air
Basement
Finished with Walk-Out
On the market for 36 days — longer than average. The seller may be open to negotiation.
About this home
RAISED BUNGALOW WITH A LEGAL SECOND SUITE, OVER 3,000 FINISHED SQ. FT. & A TREED WESTRIDGE BACKDROP! Built in 2017 and offering nearly 3,100 finished sq. ft., this home includes a fully self-contained lower-level living space, creating a thoughtful solution for multigenerational households or buyers looking to offset carrying costs. Double front doors open to a split-entry layout, with easy-care flooring running throughout the open-concept kitchen, dining and living area beneath pot lighting. The kitchen pairs dark cabinetry with matching quartz countertops and backsplash, newer stainless steel appliances and a large island with seating, while the dining room walks out to an elevated deck overlooking the fully fenced backyard, mature trees and environmentally protected land. The primary bedroom feels notably spacious beneath a vaulted ceiling, with double closets and a 4-piece ensuite. Two more bedrooms, another full bathroom, a powder room and main-floor laundry with a large folding counter and sink complete the level. The lower suite carries the same open-concept feel, with abundant natural light, pot lighting and a beautifully finished kitchen featuring sage-toned cabinetry, quartz surfaces, brass hardware, stainless steel appliances, extensive cabinet space and pantry storage. The kitchen opens to the dining and family areas, while double garden doors from the family room lead directly to the backyard. Two bedrooms, a renovated 3-piece bath and separate laundry make the setup feel genuinely self-contained. An attached two-car garage with inside entry, 200-amp service, ERV/HRV system, owned water softener, EV rough-in, central vacuum rough-in and Bell Fibe complete a property that gives you more than one way to make homeownership work for you.
GarageRenovated
Rooms
Main Floor
| Foyer | 2.43 × 1.84 m | |
| Kitchen | 4.15 × 3.18 m | |
| Dining Room | 4.12 × 3.66 m | |
| Living Room | 4.94 × 3.66 m | |
| Other | 3.12 × 2.46 m | |
| Primary Bedroom | 4.60 × 3.99 m | 4 Pc Ensuite |
| Bedroom 2 | 3.16 × 3.52 m | |
| Bedroom 3 | 3.17 × 3.33 m | |
| Laundry | 2.79 × 2.46 m |
Basement
| Kitchen | 5.75 × 4.71 m | |
| Family Room | 5.75 × 3.89 m | |
| Bedroom 4 | 3.05 × 3.53 m | |
| Bedroom 5 | 3.06 × 3.58 m |
Features
- Accessory Apartment
- Auto Garage Door Remote
- ERV/HRV
- In-Law Suite
- Water Softener
- Primary Bedroom - Main Floor
- Deck
- Lighting
- Privacy
- Year Round Living
- Apartment
- Finished with Walk-Out
- Full
- Separate Entrance
- Central Air
- Bungalow-Raised
Financials
Annual Taxes
$7,106.5
Estimated Rental Income
Entire property$3,200 – $4,800/mo
Basement apartment$1,800 – $2,500/mo
Rental yield4.3% – 6.4%
*Estimates based on comparable rentals in the area. Actual income may vary.
Market Data — Orillia
Days on market36 days
Buyer's MarketSeller's Market
Based on active listings in Orillia. Data updates daily.
Getting around
How walkable, bikeable, and transit-friendly this neighbourhood is.
54
/ 100
Walk Score
Somewhat Walkable
39
/ 100
Transit Score
Some Transit
44
/ 100
Bike Score
Somewhat Bikeable
Scores are estimates based on neighbourhood data and are for informational purposes only.
MLS® data courtesy of the Toronto Regional Real Estate Board (TRREB).
The information provided herein must only be used by consumers that have a bona fide interest in the purchase, sale, or lease of real estate and may not be used for any commercial purpose or any other purpose. Listing information is deemed reliable but is not guaranteed accurate by the Toronto Regional Real Estate Board, the listing brokerage, or this website. The trademarks REALTOR®, REALTORS® and the REALTOR® logo are controlled by The Canadian Real Estate Association (CREA) and identify real estate professionals who are members of CREA. MLS®, Multiple Listing Service®, and the associated logos are owned by CREA. Not intended to solicit properties currently listed for sale or buyers under contract.
You may also like
More homes in Orillia
Hand-picked listings with a similar price range and style.
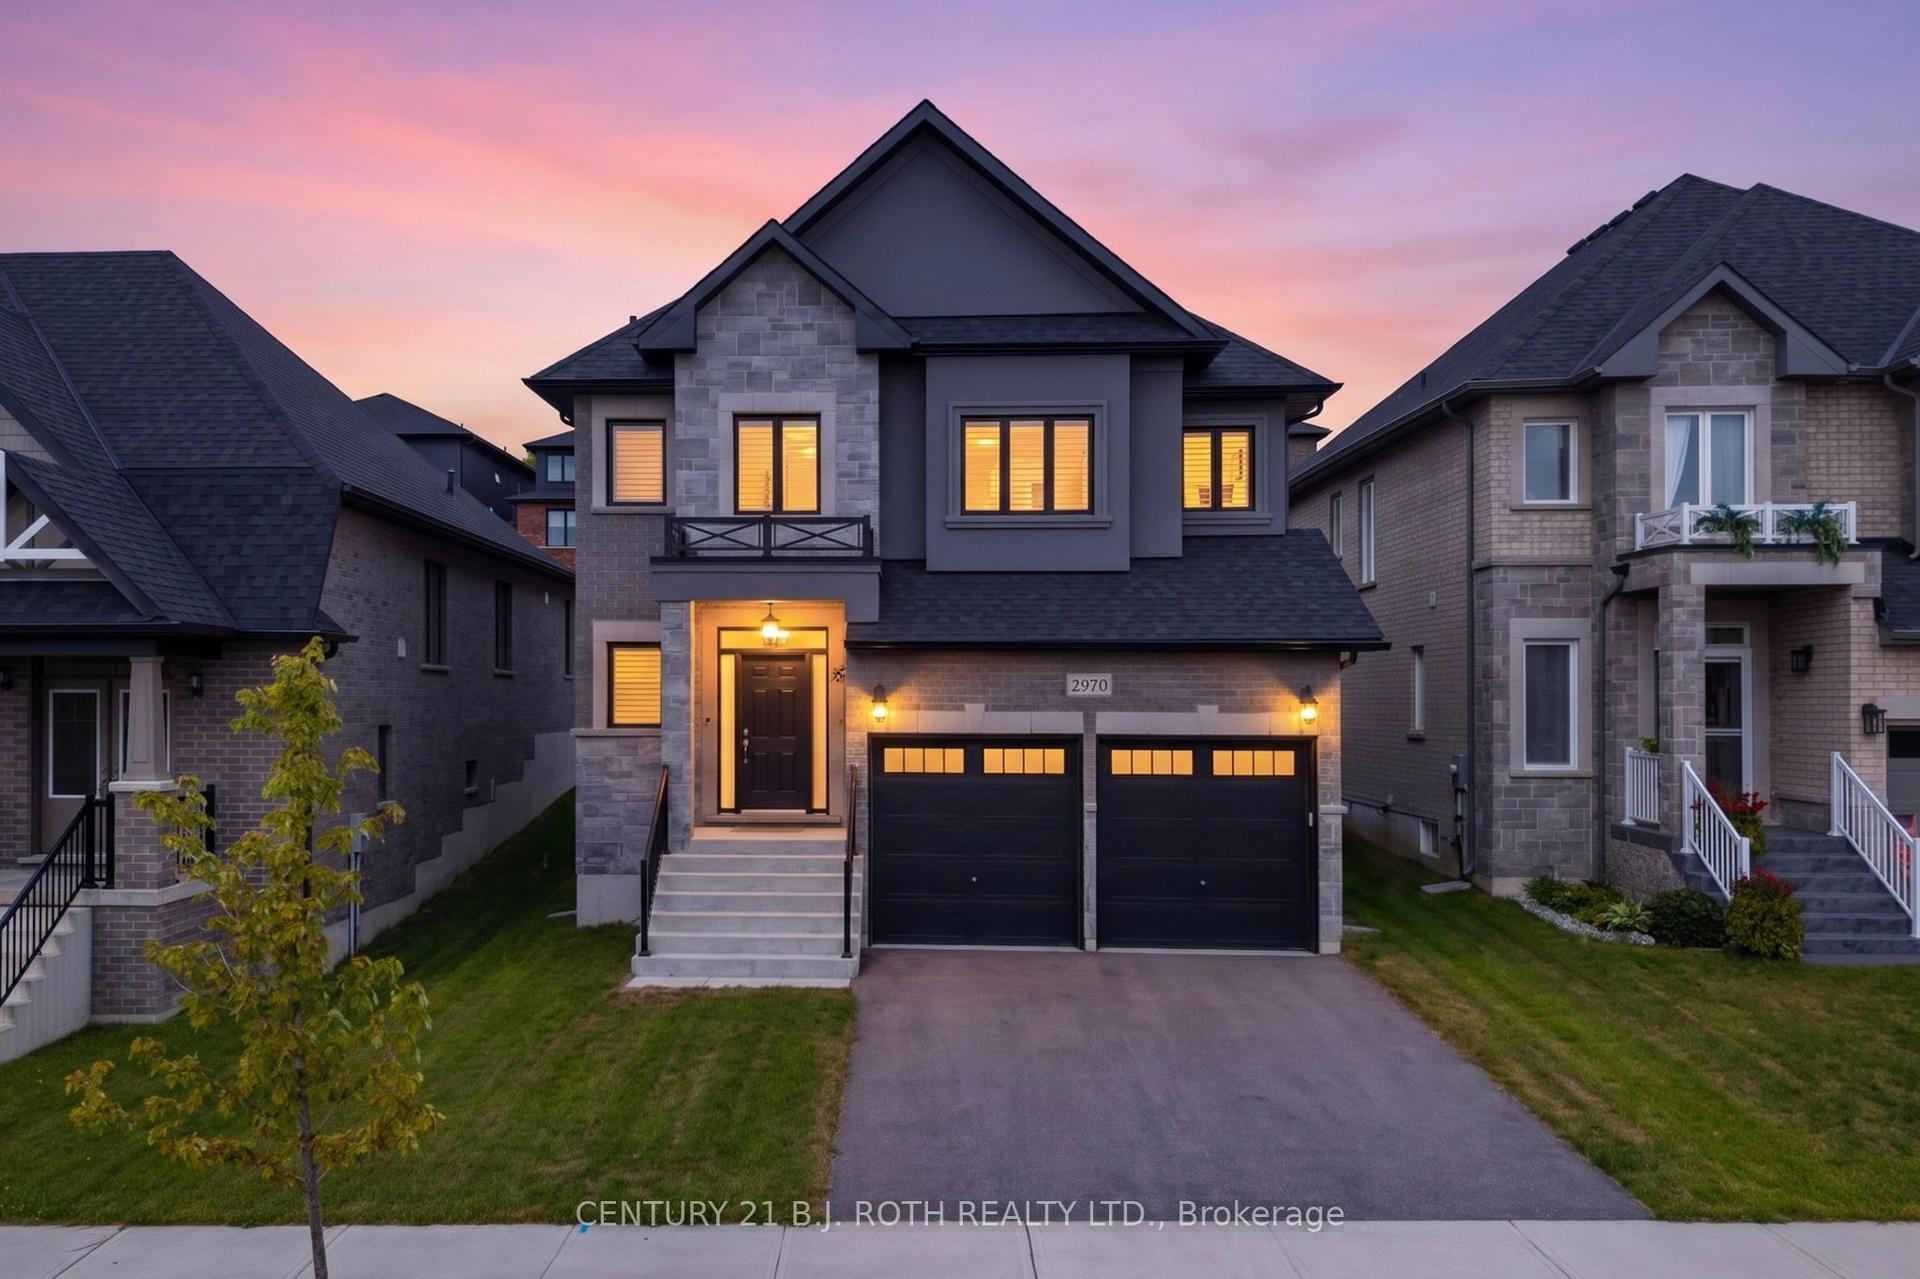
For Sale22 days ago
$849,900
Detached
est. $3,726/mo
2970 Monarch Drive, Orillia
Orillia, ON
4 bd
3 ba
2,250
4
MLS# S13770714Century 21 B.J. Roth Realty Ltd.
WhatsApp Aman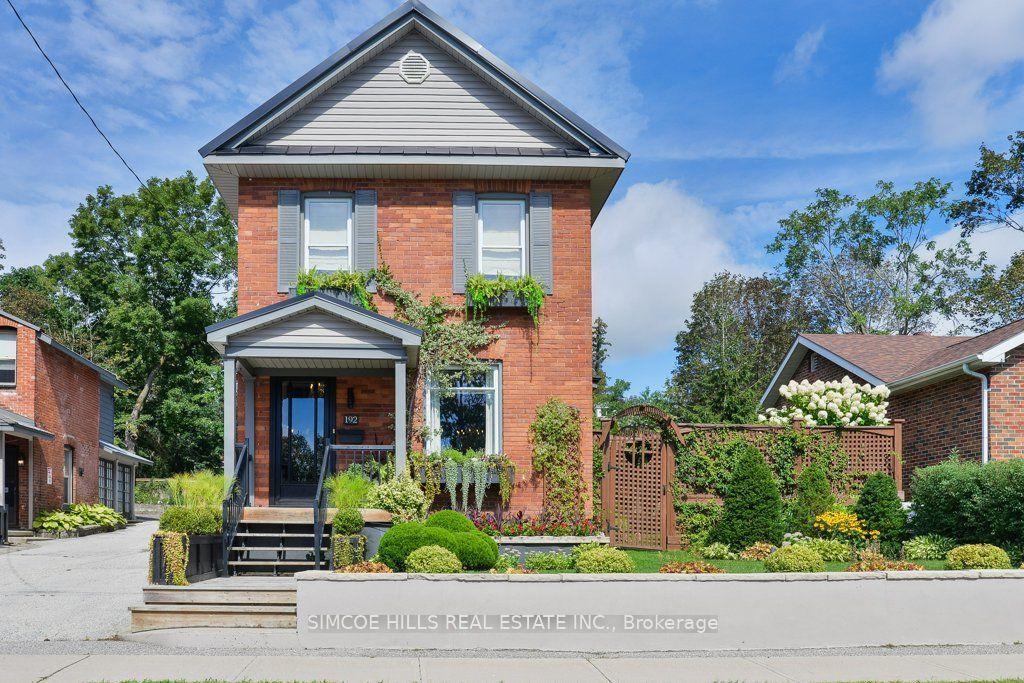
For Sale25 days ago
$750,000
Detached
est. $3,288/mo
192 John Street, Orillia
Orillia, ON
3 bd
2 ba
1,750
4
MLS# S13751758Simcoe Hills Real Estate Inc.
WhatsApp Aman
