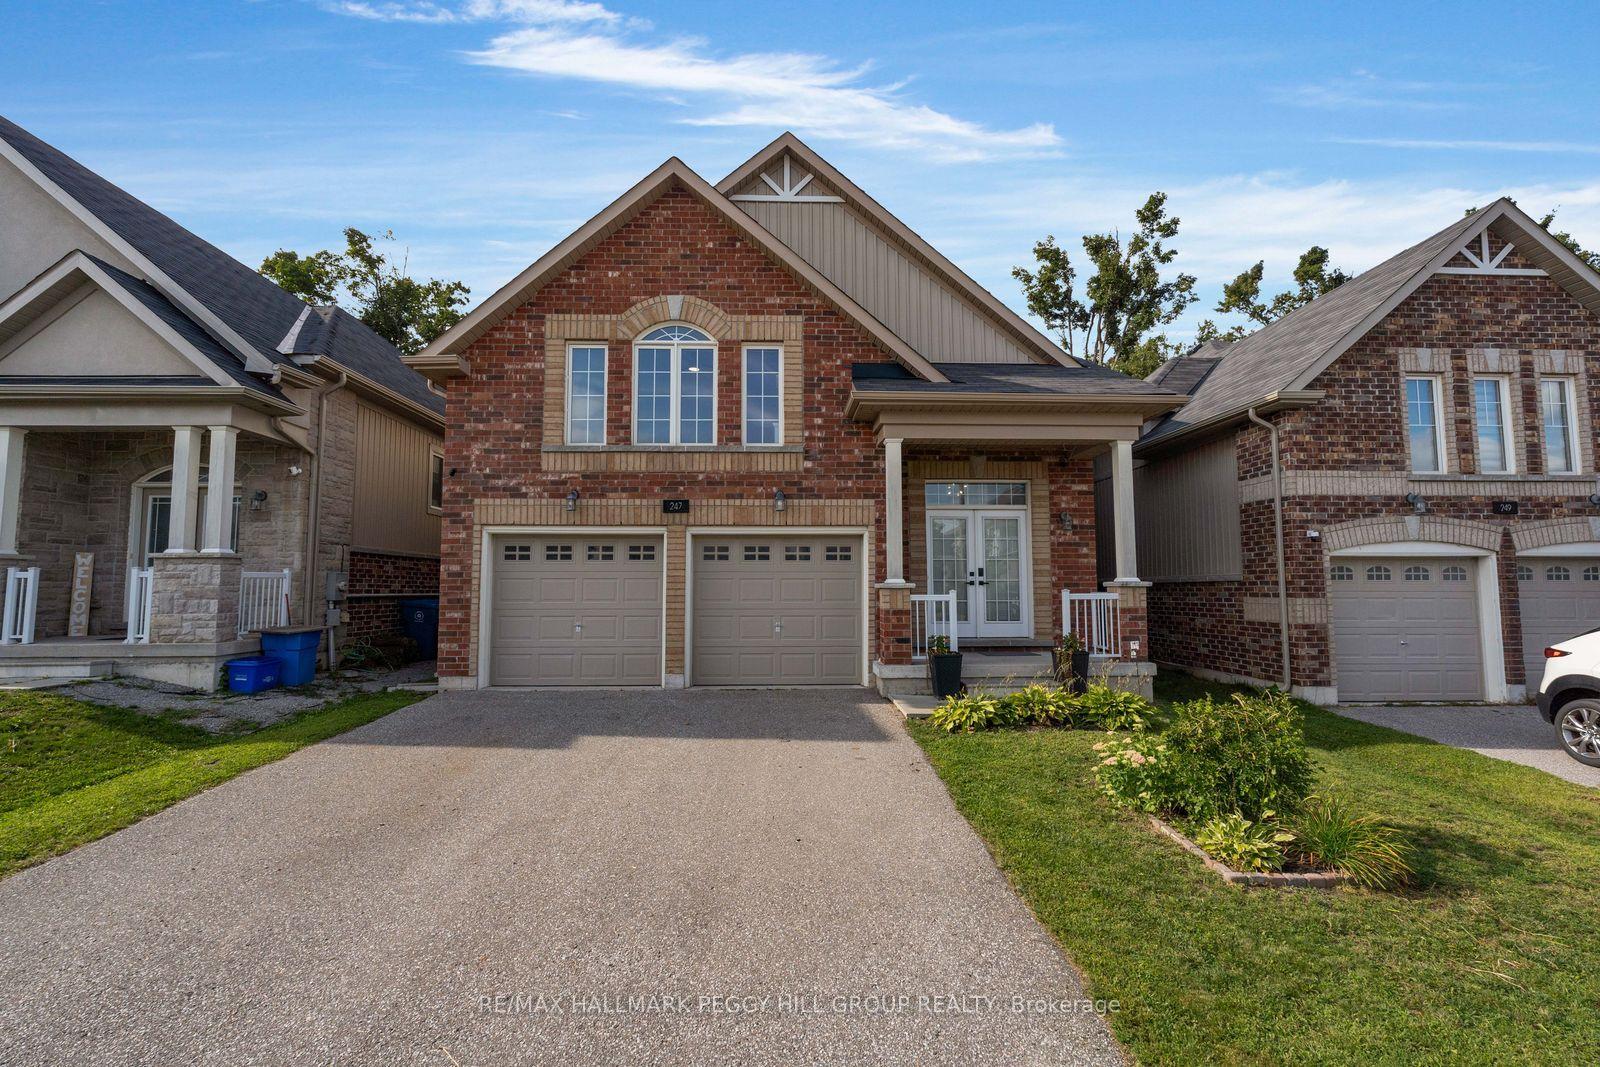
For Sale
192 John Street
Orillia, Orillia, ON
$750,000
3Bd
2Ba
1,750+sqft
4Parking
50 x 132 ftlot
$429/sqft
DetachedMLS# S13751758Listed 2026-09-0825 DOM
Cooling
Central Air
Basement
Partial Basement
About this home
Exceptional Quality and Value! A Worry Free, immaculate, well maintained century home. Renovated and restored creating the perfect blend of original character and modern living. Updated, energy efficient components, like plumbing, wiring and insulation. All the work has been done to exacting standards with attention to detail. Pleasant surprises like built in closets, crown moulding, original trim (custom trim in the great room was made to match the home's original trim) and sound proofing between the bedrooms. R50 insulation in attic, lots of extra storage in the basement, specialized air filter in furnace. A Dream kitchen with built-in appliances, pot tap, breakfast bar. A flexible layout could accommodate an in-law apartment. The house was designed for the owner to age in place with a main floor laundry and a bright spacious great room that could become a primary bedroom with ensuite. The yard is large enough to add a granny suite. Host large dinner parties on the breathing taking totally private, patio or in the spacious dining room. You will love the private and beautifully landscaped yard with all perennial gardens. The garage is heated & insulated with a steel roof. This home is located on a quiet ,family friendly, street in the Old West Ward, Orillia. It is close to hospital, parks, schools & downtown. Much better value then the cookie -cutter builders-grade homes, on tiny lots . A Must See to be appreciated.
GarageRenovated
Rooms
Main Floor
| Foyer | 3.76 × 1.85 m | |
| Living Room | 3.76 × 3.35 m | Hardwood Floor Hardwood Floor Combined w/Dining |
| Kitchen | 5.18 × 3.15 m | Breakfast Bar Pot Lights Modern Kitchen |
| Great Room | 6.83 × 5.40 m | Sliding Doors Gas Fireplace Ceramic Floor |
| Laundry | 2.13 × 1.47 m | |
| Bathroom | 2.25 × 2.15 m | |
| Dining Room | 5.19 × 3.59 m | Combined w/Living Crown Moulding |
Second Floor
| Primary Bedroom | 5.26 × 3.90 m | His and Hers Closets B/I Closet Crown Moulding |
| Bedroom | 3.36 × 3.03 m | |
| Bedroom | 3.66 × 3.37 m | |
| Bathroom | 2.24 × 1.92 m |
Features
- Auto Garage Door Remote
- Upgraded Insulation
- Floor Drain
- In-Law Capability
- Year Round Living
- Porch
- Landscaped
- Patio
- Privacy
- Partial Basement
- Development Potential
- Central Air
- 2-Storey
Financials
Annual Taxes
$3,507
Estimated Rental Income
Entire property$3,200 – $4,800/mo
Basement apartment$1,800 – $2,500/mo
Rental yield5.1% – 7.7%
*Estimates based on comparable rentals in the area. Actual income may vary.
Market Data — Orillia
Days on market25 days
Buyer's MarketSeller's Market
Based on active listings in Orillia. Data updates daily.
Getting around
How walkable, bikeable, and transit-friendly this neighbourhood is.
61
/ 100
Walk Score
Somewhat Walkable
44
/ 100
Transit Score
Some Transit
51
/ 100
Bike Score
Bikeable
Scores are estimates based on neighbourhood data and are for informational purposes only.
MLS® data courtesy of the Toronto Regional Real Estate Board (TRREB).
The information provided herein must only be used by consumers that have a bona fide interest in the purchase, sale, or lease of real estate and may not be used for any commercial purpose or any other purpose. Listing information is deemed reliable but is not guaranteed accurate by the Toronto Regional Real Estate Board, the listing brokerage, or this website. The trademarks REALTOR®, REALTORS® and the REALTOR® logo are controlled by The Canadian Real Estate Association (CREA) and identify real estate professionals who are members of CREA. MLS®, Multiple Listing Service®, and the associated logos are owned by CREA. Not intended to solicit properties currently listed for sale or buyers under contract.
You may also like
More homes in Orillia
Hand-picked listings with a similar price range and style.
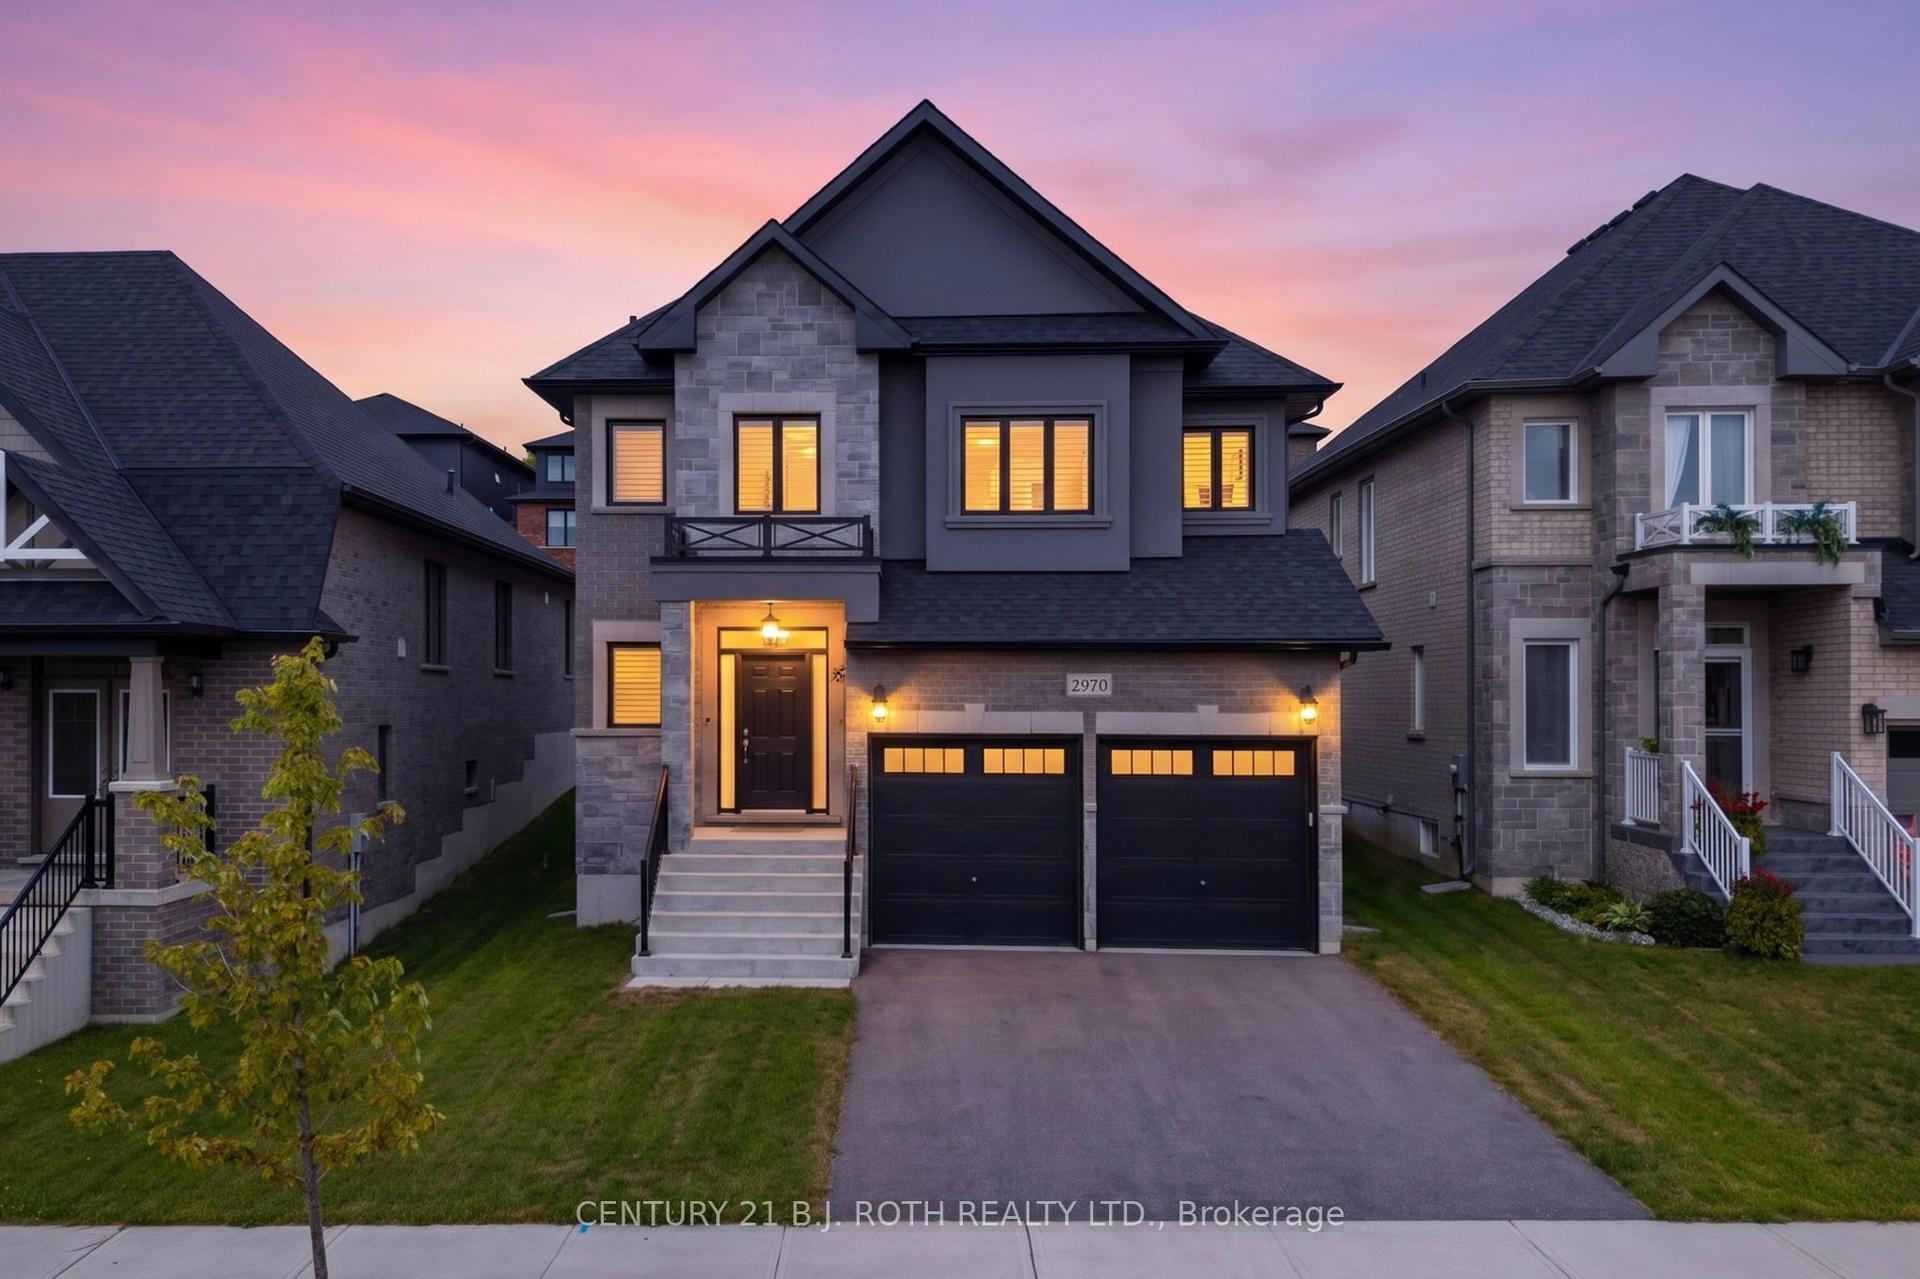
For Sale22 days ago
$849,900
Detached
est. $3,726/mo
2970 Monarch Drive, Orillia
Orillia, ON
4 bd
3 ba
2,250
4
MLS# S13770714Century 21 B.J. Roth Realty Ltd.
WhatsApp Aman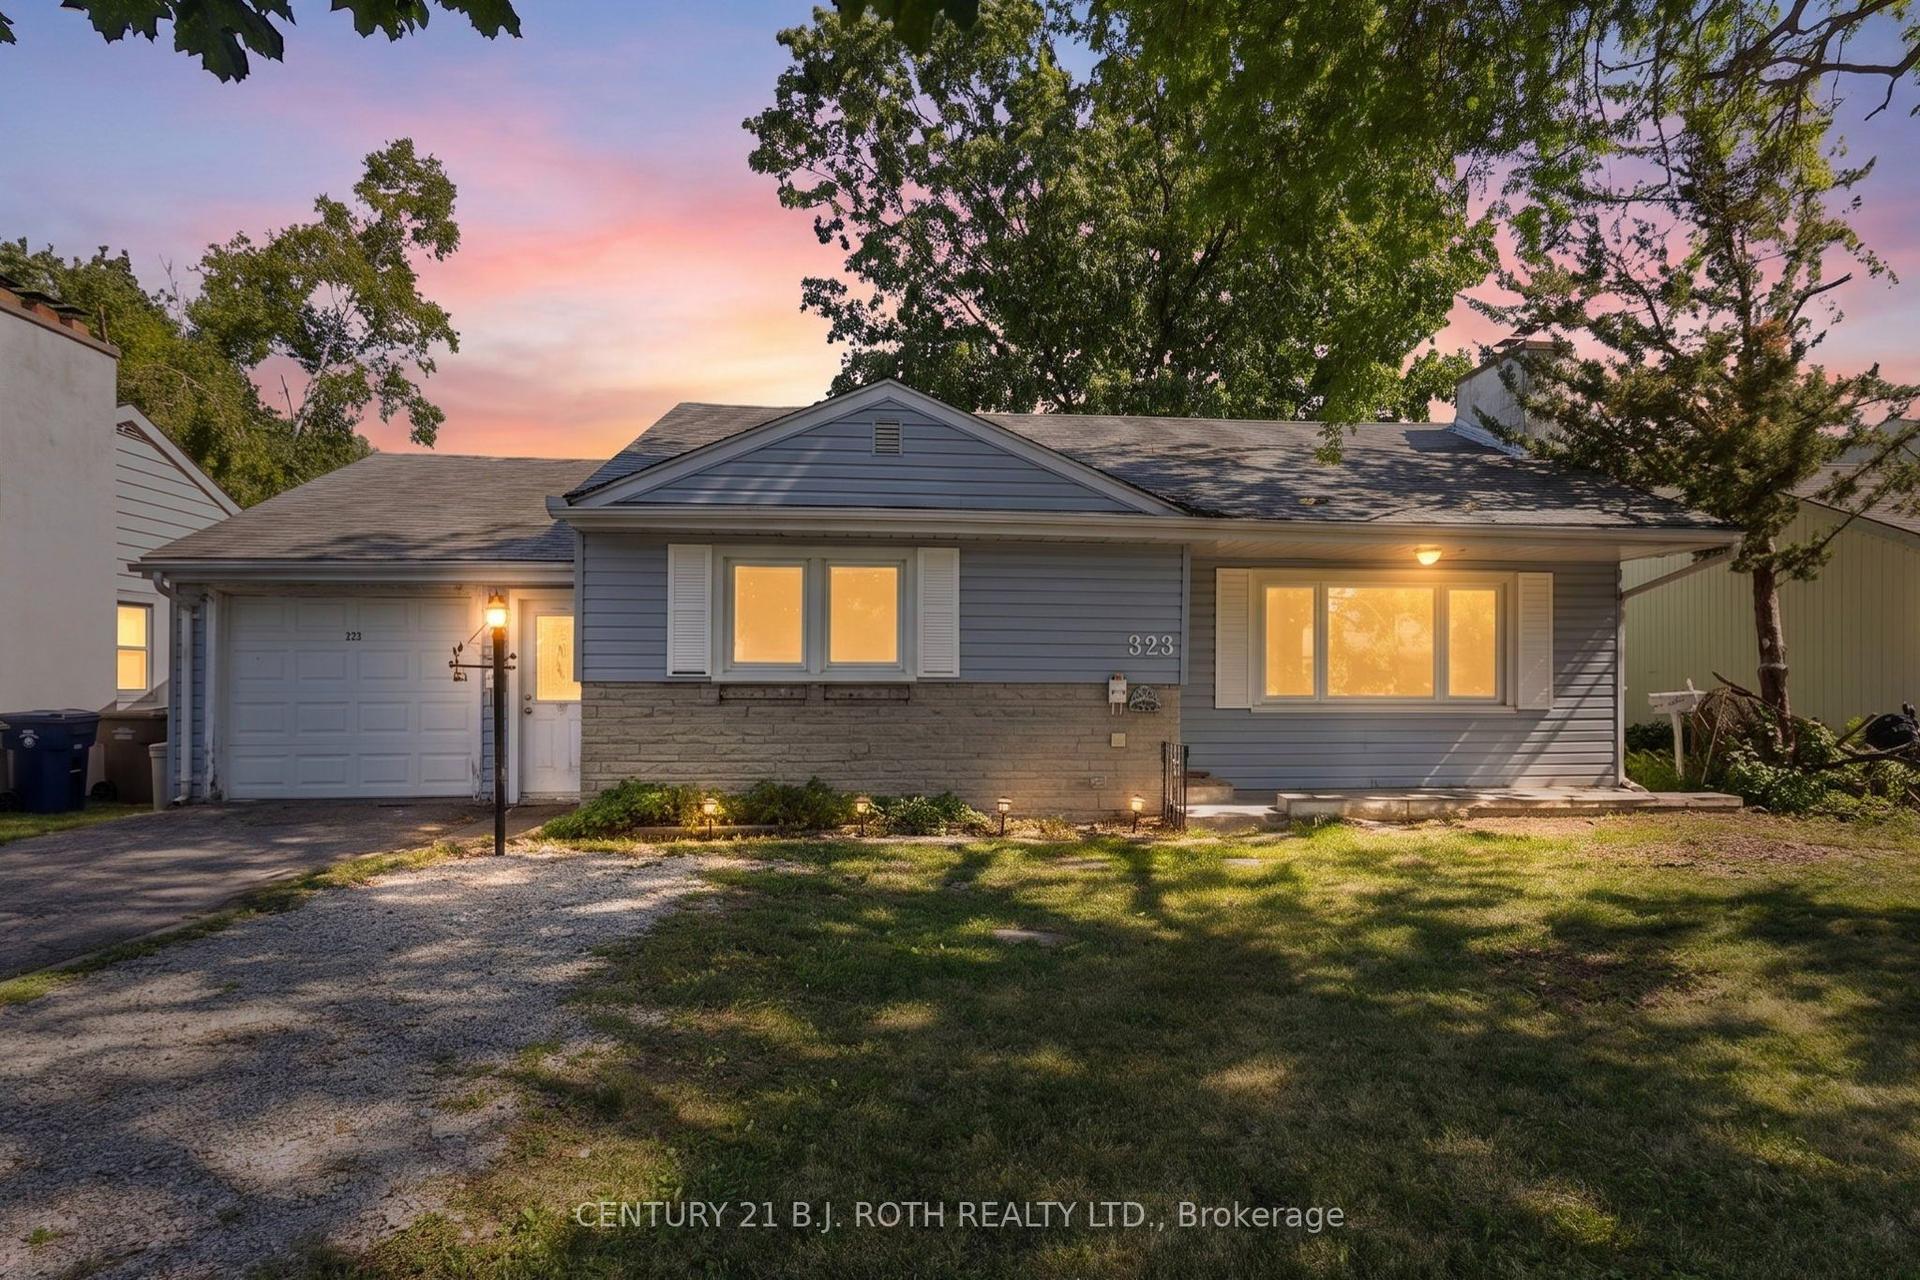
For Sale1 day ago
$599,900
Detached
est. $2,630/mo
323 Crawford Street, Orillia
Orillia, ON
5 bd
2 ba
1,300
3
MLS# S13856932Century 21 B.J. Roth Realty Ltd.
WhatsApp Aman